

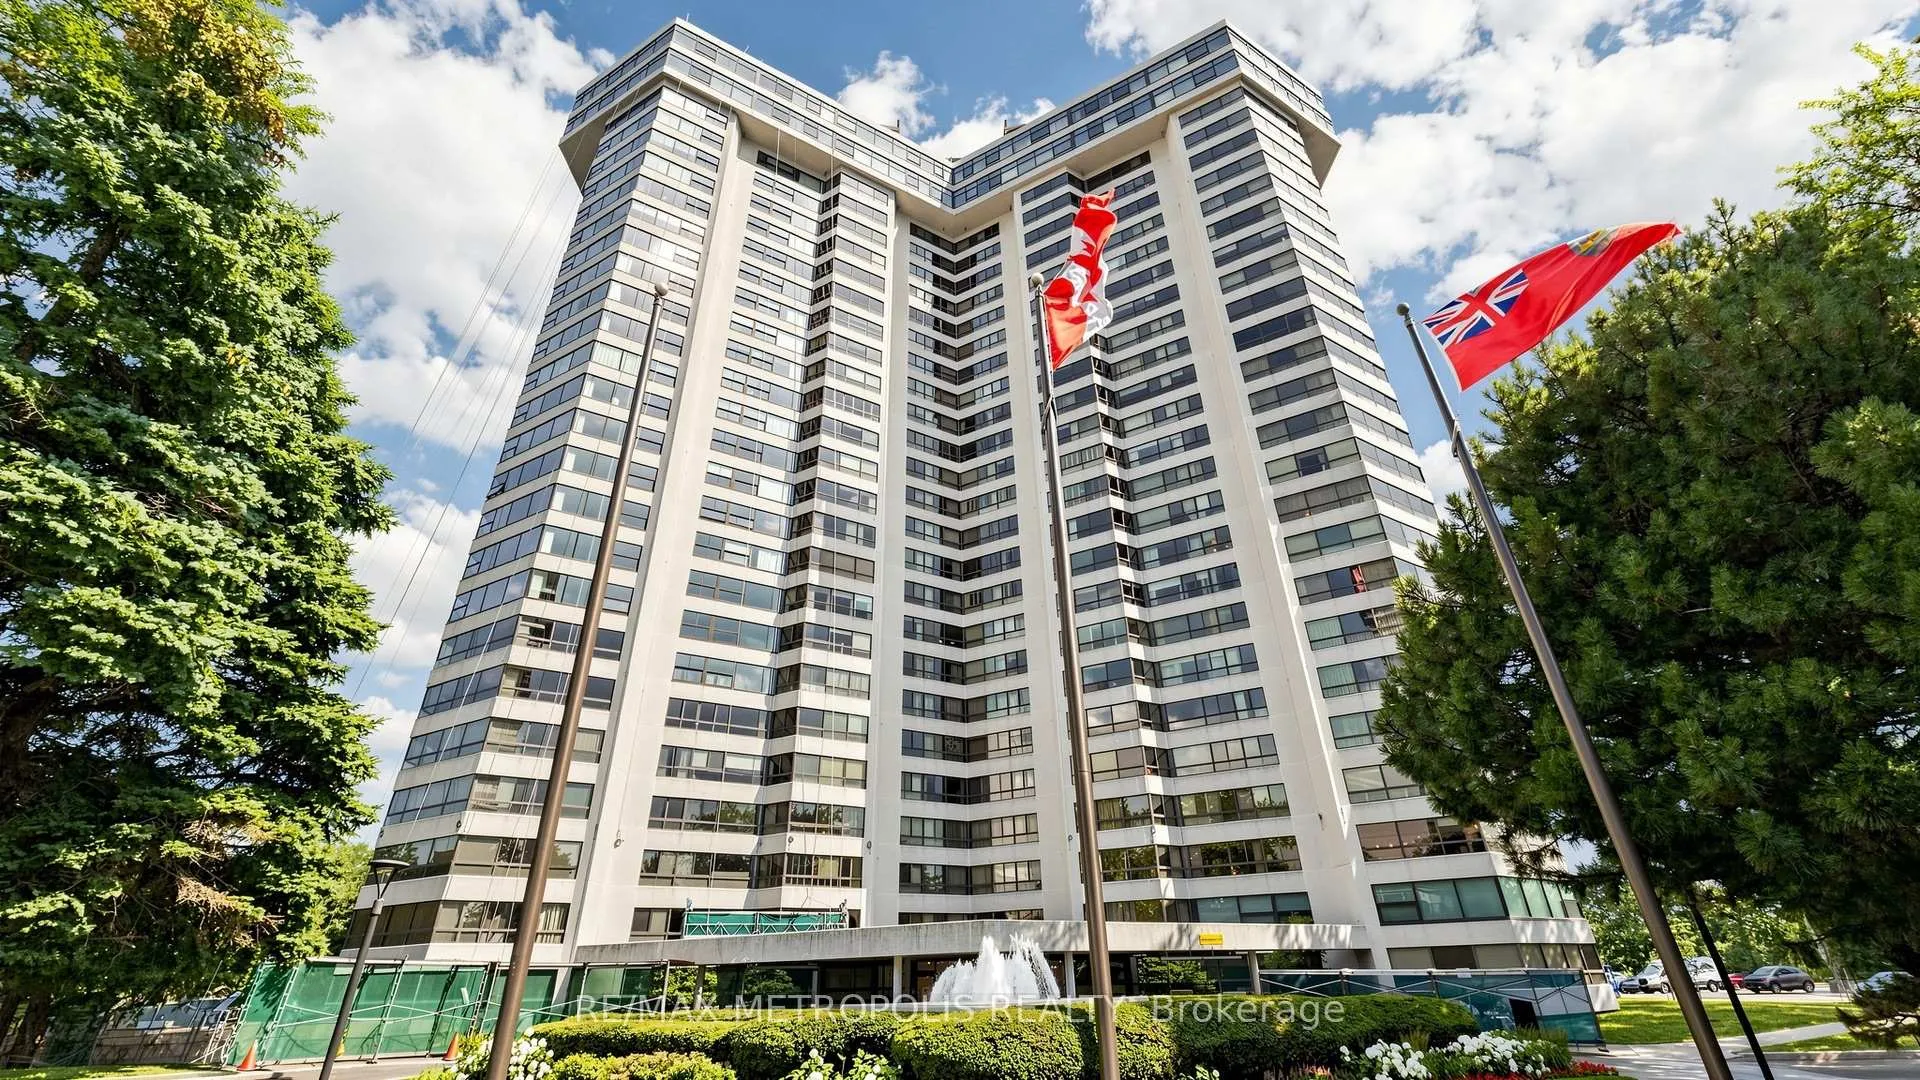
Unit 1803, 1300 Bloor Street
Unit 1803, 1300 Bloor Street
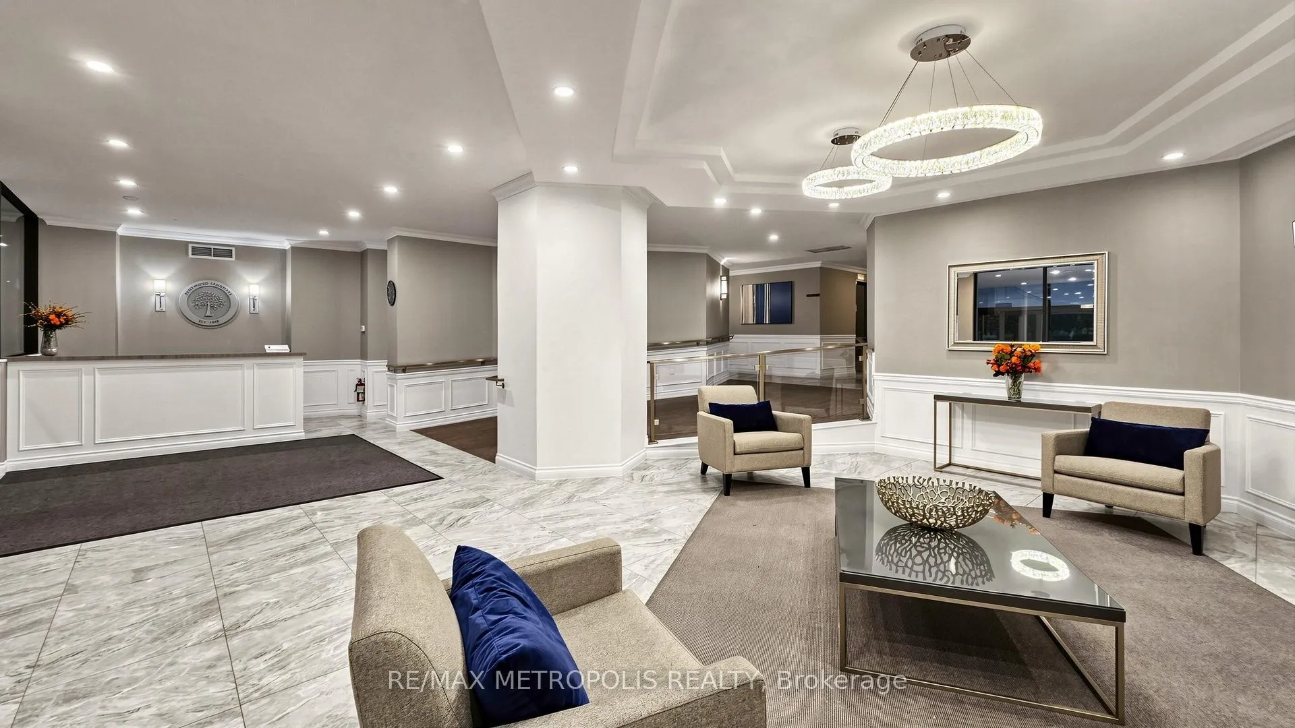
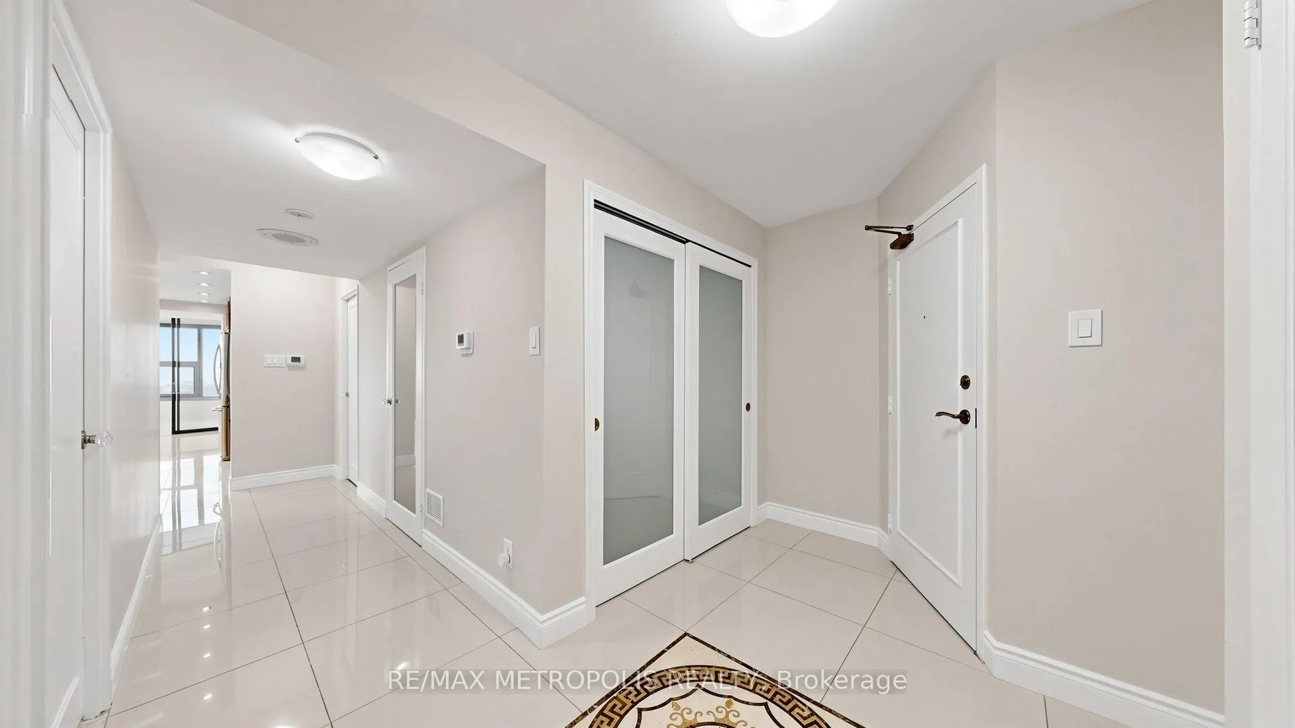
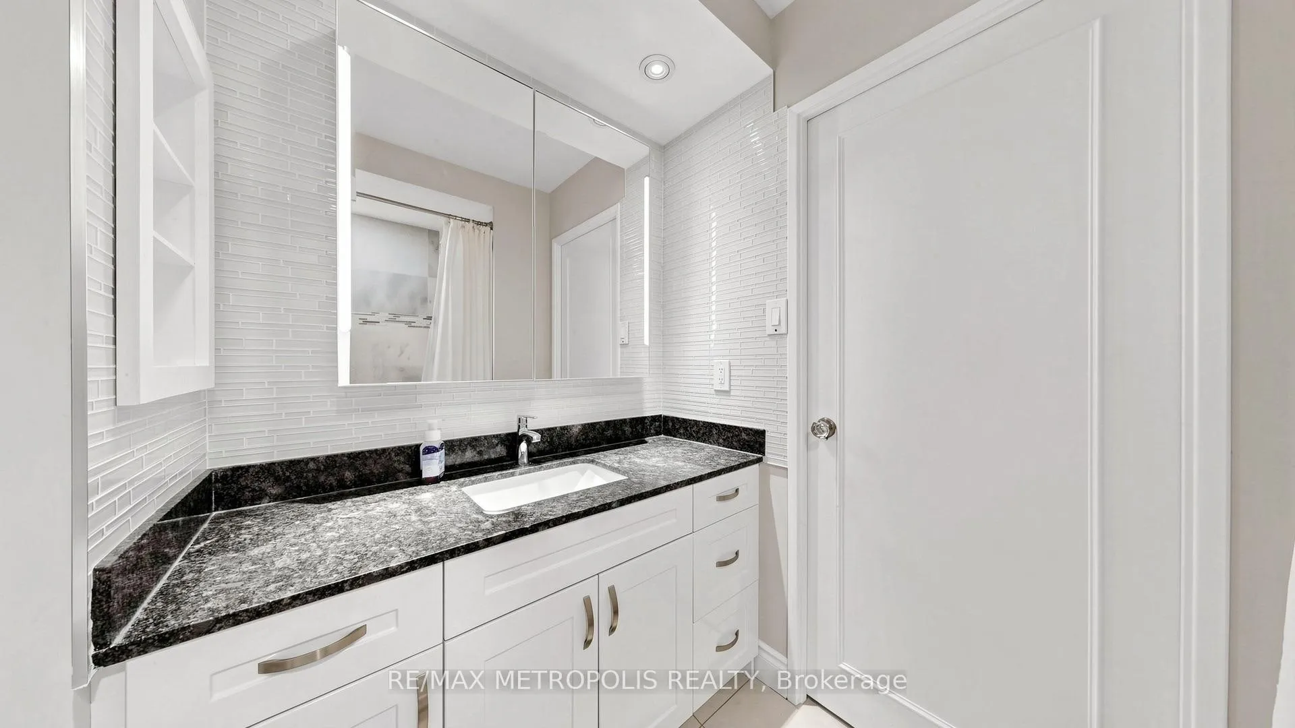
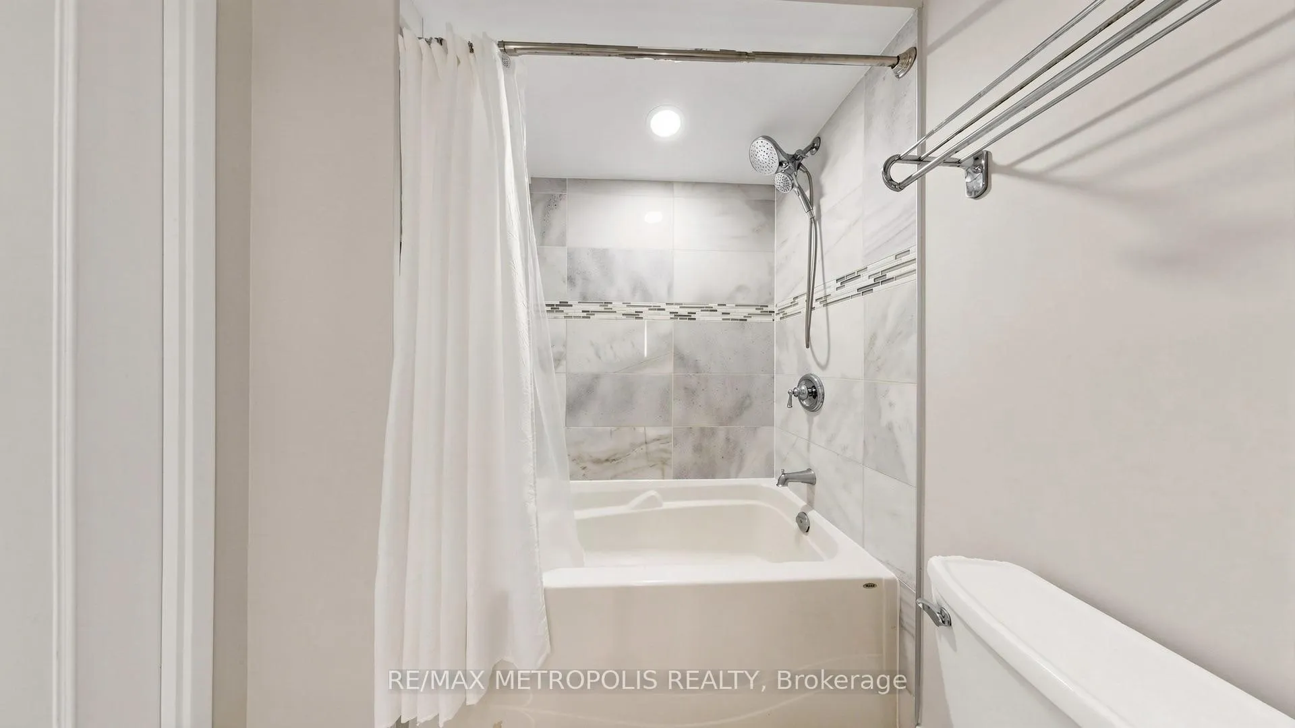 See all 39 photos
Property history
Facts and features
- ExposureSouth east
- LaundryInside, closet
- LockerNone
- BalconyEnclosed
- Fireplace
- Central air
The homeCondo Apartment, 1 storey/apt, 1,600–1,799 sq ft
- TypeCondo Apartment
- Style1 storey/apt
- Living space1,600–1,799 sq ft
- BasementNone
- ExposureSouth East
- ViewCity, clear
- WaterfrontNone
InsideFireplace Yes, electric, Inside, laundry closet, main level, Auto garage door remote, carpet free, intercom
- FireplaceYes, electric
- LaundryInside, laundry closet, main level
- FeaturesAuto garage door remote, carpet free, intercom
- Rooms above ground8
- Bedrooms3
- Bathrooms2
- Kitchens1
OutsideConcrete, Enclosed
- ExteriorConcrete
- BalconyEnclosed
Parking and locker1 Parking, Underground, Parking type Owned
- Spaces1 Parking
- GarageUnderground
- Parking typeOwned
- LockerNone
BuildingApplewood Landmark Condos, Storeys 26, Units 299
- NameApplewood Landmark Condos
- Storeys26
- Units299
- Registered1978
- Condo corporation171
- PetsAllowed
Heating, water and powerForced air, gas, Central air
- HeatingForced air, gas
- CoolingCentral air
Rent and termsRent $3,800 a month, Entire property, Unfurnished
- Rent$3,800 a month
- Space for rentEntire property
- FurnishedUnfurnished
- Lease12 months
- PaidMonthly
- Rent includesAll inclusive, heat, hydro, parking, water, snow removal, recreation facility, common elements, central air conditioning, building insurance
- DepositRequired
- Credit checkRequired
- Employment letterRequired
- Rental applicationRequired
- ReferencesRequired
IncludedAll utilities included. tenant is responsible for their own tenant insurance. window blinds to be installed. tv over fireplace can stay or go., Please note, there's not balcony, solarium only. bedrooms do not have ceiling light fixtures; however, light switches are in place to control lamps connected to the bedside outlets.
- IncludedAll utilities included. tenant is responsible for their own tenant insurance. window blinds to be installed. tv over fireplace can stay or go.
- Not includedPlease note, there's not balcony, solarium only. bedrooms do not have ceiling light fixtures; however, light switches are in place to control lamps connected to the bedside outlets.
Listing detailsW13578496, Rented, Jul 17, 2026
- MLS® numberW13578496
- StatusRented
- Listed onJul 17, 2026
- Days on market14
- UpdatedJul 31, 2026
- Possession2026-08-01 / Flexible
- Occupied byVacant
- Listing brokerageRE/MAX METROPOLIS REALTY
About this home
Unit 1803, 1300 Bloor Street, Mississauga (Applewood), ON L4Y 3Z2
They truly don't make them like this anymore! Welcome to Suite 1803 at 1300 Bloor St - a spacious and thoughtfully designed 3-bedroom residence where every bedroom features both a window and a closet-a rarity in today's market. Enjoy breathtaking views, two full bathrooms, and an abundance of storage throughout, offering both comfort and functionality. Ideally located in the heart of Mississauga, you'll be minutes from Dixie GO Station, MiWay transit, major highways (QEW, Hwy 403 & 427), shopping, restaurants, parks, schools, and everyday conveniences, making commuting and daily living effortless. One parking space is included, with a second space available for just $38/month. The value continues with all-inclusive maintenance-heat, water, hydro, and even internet are included, making this an exceptional opportunity with no surprise monthly utility costs. Spacious, practical, and exceptionally well located, this is a home that offers the kind of layout, convenience, and value that's becoming increasingly difficult to find.
Ask about this home
A HOMEH agent will answer your questions about this home.
Know more about Applewood Landmark Condos
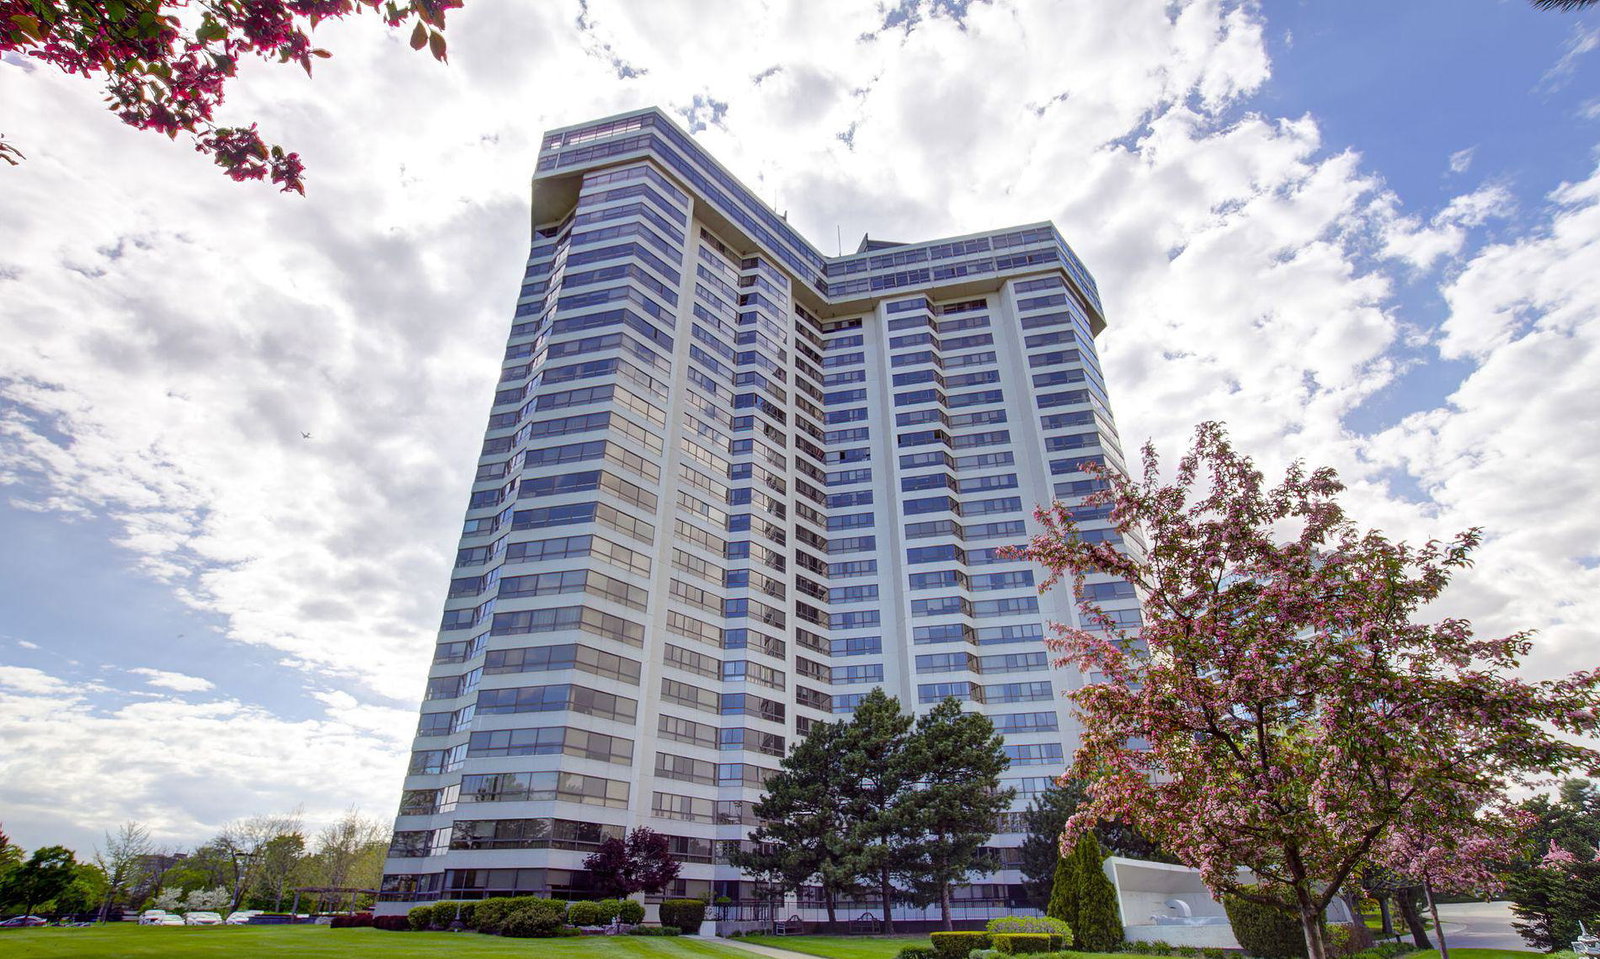
Condo building · 1300 Bloor Street
Applewood Landmark Condos is a 26-storey condo with 299 suites, built in 1978 by Shipp Corporation Ltd. Right now 10 for sale are on the market here.
- 26storeys
- 299suites
- $438/sq ft
- 1978built
No similar units for rent in Applewood Landmark Condos right now.
Around this home
Daily convenience, out of 100, from the distances below
Schools nearby
School rating, out of 10.
Helpful calculators
Your HOMEH agent

"I would see it this week."