

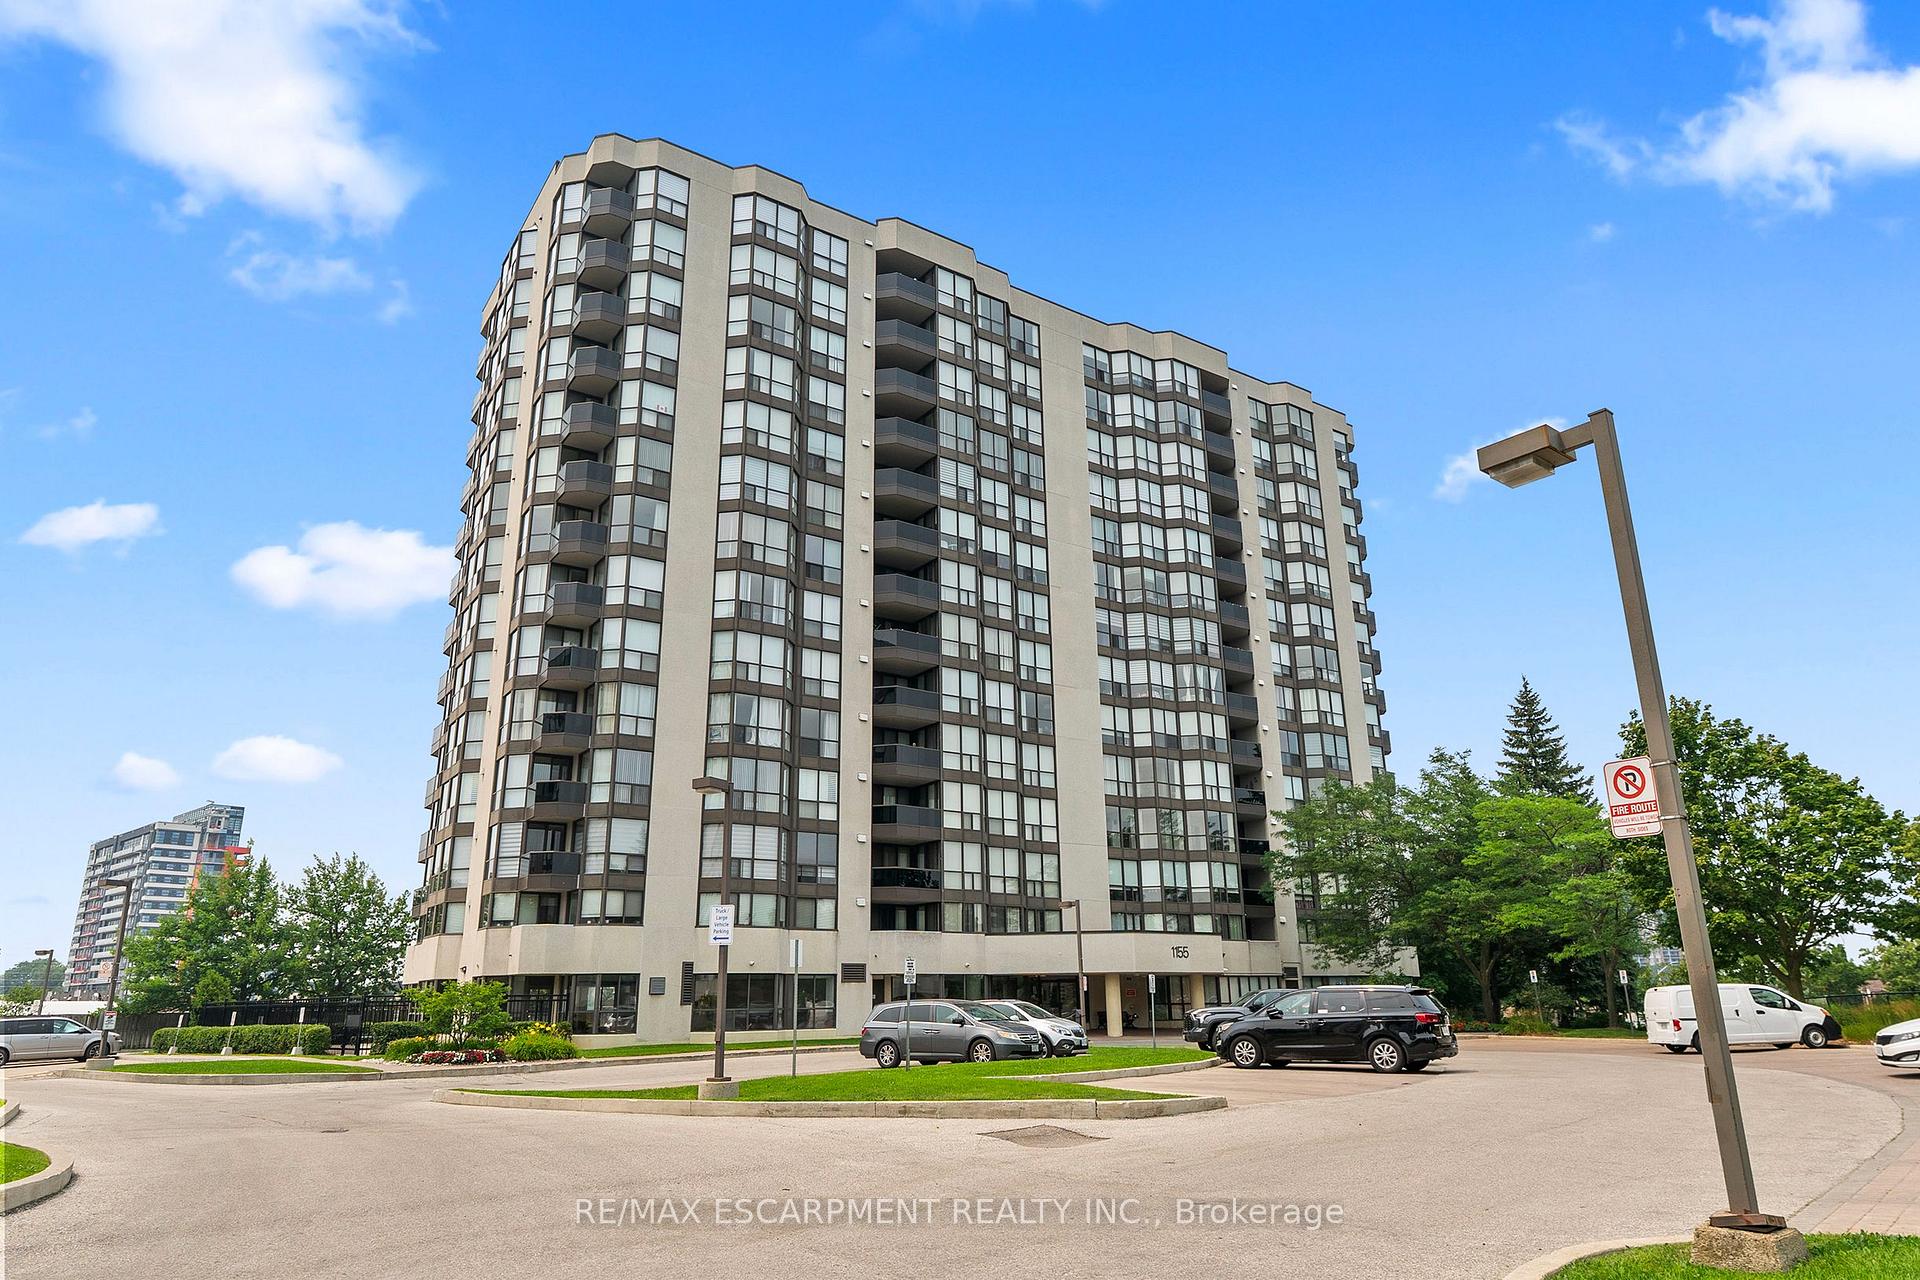
Unit 406, 1155 Bough Beeches Boulevard
Unit 406, 1155 Bough Beeches Boulevard
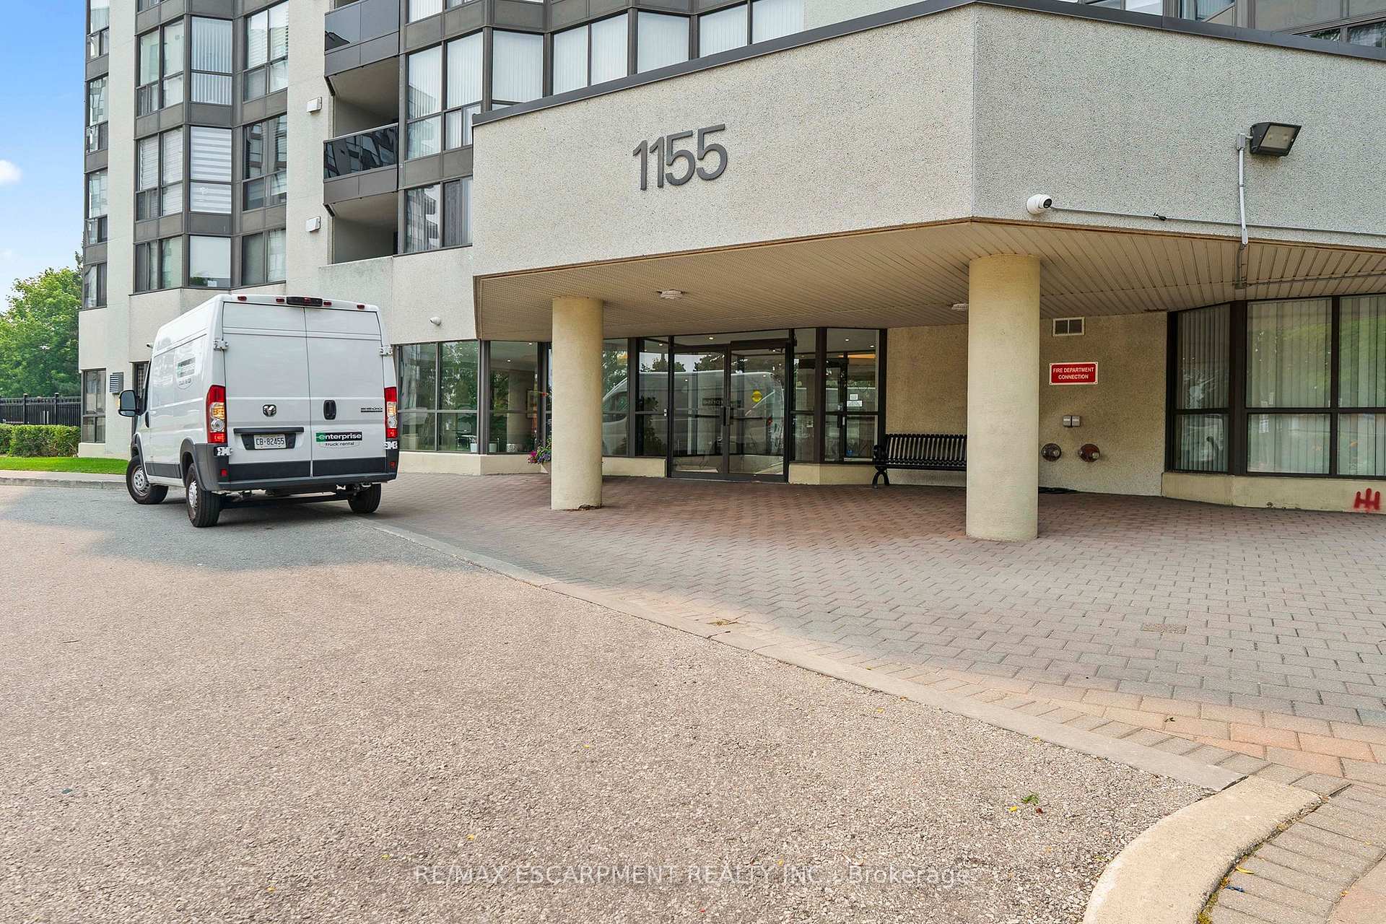
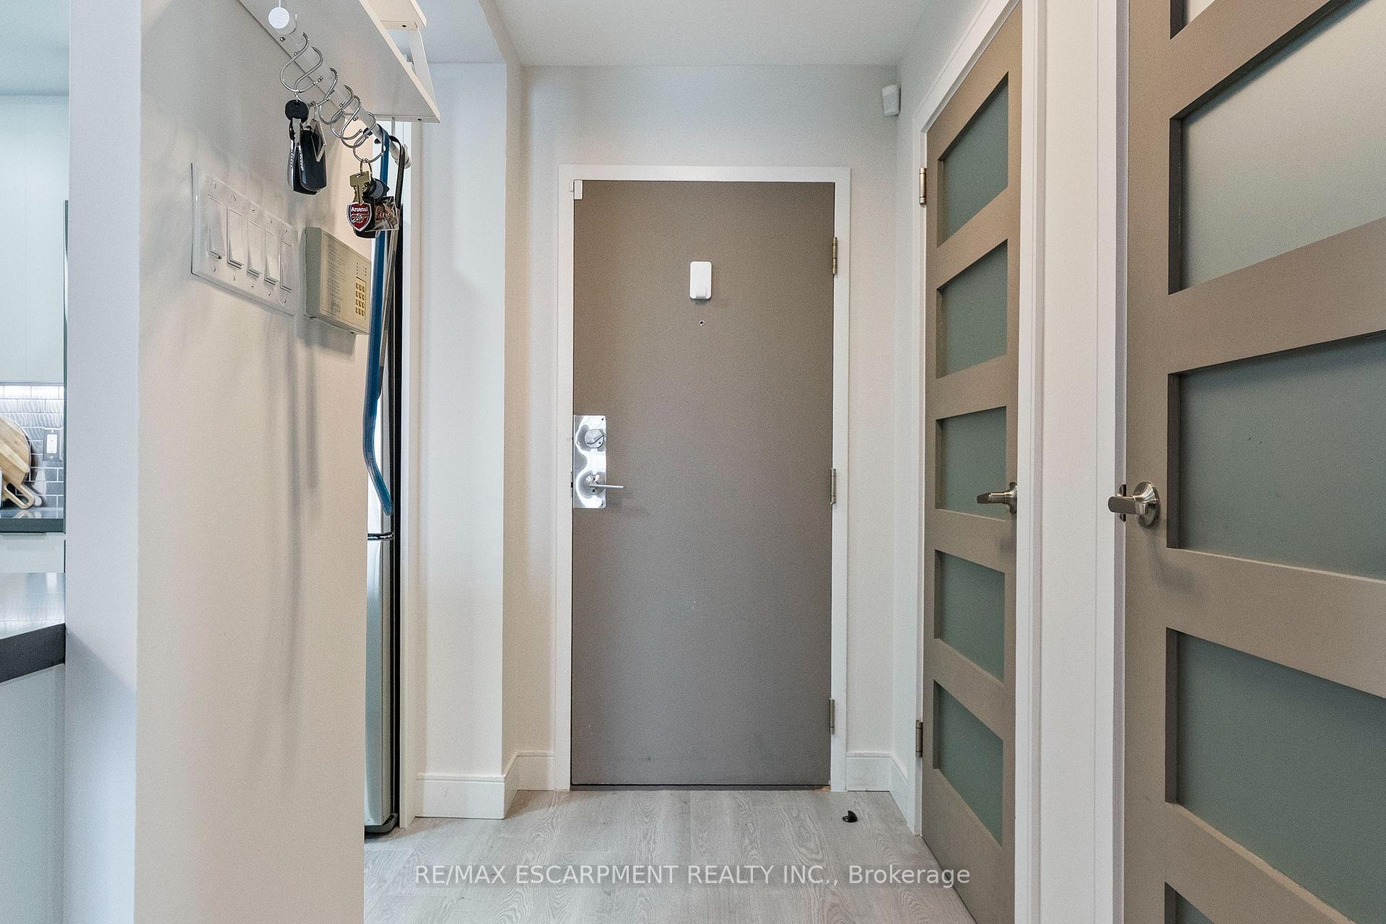
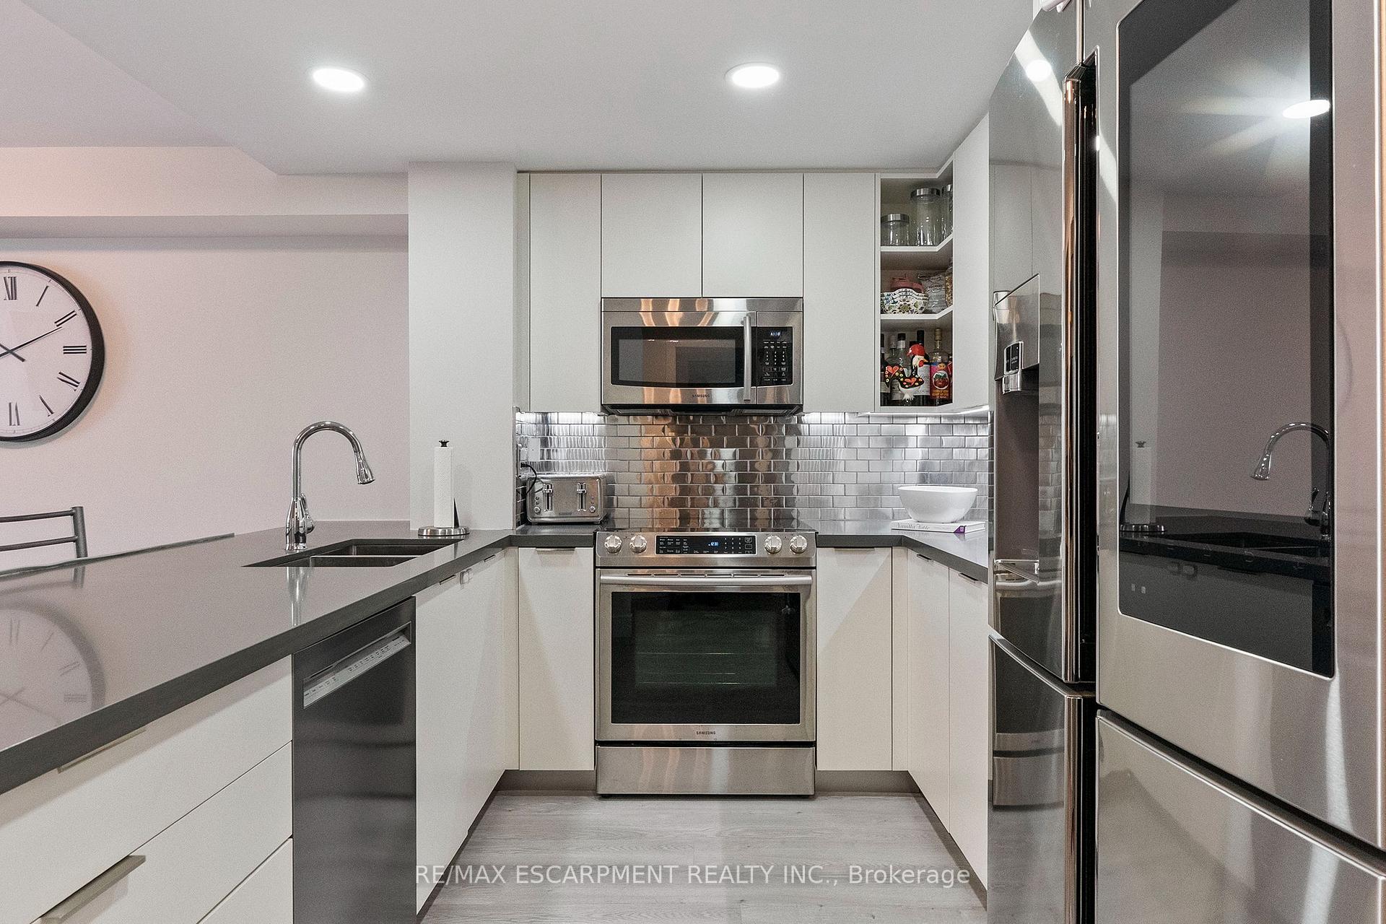
 See all 25 photos
Property history
Facts and features
- ExposureEast
- LaundryEnsuite
- LockerOwned
- BalconyNone
- Hardwood floors
- Fireplace
- Central air
- Indoor pool
- Party room/meeting room
The homeCondo Apartment, Apartment, 900–999 sq ft
- Type: Condo Apartment
- Style: Apartment
- Living space: 900–999 sq ft
- Basement: None
- Exposure: East
InsideFireplace Yes, electric, Hardwood, Ensuite, main level
- Fireplace: Yes, electric
- Flooring: Hardwood
- Laundry: Ensuite, main level
- Features: Carpet free, primary bedroom - main floor
- Security: Security system
- Rooms above ground: 6
- Bedrooms: 2
- Bathrooms: 2
- Kitchens: 1
OutsideConcrete, Unknown, Balcony None
- Exterior: Concrete
- Foundation: Unknown
- Balcony: None
Parking and locker2 Parking, Underground, Parking type Owned
- Spaces: 2 Parking
- Garage: Underground
- Parking type: Owned
- Driveway: Underground
- Spot: 71
- Locker: Owned
- Locker unit: 122
- Locker number: 122
- Locker level: B
BuildingOrchard Place II Condos, Storeys 14, Units 119
- Name: Orchard Place II Condos
- Storeys: 14
- Units: 119
- Registered: 1989
- Condo corporation: 323
- Amenities: Indoor pool, party room/meeting room, recreation room, visitor parking
- Pets: Allowed
Heating, water and powerForced air, gas, Central air
- Heating: Forced air, gas
- Cooling: Central air
Costs and taxesTaxes $2,763 a year, Condo fee $1,118 a month, Heat included, water included, cable tv included, cac included, common elements included, building insurance included, parking included
- Taxes, 2026: $2,763 a year
- Condo fee: $1,118 a month
- Fee includes: Heat included, water included, cable tv included, cac included, common elements included, building insurance included, parking included
- HST: No HST
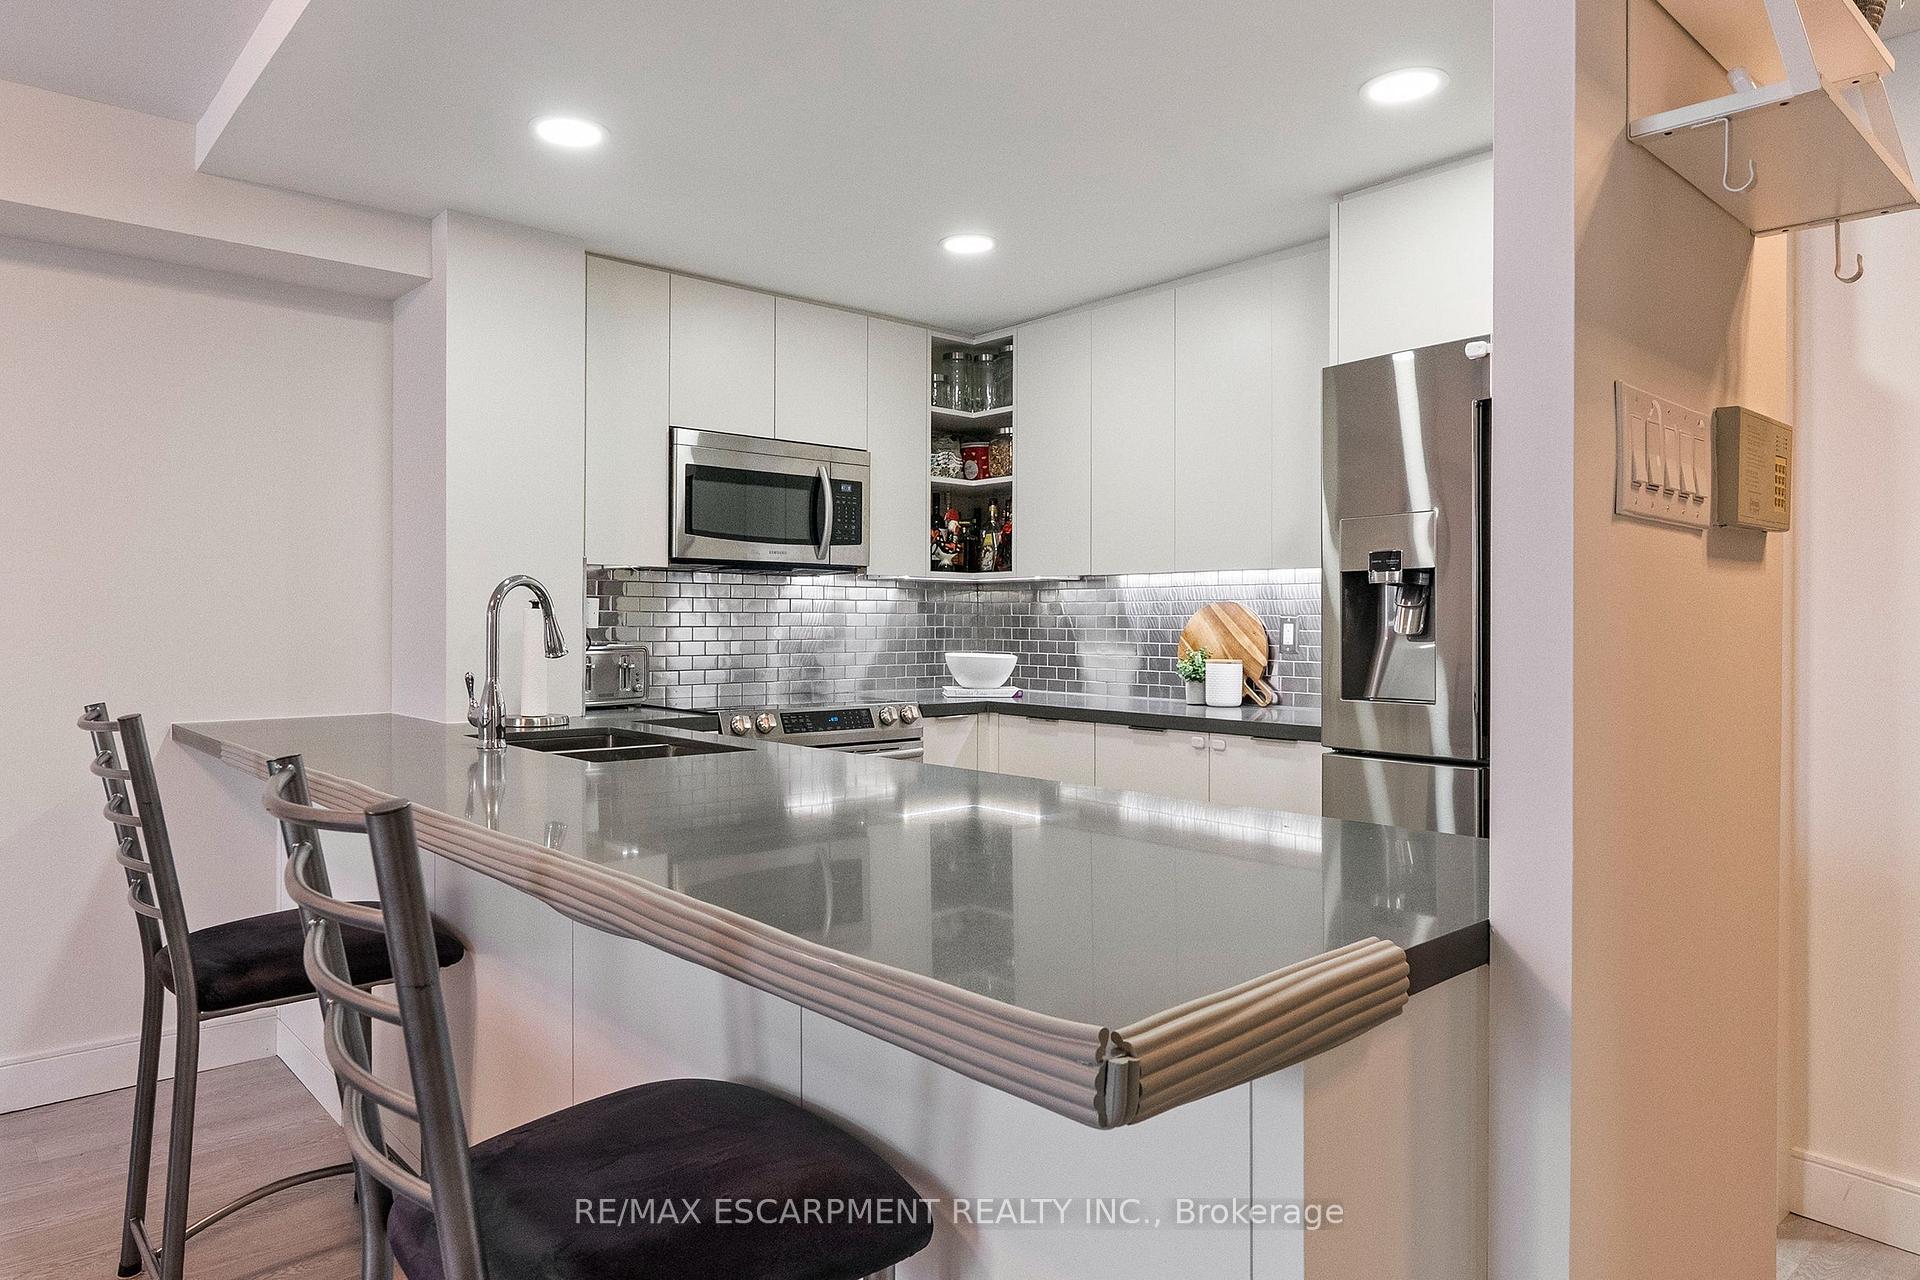
Included in the saleSs smart fridge with touch screen, ss stove, ss dishwasher & microwave, stackable washer/dryer, ss backsplash, roller window blinds, many pot lights, touch kitchen faucet, washroom led mirror, 2 parking spots, modern electrical light fixtures, built in electric fireplace.
- Included: Ss smart fridge with touch screen, ss stove, ss dishwasher & microwave, stackable washer/dryer, ss backsplash, roller window blinds, many pot lights, touch kitchen faucet, washroom led mirror, 2 parking spots, modern electrical light fixtures, built in electric fireplace.
Listing detailsW13578390, Sold, Jul 17, 2026
- MLS® number: W13578390
- Status: Sold
- Listed on: Jul 17, 2026
- Days on market: 18
- Updated: Aug 4, 2026
- Possession: Flexible
- Occupied by: Owner
- Listing brokerage: RE/MAX ESCARPMENT REALTY INC.
About this home
Unit 406, 1155 Bough Beeches Boulevard, Mississauga (Rathwood), ON L4W 4N2
Welcome to this beautifully renovated 912 sq. ft. condo offering exceptional value in the heart of Mississauga's sought-after Rathwood community. Freshly painted and thoughtfully updated throughout, this bright and inviting suite features a functional layout with 2 spacious bedrooms, 2 bathrooms, and the convenience of 2 owned parking spaces plus a locker. Residents enjoy an impressive selection of amenities, including an indoor pool, party room, recreation room, ample visitor parking, and a well-managed, family-friendly building. Pets are welcome with restrictions, making this an excellent opportunity for a variety of lifestyles. Ideally located at Burnhamthorpe Road and Dixie Road, this home offers outstanding connectivity with quick access to major highways, Toronto Pearson International Airport, Sherway Gardens, Etobicoke, shopping, dining, parks, schools, and public transit. Whether you're commuting across the GTA or enjoying everything the surrounding neighbourhood has to offer, this location truly puts convenience at your doorstep. Offered at tremendous value, this move-in-ready condo is an incredible opportunity for first-time buyers, downsizers, or savvy investors looking for a turnkey property in a prime location. Cable TV and Bell internet included in maintenance fees. The heat pumps are serviced for fan coil maintenance yearly
Ask about this home
A HOMEH agent will answer your questions about this home.
Know more about Orchard Place II Condos
Condo building · 1155 Bough Beeches Boulevard
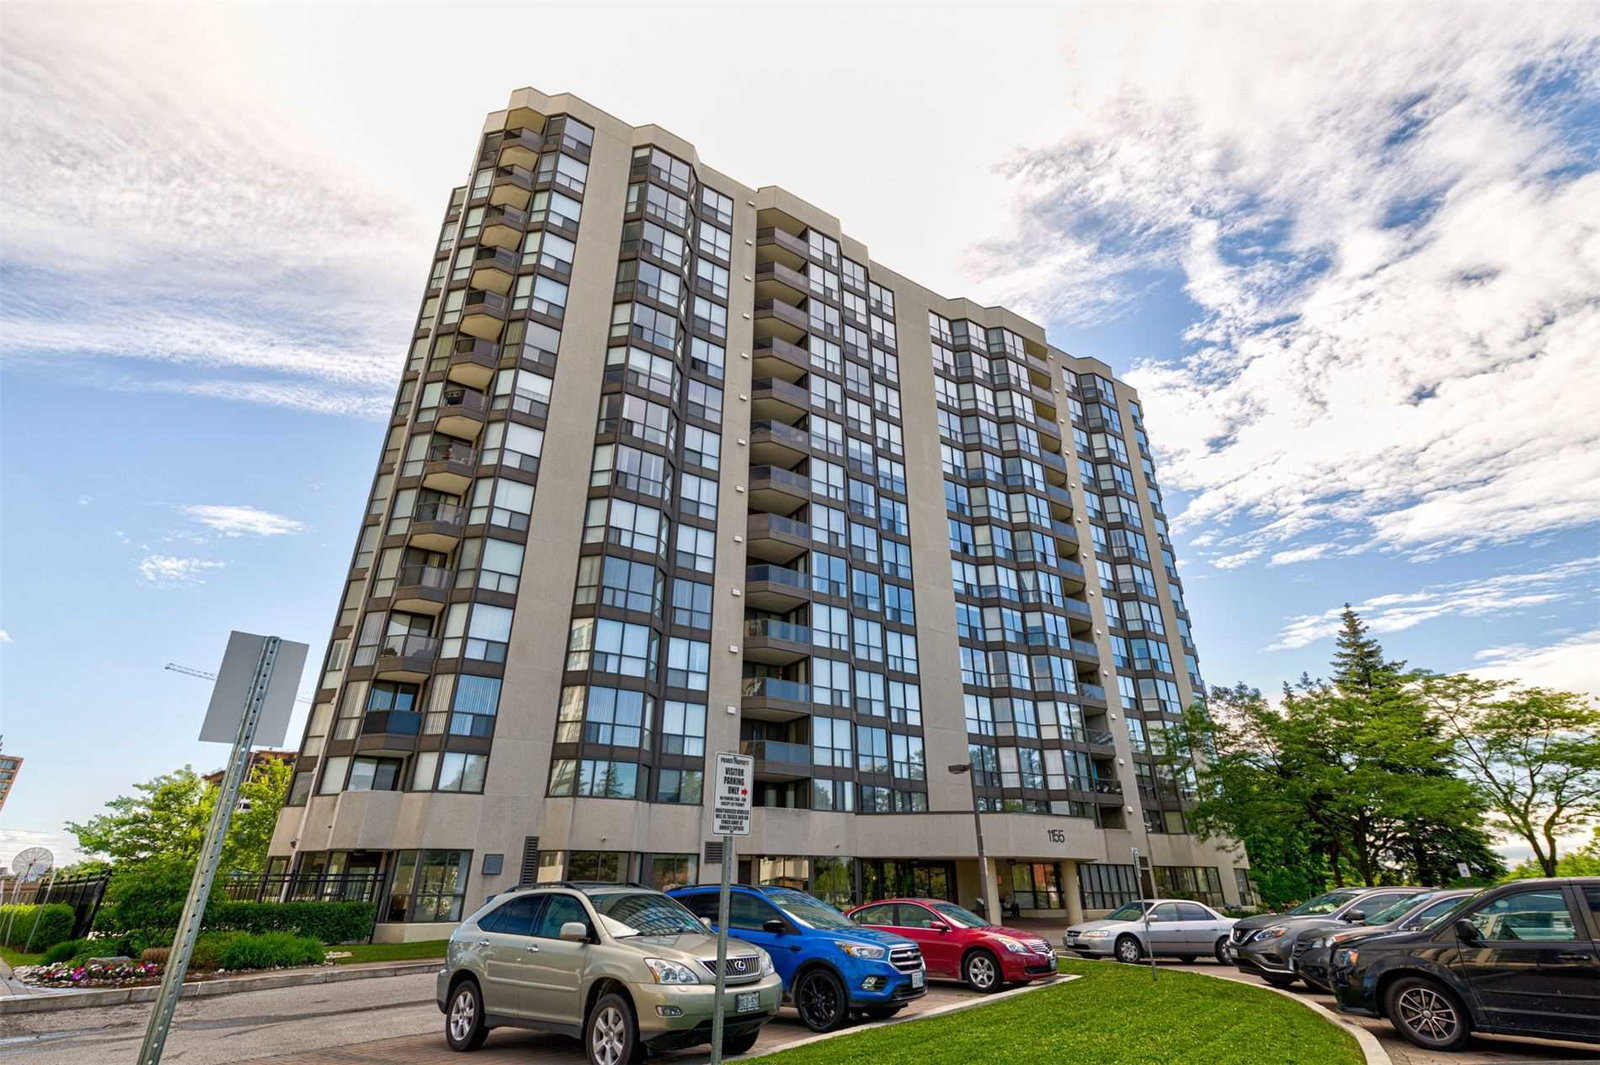
Orchard Place II Condos is a 14-storey condo with 119 suites, built in 1989 by Unknown. Right now 1 for rent is on the market here.
- 14storeys
- 119suites
- $485/sq ft
- 1989built
No similar units for sale in Orchard Place II Condos right now.
Around this home
Daily convenience, out of 100, from the distances below
Schools nearby
School rating, out of 10.
Helpful calculators
Your HOMEH agent

"Priced 1% over the Hestimate. I would see it this week."