

Unit 1102, 1035 Southdown Road
Unit 1102, 1035 Southdown Road
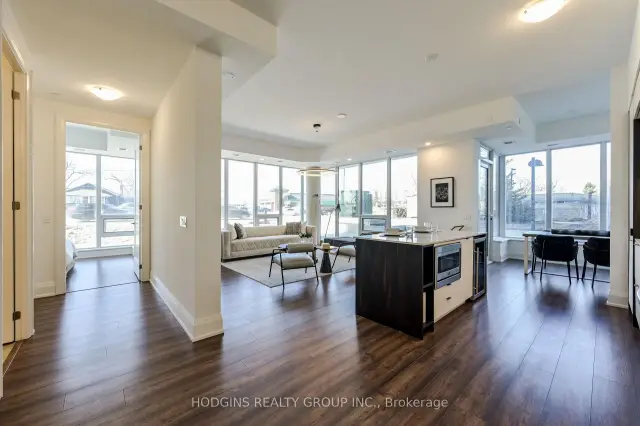 See all 40 photos
Property history
Facts and features
- ExposureNorth east
- LaundryEnsuite, in-suite laundry, closet
- BalconyOpen
- Building size18 storeys
- Central air
- Concierge
- Exercise room
- Rooftop deck/garden
The homeCondo Apartment, Apartment, New
- TypeCondo Apartment
- StyleApartment
- AgeNew
- Living space1,400–1,599 sq ft
- BasementNone
- ExposureNorth East
- ViewLake, panoramic
InsideWindow floor to ceiling, Ensuite, in-suite laundry, laundry closet, main level, Built-in oven, carpet free, countertop range
- FlooringWindow floor to ceiling
- LaundryEnsuite, in-suite laundry, laundry closet, main level
- FeaturesBuilt-in oven, carpet free, countertop range
- Rooms above ground6
- Bedrooms2 + 1 in the basement
- Bathrooms2
- Kitchens1
OutsideConcrete, Open
- ExteriorConcrete
- BalconyOpen
Parking and locker2 Parking, Underground, Parking type Owned
- Spaces2 Parking
- GarageUnderground
- Parking typeOwned
- DrivewayUnderground
- LockerOwned
BuildingStonebrook Condominiums, Storeys 18, Units 226
- NameStonebrook Condominiums
- Storeys18
- Units226
- Registered2010
- Condo corporation1204
- AmenitiesBike storage, concierge, exercise room, rooftop deck/garden, visitor parking, game room
- PetsNot allowed
Heating, water and powerHeat pump, electric, Central air
- HeatingHeat pump, electric
- CoolingCentral air
Costs and taxesCondo fee $1,232 a month, Common elements included, building insurance included, parking included, HST included in the price
- Condo fee$1,232 a month
- Fee includesCommon elements included, building insurance included, parking included
- HSTHST included in the price
Included in the saleStainless steel appliances- fridge, dishwasher, cooking range, microwave, washer and dryer , 1 parking and 1 locker.
- IncludedStainless steel appliances- fridge, dishwasher, cooking range, microwave, washer and dryer , 1 parking and 1 locker.
NearbyPark, public transit, wooded/treed
- Close toPark, public transit, wooded/treed
Listing detailsW13578398, Sold, Jul 13, 2026
- MLS® numberW13578398
- StatusSold
- Listed onJul 13, 2026
- Days on market52
- UpdatedSep 3, 2026
- PossessionFlexible
- Occupied byVacant
- Listing brokerageHODGINS REALTY GROUP INC.
About this home
Unit 1102, 1035 Southdown Road, Mississauga (Clarkson), ON L5J 0A2
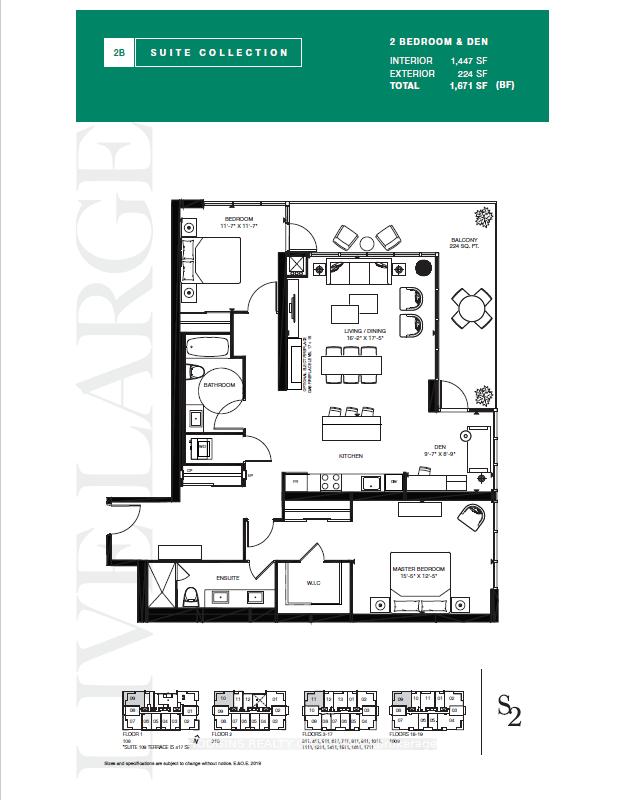
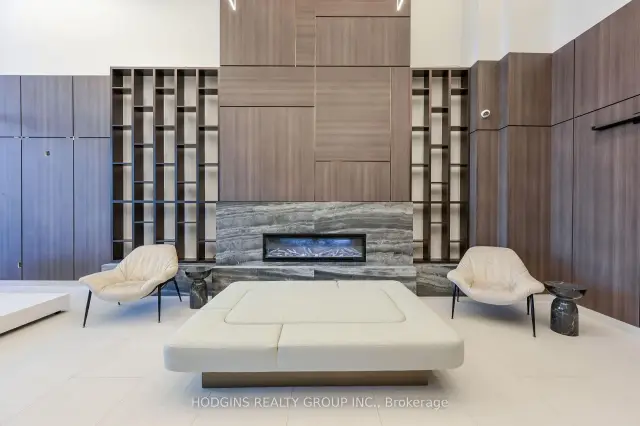
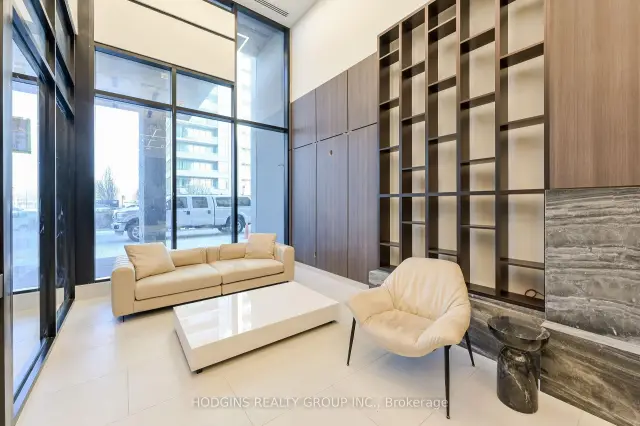
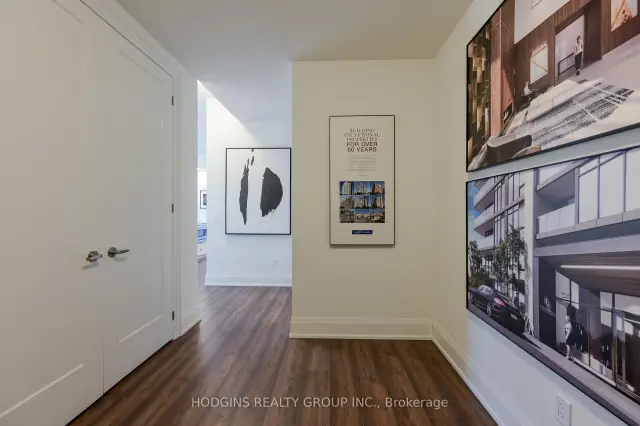
BUILDER'S FINAL RELEASE! Magnificently curated Modern 2 Bedroom + Den. Enjoy this brand new 11th floor approx 1450 sqft of living space + 224 sqft balcony, designed with modern elegance, the unit features 9-foot ceilings, floor to ceiling windows with an abundance of natural light and premium upgrades throughout. The contemporary kitchen is outfitted with stainless steel full-sized appliances, convenient central island for bar seating and ample storage, sleek quartz countertops. The primary bedroom offers ample storage space with a large Walk-in Closet and large double built in closet, a 4pc ensuite. The versatile den offers the perfect setting for a home office or creative studio. S2 is designed with cutting-edge features, incorporating smart technology both inside and out. Residents enjoy modern conveniences such as a state-of-the-art fitness retreat complete with showers, lockers, and a sauna, an indoor pool, a multipurpose room, a pet spa, guest suites, and 24-hour concierge service for seamless living. The iconic rooftop patio and Sky Club lounge provide a spectacular setting with breathtaking city and lake views, along with an outdoor terrace featuring patio seating and BBQs, perfect for relaxation and social gatherings. Perfectly positioned at Lakeshore Rd & Southdown Rd, you're within a short walking distance to Clarkson GO Station, grocery stores, restaurants, banking, and boutique shopping. Enjoy lakeside living with scenic waterfront trails, parks, and the renowned Rattray Marsh Conservation Area just minutes away. *Photos used are for a different identical unit *
Ask about this home
A HOMEH agent will answer your questions about this home.
Know more about Stonebrook Condominiums

Condo building · 1035 Southdown Road
Stonebrook Condominiums is an 18-storey condo with 226 suites, built in 2010 by United Lands Corporation. Right now 10 for sale and 4 for rent are on the market here.
- 18storeys
- 226suites
- $683/sq ft
- 2010built
No similar units for sale in Stonebrook Condominiums right now.
Around this home
Daily convenience, out of 100, from the distances below
Schools nearby
School rating, out of 10.
Helpful calculators
Your HOMEH agent

"Priced 6% over the Hestimate. I would see it this week."