

Unit 701, 1300 Bloor Street
Unit 701, 1300 Bloor Street
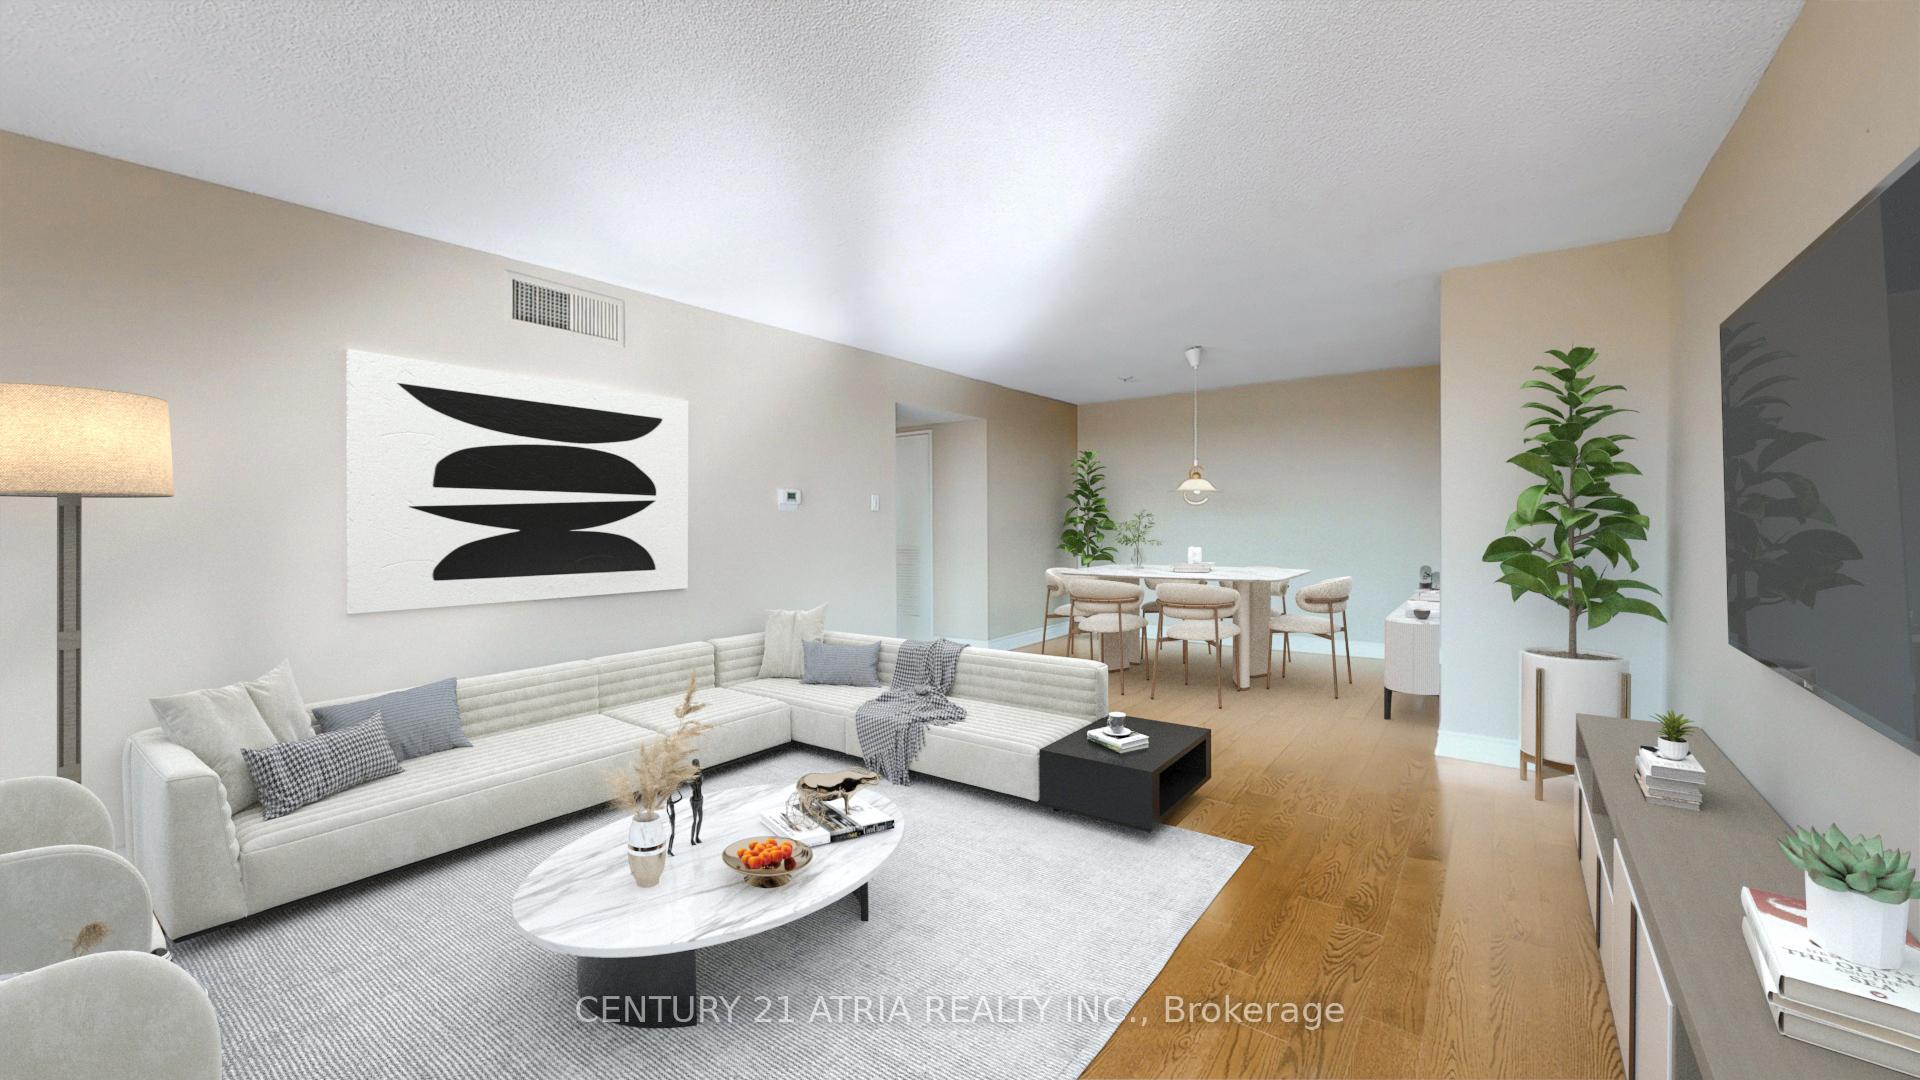 See all 47 photos
Property history
Facts and features
- ExposureSouth west
- LaundryIn building
- LockerEnsuite
- BalconyEnclosed
- Hardwood floors
- Central air
- Concierge
- Gym
- Indoor pool
The homeCondo Apartment, Apartment, 1,000–1,199 sq ft
- Type: Condo Apartment
- Style: Apartment
- Living space: 1,000–1,199 sq ft
- Basement: None
- Exposure: South West
InsideHardwood, In building, Carpet free
- Flooring: Hardwood
- Laundry: In building
- Features: Carpet free
- Elevator: Yes
- Rooms above ground: 5
- Bedrooms: 1 + 1 in the basement
- Bathrooms: 1
- Kitchens: 1
OutsideBrick, concrete, Enclosed
- Exterior: Brick, concrete
- Balcony: Enclosed
Parking and locker1 Parking, Underground, Parking type Owned
- Spaces: 1 Parking
- Garage: Underground
- Parking type: Owned
- Driveway: Underground
- Locker: Ensuite
BuildingApplewood Landmark Condos, Storeys 26, Units 299
- Name: Applewood Landmark Condos
- Storeys: 26
- Units: 299
- Registered: 1978
- Condo corporation: 171
- Amenities: Car wash, concierge, game room, guest suites, gym, indoor pool
- Pets: Not allowed
Heating, water and powerForced air, gas, Central air
- Heating: Forced air, gas
- Cooling: Central air
Costs and taxesTaxes $2,982 a year, Condo fee $967 a month, Cac included, common elements included, heat included, hydro included, building insurance included, parking included, water included
- Taxes, 2024: $2,982 a year
- Condo fee: $967 a month
- Fee includes: Cac included, common elements included, heat included, hydro included, building insurance included, parking included, water included
Included in the saleStainless steel fridge, ss stove, ss dishwasher, ss microwave, all elf's, all window coverings and 1 parking spot included, ev car chargers and laundry services in the building, there is also a rough-in for ensuite laundry, seller willing to install washer/dryer before closing. condo management just installed new windows, sellers paid the amount in full!
- Included: Stainless steel fridge, ss stove, ss dishwasher, ss microwave, all elf's, all window coverings and 1 parking spot included, ev car chargers and laundry services in the building, there is also a rough-in for ensuite laundry, seller willing to install washer/dryer before closing. condo management just installed new windows, sellers paid the amount in full!
Listing detailsW11957432, Sold, Feb 5, 2025
- MLS® number: W11957432
- Status: Sold
- Listed on: Feb 5, 2025
- Days on market: 22
- Updated: Feb 27, 2025
- Possession: Flexible
- Occupied by: Vacant
- Listing brokerage: CENTURY 21 ATRIA REALTY INC.
About this home
Unit 701, 1300 Bloor Street, Mississauga (Applewood), ON L4Y 3Z2
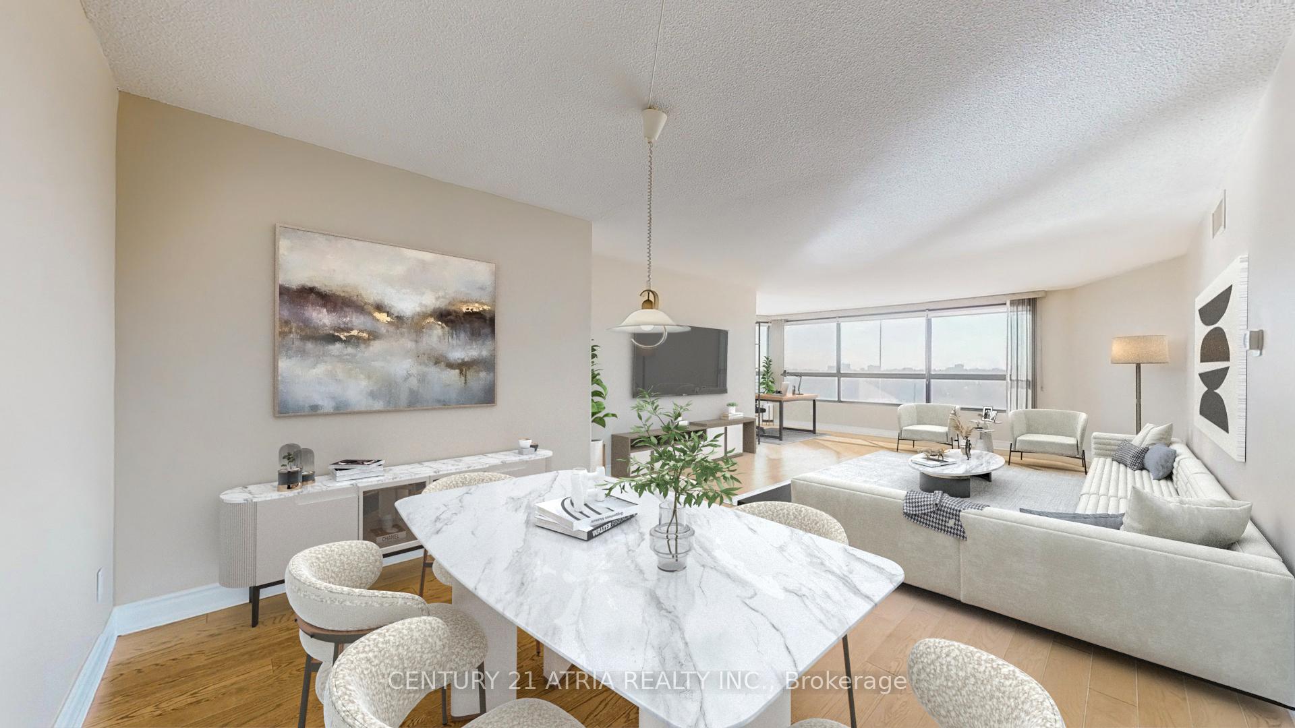
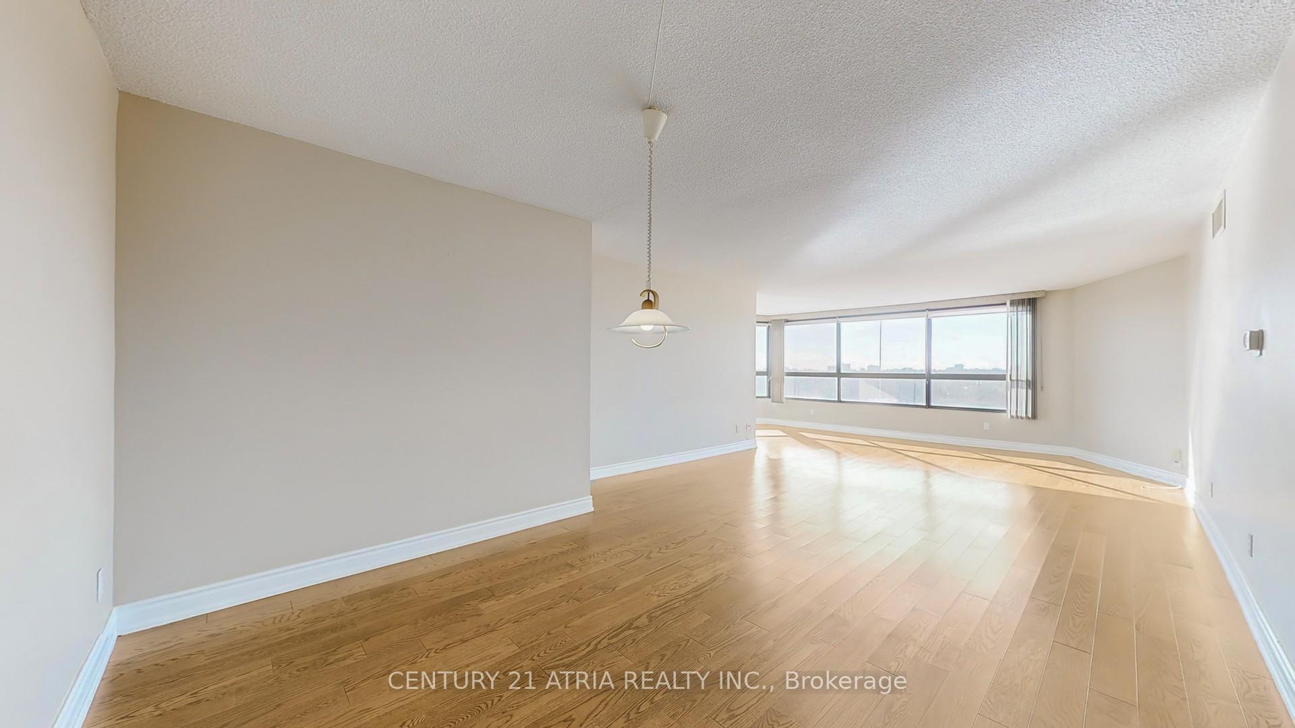
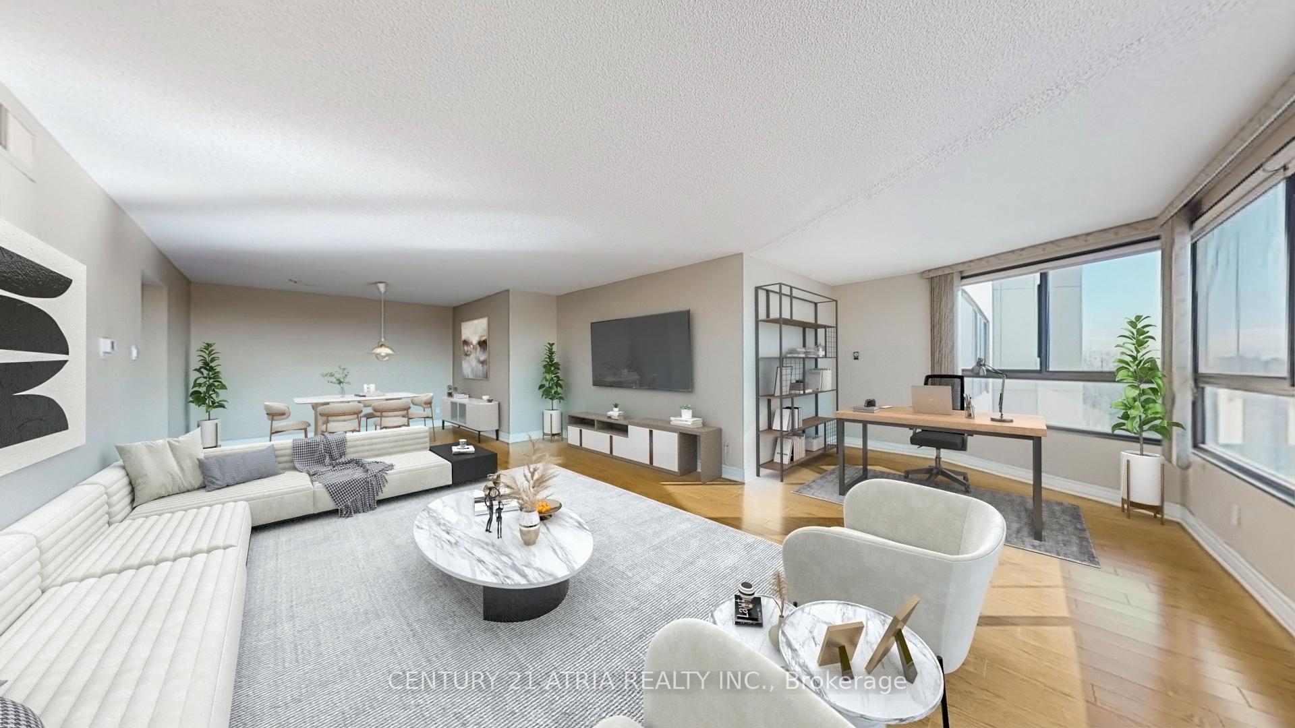
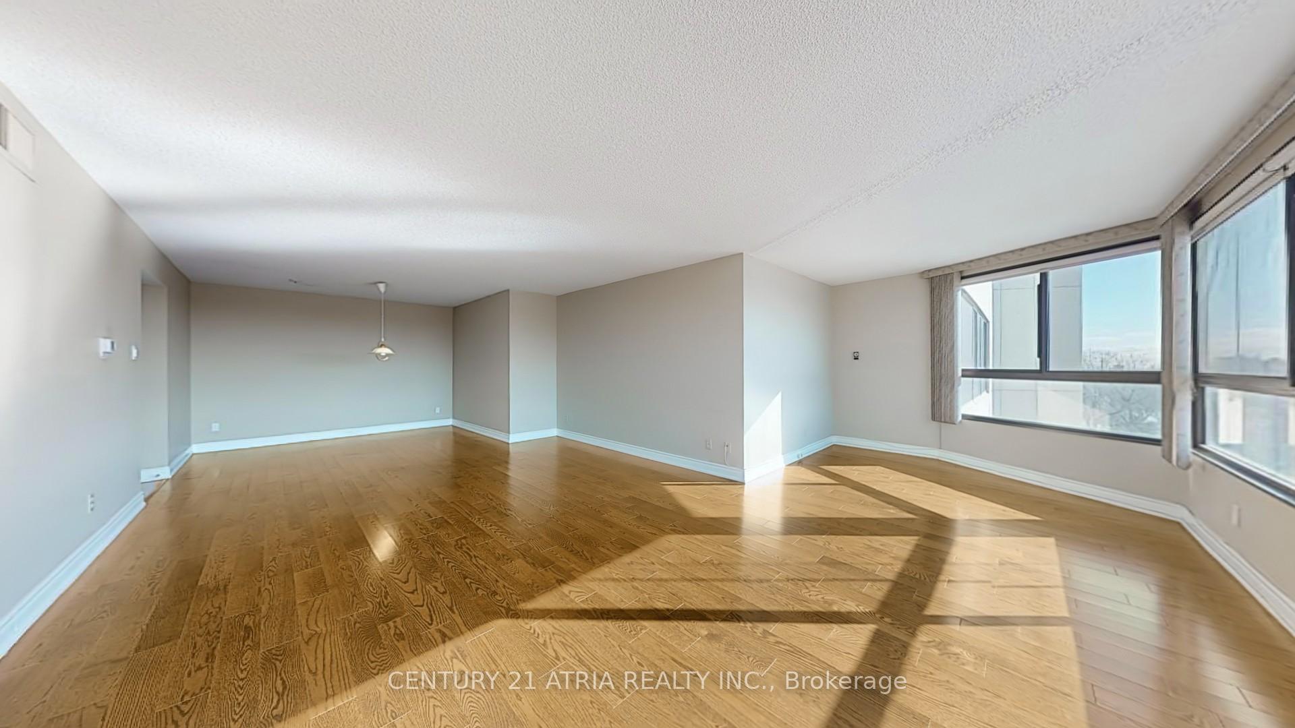
Welcome To Applewood Landmark, Voted Condo Of The Year In 2018! This Sunny, Spacious And Renovated 1,110 Sqft 1 Bedroom + Solarium Offers A Thoughtfully Designed Open Concept Layout, Perfect For Both Comfortable Living And Entertaining. The Solarium Makes An Ideal Home Office Or Cozy Sitting Area, While Unobstructed Southwest Facing Windows Flood The Space With Natural Light Throughout The Day. The Eat-In Kitchen Features Full-Size Newer Stainless Steel Appliances, Loads of Cabinetry, Pot lights And A Large Pantry For Ample Storage. The Generous Primary Bedroom Easily Accommodates A King Size Bed And Boasts A Custom Built Walk-In Closet With Organizers. Beautifully Renovated 3pc Bath Features Sleek Enclosed Glass Shower With Modern Finishes. Enjoy Breathtaking Views From Every Room And An Abundance Of In-Suite Storage. All Inclusive Maintenance Fees Cover All Utilities, Including Bell Fibe Internet. This Unit Comes With One Underground Parking Spot For Added Convenience. Building Has Resort Style Amenities; Including A Rooftop Deck, Indoor Pool With Handicap Access, Men's And Women's Health Gyms, Tennis Courts, Shuffleboard, Billiard Rooms, Guest Suites, Party Rooms, A Woodworking Shop, And Even An Indoor Car Wash. Situated In A Prime Location, You'll Be Just Minutes From The GO Station, Subway, Grocery Stores, Costco, Shopping, And Major Highways (427, 403, QEW) Don't Miss This Incredible Opportunity To Own In One Of The Most Sought After Condos In The City!
Ask about this home
A HOMEH agent will answer your questions about this home.
Know more about Applewood Landmark Condos
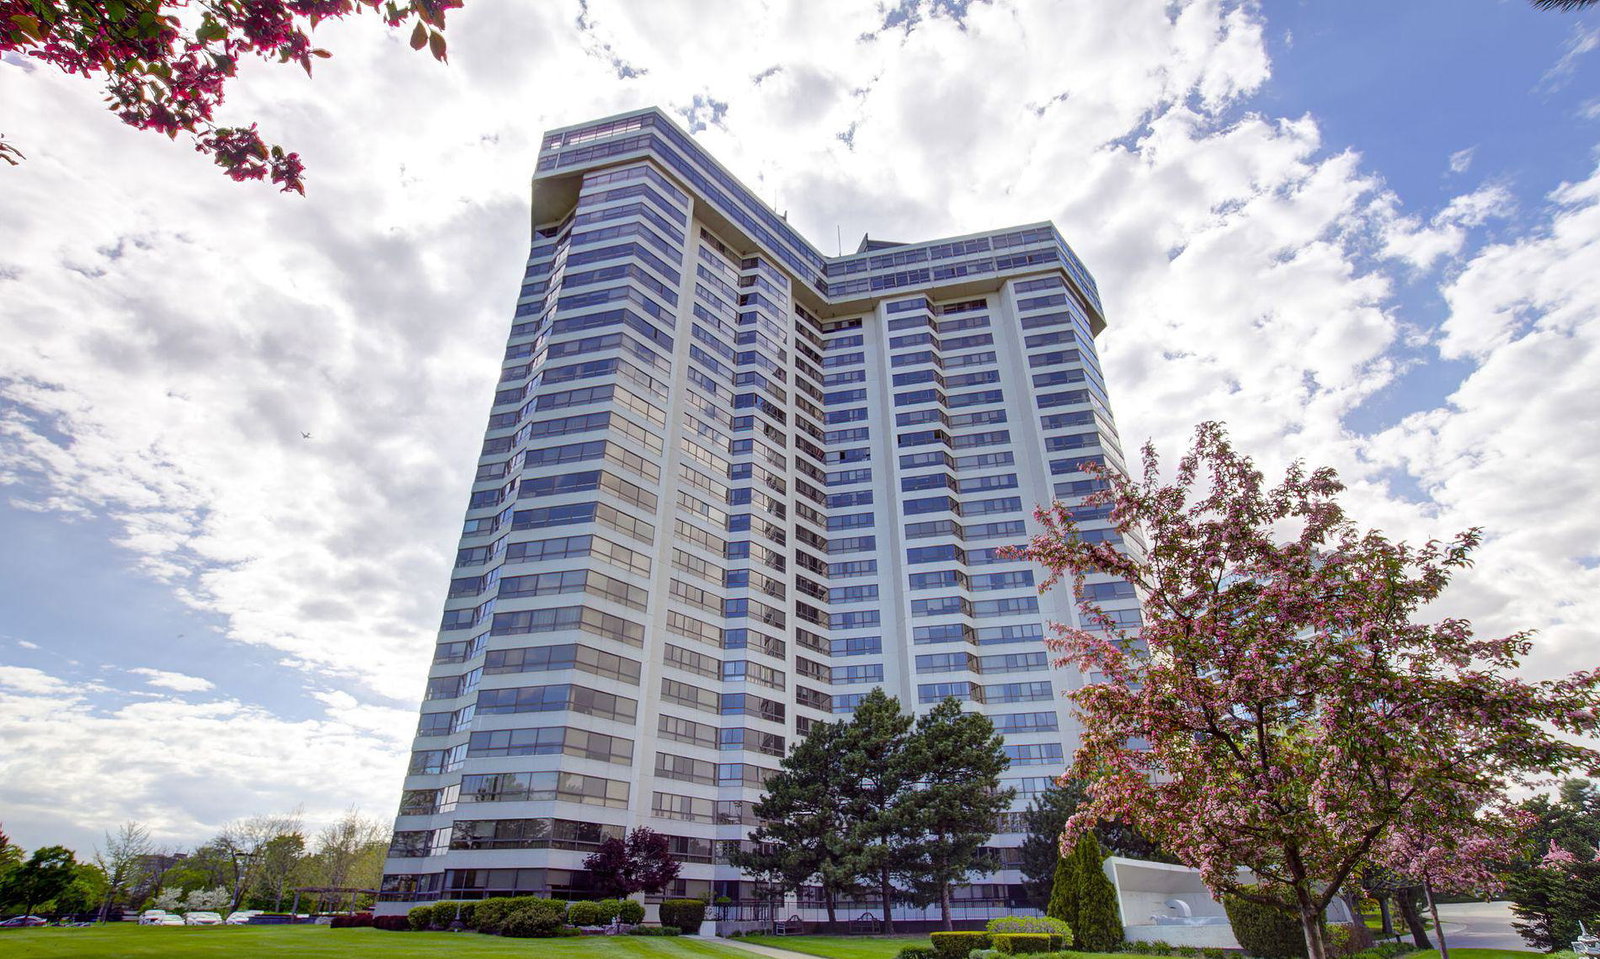
Condo building · 1300 Bloor Street
Applewood Landmark Condos is a 26-storey condo with 299 suites, built in 1978 by Shipp Corporation Ltd. Right now 10 for sale are on the market here.
- 26storeys
- 299suites
- $438/sq ft
- 1978built
No similar units for sale in Applewood Landmark Condos right now.
Around this home
Daily convenience, out of 100, from the distances below
Schools nearby
School rating, out of 10.
Helpful calculators
Your HOMEH agent

"I would see it this week."