

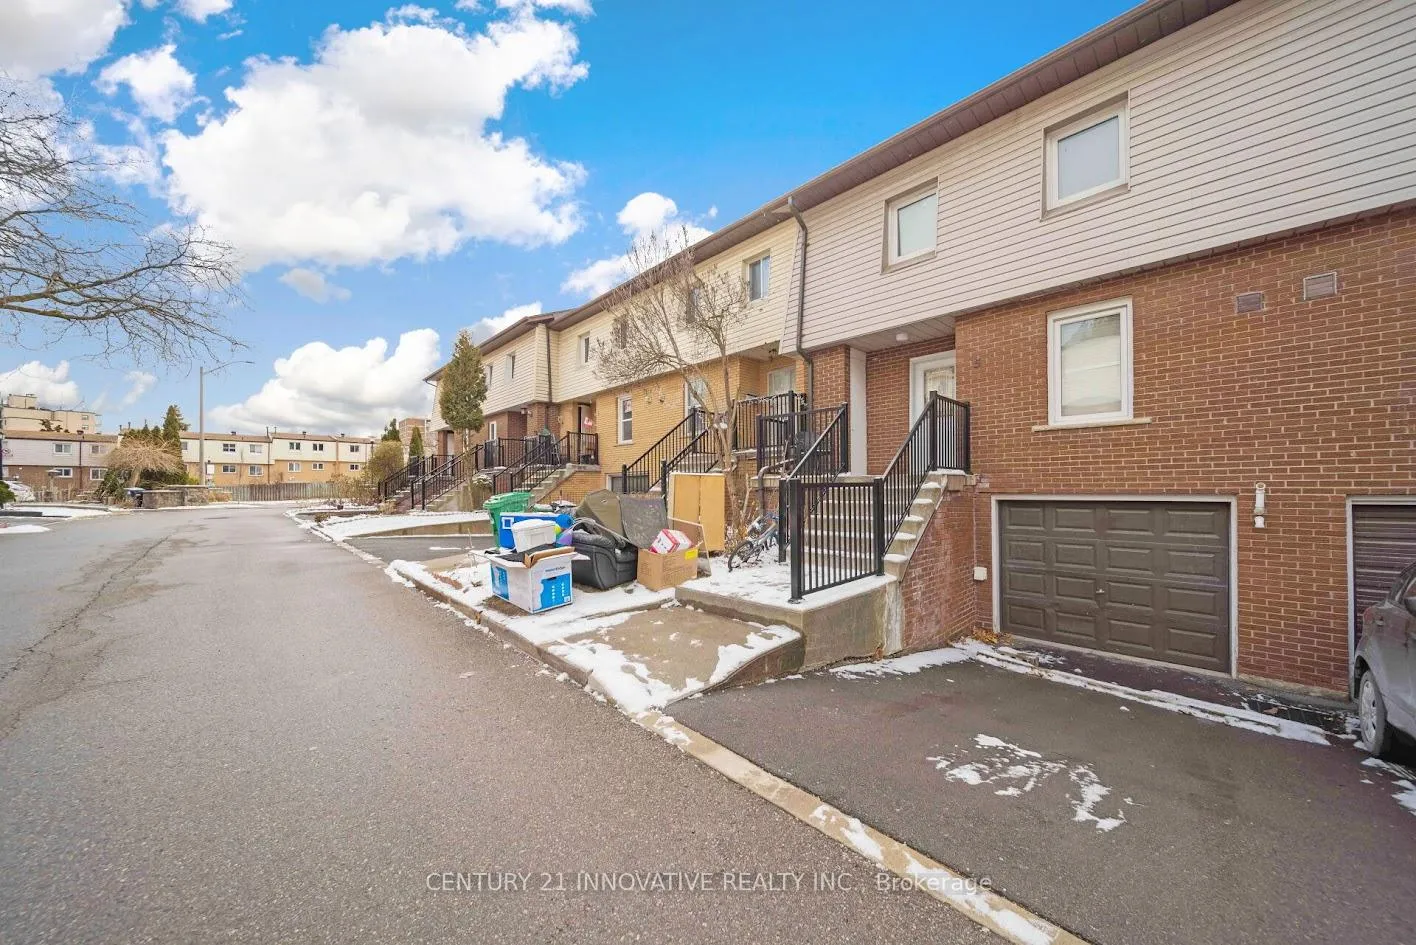
Unit 5, 3175 Kirwin Avenue
Unit 5, 3175 Kirwin Avenue
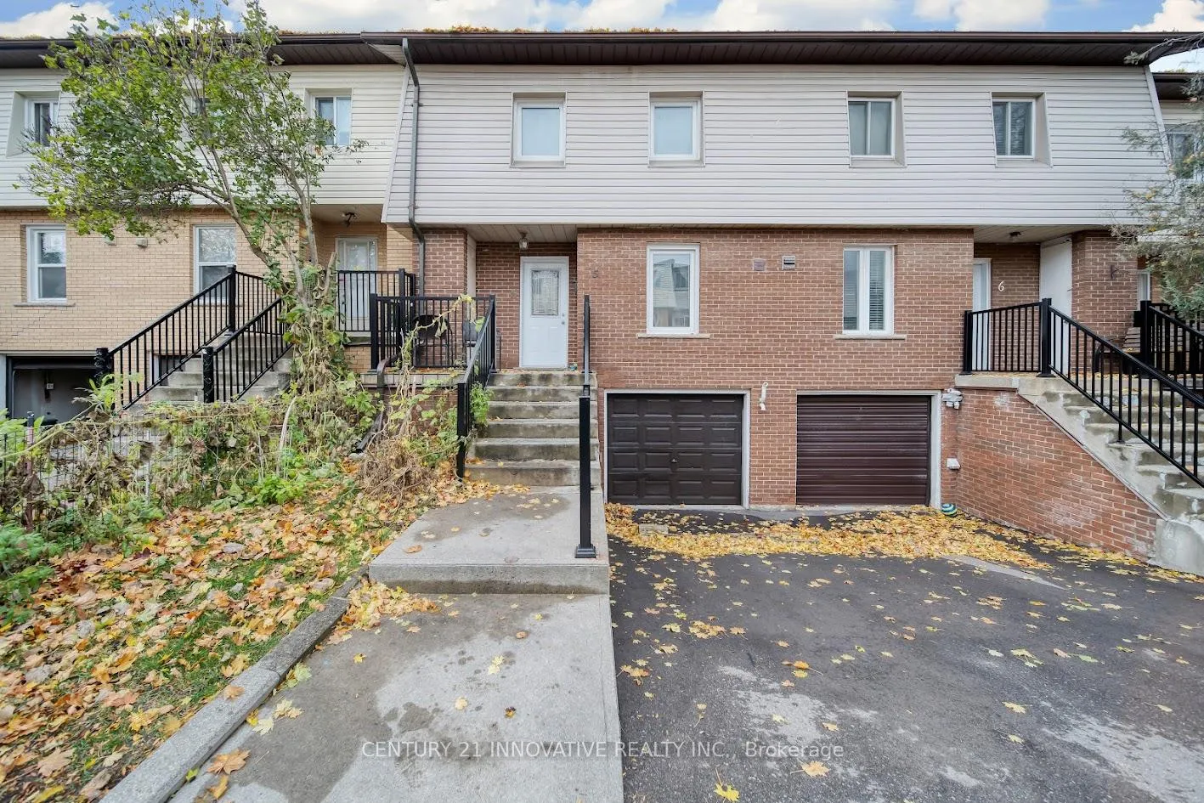
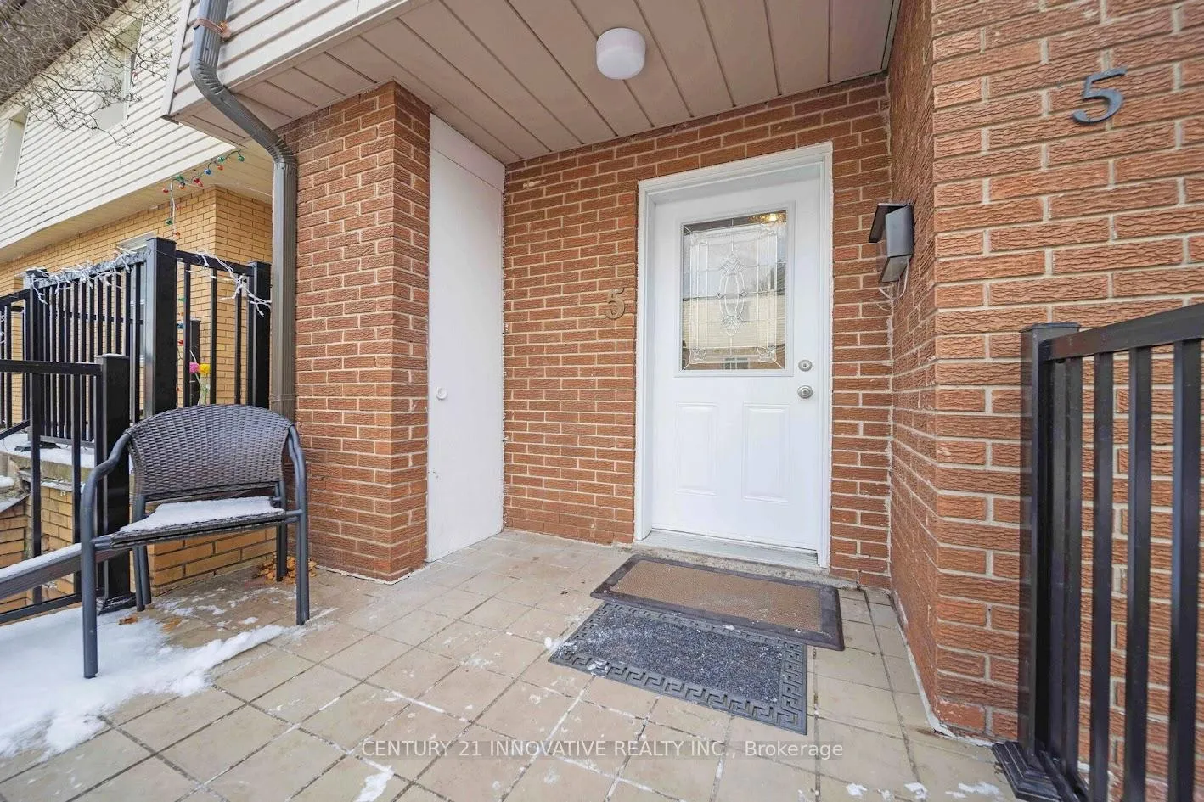
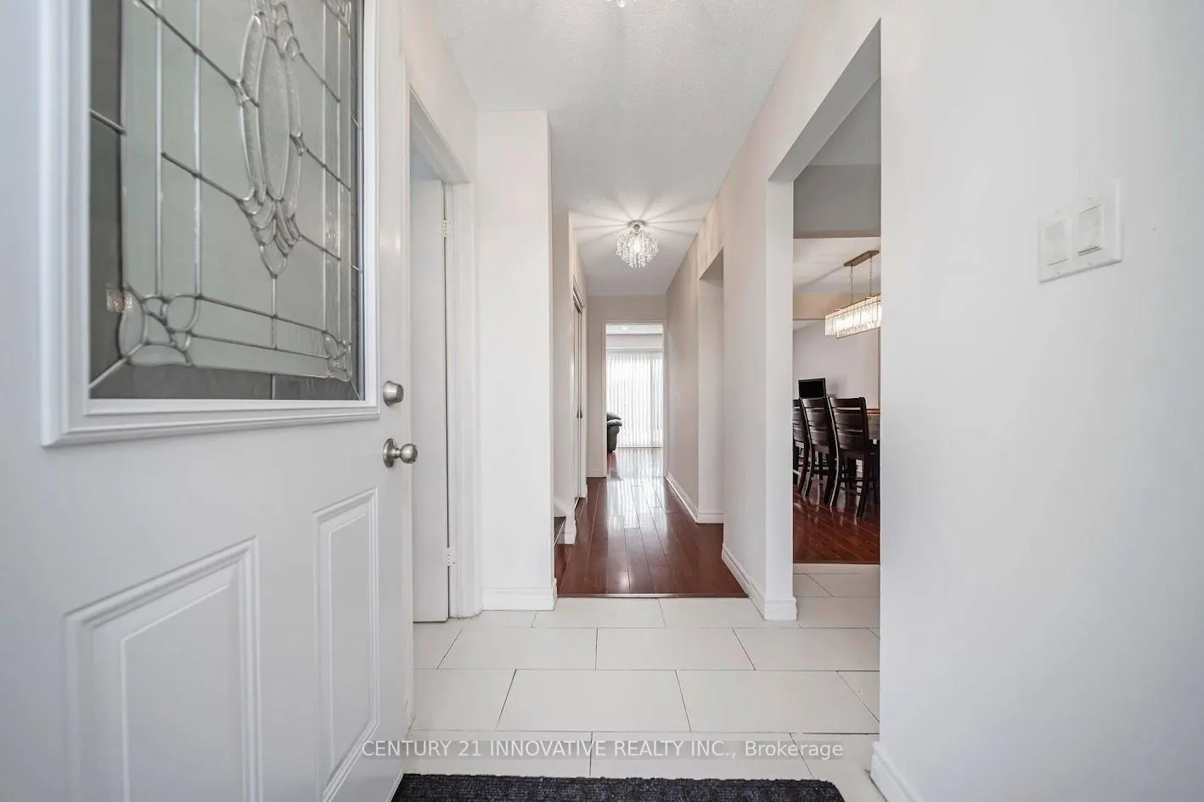
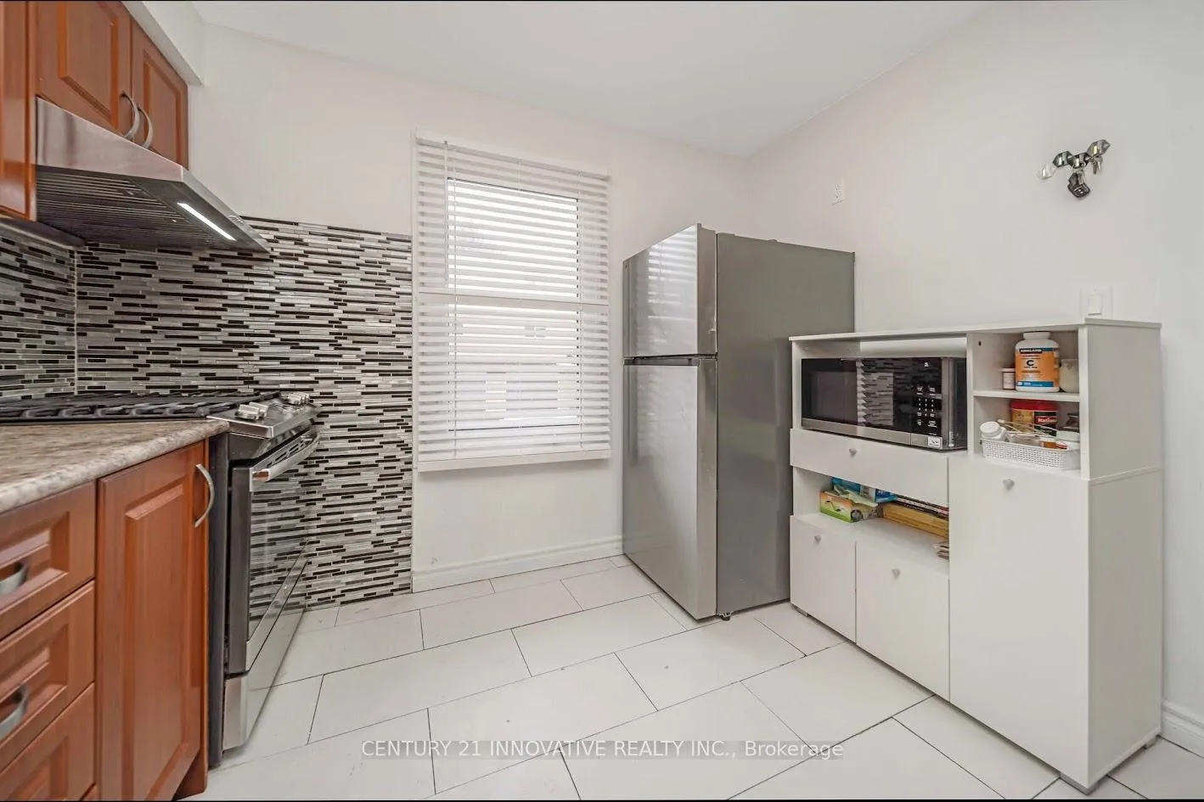 See all 40 photos
Property history
- $719,000ExpiredList: 2025-10-10|End: 2026-01-01|83 daysW12457348
- $749,000TerminatedList: 2025-09-11|End: 2025-10-10|29 daysW12397655
- $799,000TerminatedList: 2025-05-26|End: 2025-09-11|108 daysW12173909
- $849,000TerminatedList: 2025-05-07|End: 2025-05-26|19 daysW12131254
- $849,000ExpiredList: 2025-01-09|End: 2025-04-30|111 daysW11915599
- $799,999TerminatedList: 2024-11-10|End: 2024-12-20|40 daysW10416853
Facts and features
- BasementApartment
- ExposureSouth east
- LaundryEnsuite
- LockerNone
- Second kitchen
- Central air
The homeCondo Townhouse, 2-storey, 1,200–1,399 sq ft
- TypeCondo Townhouse
- Style2-storey
- Living space1,200–1,399 sq ft
- BasementApartment, finished
- ExposureSouth East
- ViewClear
InsideTile, Ensuite, Countertop range, water heater
- FlooringTile
- LaundryEnsuite
- FeaturesCountertop range, water heater
- Rooms above ground8
- Rooms in the basement1
- Bedrooms4 + 1 in the basement
- Bathrooms3
- Kitchens2
OutsideBrick, vinyl siding, Balcony None
- ExteriorBrick, vinyl siding
- BalconyNone
Parking and locker2 Parking (1 garage + 1 drive), Attached, Parking type Owned
- Spaces2 Parking (1 garage + 1 drive)
- GarageAttached
- Parking typeOwned
- DrivewayPrivate
- LockerNone
Building3175 Kirwin Avenue Townhomes, Storeys 2, Units 169
- Name3175 Kirwin Avenue Townhomes
- Storeys2
- Units169
- Registered1974
- Condo corporation53
- PetsAllowed
Heating, water and powerForced air, gas, Central air
- HeatingForced air, gas
- CoolingCentral air
Costs and taxesTaxes $3,361 a year, Condo fee $422 a month, Common elements included, building insurance included, parking included, water included
- Taxes, 2024$3,361 a year
- Condo fee$422 a month
- Fee includesCommon elements included, building insurance included, parking included, water included
- HSTHST included in the price
- Rental itemsHot water heater
Included in the sale3 fridges, gas stove, washer & dryer, all electrical fixtures. plenty of visitor parking available. all amenities surrounded by the home. a few minutes drive to the qew, 403, square one shopping centre, groceries, port credit and much more.
- Included3 fridges, gas stove, washer & dryer, all electrical fixtures. plenty of visitor parking available. all amenities surrounded by the home. a few minutes drive to the qew, 403, square one shopping centre, groceries, port credit and much more.
NearbyClear view, fenced yard, hospital, library, park, place of worship
- Close toClear view, fenced yard, hospital, library, park, place of worship
Listing detailsW12457348, Expired, Oct 10, 2025
- MLS® numberW12457348
- StatusExpired
- Listed onOct 10, 2025
- Days on market83
- UpdatedJan 1, 2026
- PossessionFlexible
- Occupied byOwner
- Listing brokerageCENTURY 21 INNOVATIVE REALTY INC.
About this home
Unit 5, 3175 Kirwin Avenue, Mississauga (Cooksville), ON L5A 3M4
Introducing this beautiful well maintained townhome in Mississauga's prime location, featuring 4+1 bedrooms and 3 bathrooms. With approximately 1,900 square feet of living space, this home is conveniently located within walking distance of the Cooksville GO Station, bus stops, and the upcoming Hurontario Light Rail Transit (LRT). The property has been recently renovated, showcasing brand new light fixtures throughout the main and second floors, including pot lights in the living room and a chandelier in the dining room. The entire house has been freshly painted, and new window blinds and screens have been installed. The entire basement, along with the main floor kitchen and powder room, was upgraded just 4 years ago. This home features a spacious and well-lit living room and an open-concept kitchen equipped with stainless steel appliances. The upper level offers 4 generously sized bedrooms. The finished basement includes 1 bedroom, a full washroom, and a kitchen. The backyard is fully fenced, and there are no homes behind the property, providing added privacy. This property presents endless possibilities and is ideal for families or investors alike.
Ask about this home
A HOMEH agent will answer your questions about this home.
Know more about 3175 Kirwin Avenue Townhomes
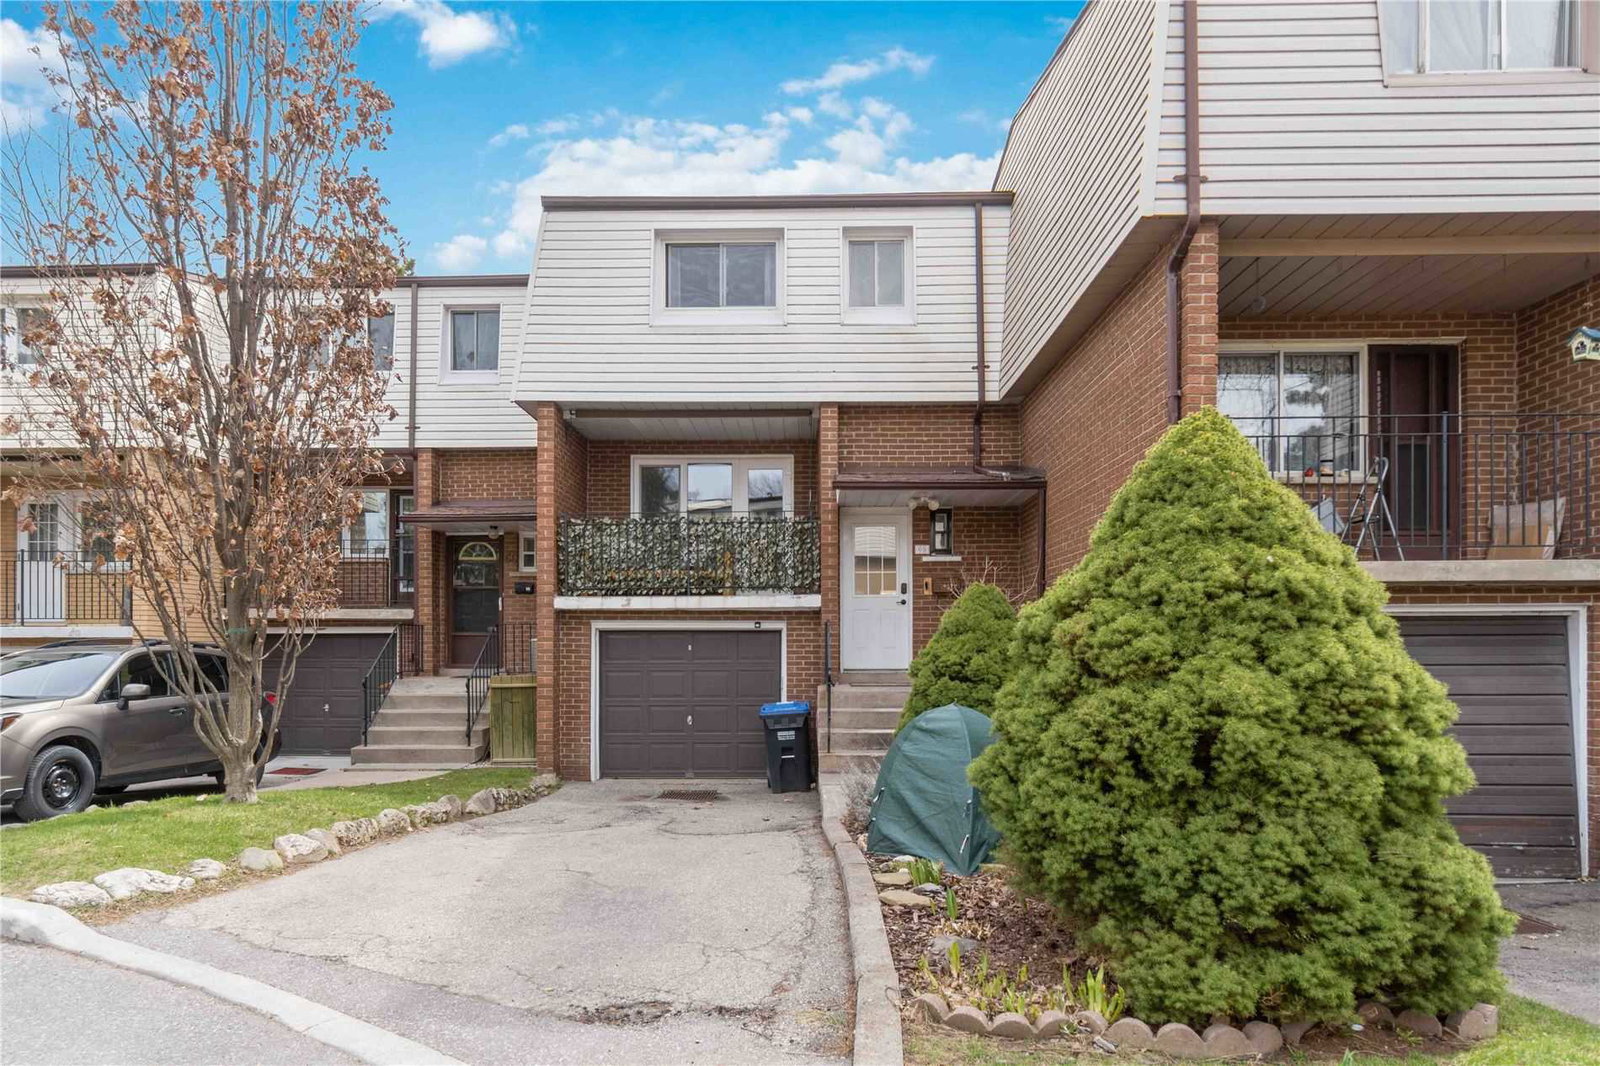
Condo building · 3175 Kirwin Avenue
3175 Kirwin Avenue Townhomes is a 2-storey condo with 169 suites, built in 1974. Right now 1 for sale is on the market here.
- 2storeys
- 169suites
- $535/sq ft
- 1974built
No similar units for sale in 3175 Kirwin Avenue Townhomes right now.
Around this home
Daily convenience, out of 100, from the distances below
Schools nearby
School rating, out of 10.
Helpful calculators
Your HOMEH agent

"I would see it this week."