

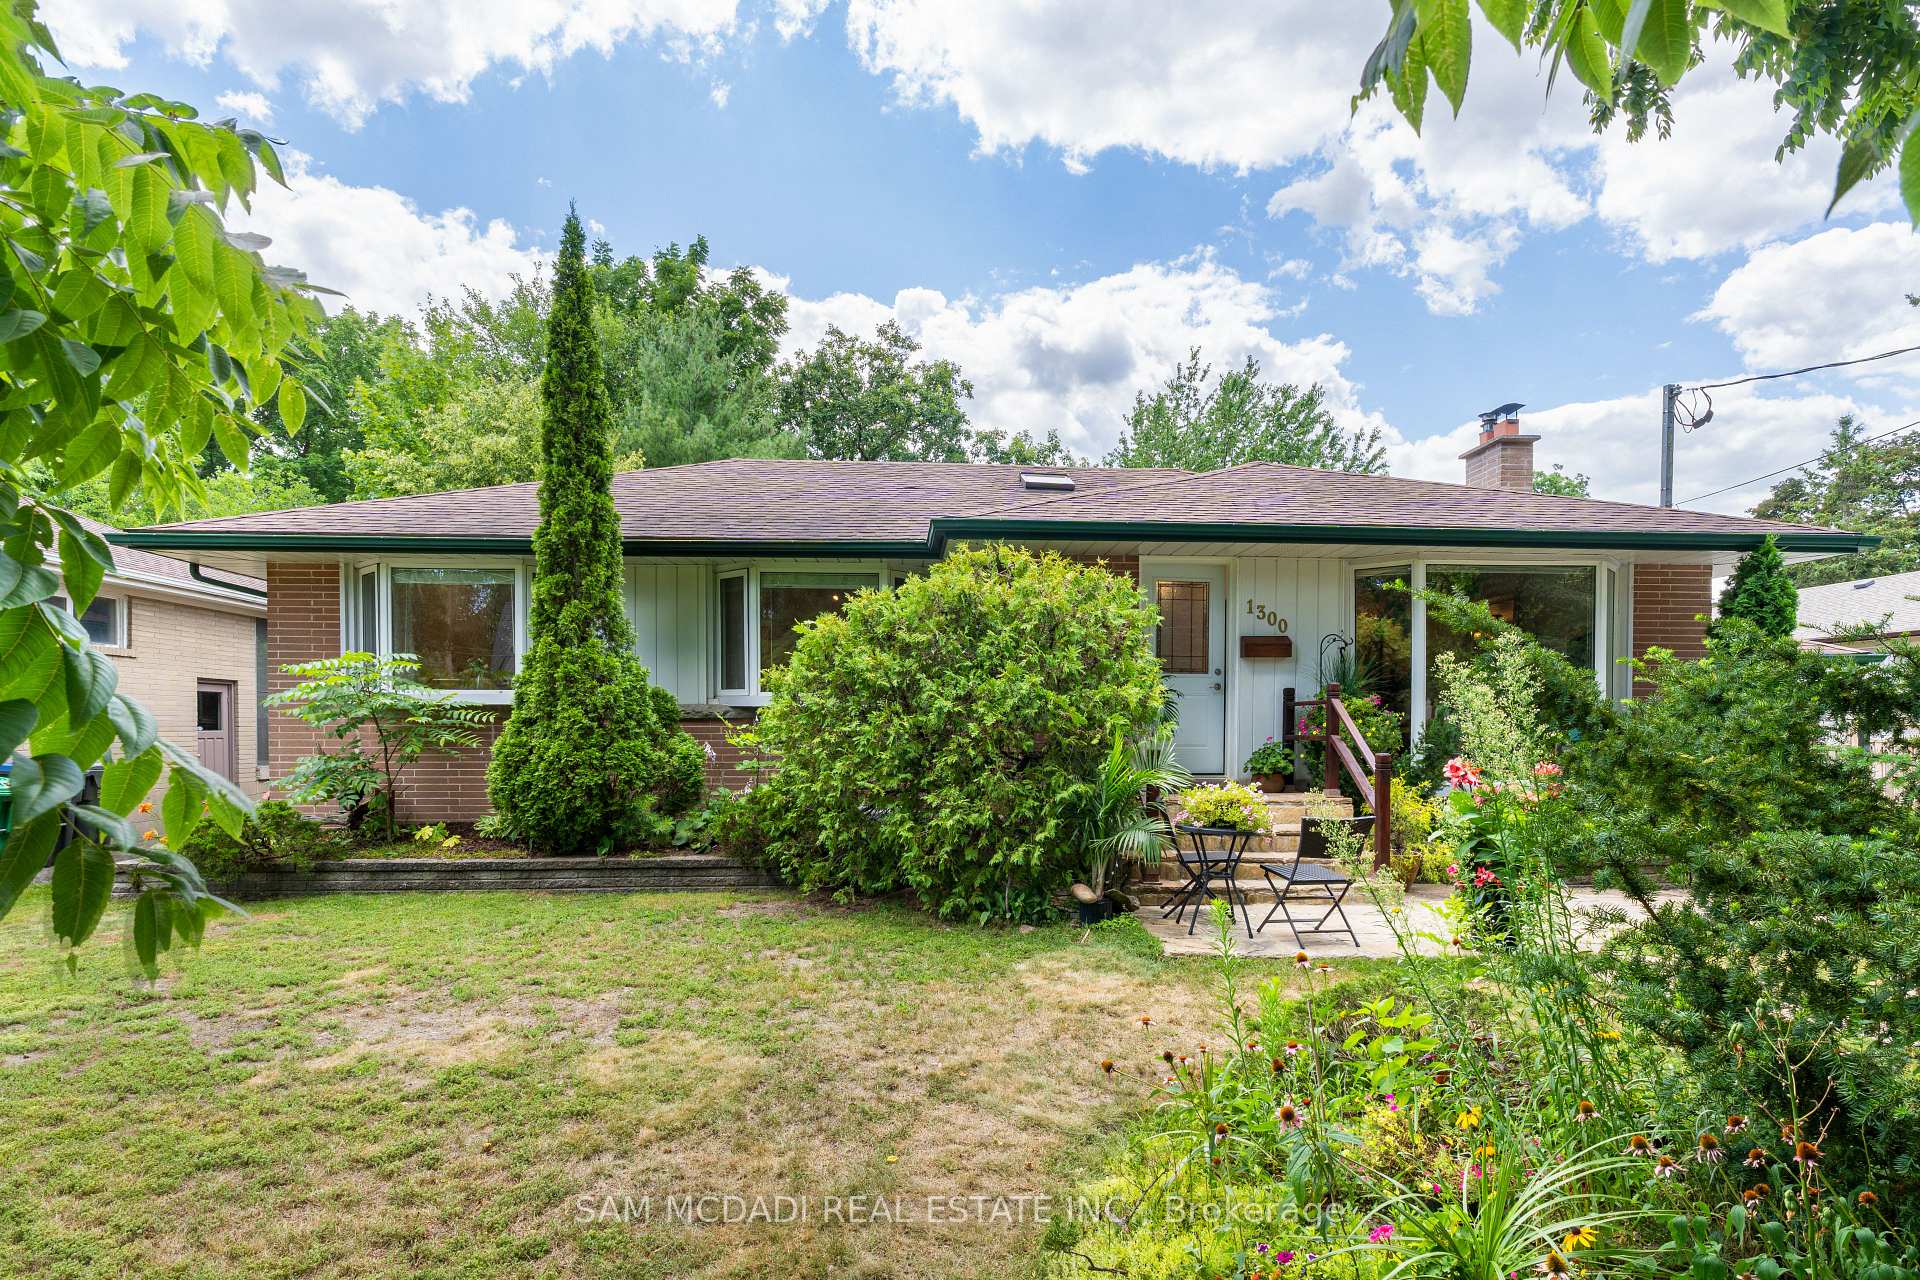
1300 Twin Oaks Dell
1300 Twin Oaks Dell
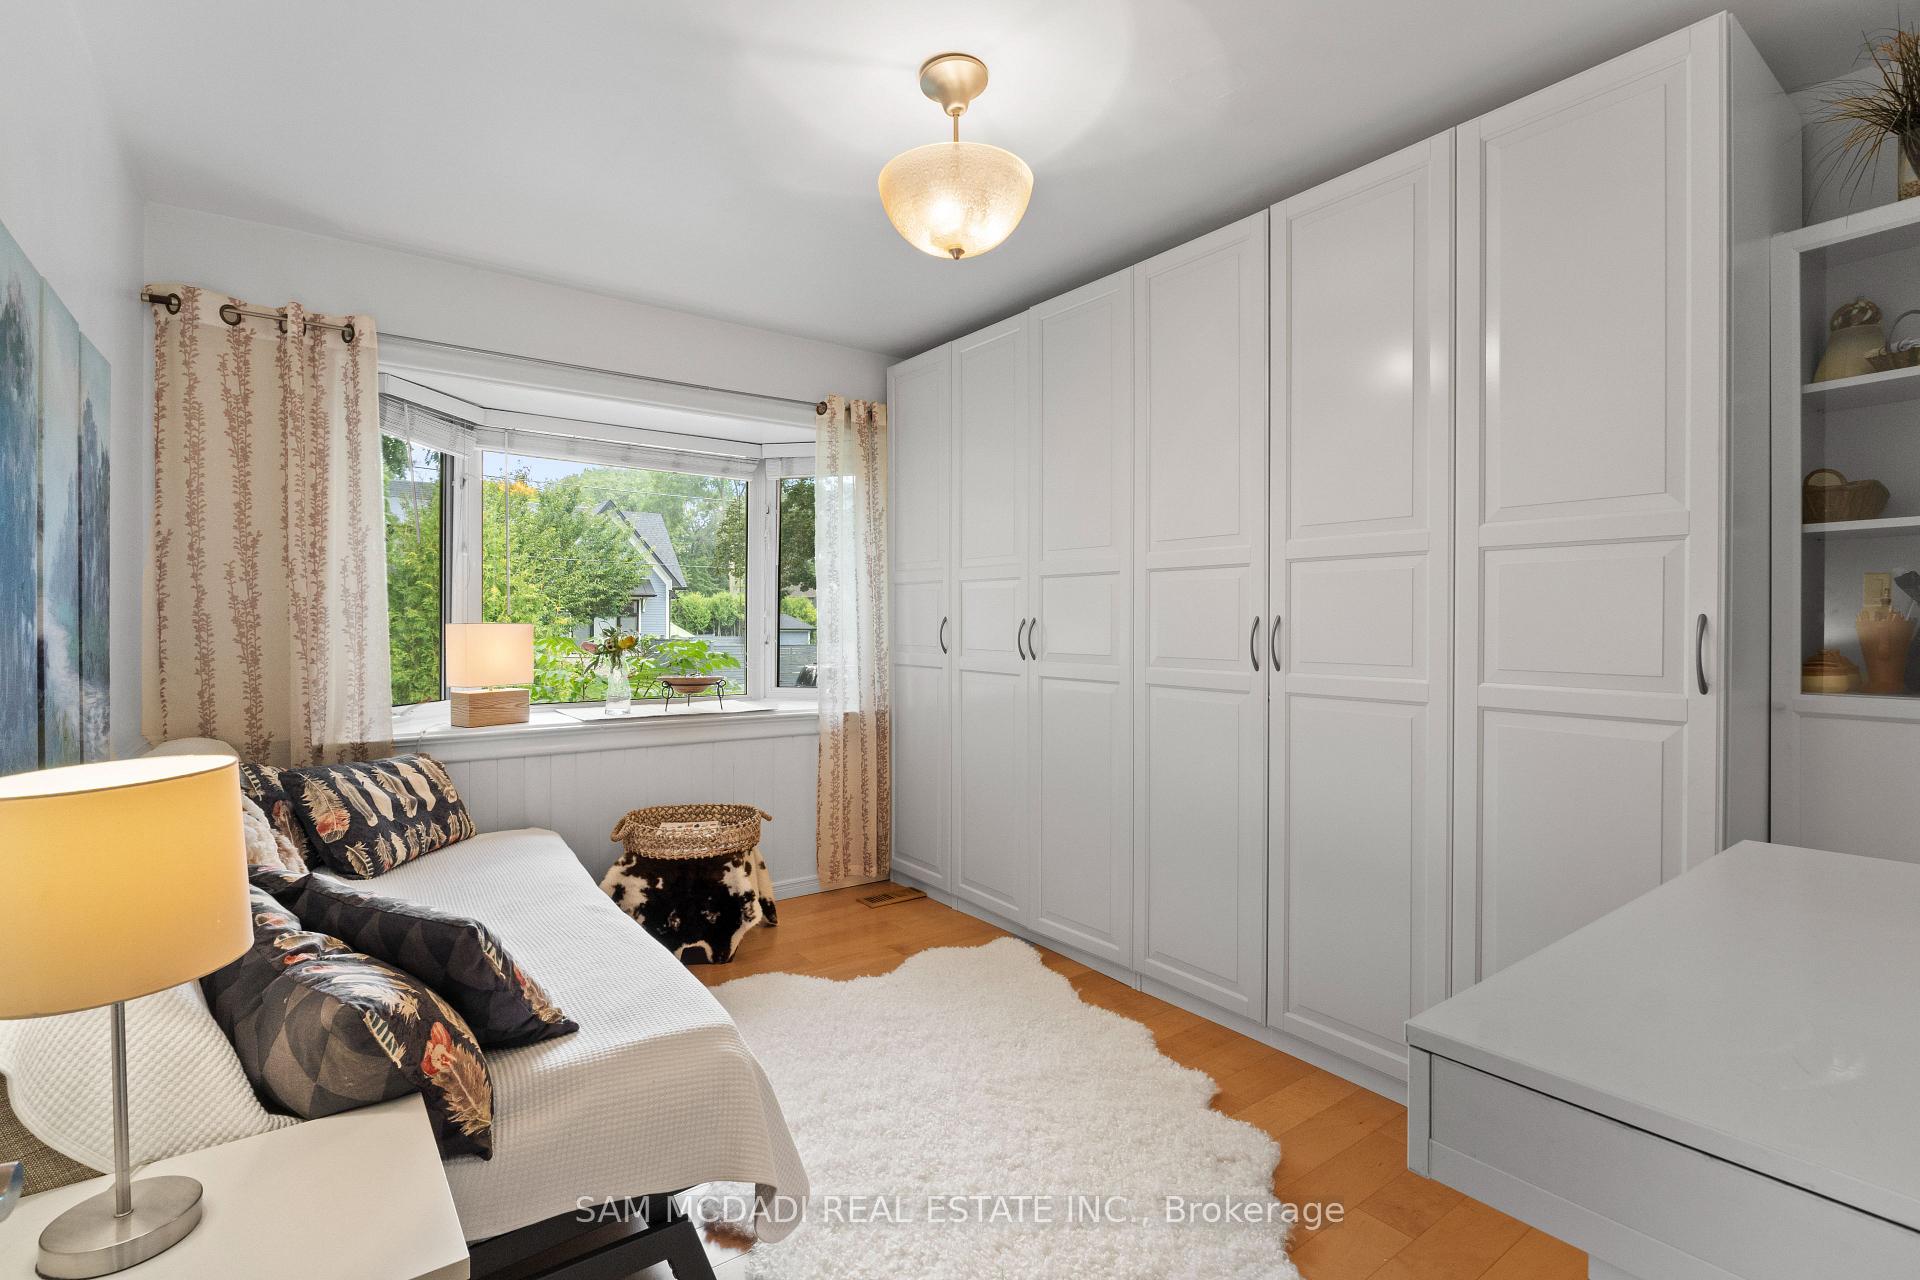 See all 45 photos
Property history
- $1,888,000ExpiredList: 2025-08-07|End: 2025-10-31|85 daysW12331648
Facts and features
- BasementFinished
- Price per sq ft~$1,452
- Water, sewerMunicipal
- Lot shapeRectangular
- Separate entrance
- Hardwood floors
- Fireplace
- Central air
The homeDetached, Bungalow, 1,100–1,500 sq ft
- Type: Detached
- Style: Bungalow
- Living space: 1,100–1,500 sq ft
- Basement: Finished, separate entrance
InsideFireplace Yes, living room, rec room, natural gas, wood, Hardwood, Tile, Lower level
- Fireplace: Yes, living room, rec room, natural gas, wood
- Flooring: Hardwood, Tile
- Laundry: Lower level
- Features: Guest accommodations
- Security: Carbon monoxide detectors
- Rooms above ground: 7
- Rooms in the basement: 4
- Bedrooms: 3 + 1 in the basement
- Bathrooms: 3
- Kitchens: 1
Outside and lotBrick, wood, Asphalt shingle, Poured concrete
- Exterior: Brick, wood
- Roof: Asphalt shingle
- Foundation: Poured concrete
- Features: Awnings, canopy, deck, landscaped, patio
- Other structures: Garden shed
- Size: 70 × 145 ft
- Shape: Rectangular
- Zoning: R2
Parking1 Garage, Attached, Lane
- Spaces: 1 Garage
- Garage: Attached
- Driveway: Lane
Heating, water and powerForced air, gas, Central air, Municipal water
- Heating: Forced air, gas
- Cooling: Central air
- Water: Municipal water
- Sewer: Municipal sewer
- Natural gas: Yes
- Hydro: Yes
- Cable: Yes
- Telephone: Yes
Costs and taxesTaxes $9,718 a year, HST included in the price
- Taxes, 2025: $9,718 a year
- HST: HST included in the price
Included in the saleAll existing electrical light fixtures and window coverings, kitchen appliances including frigidaire stove (2024), bosch dishwasher, samsung fridge (2025). lg washer and dryer set, hot tub and all related equipments. two fireplaces: wood burning fireplace on the main level and natural gas fireplace on the recreation room, owned hot water tank, owned furnace & ac.
- Included: All existing electrical light fixtures and window coverings, kitchen appliances including frigidaire stove (2024), bosch dishwasher, samsung fridge (2025). lg washer and dryer set, hot tub and all related equipments. two fireplaces: wood burning fireplace on the main level and natural gas fireplace on the recreation room, owned hot water tank, owned furnace & ac.
NearbyFenced yard, library, marina, park, public transit, school
- Close to: Fenced yard, library, marina, park, public transit, school
Listing detailsW12331648, Expired, Aug 7, 2025
- MLS® number: W12331648
- Status: Expired
- Listed on: Aug 7, 2025
- Days on market: 85
- Updated: Oct 31, 2025
- Possession: Other
- Occupied by: Owner
- Listing brokerage: SAM MCDADI REAL ESTATE INC.
About this home
1300 Twin Oaks Dell, Mississauga (Lorne Park), ON L5H 3J8
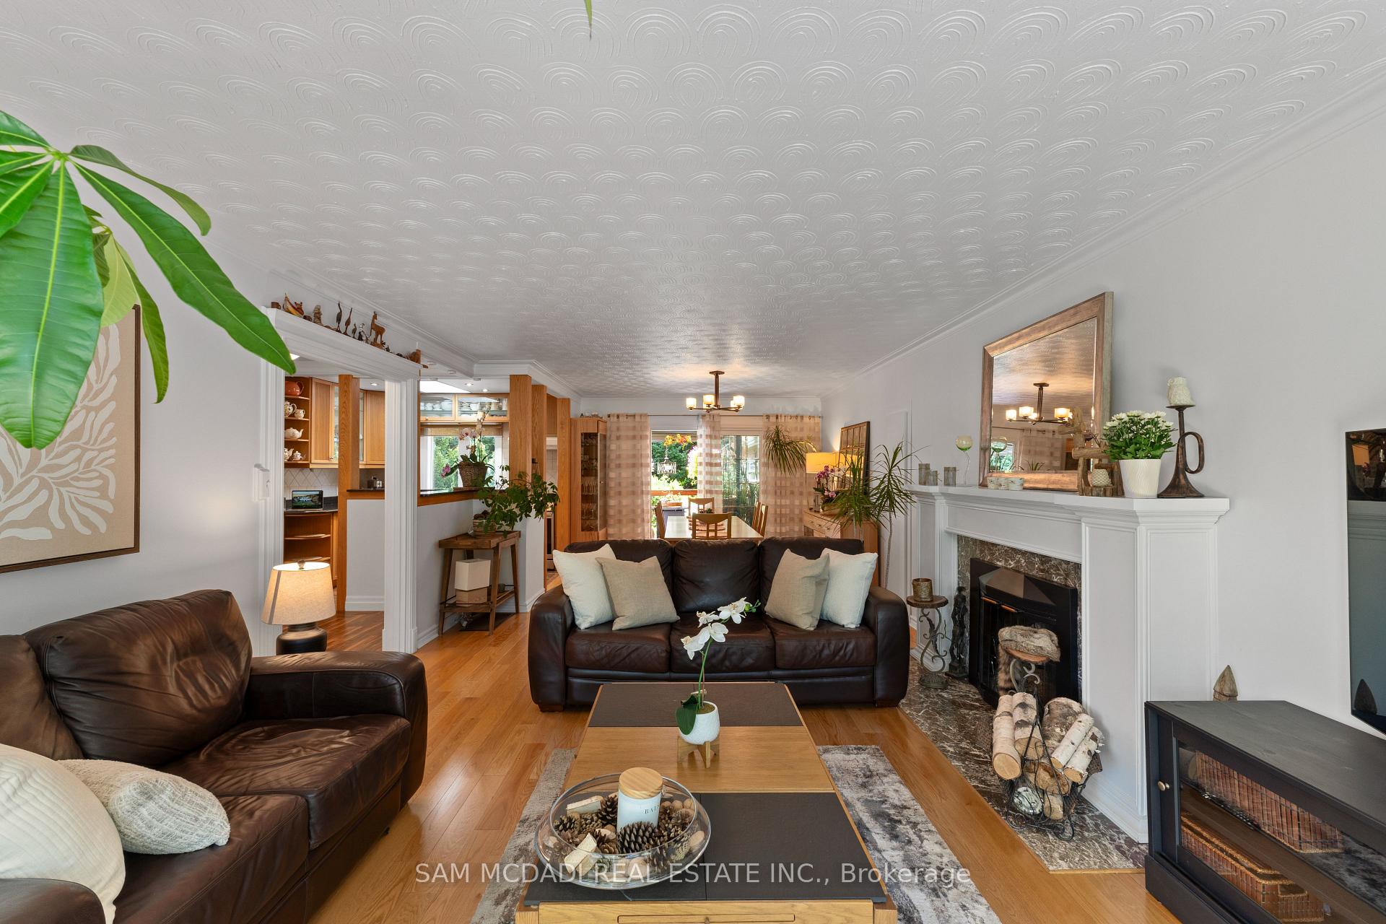
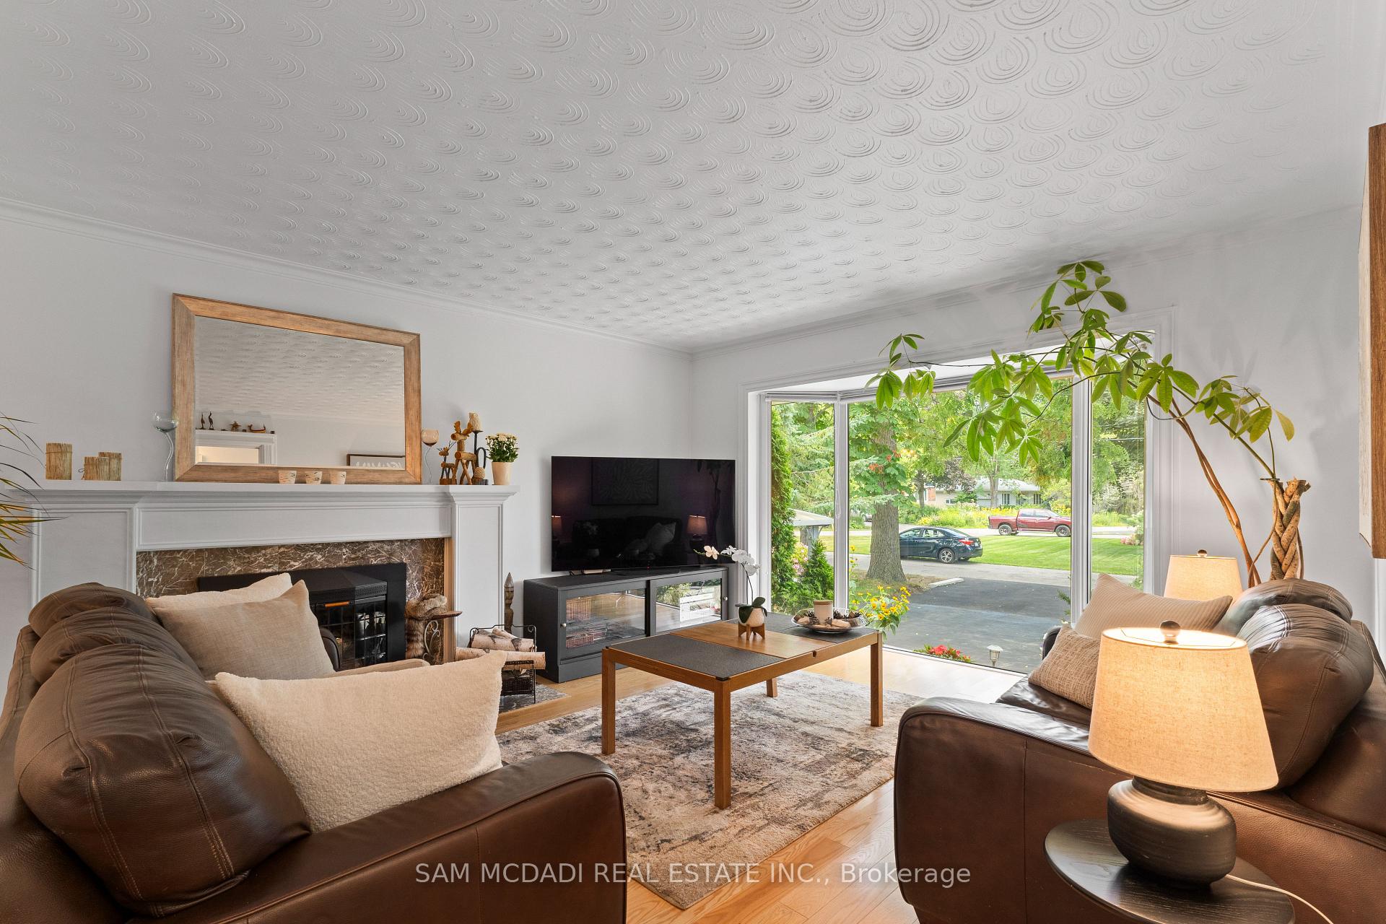
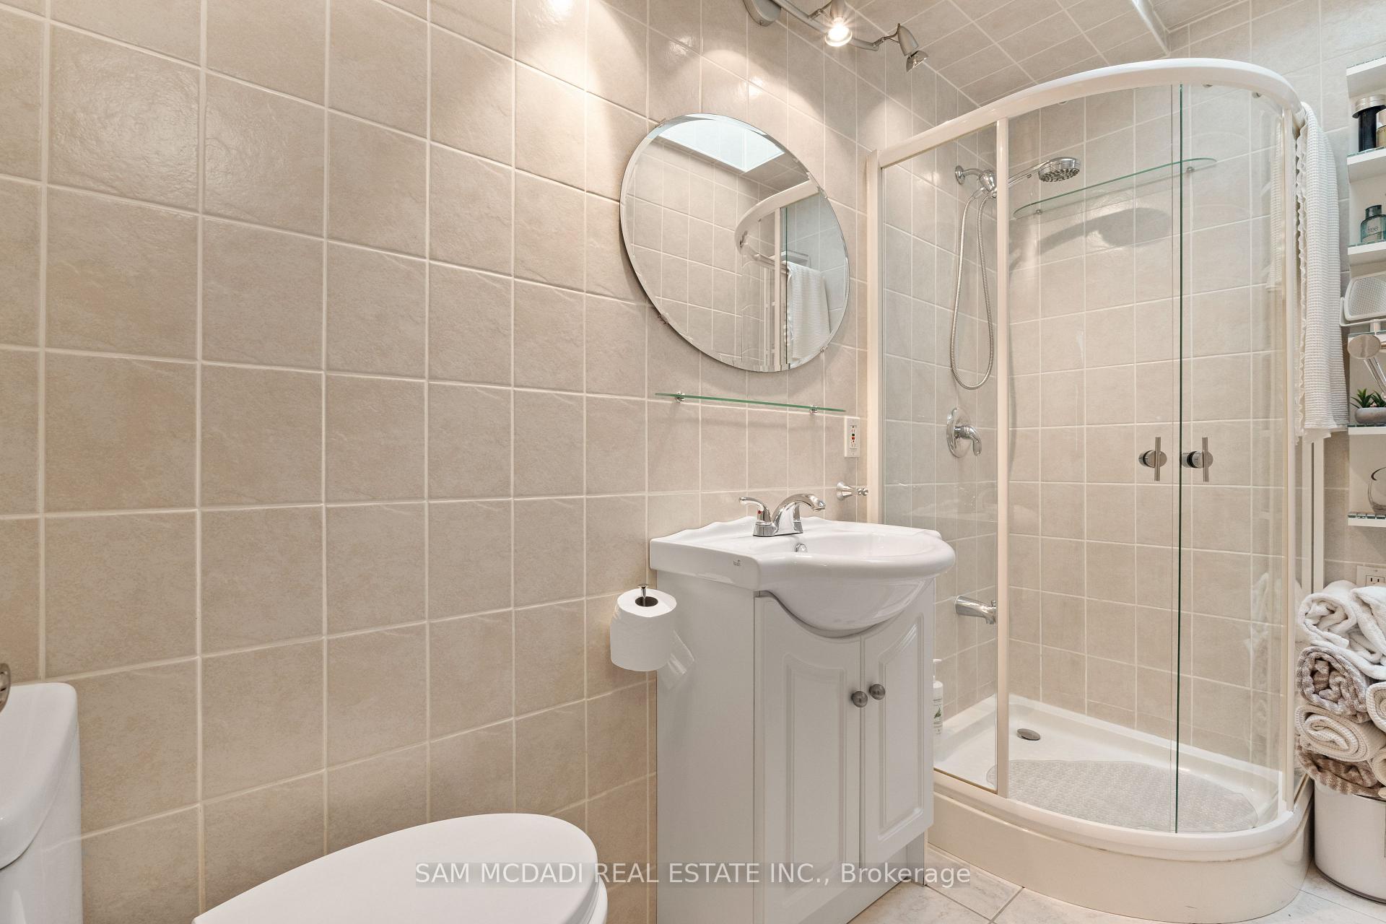
Welcome to 1300 Twin Oaks Dell, a beautifully maintained bungalow set on a generous 70 x 145-foot lot in prestigious Lorne Park. This warm and inviting home offers the perfect balance of comfort, natural beauty, and space to live, all just moments from an abundance of local amenities. Step inside to a sun-filled living room with floor-to-ceiling bay windows and a cozy wood-burning fireplace, an ideal setting for everyday living and quiet evenings in. The updated kitchen with rich maple cabinetry flows effortlessly into the dining area, which opens to a covered deck overlooking your private backyard retreat. Outdoors, the home truly shines. Enjoy meals on the wooden patio, entertain in lush garden surroundings, or unwind year-round in the indoor swim spa, surrounded by windows that bring nature in. The main floor offers three bright bedrooms, all with hardwood floors, while the finished lower level provides extended living space with laminate flooring, a large rec room with fireplace, a wet bar with sink, guest bedroom, 3-piece bath, and ample storage. There's also a full laundry room, two garden sheds, and driveway parking for five. Located just minutes from Lake Ontarios scenic trails, Jack Darling Park, top-rated schools, and the vibrant communities of Port Credit and Clarkson Village. Easy access to highways and GO Transit makes commuting a breeze. This home is move-in ready, yet offers endless possibilities to live, renovate, or expand in one of Mississauga's most desirable neighbourhoods.
Ask about this home
A HOMEH agent will answer your questions about this home.
Around this home
Daily convenience, out of 100, from the distances below
Schools nearby
School rating, out of 10.
Helpful calculators
Your HOMEH agent

"I would see it this week."