

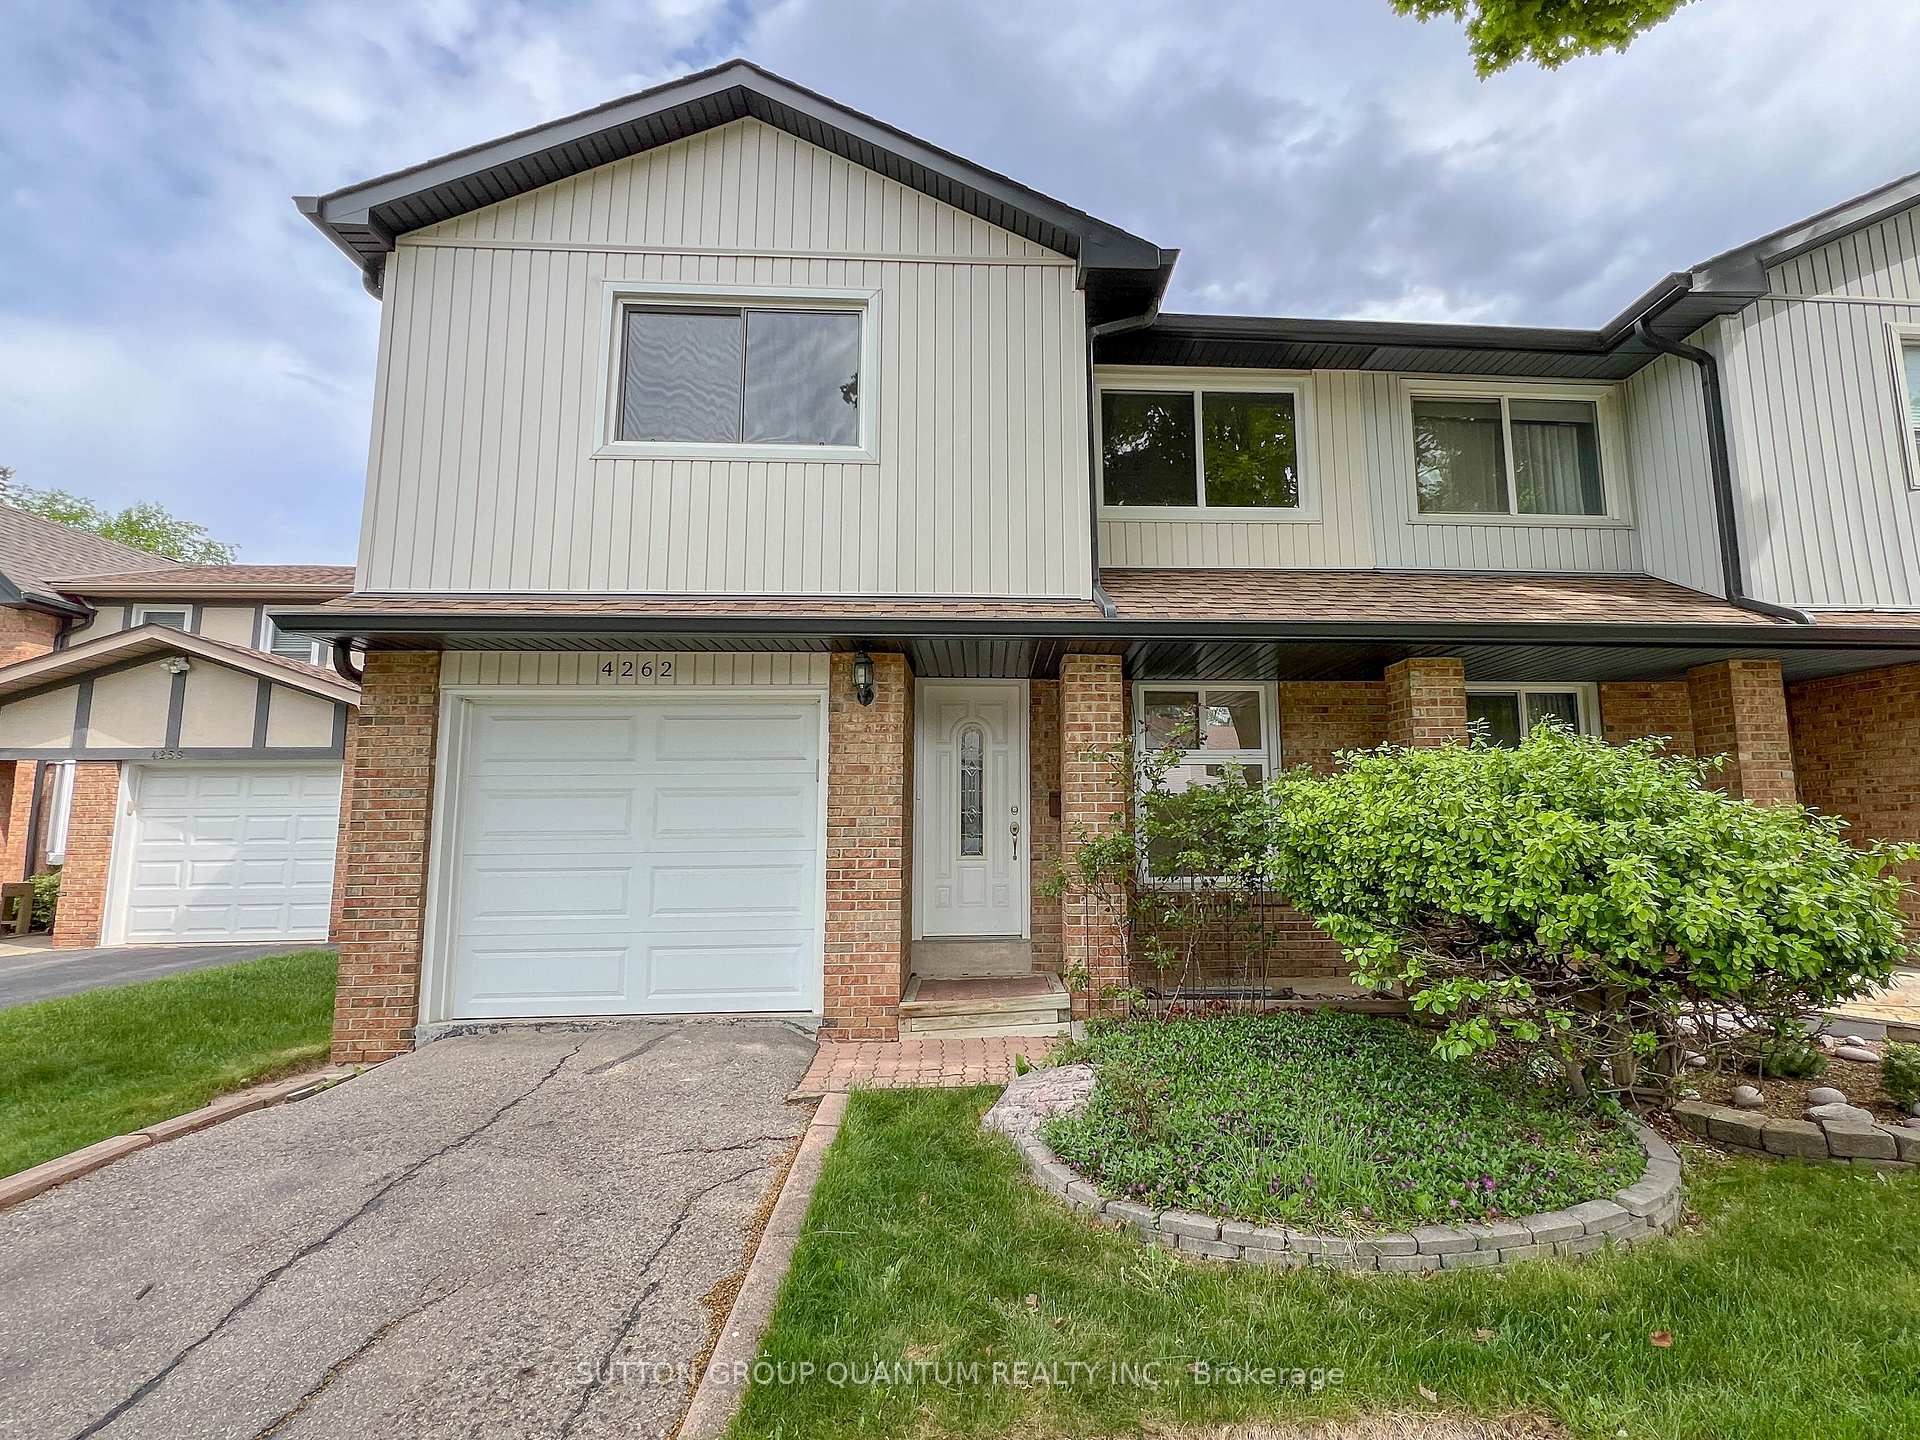
4262 Jefton Crescent
Semi-Detached Rented
1/244262 Jefton Crescent
Semi-Detached Rented
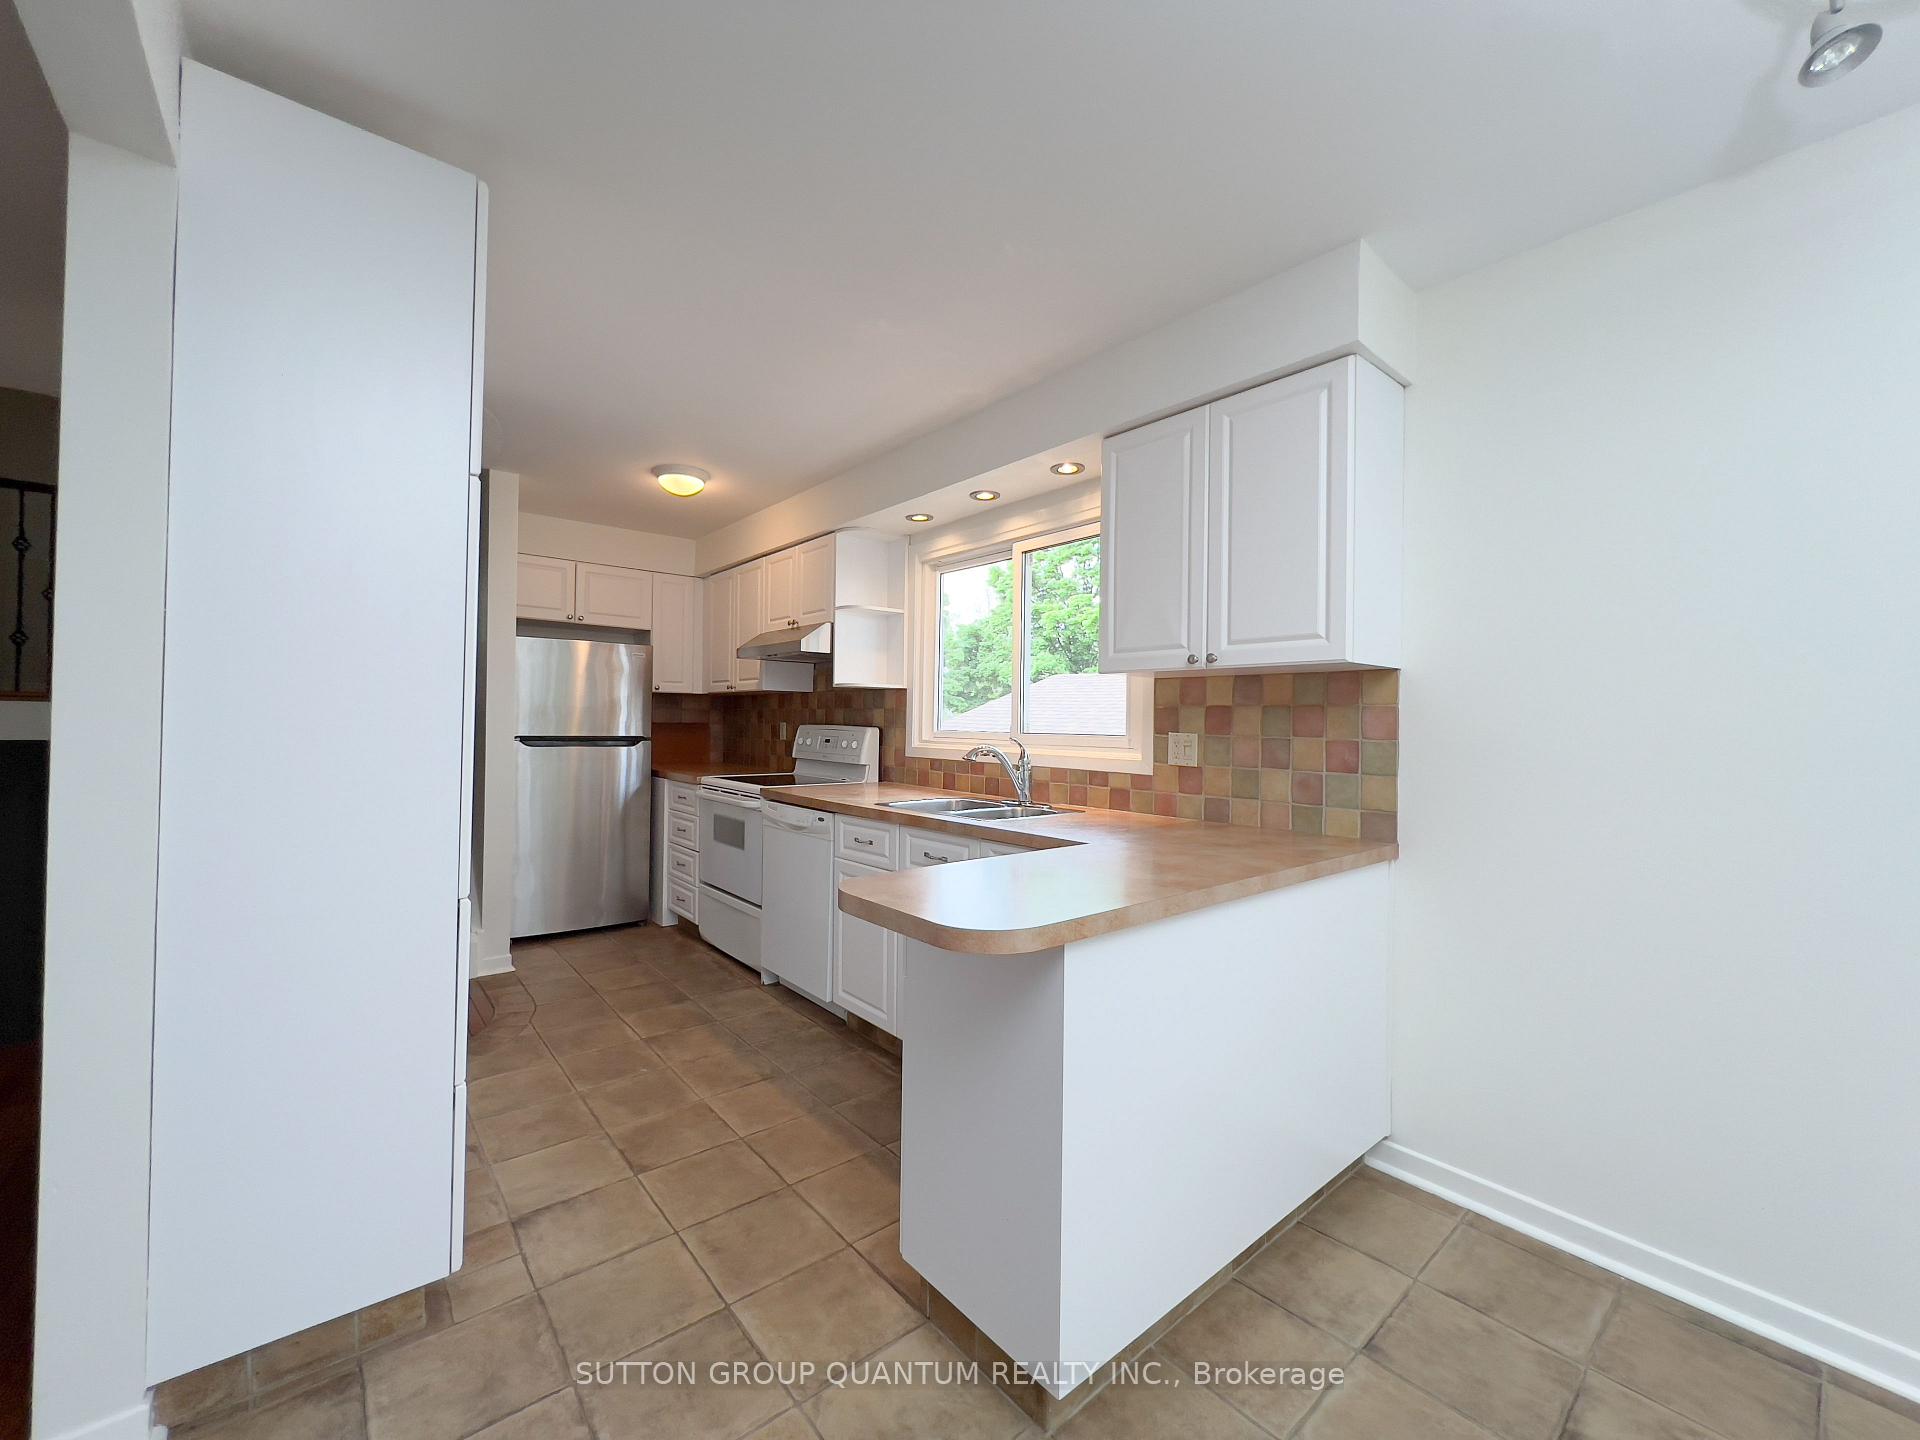 See all 24 photos
3 Bedrooms
2 Bathrooms
0 Garage
1.1K–1.5K sq.ft
Main, 2nd Fl…
— Unit
Property history
Facts and features
- BasementSeparate entrance
- Lot size28 × 130 ft
- Lease term12 months
- FurnishedUnfurnished
What stands out
- Separate entrance
- Central air
The homeSemi-Detached, 2-storey, 1,100–1,500 sq ft
- Type: Semi-Detached
- Style: 2-storey
- Living space: 1,100–1,500 sq ft
- Basement: Separate entrance
InsideEnsuite, Other, Rooms above ground 7
- Laundry: Ensuite
- Features: Other
- Rooms above ground: 7
- Bedrooms: 3
- Bathrooms: 2
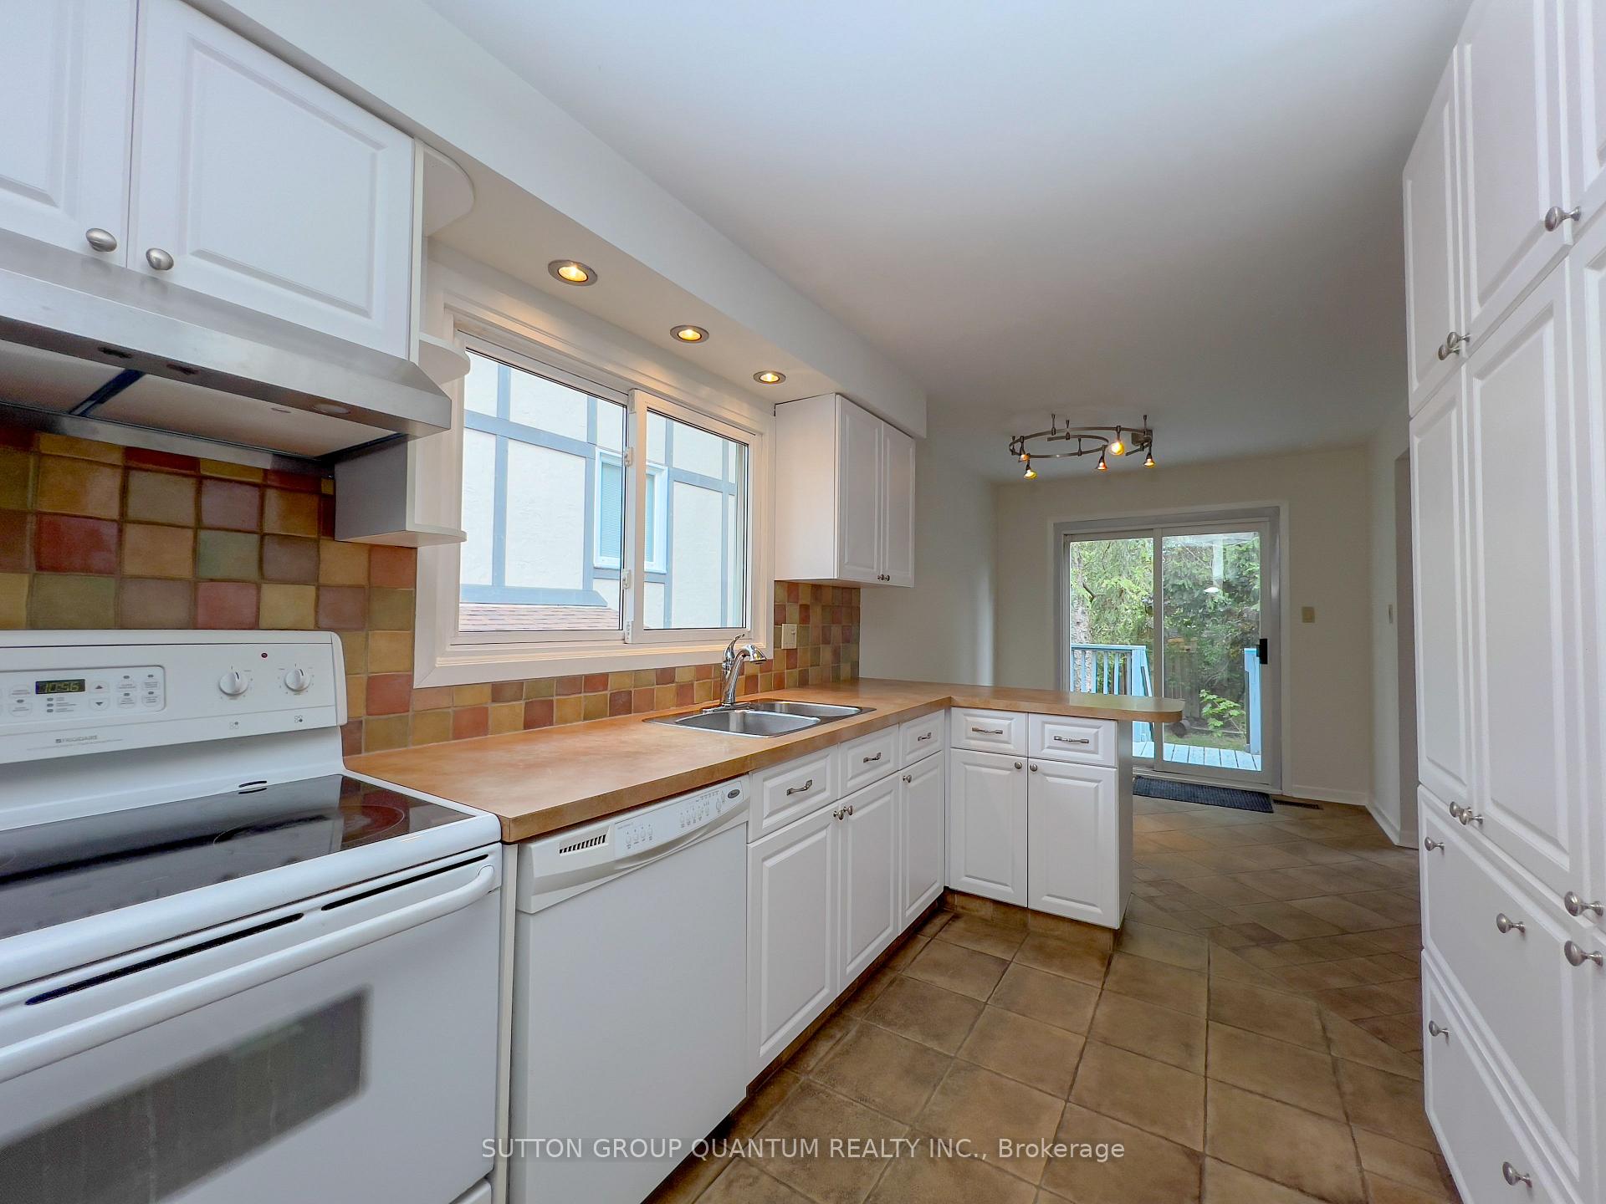
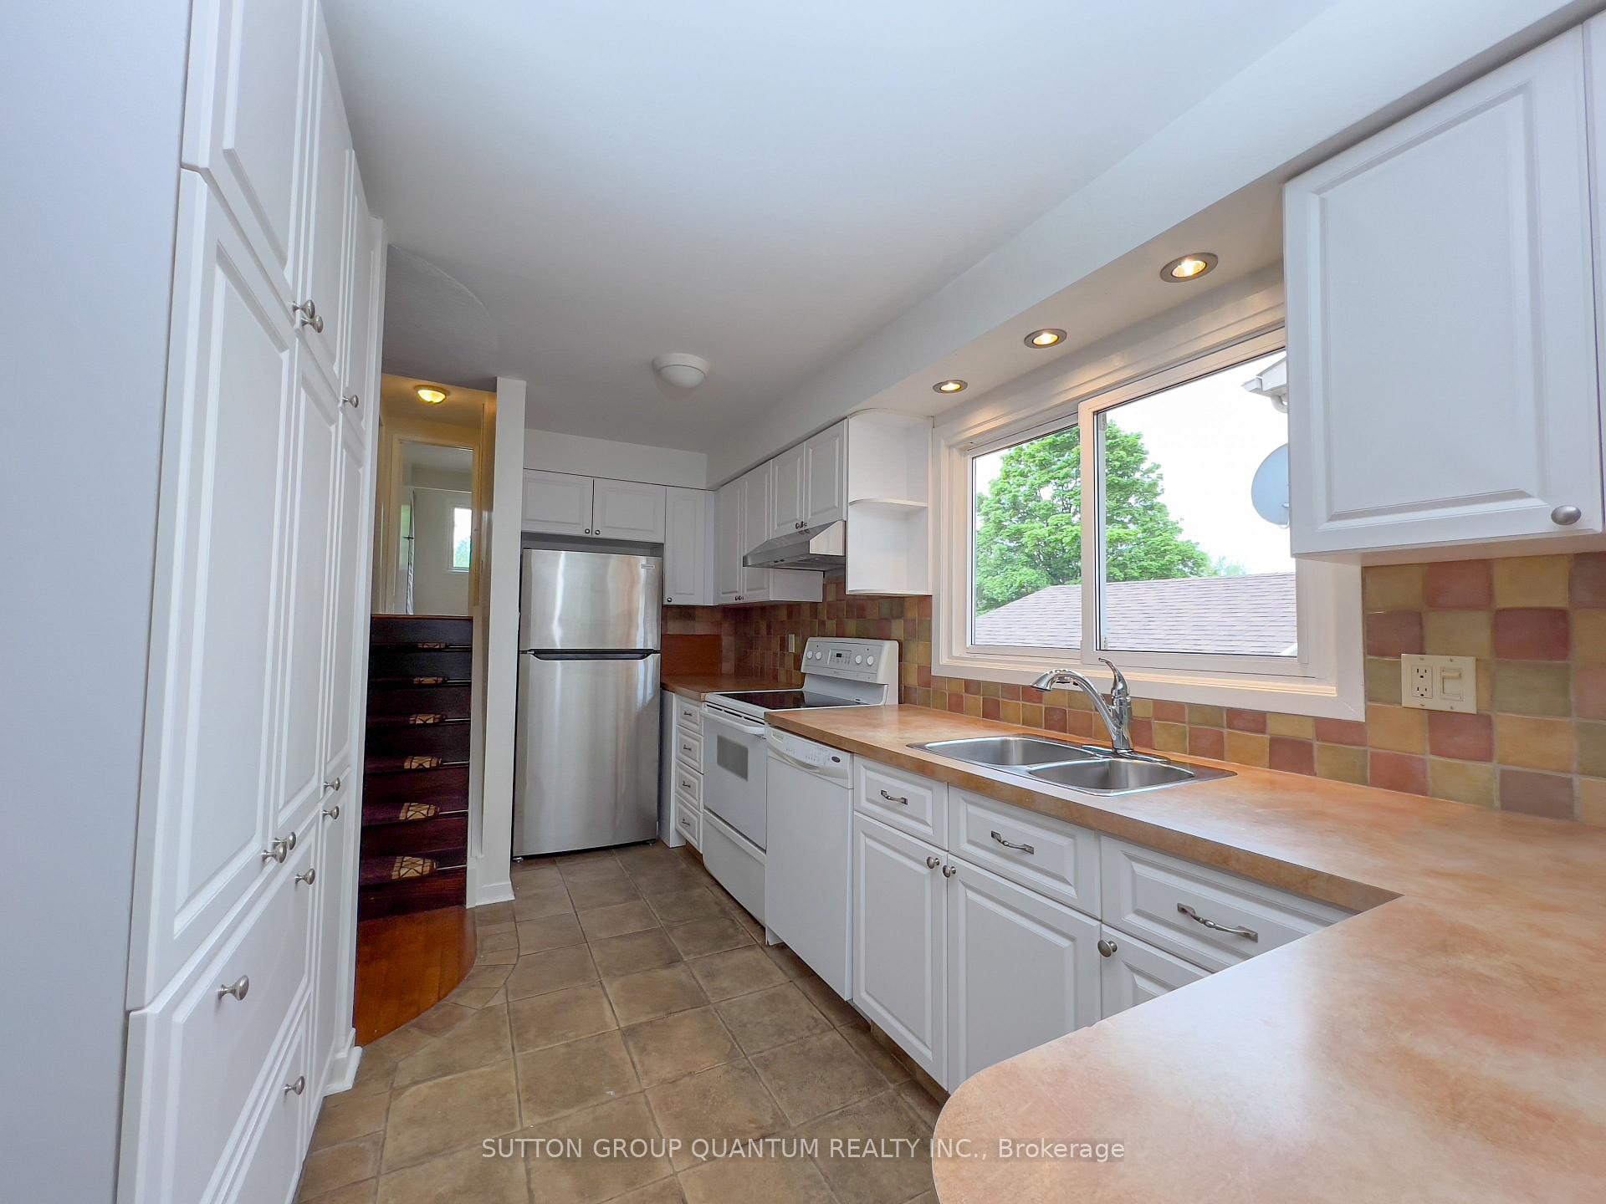
- Kitchens: 1
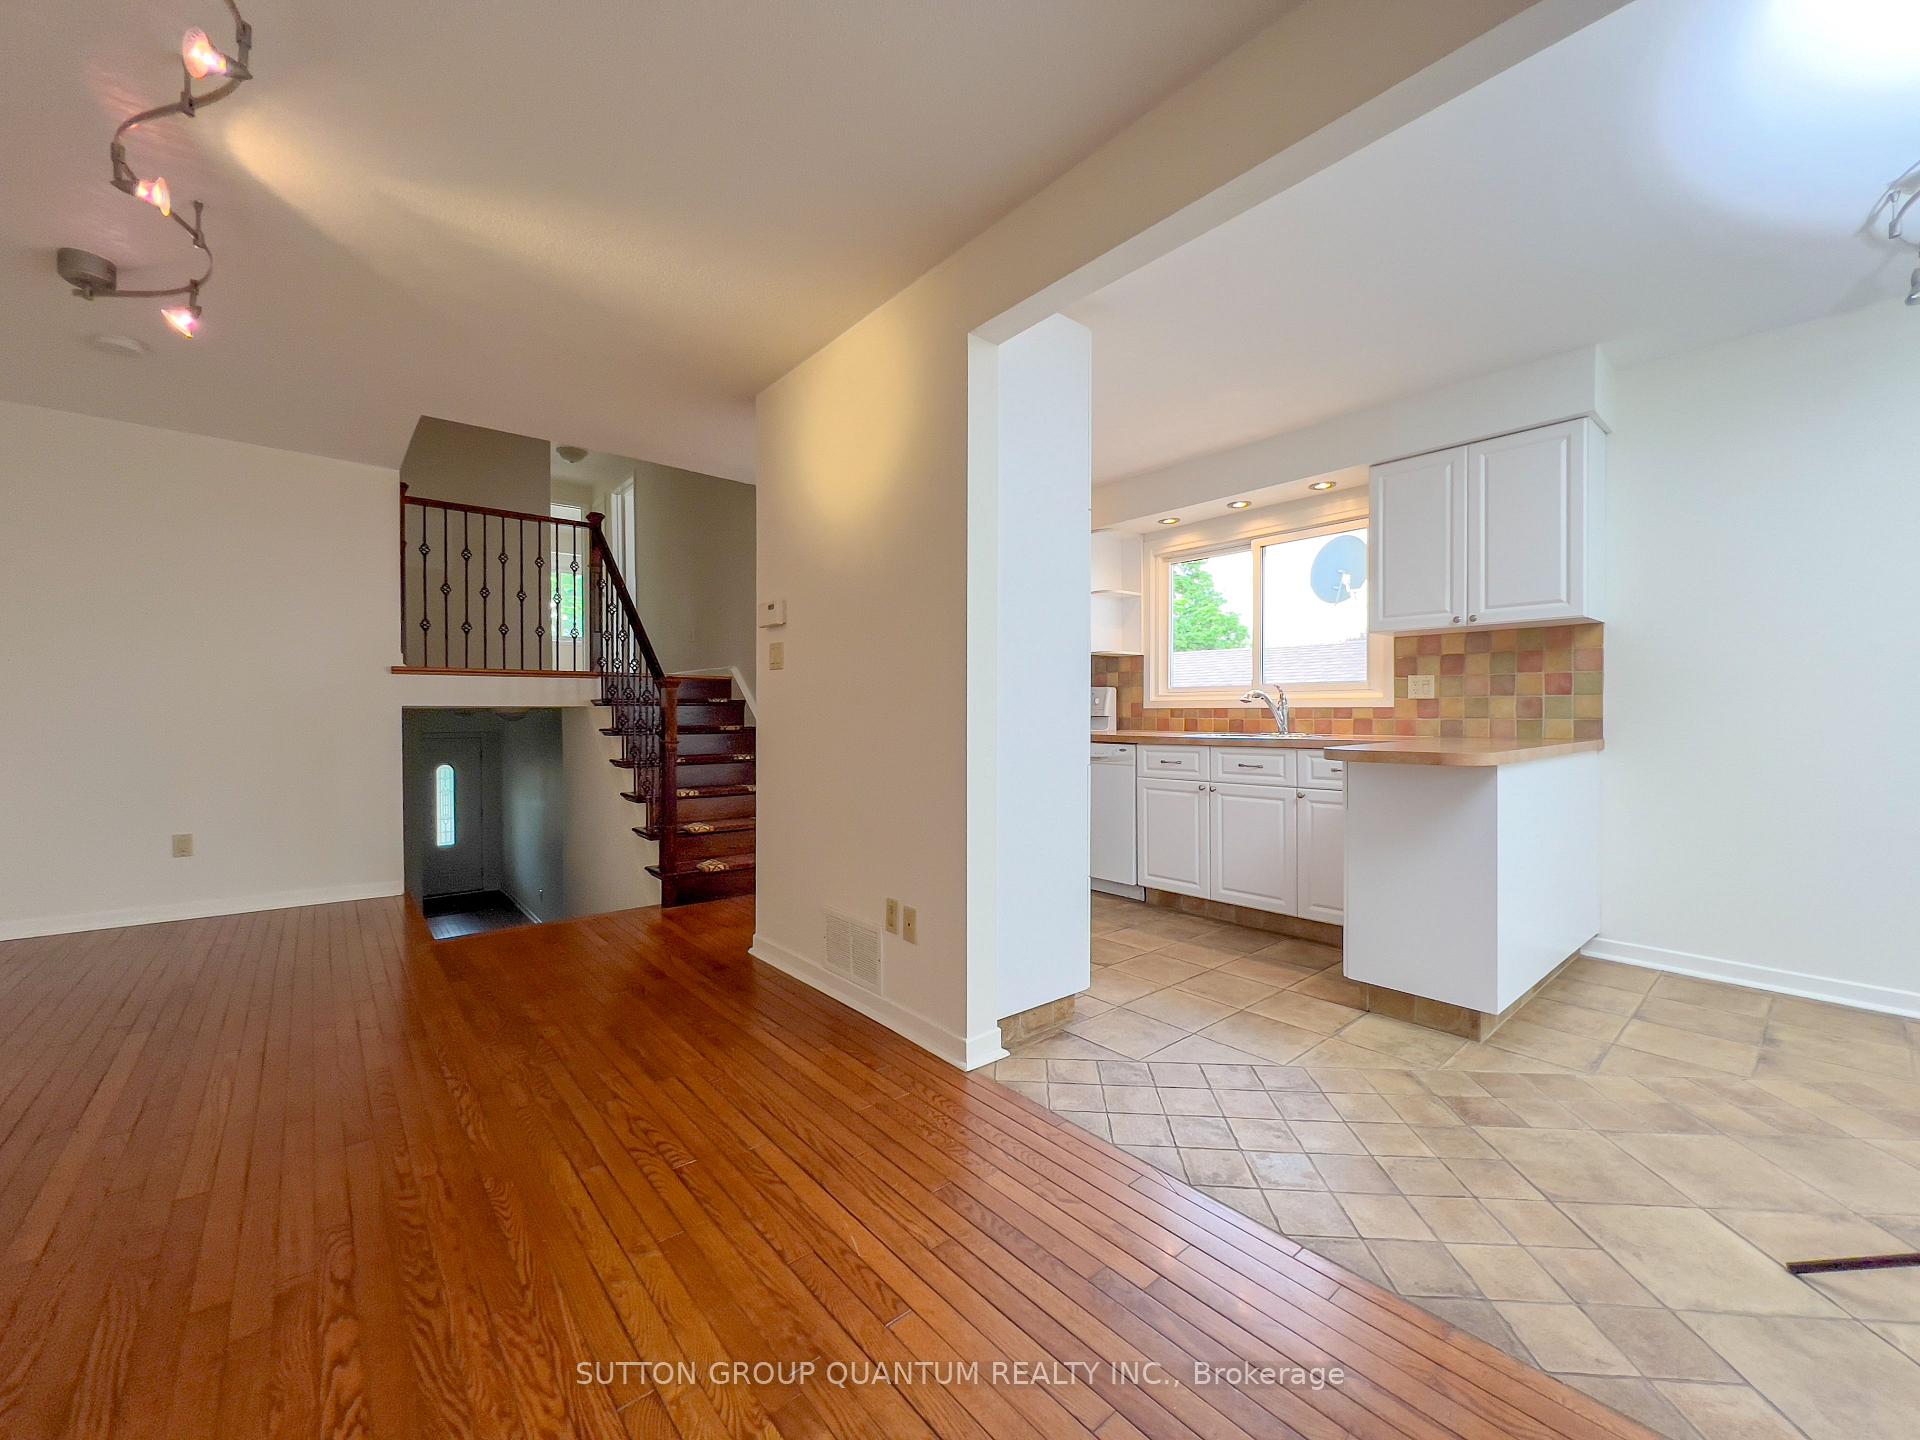
- Family room: Yes
Outside and lotBrick, wood, Asphalt shingle, Unknown
Outside
- Exterior: Brick, wood
- Roof: Asphalt shingle
- Foundation: Unknown
- Size: 28.29 × 129.67 ft
Parking2 Parking, Built-in, Private
- Spaces: 2 Parking
- Garage: Built-in
- Driveway: Private
Heating, water and powerForced air, gas, Central air, Municipal water
- Heating: Forced air, gas
- Cooling: Central air
- Water: Municipal water
- Sewer: Municipal sewer
Rent and termsRent $2,900 a month, Main, 2nd floor, Unfurnished
- Rent: $2,900 a month
- Space for rent: Main, 2nd floor
- Furnished: Unfurnished
- Lease: 12 months
- Paid: Monthly
- Deposit: Required
- Credit check: Required
- Employment letter: Required
- Rental application: Required
- References: Required
Listing detailsW12388164, Rented, Sep 8, 2025
- MLS® number: W12388164
- Status: Rented
- Listed on: Sep 8, 2025
- Days on market: 38
- Updated: Oct 16, 2025
- Possession: 2025-10-01 / Immediate
- Occupied by: Vacant
- Listing brokerage: SUTTON GROUP QUANTUM REALTY INC.
About this home
4262 Jefton Crescent, Mississauga (Erin Mills), ON L5L 1Z3
Other
Main and upper floor for rent in desirable family friendly Erin Mills neighbourhood in a well maintained semi-detached. 3 bedrooms, ensuite laundry, separate basement, use of full backyard. Close to all amenities, bus route and shopping, lots of walking trails. Sawmill Vally, Erin Mills Middle, Erindale school catchment.
Read more
Ask about this home
A HOMEH agent will answer your questions about this home.
Ask a question
Around this home
Folkway/Tamarack
Errands
Parks
Schools
Daily convenience, out of 100, from the distances below
ParkGlen Erin Trail Park · 4 within 1 km4 min walk233 m
GroceryBecker's8 min walk490 m
SchoolSt Clare School9 min walk540 m
PharmacyShoppers Drug Mart15 min walk893 m
Cafés & foodBrasas Churrasqueira · 6 within 1 km8 min walk520 m
Gym & rec centreLife Time13 min walk773 m
LibraryMississauga Library - South Common17 min walk1.1 km
WalkDriveStraight-line distance, open map data
Grocery0.5 km
Park0.2 km
Coffee1.0 km
Dining0.9 km
Gym0.8 km
Schools nearby
School rating, out of 10.
St Clare Schoolelementary · Private · 0.5 km
6.8/10Good
St. Kateri Tekakwitha Catholic LearningCsecondary · Catholic · 0.9 km
—
Erin Mills Middle Schoolelementary · Public · 0.9 km
—
Contact agent
Helpful calculators
Rent vs buy
Affordability
Mortgage
Down payment
Stress test
CMHC insurance
Your HOMEH agent

KimHOMEH agent · Mississauga
"I would see it this week."
Ask Kim