

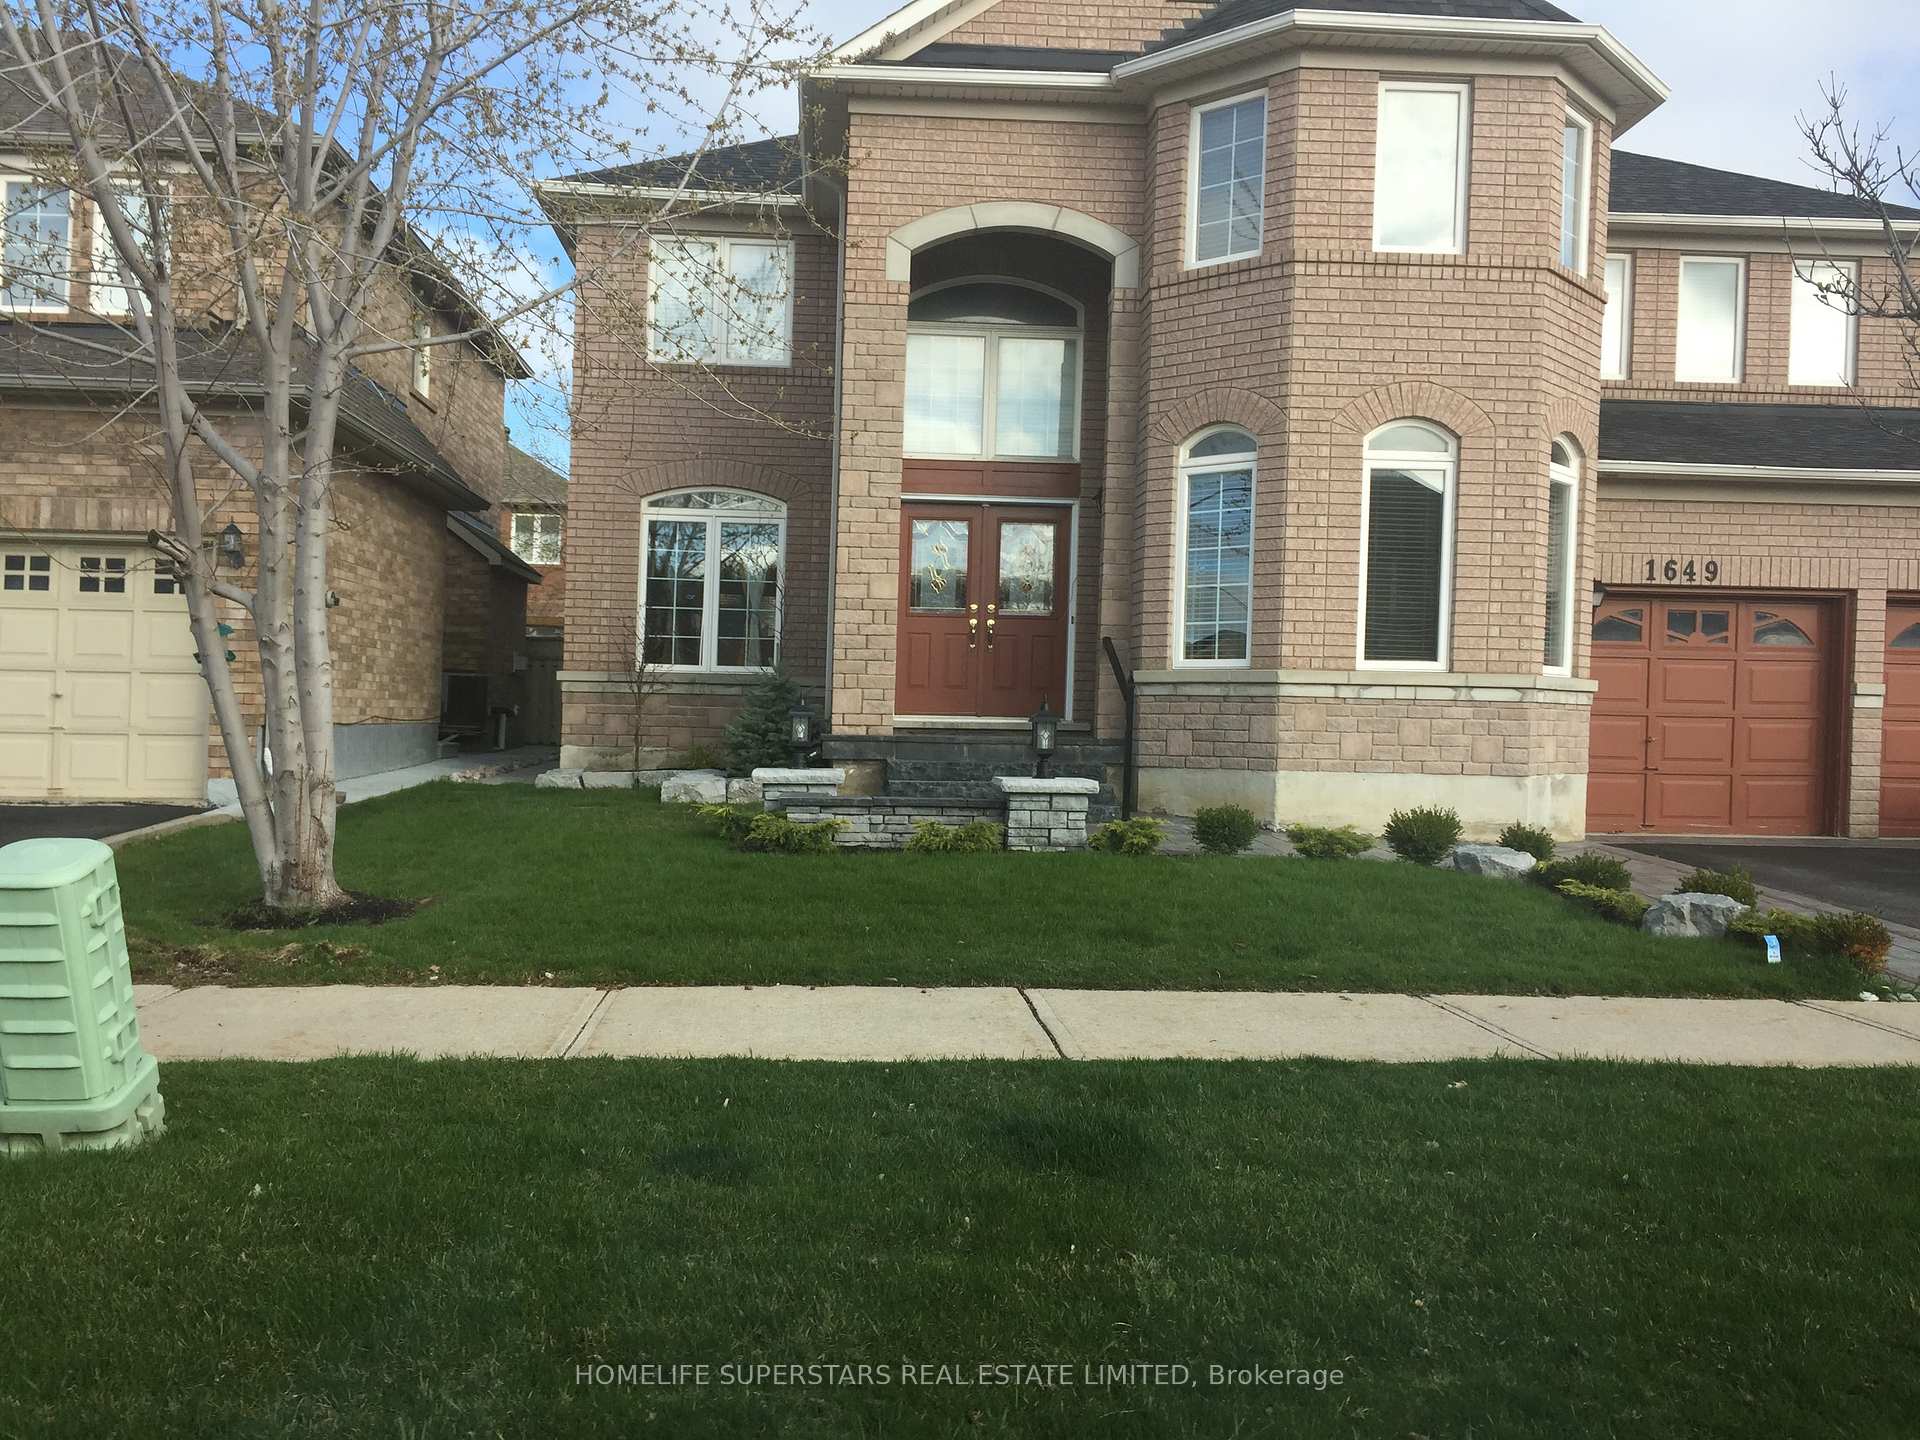
1649 Westbridge Way
Detached Rented
1/221649 Westbridge Way
Detached Rented
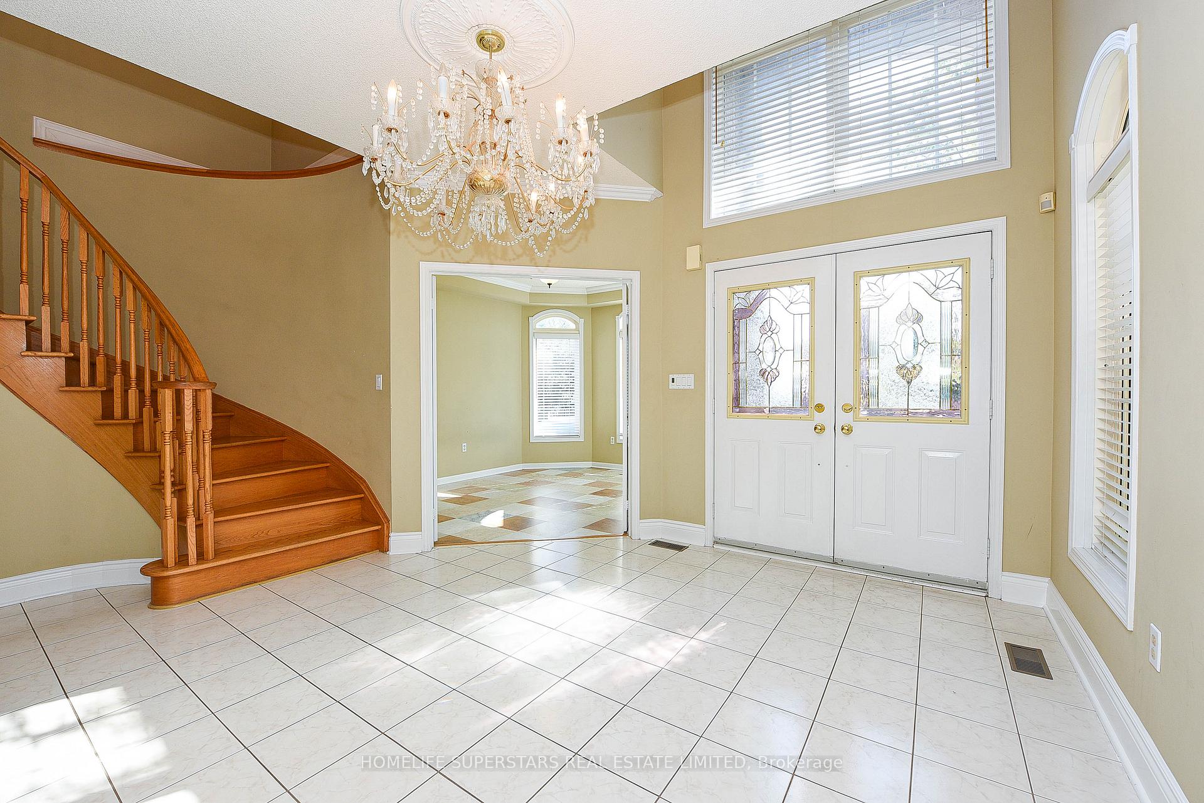
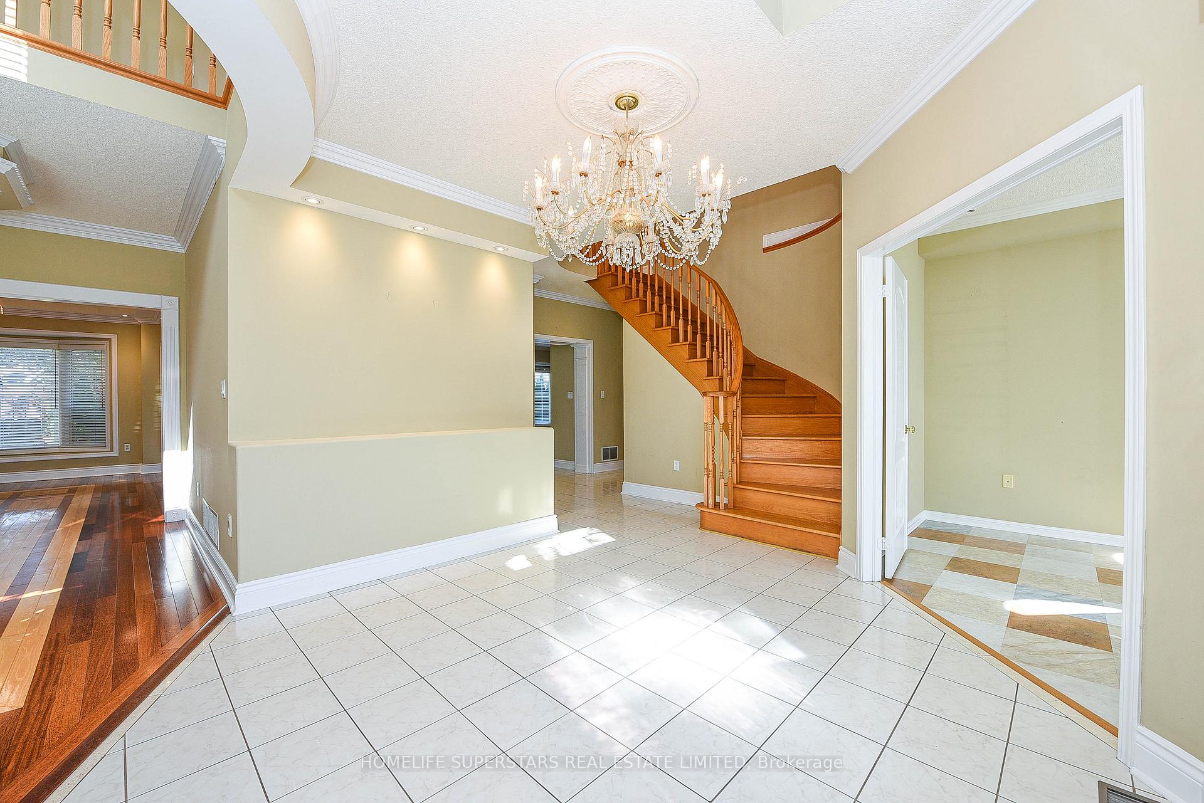
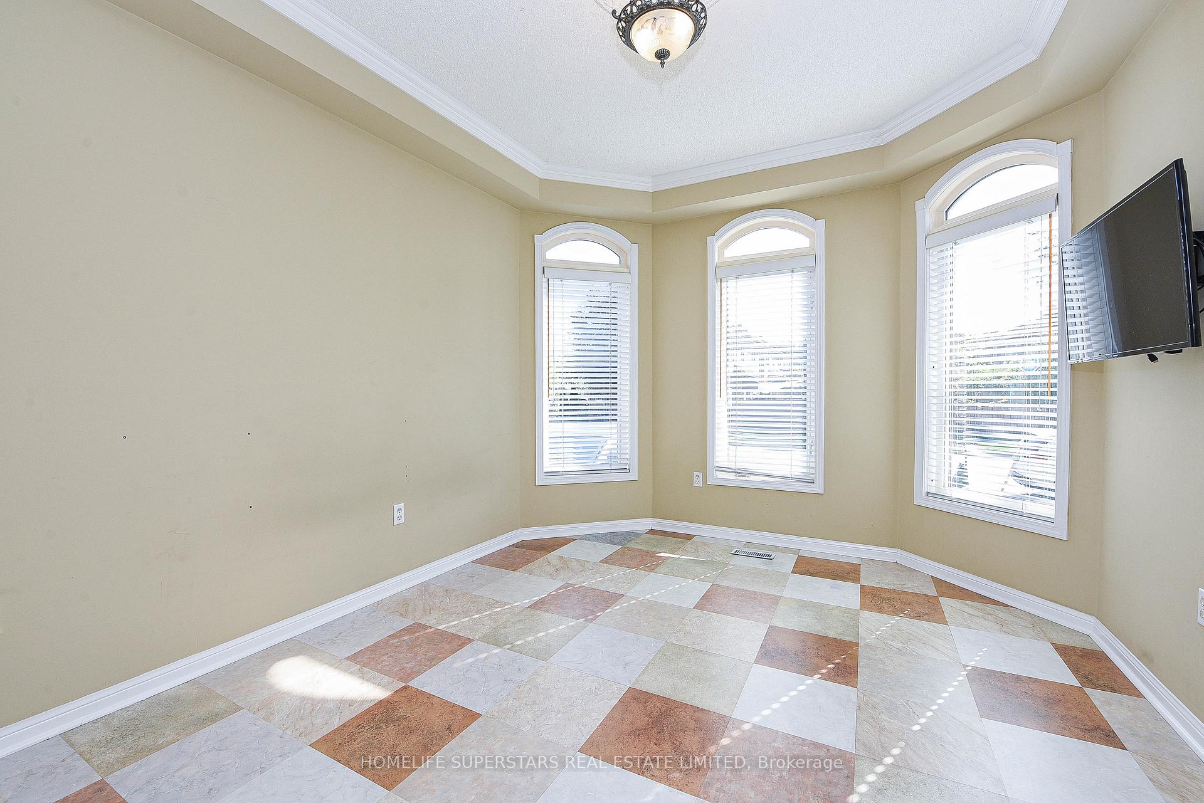
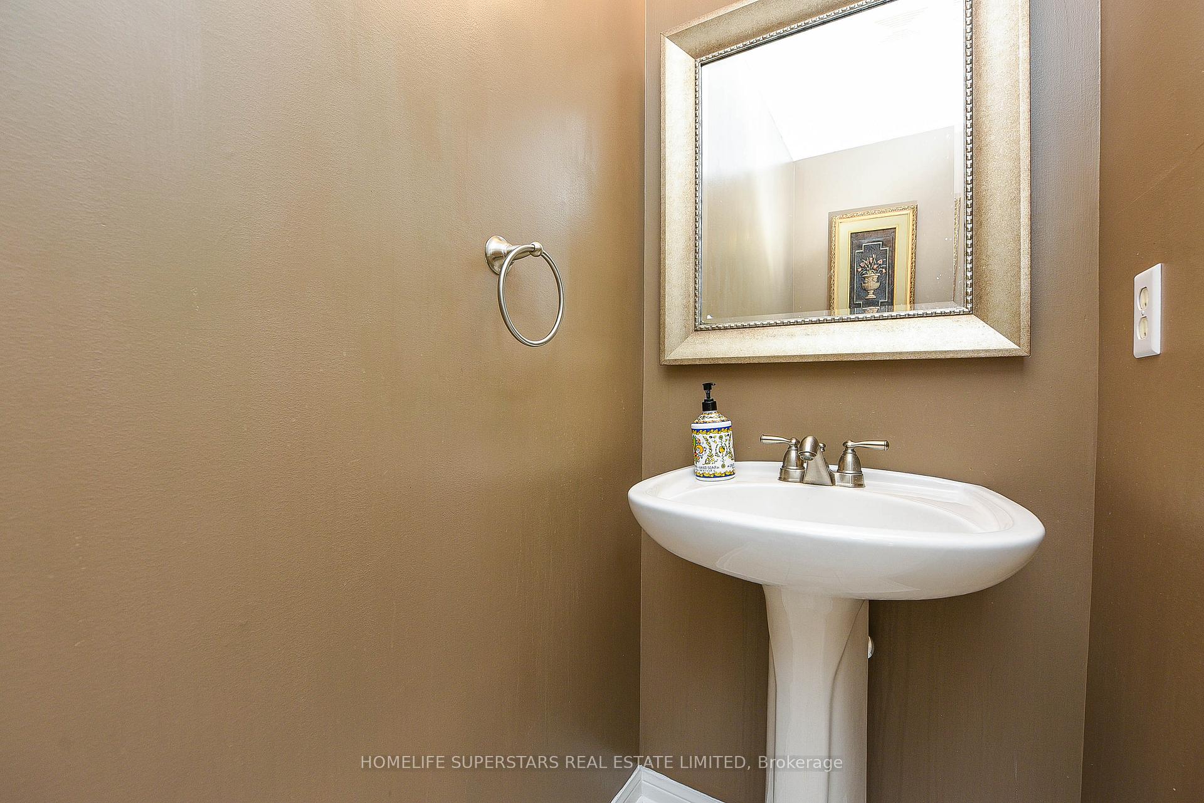 See all 22 photos
4 Bedrooms
3 Bathrooms
2 Garage
3K–3.5K sq.ft
Main, 2nd Fl…
— Unit
Property history
Facts and features
- BasementNone
- Lot size55 × 90 ft
- Lease term12 months
- FurnishedPartially
What stands out
- Hardwood floors
- Fireplace
- Central air
The homeDetached, 2-storey, 3,000–3,500 sq ft
- Type: Detached
- Style: 2-storey
- Living space: 3,000–3,500 sq ft
- Basement: None
- View: Clear
InsideFireplace Yes, Hardwood, Ceramic, Ensuite, main level
- Fireplace: Yes
- Flooring: Hardwood, Ceramic
- Laundry: Ensuite, main level
- Features: Water heater
- Rooms above ground: 9
- Rooms in the basement: 2
- Bedrooms: 4
- Bathrooms: 3
- Kitchens: 1
- Family room: Yes
Outside and lotBrick, Asphalt shingle, Concrete block
Outside
- Exterior: Brick
- Roof: Asphalt shingle
- Foundation: Concrete block
- Size: 54.95 × 89.9 ft
Parking2 Garage, Attached, Private double
- Spaces: 2 Garage
- Garage: Attached
- Driveway: Private double
Heating, water and powerForced air, gas, Central air, Municipal water
- Heating: Forced air, gas
- Cooling: Central air
- Water: Municipal water
- Sewer: Municipal sewer
- Natural gas: Yes
- Hydro: Yes
- Cable: Yes
- Telephone: Yes
Rent and termsRent $4,100 a month, Main, 2nd floor, Partially
- Rent: $4,100 a month
- Space for rent: Main, 2nd floor
- Furnished: Partially
- Lease: 12 months
- Paid: Monthly
- Rent includes: Building maintenance
- Deposit: Required
- Credit check: Required
- Employment letter: Required
- Rental application: Required
- References: Required
IncludedS/s fridge , s/s stove , s/s built in dishwasher ,washer & dryer ## 2 car parking in garage & one car parking on the driveway ## all window coverings ## all electrical light fixture ##
- Included: S/s fridge , s/s stove , s/s built in dishwasher ,washer & dryer ## 2 car parking in garage & one car parking on the driveway ## all window coverings ## all electrical light fixture ##
NearbyClear view
- Close to: Clear view
Listing detailsW12420288, Rented, Sep 20, 2025
- MLS® number: W12420288
- Status: Rented
- Listed on: Sep 20, 2025
- Days on market: 26
- Updated: Oct 16, 2025
- Possession: 2025-10-01 / Flexible
- Occupied by: Vacant
- Listing brokerage: HOMELIFE SUPERSTARS REAL ESTATE LIMITED
About this home
1649 Westbridge Way, Mississauga (Meadowvale Village), ON L5N 7S8
Water HeaterClearClear View
Location ## Location ## An Elegant Mattamy Home ## Hardwood Floor in Living, Dining & Family ## Open concept Kitchen with Breakfast Bar ## seprate breakfast Area ## Family room has Gas Fire Place ## Prime Bedroom with 6 Pc Ensuith Bath ## Walk in Closet ## 3 Good Size Bedrooms ## Main floor Laundry ## Den on the Main floor Can be used as home office ## Close to HWY 401 & HWY 407 ## Walking distance to SHOPPING Plaza & school ## NO PETS ## NON SMOKERS ## AAA TENANTS ##TENANT TO PAY ALL UTILITIES
Read more
Ask about this home
A HOMEH agent will answer your questions about this home.
Ask a question
Around this home
Derry /Financial / Mississauga
Errands
Parks
Schools
Daily convenience, out of 100, from the distances below
ParkSamuelson Park · 1 within 1 km9 min walk539 m
GroceryMac's8 min walk519 m
SchoolÉÉC Ange-Gabriel1 min walk70 m
PharmacyShoppers Drug Mart9 min walk571 m
Cafés & foodPizza Nova · 10 within 1 km9 min walk546 m
Gym & rec centreCercle de l'Amitie11 min walk679 m
WalkDriveStraight-line distance, open map data
Grocery0.5 km
Park0.5 km
Dining1.0 km
Gym1.0 km
Schools nearby
School rating, out of 10.
ÉÉC Ange-Gabrielelementary · Private · 0.1 km
8.1/10Excellent
Levi Creek Public Schoolelementary · Public · 0.4 km
—
ÉIC Sainte-Familleelementary · Public · 0.6 km
—
Contact agent
Helpful calculators
Rent vs buy
Affordability
Mortgage
Down payment
Stress test
CMHC insurance
Your HOMEH agent

KimHOMEH agent · Mississauga
"I would see it this week."
Ask Kim