

1311 Underwood Drive
1311 Underwood Drive
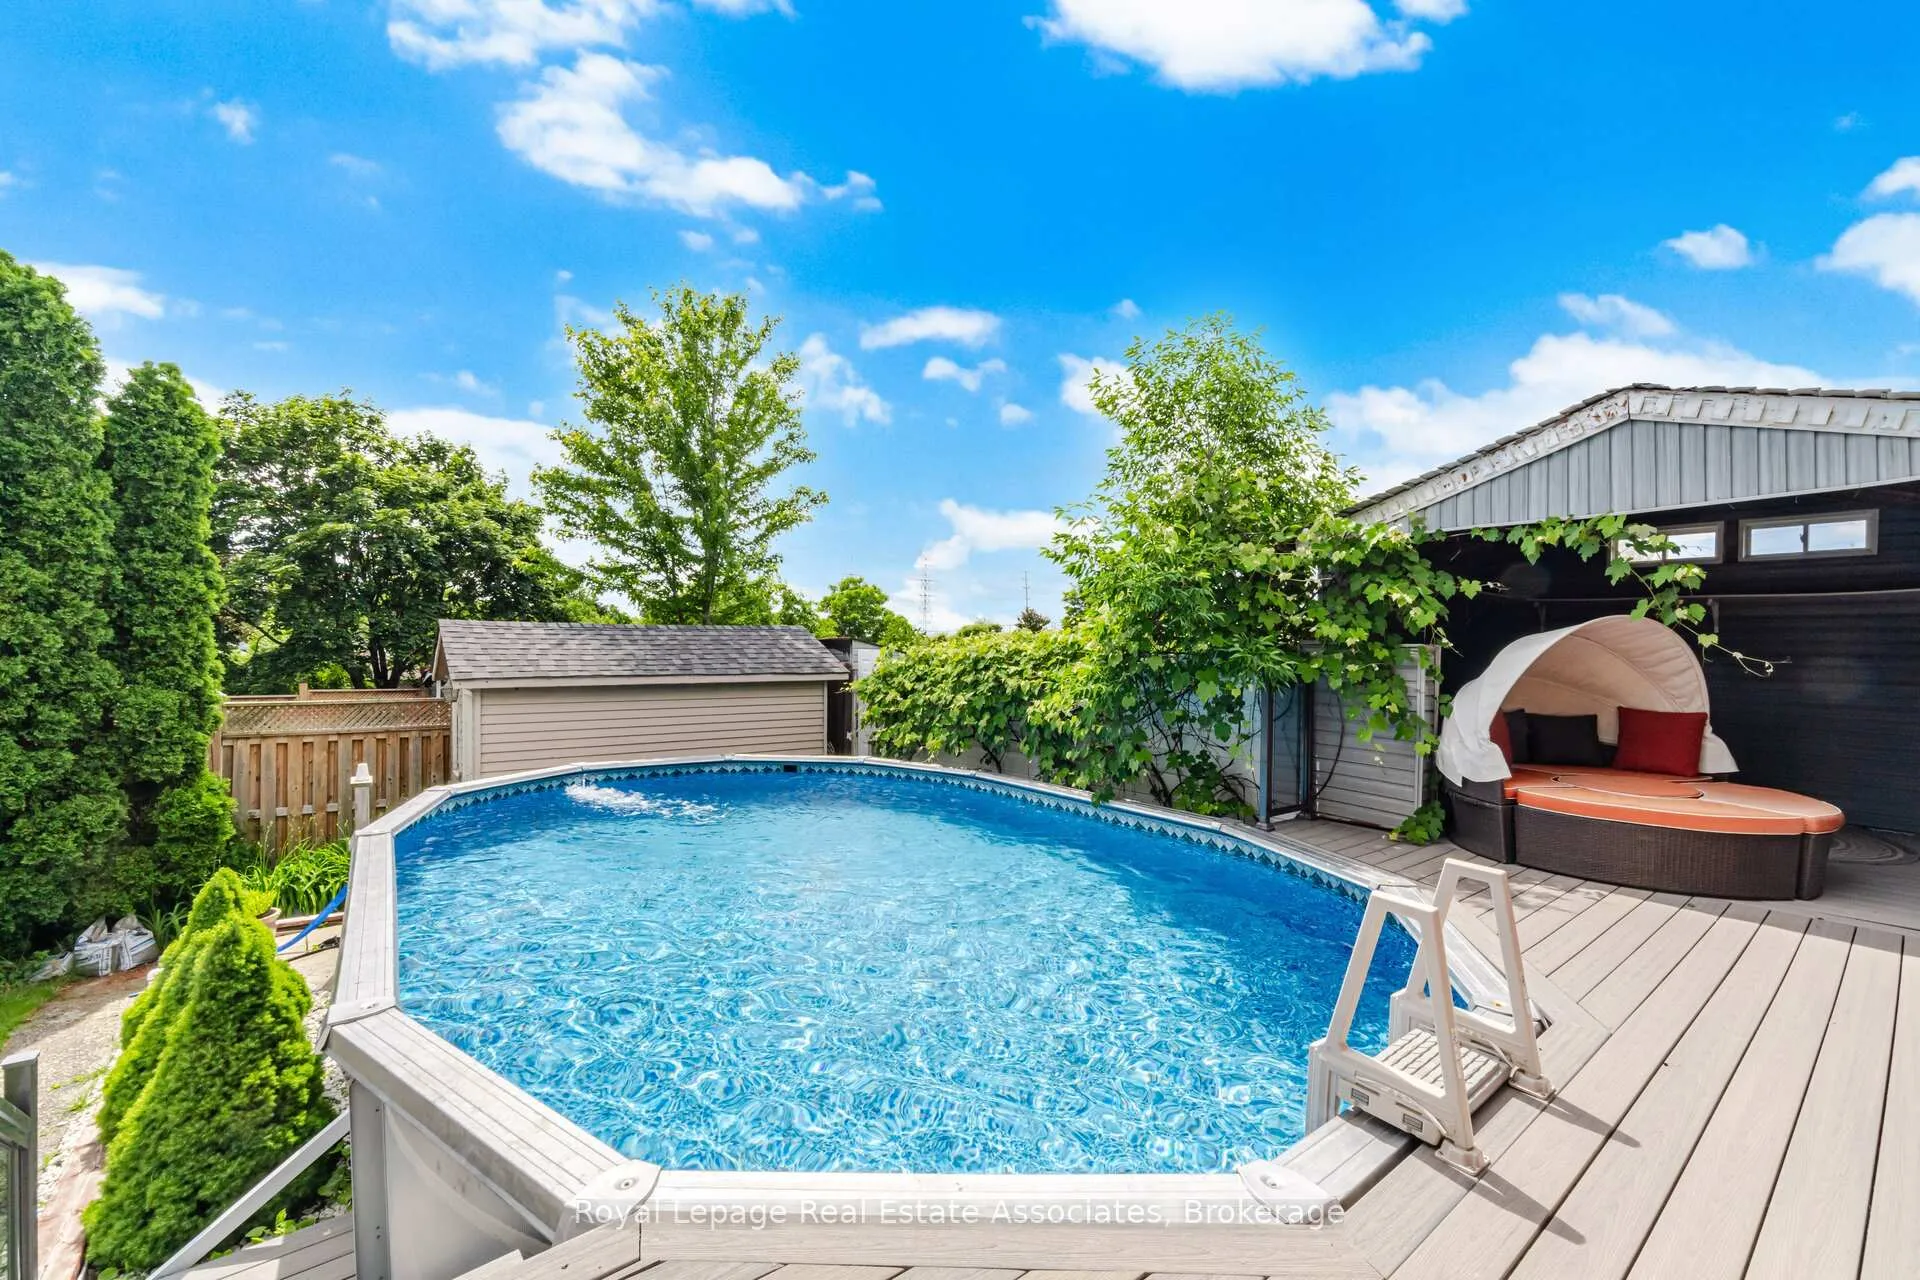 See all 50 photos
Property history
Facts and features
- BasementFinished
- Water, sewerMunicipal
- HeatingForced air
- CoolingCentral air
- Second kitchen
- Separate entrance
- Hardwood floors
- Fireplace
- Central air
- Pool
The homeDetached, 2-storey, 2,000–2,500 sq ft
- Type: Detached
- Style: 2-storey
- Living space: 2,000–2,500 sq ft
- Basement: Finished, separate entrance
InsideFireplace Yes, wood, Hardwood, Granite, Ceramic, Broadloom, Auto garage door remote, in-law capability, central vacuum, storage, water heater owned
- Fireplace: Yes, wood
- Flooring: Hardwood, Granite, Ceramic, Broadloom
- Features: Auto garage door remote, in-law capability, central vacuum, storage, water heater owned
- Rooms above ground: 9
- Rooms in the basement: 3
- Bedrooms: 3 + 1 in the basement
- Bathrooms: 4
- Kitchens: 2
- Family room: Yes
Outside and lotBrick, Asphalt shingle, Concrete
- Exterior: Brick
- Roof: Asphalt shingle
- Foundation: Concrete
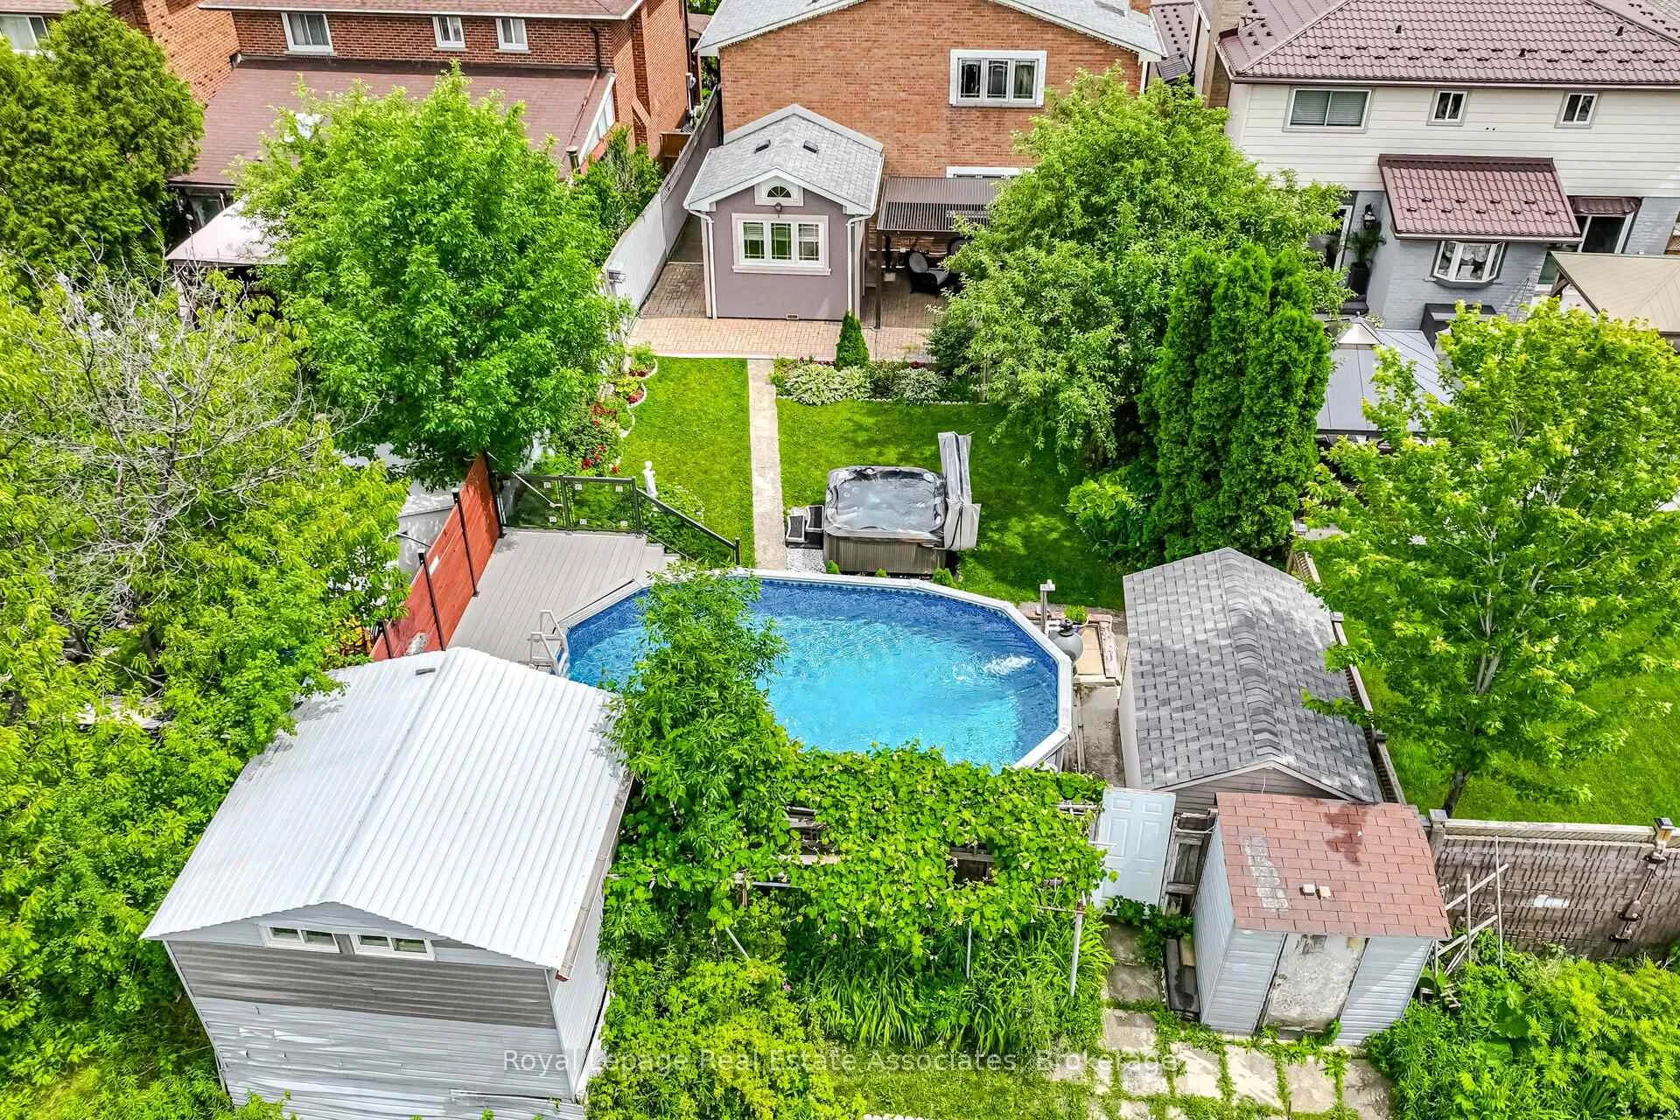
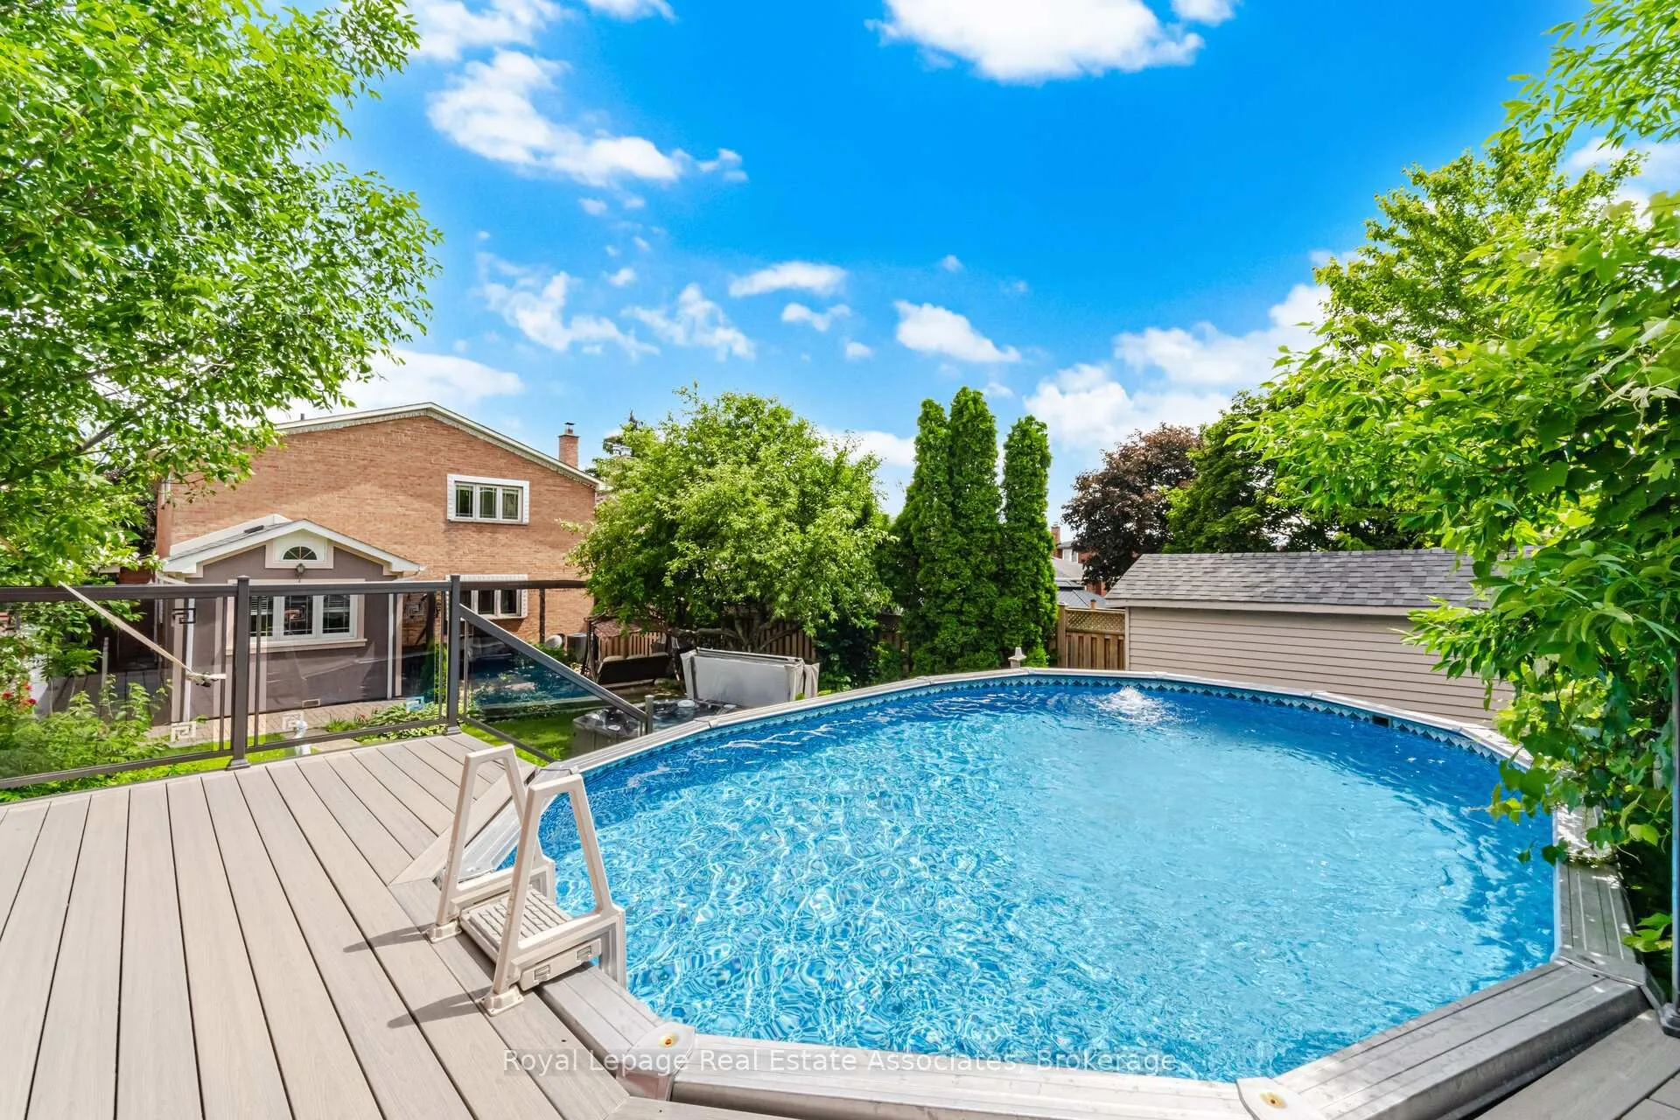
- Pool: Above ground
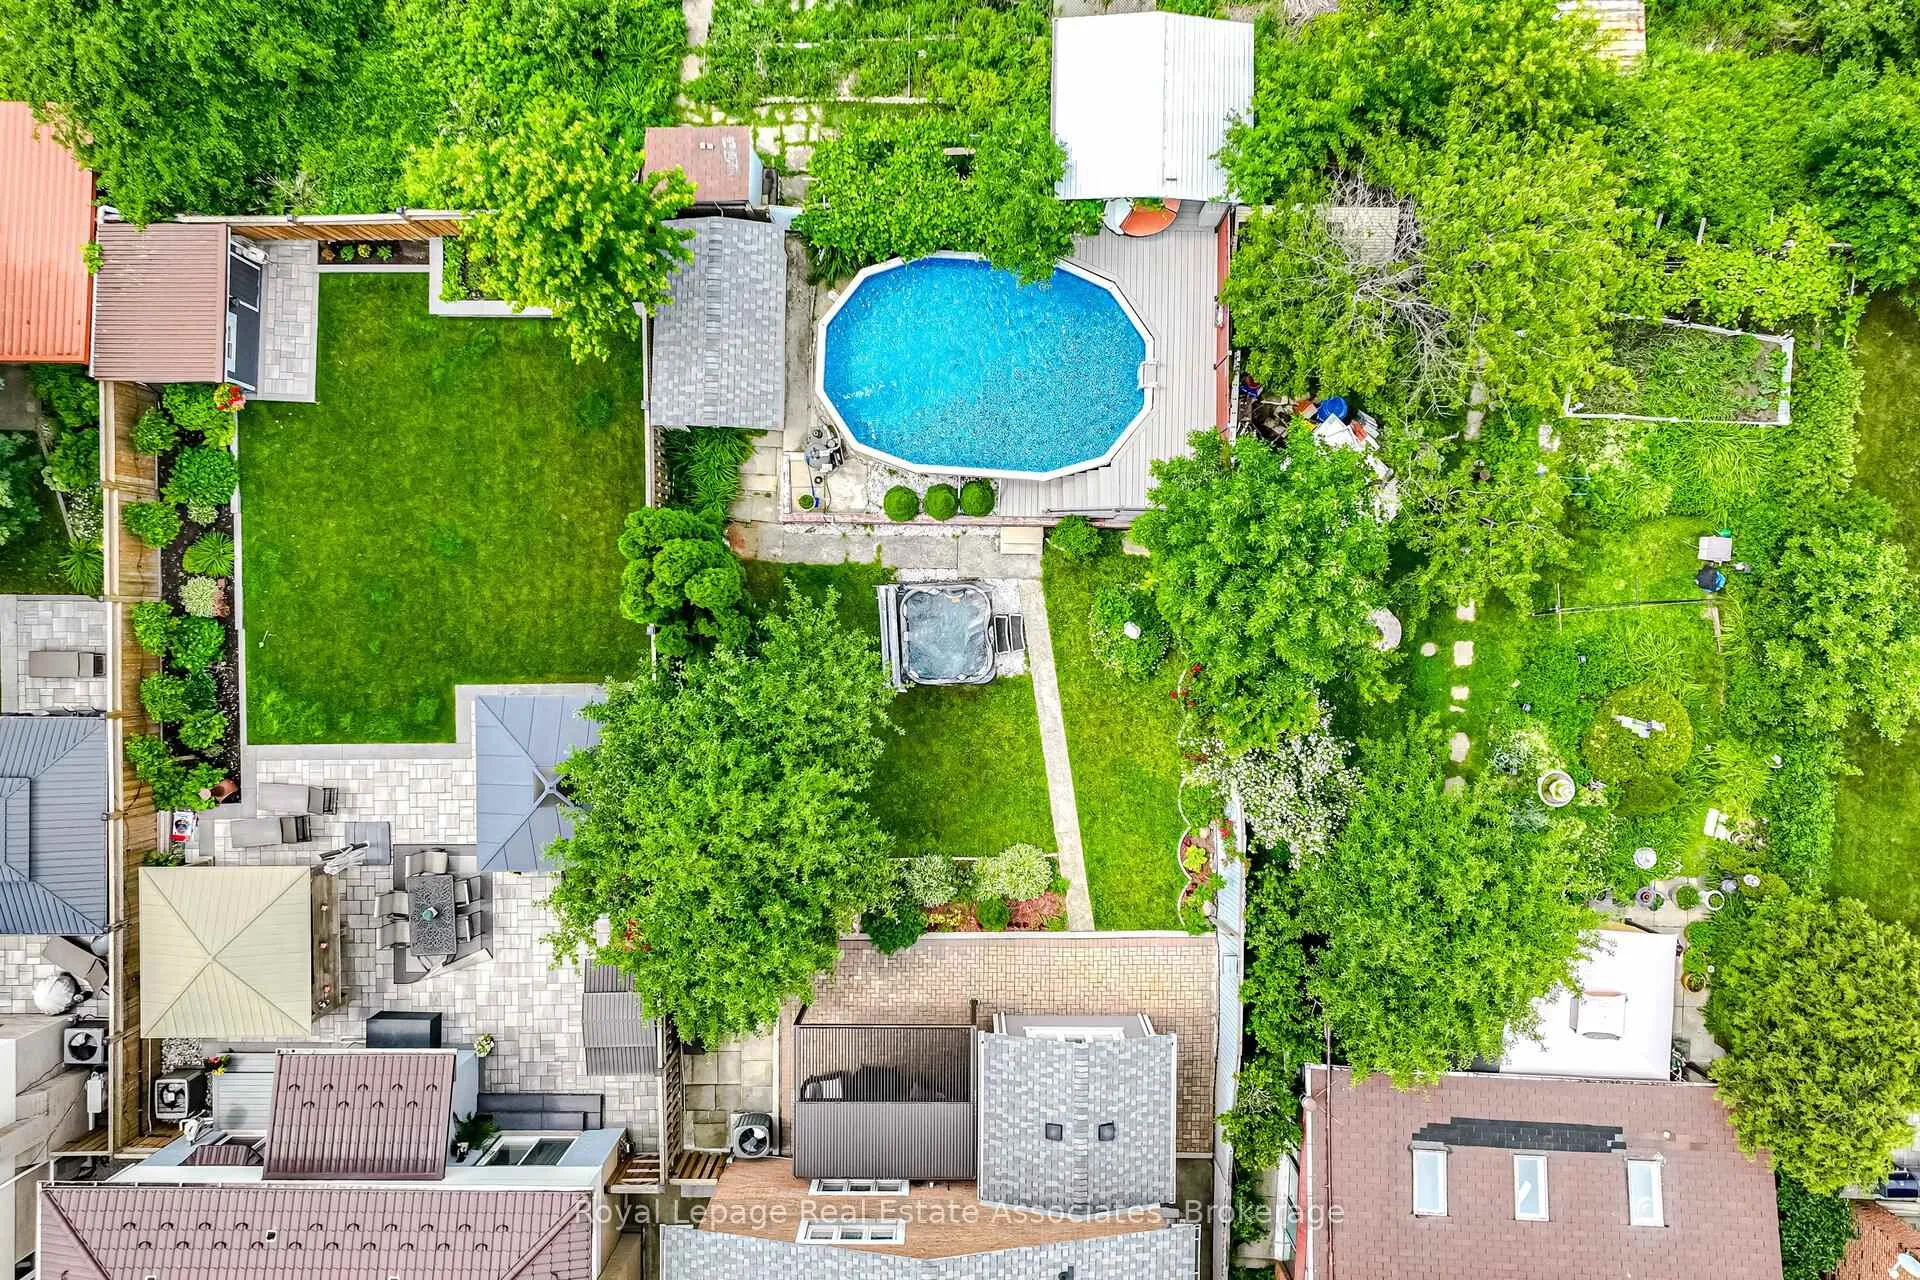
- Features: Deck, hot tub, patio, privacy
- Other structures: Fence - full, garden shed, gazebo
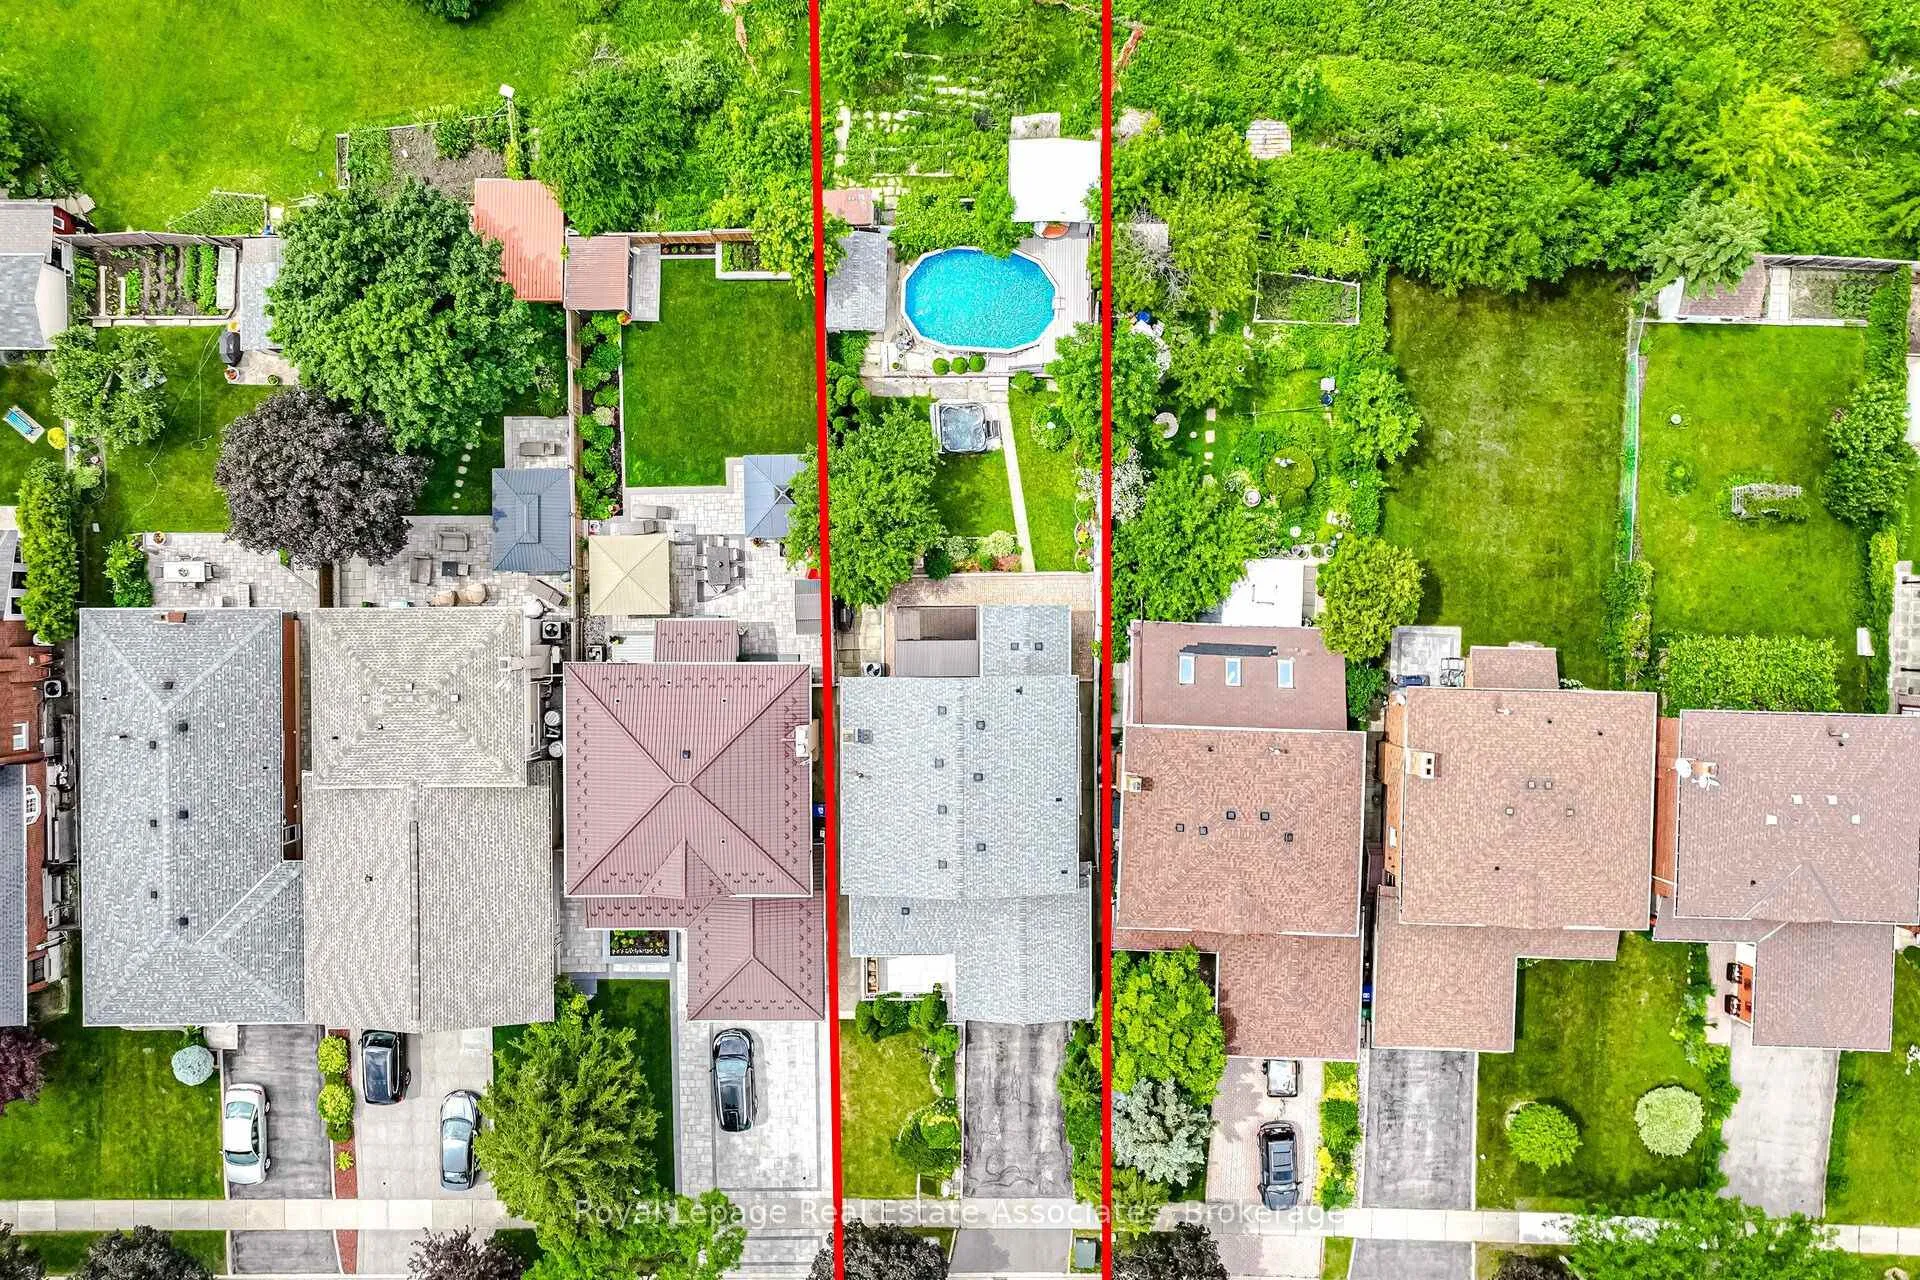
- Size: 40 × 150 ft
- Zoning: R4
Parking2 Garage, Attached, Private double
- Spaces: 2 Garage
- Garage: Attached
- Driveway: Private double
Heating, water and powerForced air, gas, Central air, Municipal water
- Heating: Forced air, gas
- Cooling: Central air
- Water: Municipal water
- Sewer: Municipal sewer
Costs and taxesTaxes $4,196 a year, HST No HST, Rental items None
- Taxes, 2025: $4,196 a year
- HST: No HST
- Rental items: None
Included in the saleAll window coverings, all existing light fixtures including all the chandeliers, samsung ss fridge (2024), lg ss microwave, ss stove, ss dishwasher, samsung washer & dryer, basement stove, basement fridge, garage door openers (2024), daybed on composite deck, hot tub, above ground pool, shed, louvered pergola (2025), bbq with gas line, hot water tank owned, cvac with attach, r/n for second laundry in basement, All cameras (doorbell, backyard and indoor), chandelier in the breakfast room (will replace it with another one)
- Included: All window coverings, all existing light fixtures including all the chandeliers, samsung ss fridge (2024), lg ss microwave, ss stove, ss dishwasher, samsung washer & dryer, basement stove, basement fridge, garage door openers (2024), daybed on composite deck, hot tub, above ground pool, shed, louvered pergola (2025), bbq with gas line, hot water tank owned, cvac with attach, r/n for second laundry in basement
- Not included: All cameras (doorbell, backyard and indoor), chandelier in the breakfast room (will replace it with another one)
NearbyFenced yard, library, park, place of worship, rec./commun.centre, school
- Close to: Fenced yard, library, park, place of worship, rec./commun.centre, school
Listing detailsW13452604, Sold, Jun 16, 2026
- MLS® number: W13452604
- Status: Sold
- Listed on: Jun 16, 2026
- Days on market: 23
- Updated: Jul 9, 2026
- Possession: Flexible
- Occupied by: Owner
- Listing brokerage: Royal Lepage Real Estate Associates
About this home
1311 Underwood Drive, Mississauga (Rathwood), ON L4W 3M9
Rarely offered on a quiet, low-turnover street, this beautifully maintained detached home offers approximately 3,137 sq. ft. of total living space on an exceptional 150-ft deep lot with no rear neighbours and a private resort-style backyard oasis. Designed for both elegant family living and entertaining, this move-in-ready home features a separate basement entrance with excellent in-law or future income potential. Perfect for families seeking privacy and space. The bright open-concept living and dining areas showcase hardwood flooring, large windows, custom crown moulding and elegant lighting. A separate family room with soaring ~9-ft ceilings is centred around a cozy wood-burning fireplace with quartz surround. The updated gourmet kitchen features extended cabinetry, granite countertops and flooring, custom backsplash, centre island, stainless steel appliances. A permitted breakfast room addition walks out to the backyard - ideal for family meals. Upstairs, hardwood flooring and smooth ceilings continue throughout. The spacious primary retreat features a walk-in closet and 5-piece ensuite, while two additional generously sized bedrooms and an updated 4-piece bath with jacuzzi tub complete the upper level. The finished lower level with separate entrance includes a kitchen, open living area, private room, 3-piece bath, custom walk-in closet and ample storage-ideal for extended family or potential suite use. The true highlight is the private backyard oasis: interlocking patio, modern louvered pergola, above-ground pool with composite deck and privacy fence, hot tub, shed and gas BBQ line-perfect for relaxing or entertaining. Additional updates include roof (~2 yrs), furnace (~3 yrs), electrical panel (~3 yrs) and owned hot water tank. Ideally located close to parks, top-rated schools, Burnhamthorpe CC & Library, shopping, transit (direct bus to Kipling), and quick highway access. Exceptionally well maintained-just move in and enjoy!
Ask about this home
A HOMEH agent will answer your questions about this home.
Around this home
Daily convenience, out of 100, from the distances below
Schools nearby
School rating, out of 10.
Helpful calculators
Your HOMEH agent

"Priced 6% under the Hestimate. I would see it this week."