

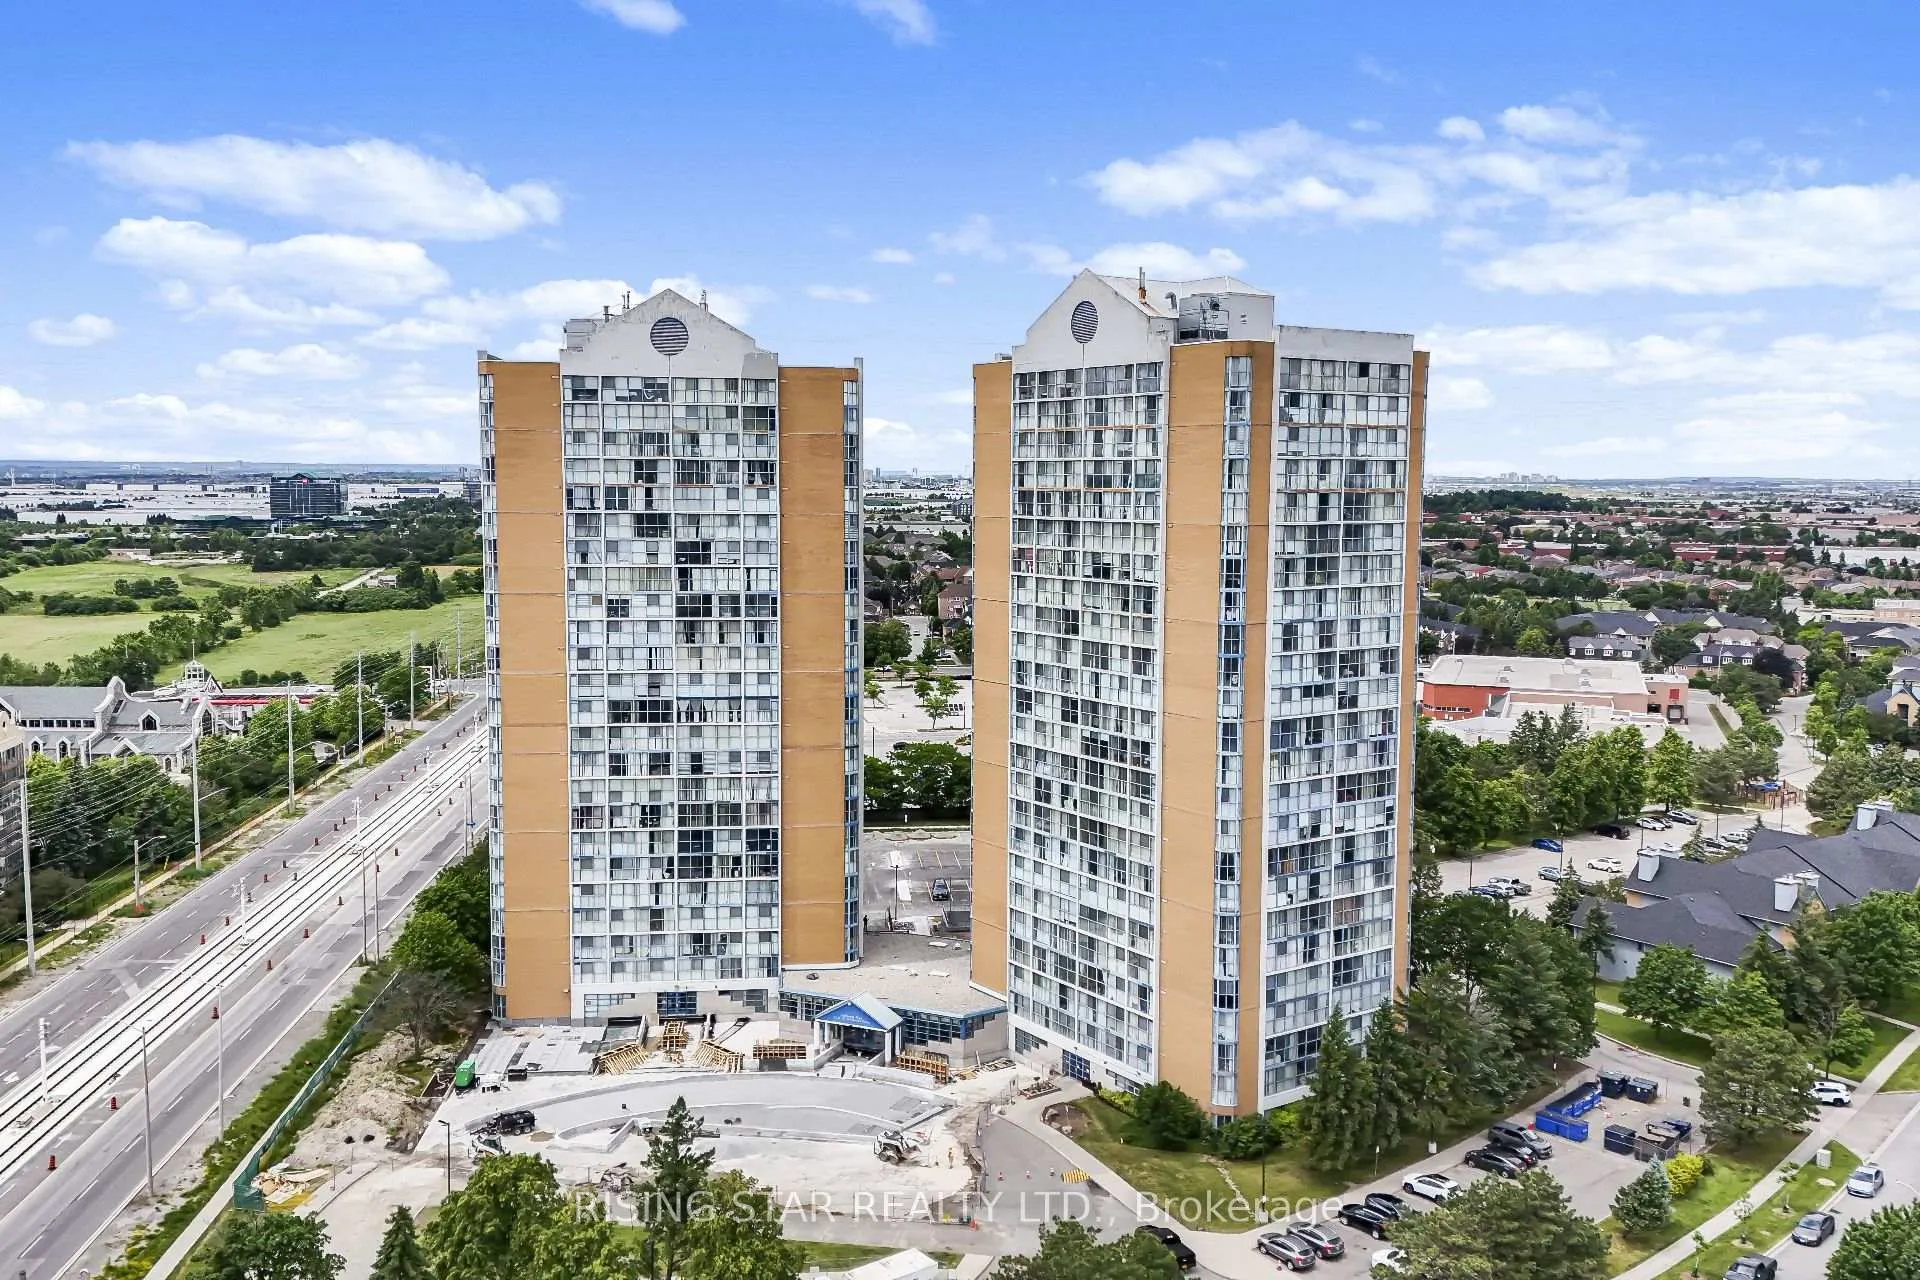
Unit 311, 35 Trailwood Drive
Unit 311, 35 Trailwood Drive
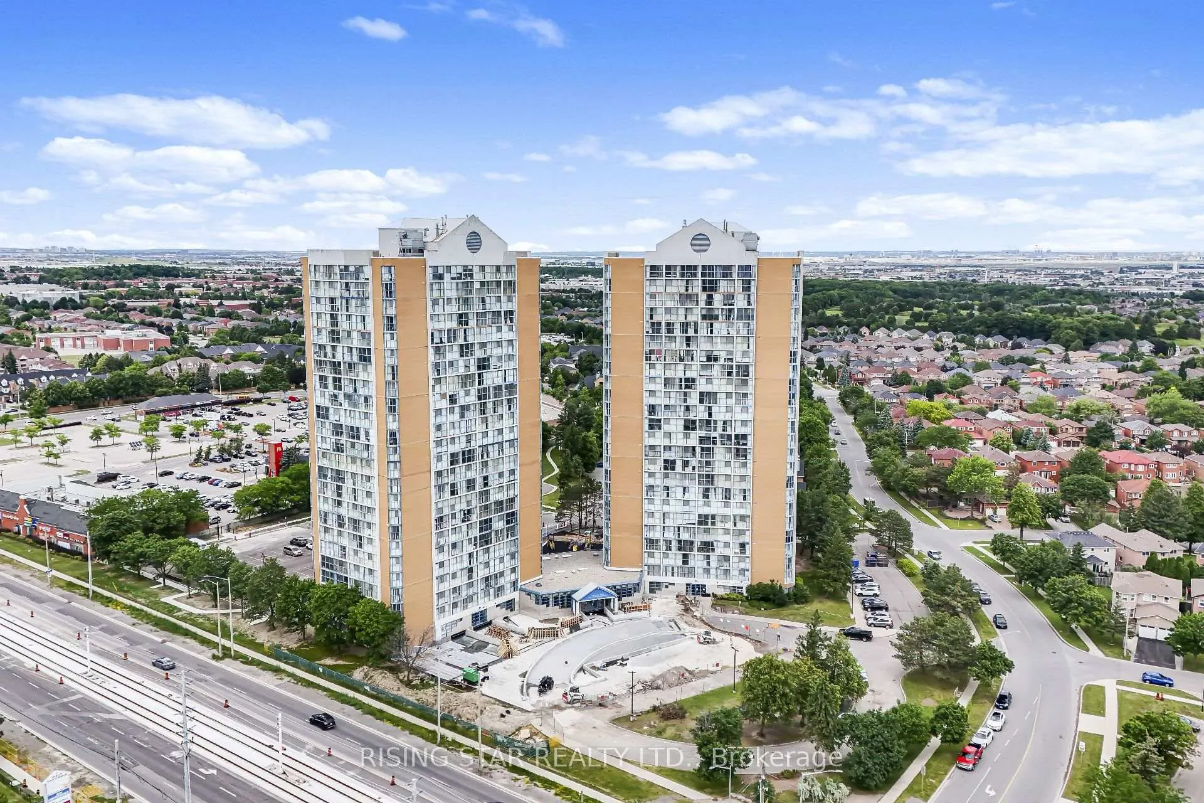
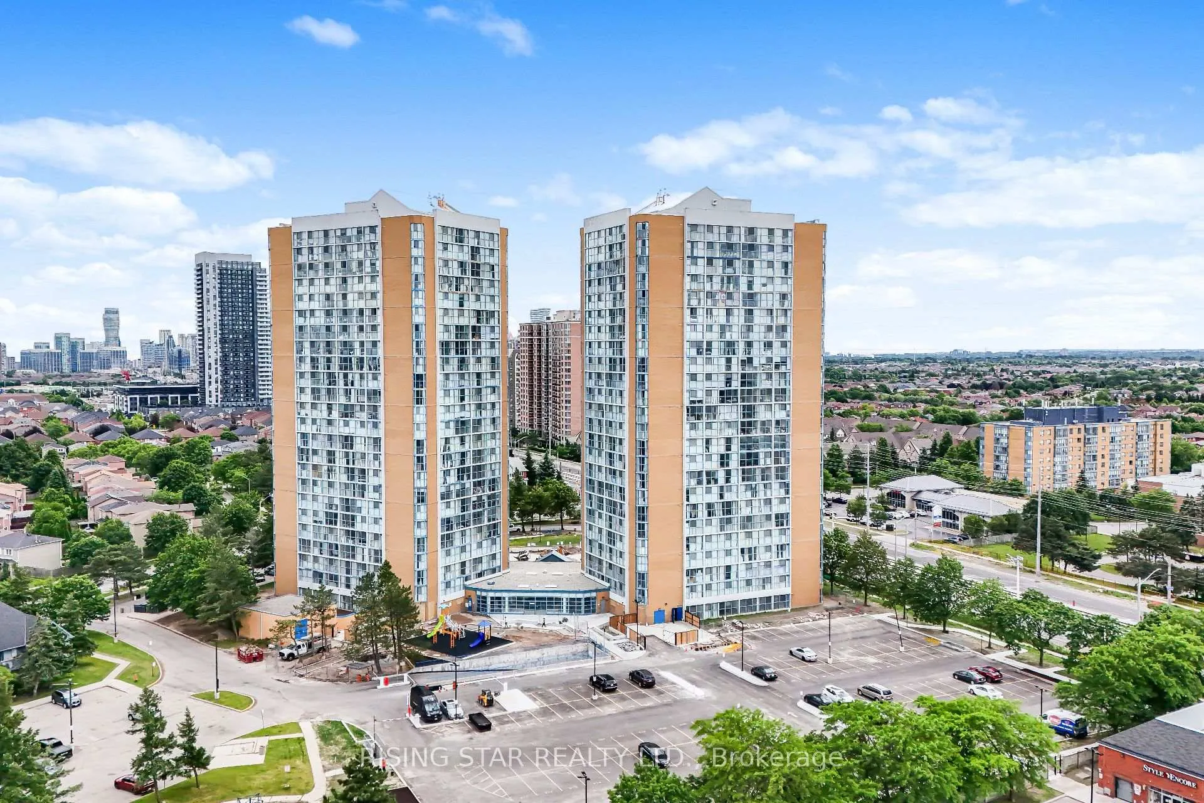
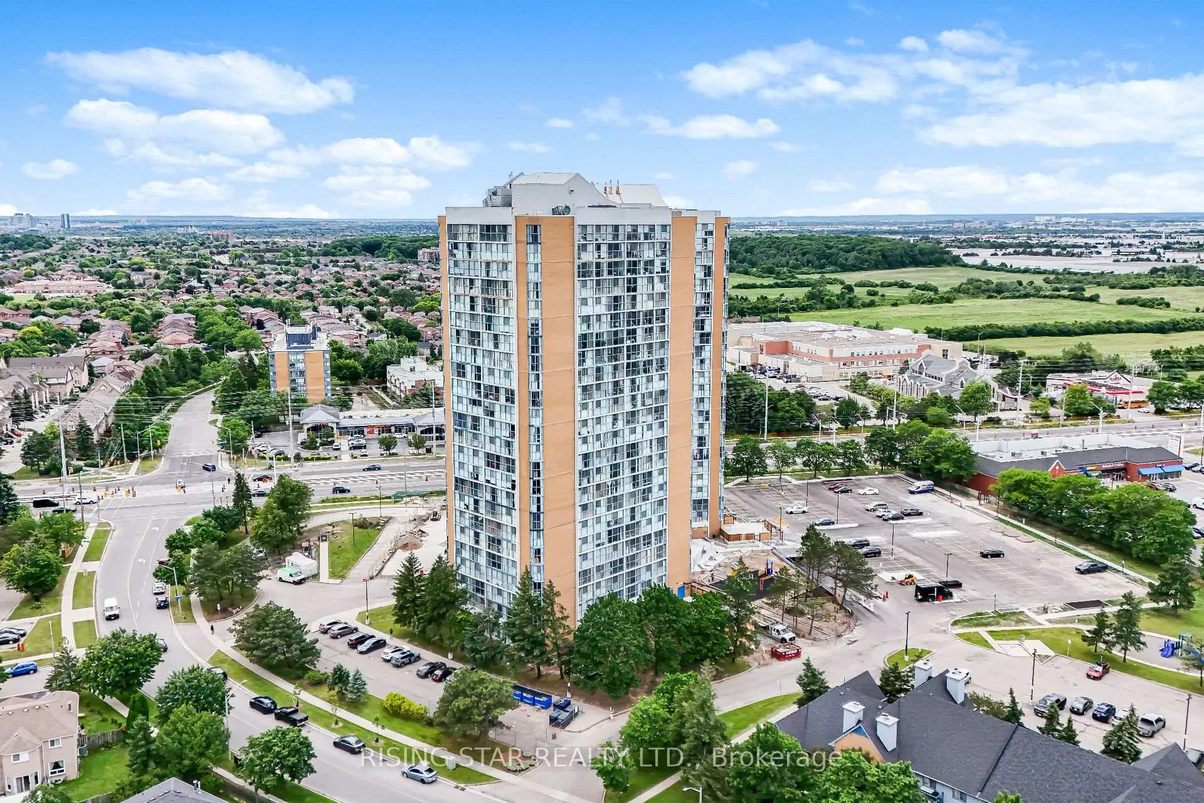
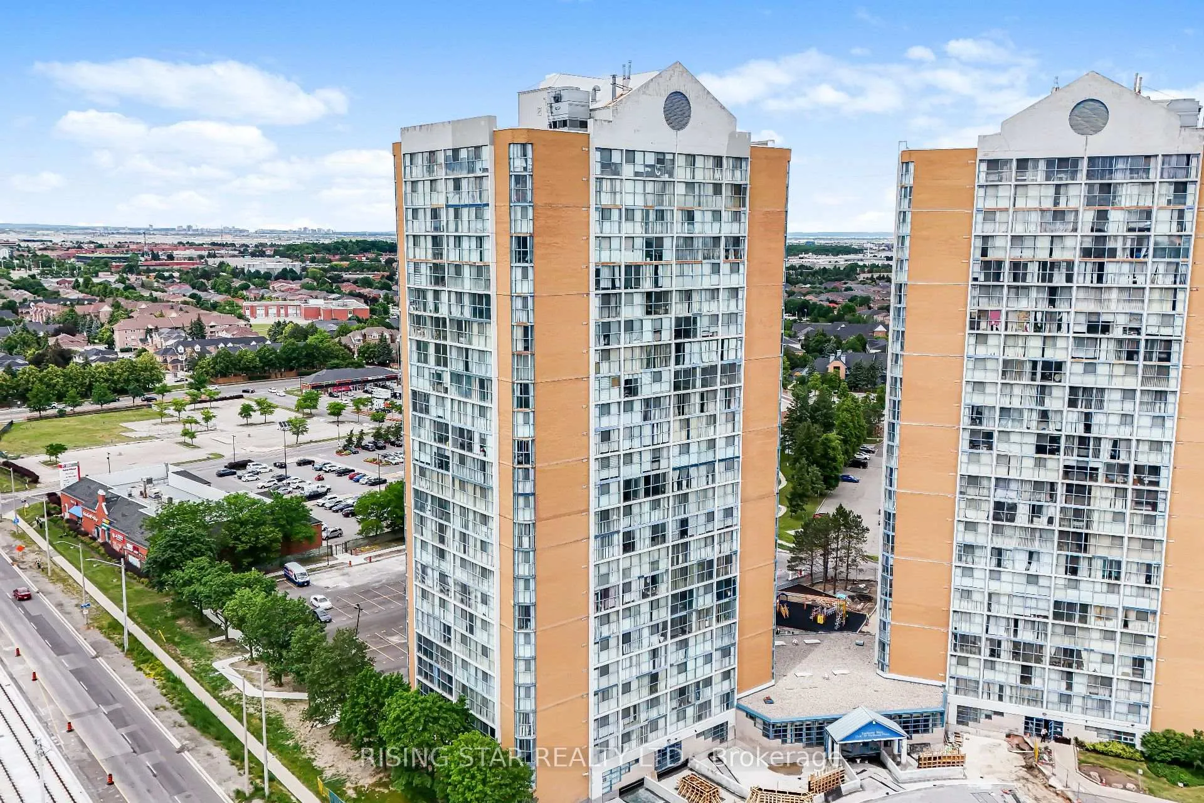 See all 49 photos
Property history
- $399,000TerminatedList: 2026-06-16|End: 2026-10-17|123 daysW13453566
Facts and features
- ExposureSouth west
- LaundryEnsuite
- LockerNone
- BalconyNone
- Central air
- Exercise room
- Gym
- Indoor pool
The homeCondo Apartment, Multi-level, 1,000–1,199 sq ft
- Type: Condo Apartment
- Style: Multi-level
- Living space: 1,000–1,199 sq ft
- Basement: None
- Exposure: South West
- Special designation: Accessibility, other
InsideCarpet free, Ceramic, Window floor to ceiling, Vinyl, Ensuite, Carpet free, separate heating controls
- Flooring: Carpet free, Ceramic, Window floor to ceiling, Vinyl
- Laundry: Ensuite
- Features: Carpet free, separate heating controls
- Security: Concierge/security, security guard, smoke detector, carbon monoxide detectors
- Rooms above ground: 5
- Bedrooms: 2
- Bathrooms: 2
- Kitchens: 1
OutsideAluminum siding, brick, Balcony None, Controlled entry, landscaped
- Exterior: Aluminum siding, brick
- Balcony: None
- Features: Controlled entry, landscaped
Parking and locker1 Parking, Underground, Exclusive
- Spaces: 1 Parking
- Garage: Underground
- Parking type: Exclusive
- Driveway: Underground, tandem
- Spot: A266
- Locker: None
BuildingAnaheim Towers I and II Condos, Storeys 24, Units 374
- Name: Anaheim Towers I and II Condos
- Storeys: 24
- Units: 374
- Registered: 1990
- Condo corporation: 392
- Amenities: Car wash, bike storage, exercise room, gym, indoor pool, game room
- Pets: Allowed
Heating, water and powerForced air, gas, Central air
- Heating: Forced air, gas
- Cooling: Central air
Costs and taxesTaxes $2,326 a year, Condo fee $975 a month, Heat included, hydro included, water included, cac included, common elements included, building insurance included, parking included
- Taxes, 2025: $2,326 a year
- Condo fee: $975 a month
- Fee includes: Heat included, hydro included, water included, cac included, common elements included, building insurance included, parking included
- HST: HST included in the price
Included in the saleWasher & dryer, electric stove, refrigrator, dish washer
- Included: Washer & dryer, electric stove, refrigrator, dish washer
NearbyArts centre, school bus route, school, public transit, library
- Close to: Arts centre, school bus route, school, public transit, library
Listing detailsW13453566, Terminated, Jun 16, 2026
- MLS® number: W13453566
- Status: Terminated
- Listed on: Jun 16, 2026
- Days on market: 123
- Updated: Oct 17, 2026
- Possession: 2026-08-01 / Flexible
- Occupied by: Owner
- Listing brokerage: RISING STAR REALTY LTD.
About this home
Unit 311, 35 Trailwood Drive, Mississauga (Hurontario), ON L4Z 3L6
Welcome to this beautifully updated and move-in-ready 2-bedroom, 2-bathroom condominium offering approximately 1,000 sq. ft. of bright and functional living space in one of Mississauga's most convenient and sought-after locations along the Hurontario corridor. This spacious unit features an excellent open-concept layout with large windows that fill the home with natural light throughout the day. Extensively upgraded over the past two years, improvements include a renovated kitchen, fresh paint throughout, new flooring in the primary bedroom, closet and hallway, upgraded LED lighting, a smart Wi-Fi-enabled stove, new washer and dryer, updated bathroom vanity mirror and lighting, upgraded fan coil system, professionally cleaned ductwork, updated interior doors with modern hardware, and recently replaced kitchen plumbing connections. The building has also completed a full exhaust system replacement backed by a 10-year warranty. The thoughtfully designed floor plan offers spacious principal rooms, two full bathrooms, and ample storage, making it ideal for first-time buyers, downsizers, professionals, or investors. A rare bonus is the extra-long parking space capable of accommodating up to two vehicles. Residents enjoy excellent amenities including an indoor swimming pool, fitness centre, party room, car wash with vacuum, visitor parking, and beautifully maintained common areas. Condo fees include heat, hydro, water, building insurance, and common elements, providing exceptional value and predictable monthly expenses. High-speed Bell Fibre Internet is available through the building's bulk agreement for approximately $50/month. Ideally located in the heart of Mississauga, within Minutes to Square One, Heartland Town Centre, Highways 401, 403 & 407, GO Transit, and the upcoming Hurontario LRT at your doorstep. An exceptional opportunity to own a meticulously maintained, extensively upgraded home in a vibrant, amenity-rich community. Simply move in and enjoy!
Ask about this home
A HOMEH agent will answer your questions about this home.
Know more about Anaheim Towers I and II Condos
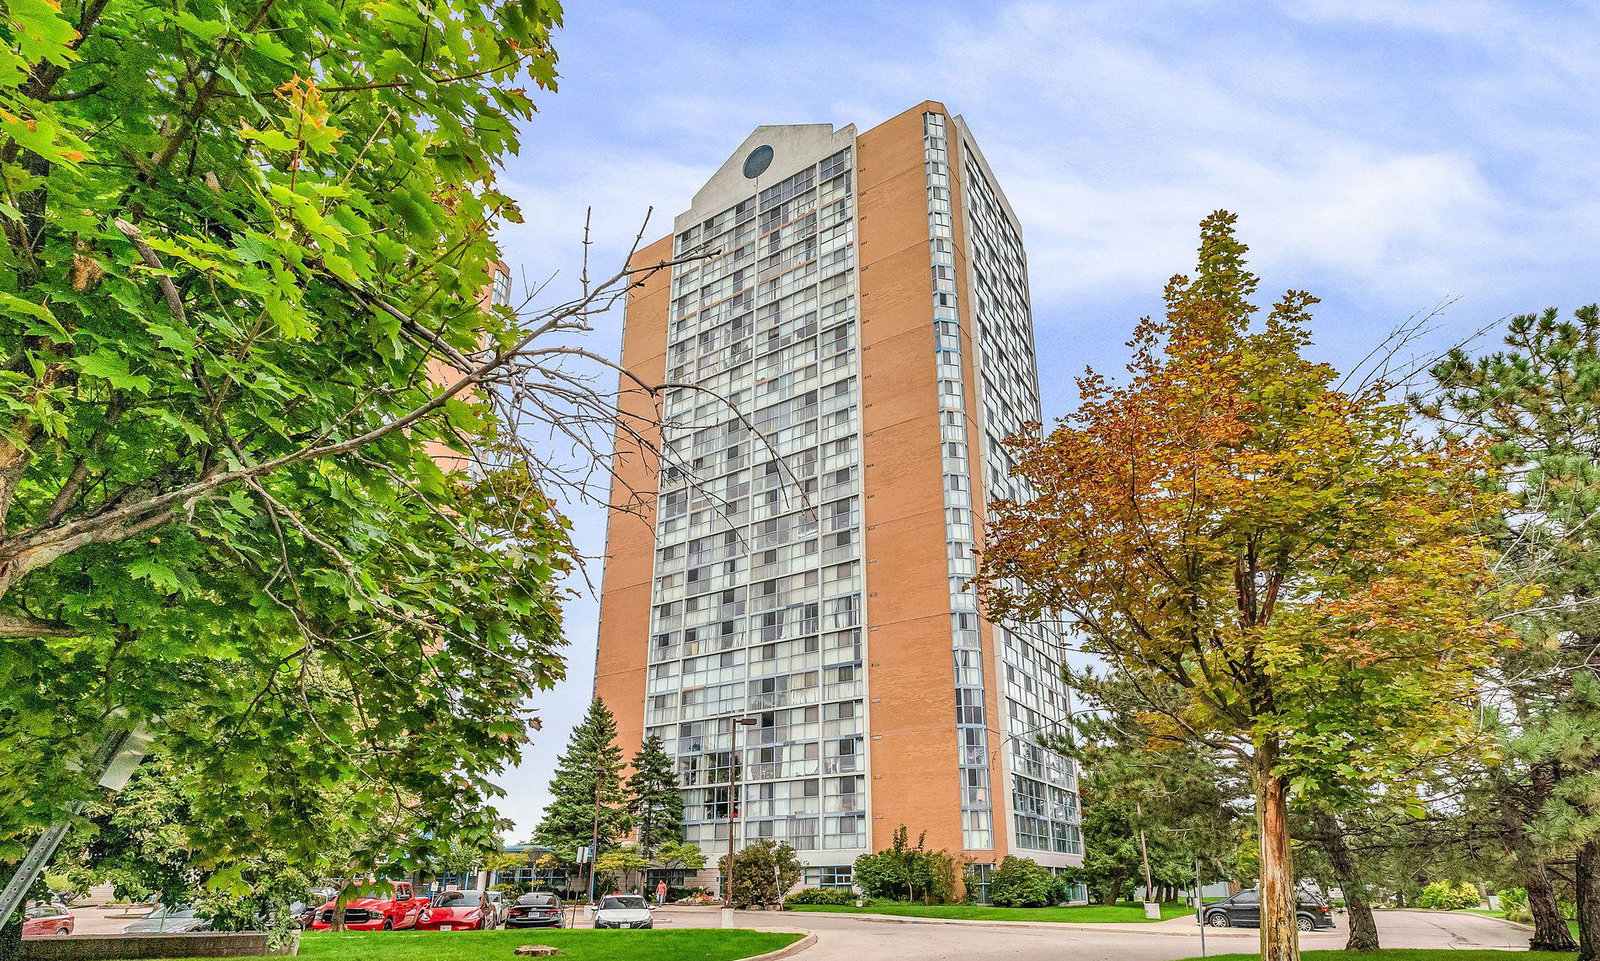
Condo building · 25 Trailwood Drive
Anaheim Towers I and II Condos is a 24-storey condo with 374 suites, built in 1990 by Unknown. Right now 1 for rent is on the market here.
- 24storeys
- 374suites
- $364/sq ft
- 1990built
No similar units for sale in Anaheim Towers I and II Condos right now.
Around this home
Daily convenience, out of 100, from the distances below
Schools nearby
School rating, out of 10.
Helpful calculators
Your HOMEH agent

"I would see it this week."