

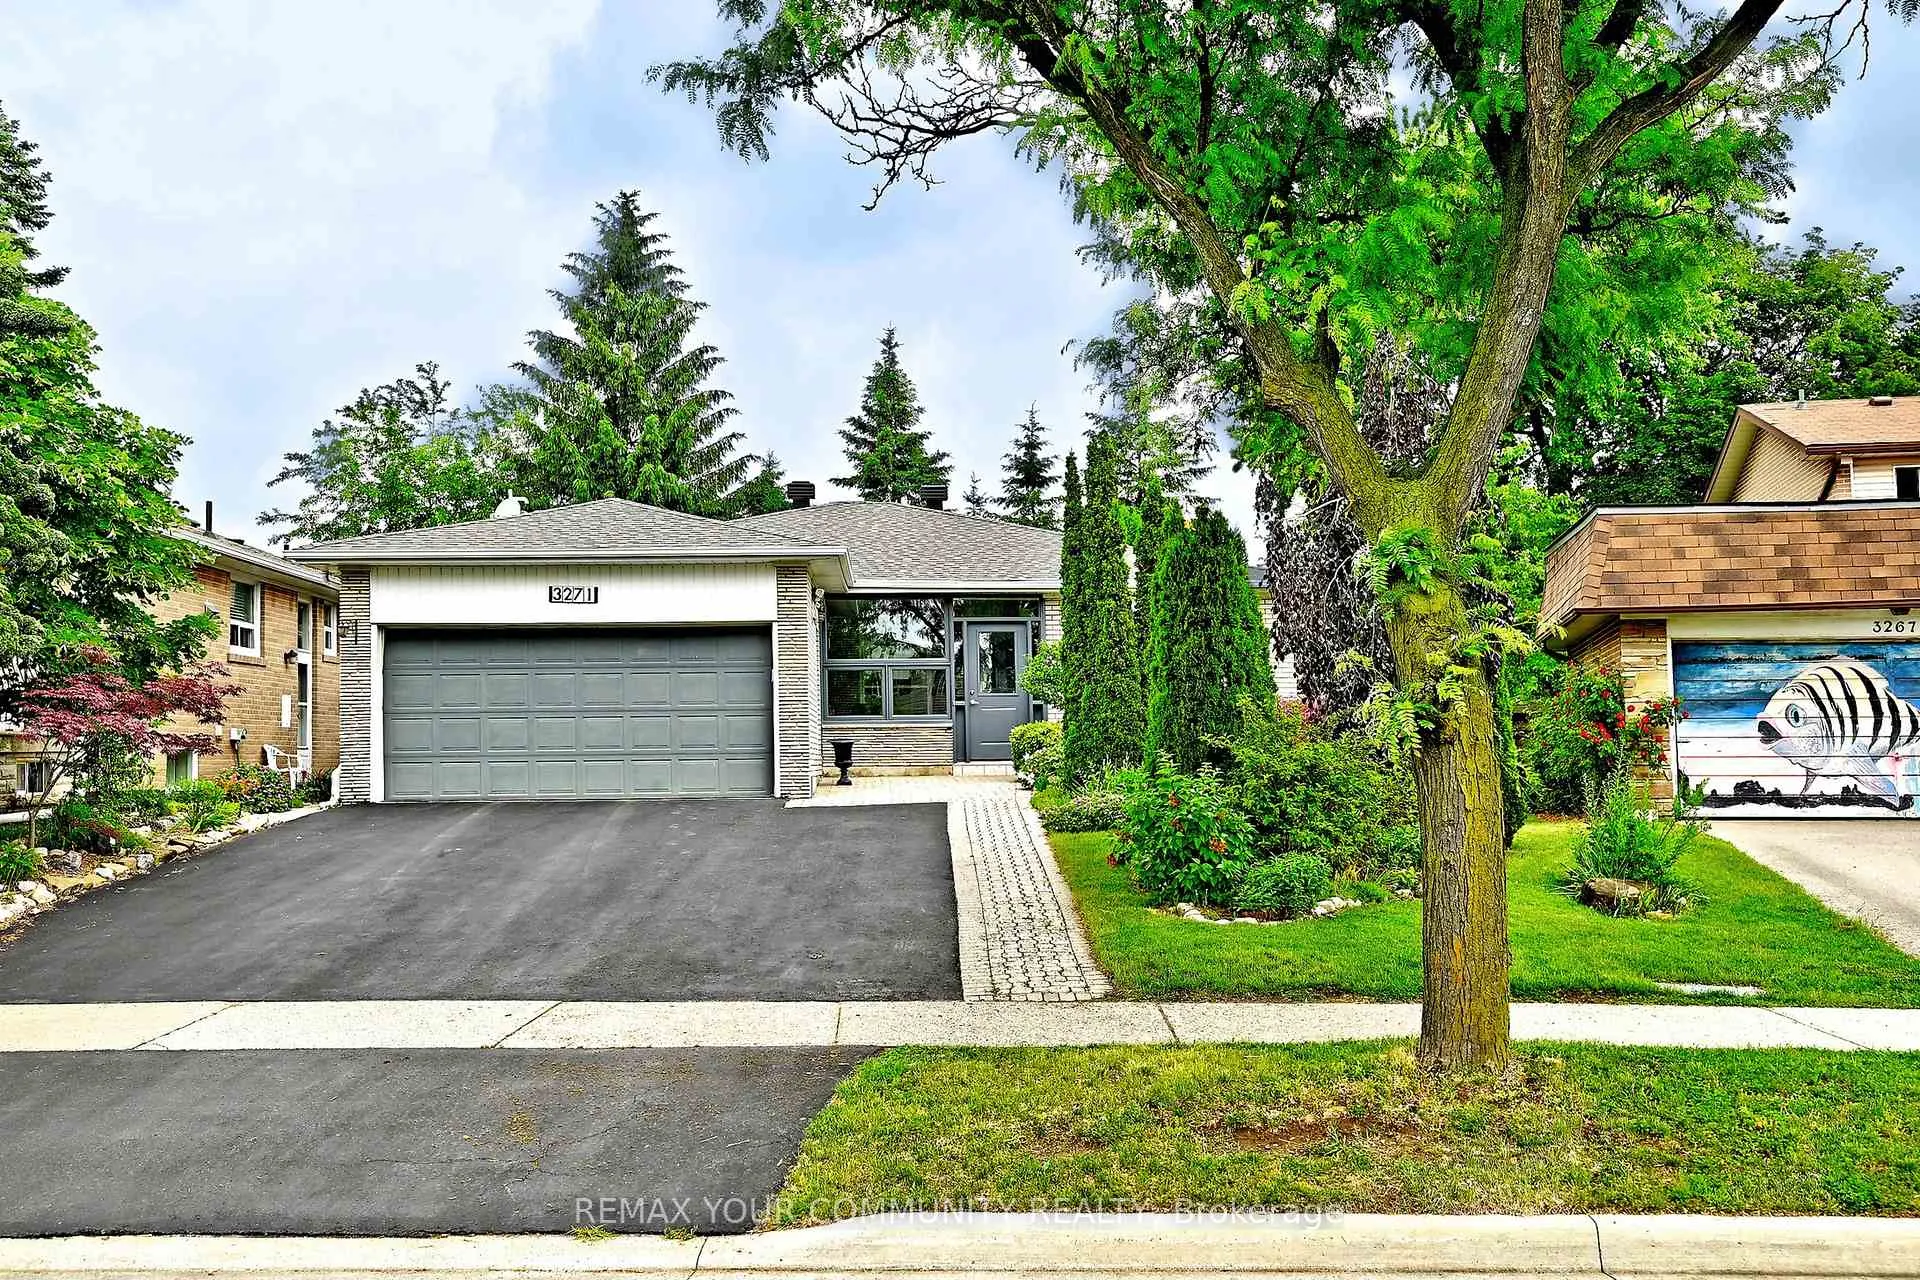
3271 Havenwood Drive
3271 Havenwood Drive
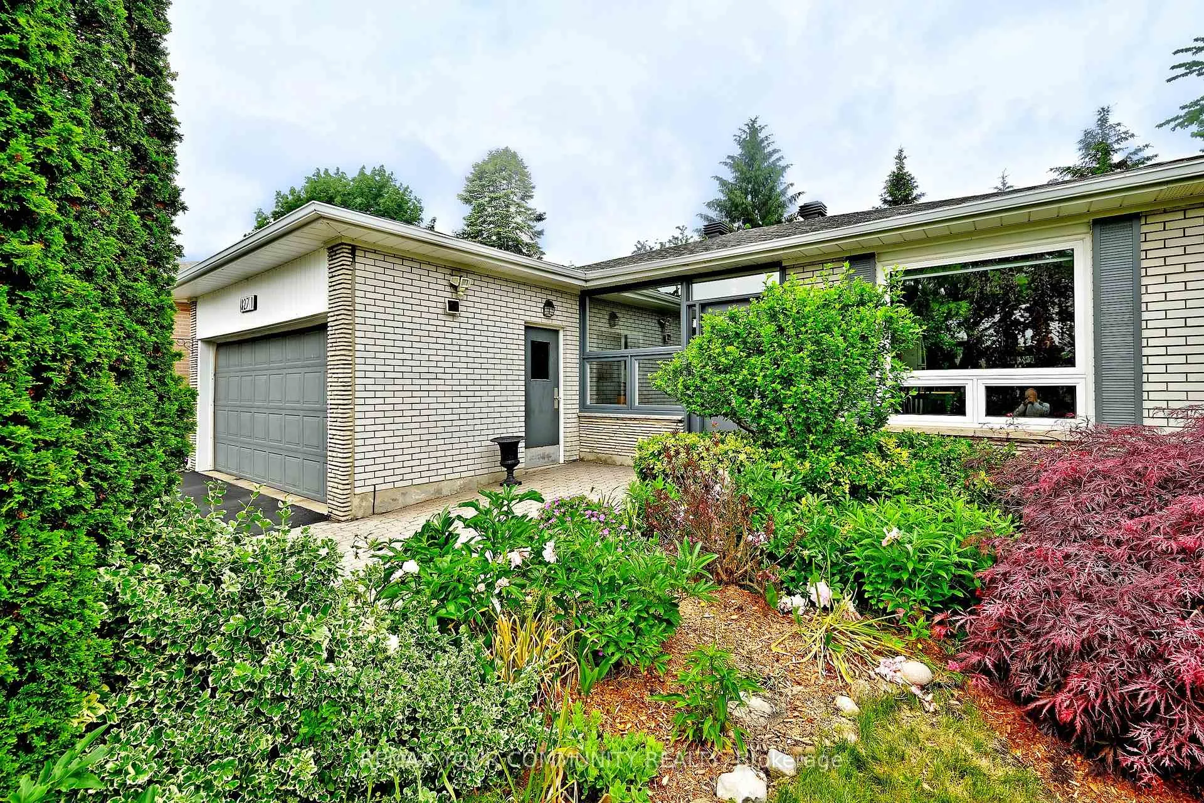
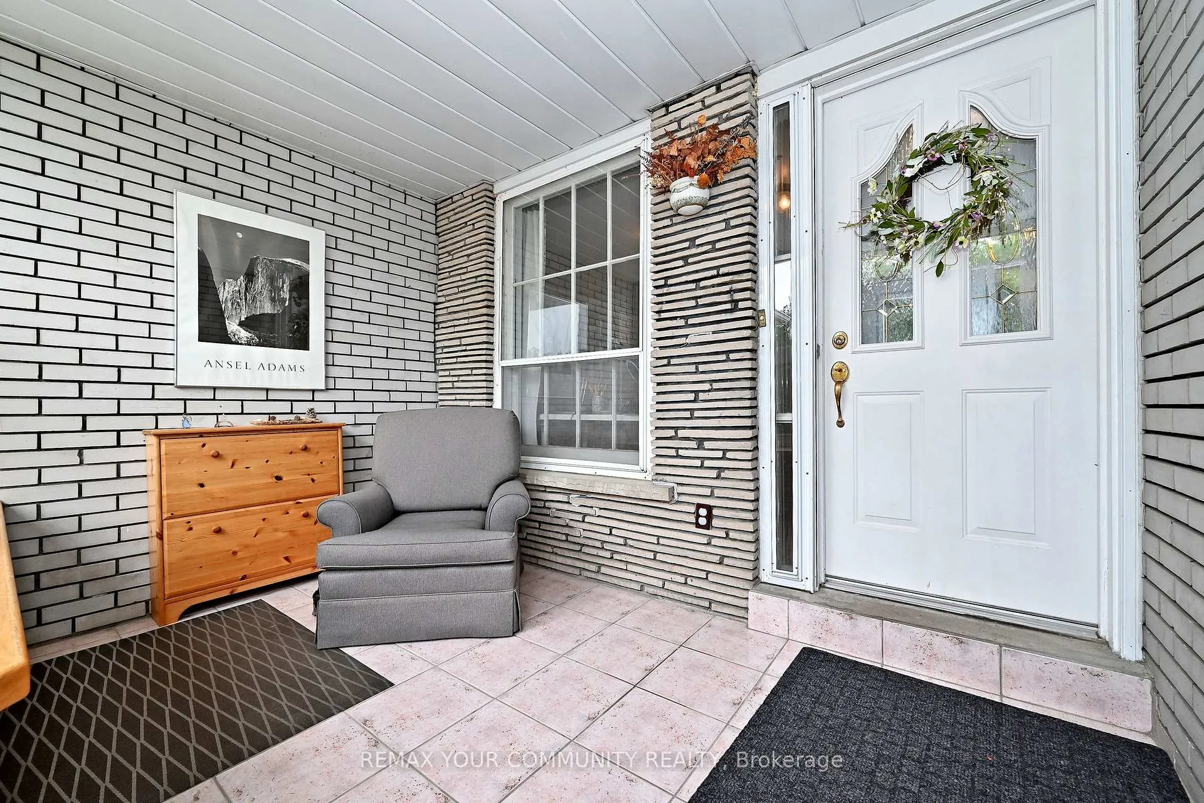
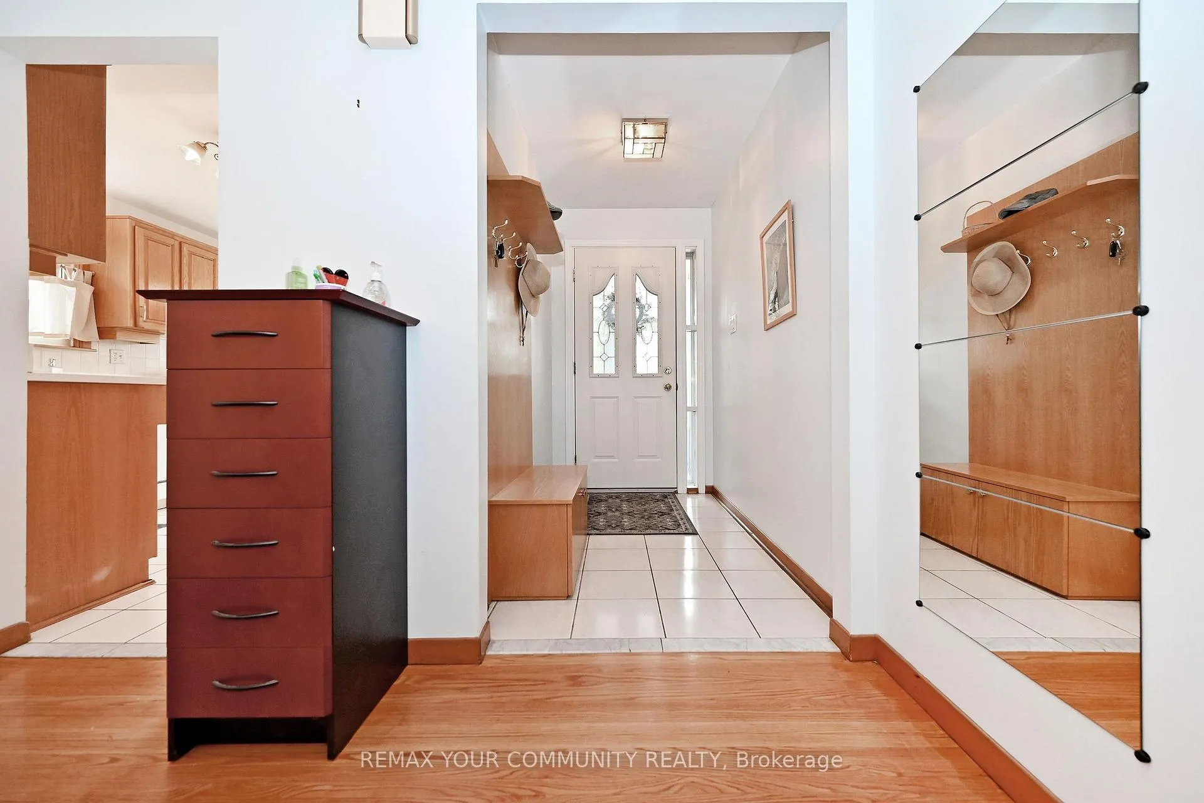
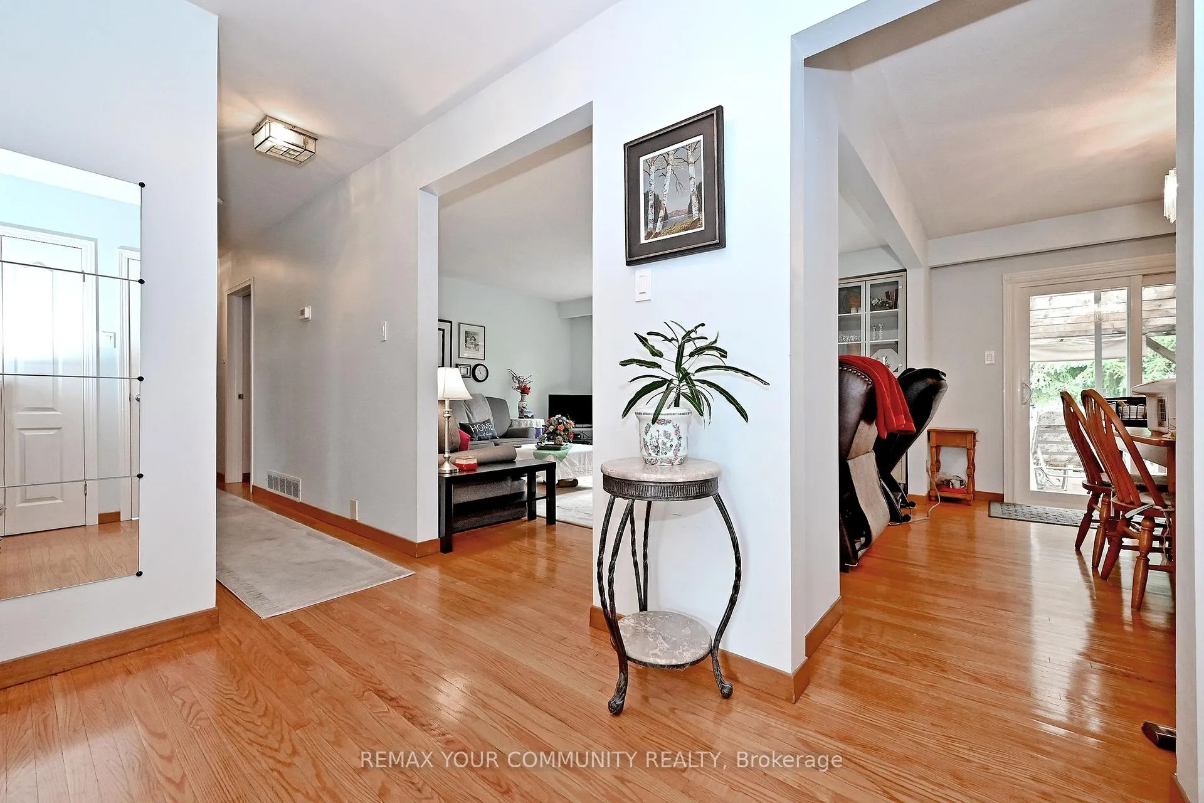 See all 40 photos
Property history
Facts and features
- BasementApartment
- Age of home51–99 years
- Water, sewerMunicipal
- HeatingForced air
- Second kitchen
- Separate entrance
- Hardwood floors
- Fireplace
- Central air
The homeDetached, Bungalow, Age 51–99 years
- Type: Detached
- Style: Bungalow
- Age: 51–99 years
- Living space: 1,100–1,500 sq ft
- Basement: Separate entrance, apartment, finished
- View: Garden, park/greenbelt, pond, trees/woods
InsideFireplace Yes, natural gas, Hardwood, Ceramic, Main level
- Fireplace: Yes, natural gas
- Flooring: Hardwood, Ceramic
- Laundry: Main level
- Features: Auto garage door remote, carpet free, central vacuum, in-law capability, on demand water heater, primary bedroom - main floor, storage, water heater owned, upgraded insulation, water softener, suspended ceilings
- Security: Carbon monoxide detectors, smoke detector
- Rooms above ground: 6
- Rooms in the basement: 4
- Bedrooms: 3 + 1 in the basement
- Bathrooms: 3
- Kitchens: 2
Outside and lotBrick, Asphalt shingle, Brick
- Exterior: Brick
- Roof: Asphalt shingle
- Foundation: Brick
- Features: Canopy, deck, landscaped, patio, privacy, porch enclosed, private pond
- Other structures: Shed
- Accessibility: Bath grab bars, hard/low nap floors, shower stall
- Size: 47.6 × 120 ft
Parking2 Garage, Attached, Private double
- Spaces: 2 Garage
- Garage: Attached
- Driveway: Private double
Heating, water and powerForced air, gas, Central air, Municipal water
- Heating: Forced air, gas
- Cooling: Central air
- Water: Municipal water
- Sewer: Municipal sewer
- Natural gas: Yes
- Hydro: Yes
- Cable: Yes
- Telephone: Yes
Costs and taxesTaxes $7,680 a year, HST included in the price, Water heater. replaced 2024.
- Taxes, 2026: $7,680 a year
- HST: HST included in the price
- Rental items: Water heater. replaced 2024.
- Under contract: Hot water heater, tankless water heater
Included in the saleAll window coverings. all electrical & lighting fixtures. 2 fridges. double oven stainless steel stove. stove in basement, 2 washer, 2 dryer. basement freezer. dehumidifier. home theatre set up with a projector. extra paint and miscellaneous maintenance supplies that are stored under the staircase.
- Included: All window coverings. all electrical & lighting fixtures. 2 fridges. double oven stainless steel stove. stove in basement, 2 washer, 2 dryer. basement freezer. dehumidifier. home theatre set up with a projector. extra paint and miscellaneous maintenance supplies that are stored under the staircase.
NearbyFenced yard, hospital, park, public transit, wooded/treed
- Close to: Fenced yard, hospital, park, public transit, wooded/treed
Listing detailsW13453208, Sold, Jun 16, 2026
- MLS® number: W13453208
- Status: Sold
- Listed on: Jun 16, 2026
- Days on market: 27
- Updated: Jul 13, 2026
- Possession: 2026-08-13 / 90+ days
- Occupied by: Owner
- Listing brokerage: REMAX YOUR COMMUNITY REALTY
About this home
3271 Havenwood Drive, Mississauga (Applewood), ON L4X 2M2
Welcome to 3271 Havenwood Drive, a lovingly maintained bungalow tucked away in the heart of Mississauga's sought-after Applewood community. Offering the perfect blend of comfort, flexibility, and outdoor living, this home has been thoughtfully enjoyed and cared for over the years.Step inside to find bright, inviting principal rooms designed for everyday living and effortless entertaining. The kitchen features abundant natural-wood cabinetry, a deep sink, a large pantry, a gas stove with double ovens, and views of the beautifully landscaped front yard, where a graceful Weeping Beech and stunning Japanese maples create a picturesque setting in all seasons.The true showpiece of this home awaits beyond the sliding doors. The backyard is a private oasis designed for relaxation and enjoyment, featuring multiple entertaining spaces, a covered deck, a second lower deck, a tranquil pond with fish, mature landscaping, and exceptional privacy. Cardinals and other songbirds frequently visit, adding to the peaceful atmosphere. Whether you're enjoying your morning coffee, hosting family and friends, or simply unwinding at the end of the day, this backyard offers a rare connection to nature.The main level offers three well-appointed bedrooms and a beautifully renovated bathroom completed in 2026, featuring modern finishes and thoughtful design.The finished lower level provides exceptional versatility with a self-contained apartment featuring its own kitchen, bedroom, bathroom, and living space, making it ideal for extended family, guests, or potential income opportunities. Additional highlights include a newer electrical panel, water softener, gas fireplace, home theatre setup, cold room, and abundant storage throughout.Located close to parks, schools, shopping, transit, and major highways, this is more than just a house - it's a home where memories have been made, gardens have flourished, and countless moments have been shared. Now it's ready for its next chapter.
Ask about this home
A HOMEH agent will answer your questions about this home.
Around this home
Daily convenience, out of 100, from the distances below
Schools nearby
School rating, out of 10.
Helpful calculators
Your HOMEH agent

"Priced 1% over the Hestimate. I would see it this week."