

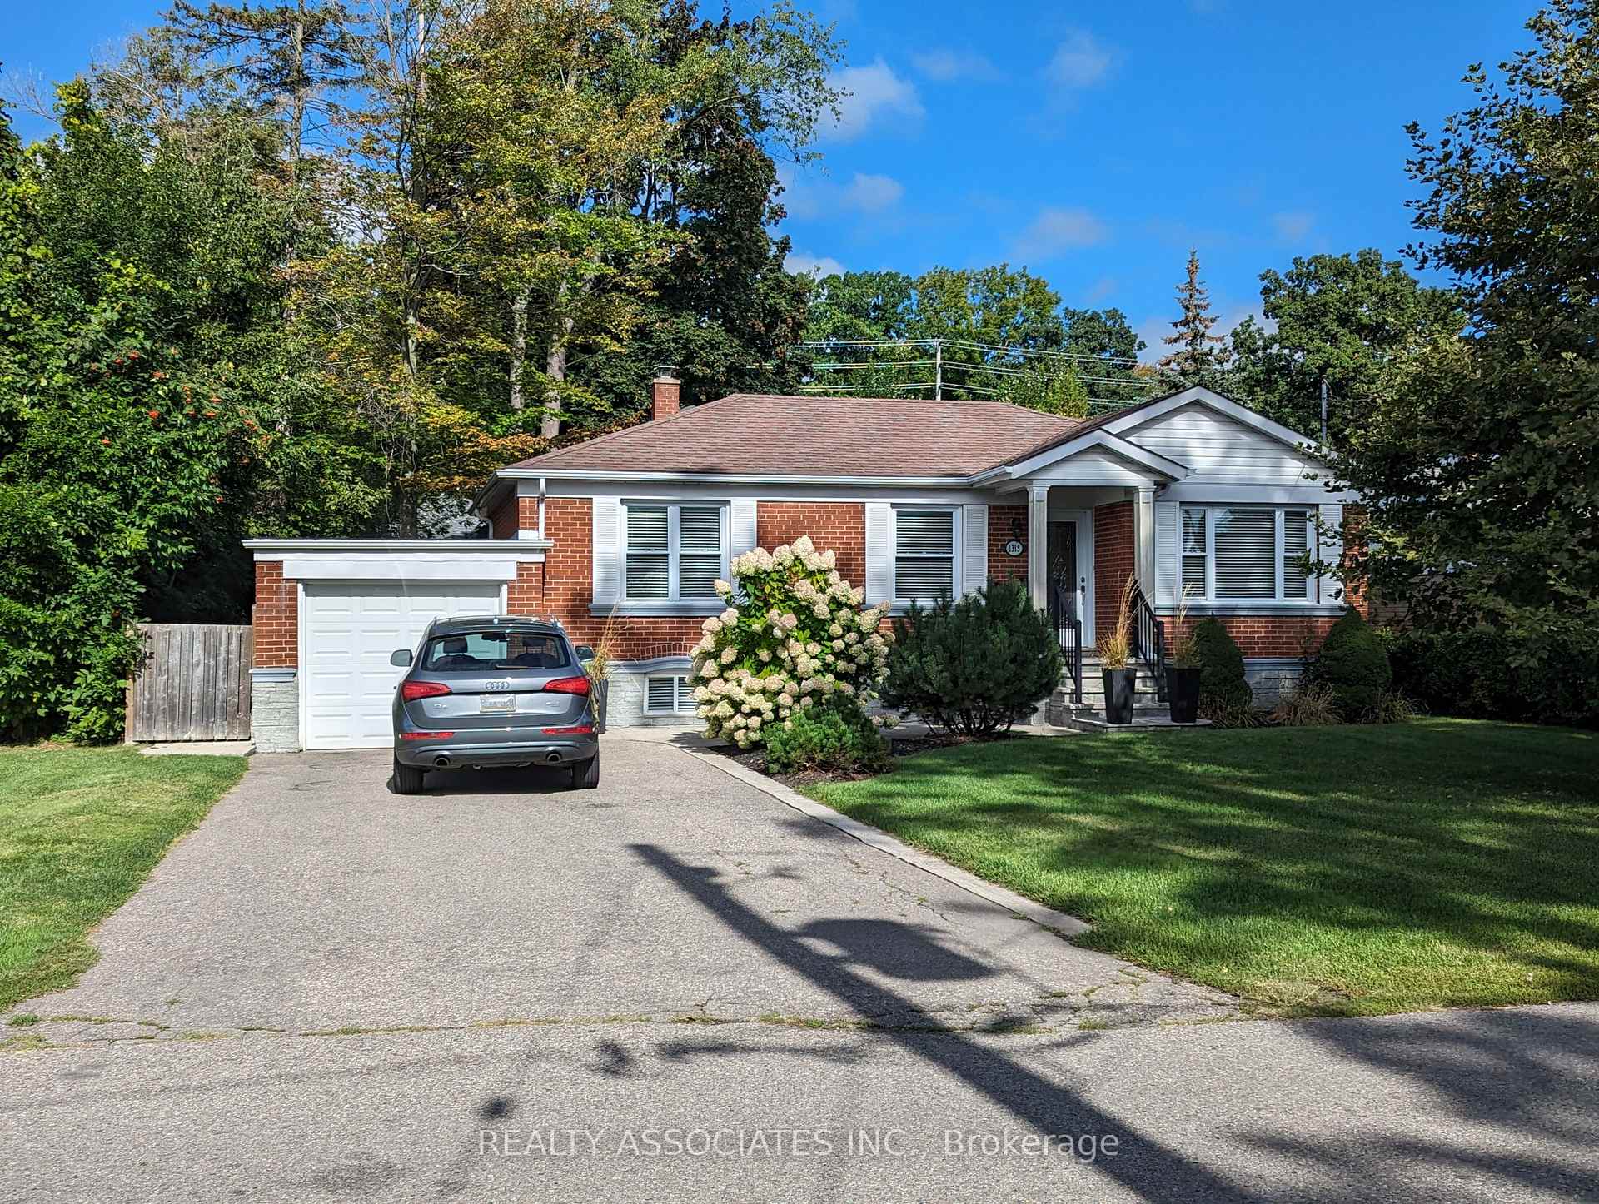
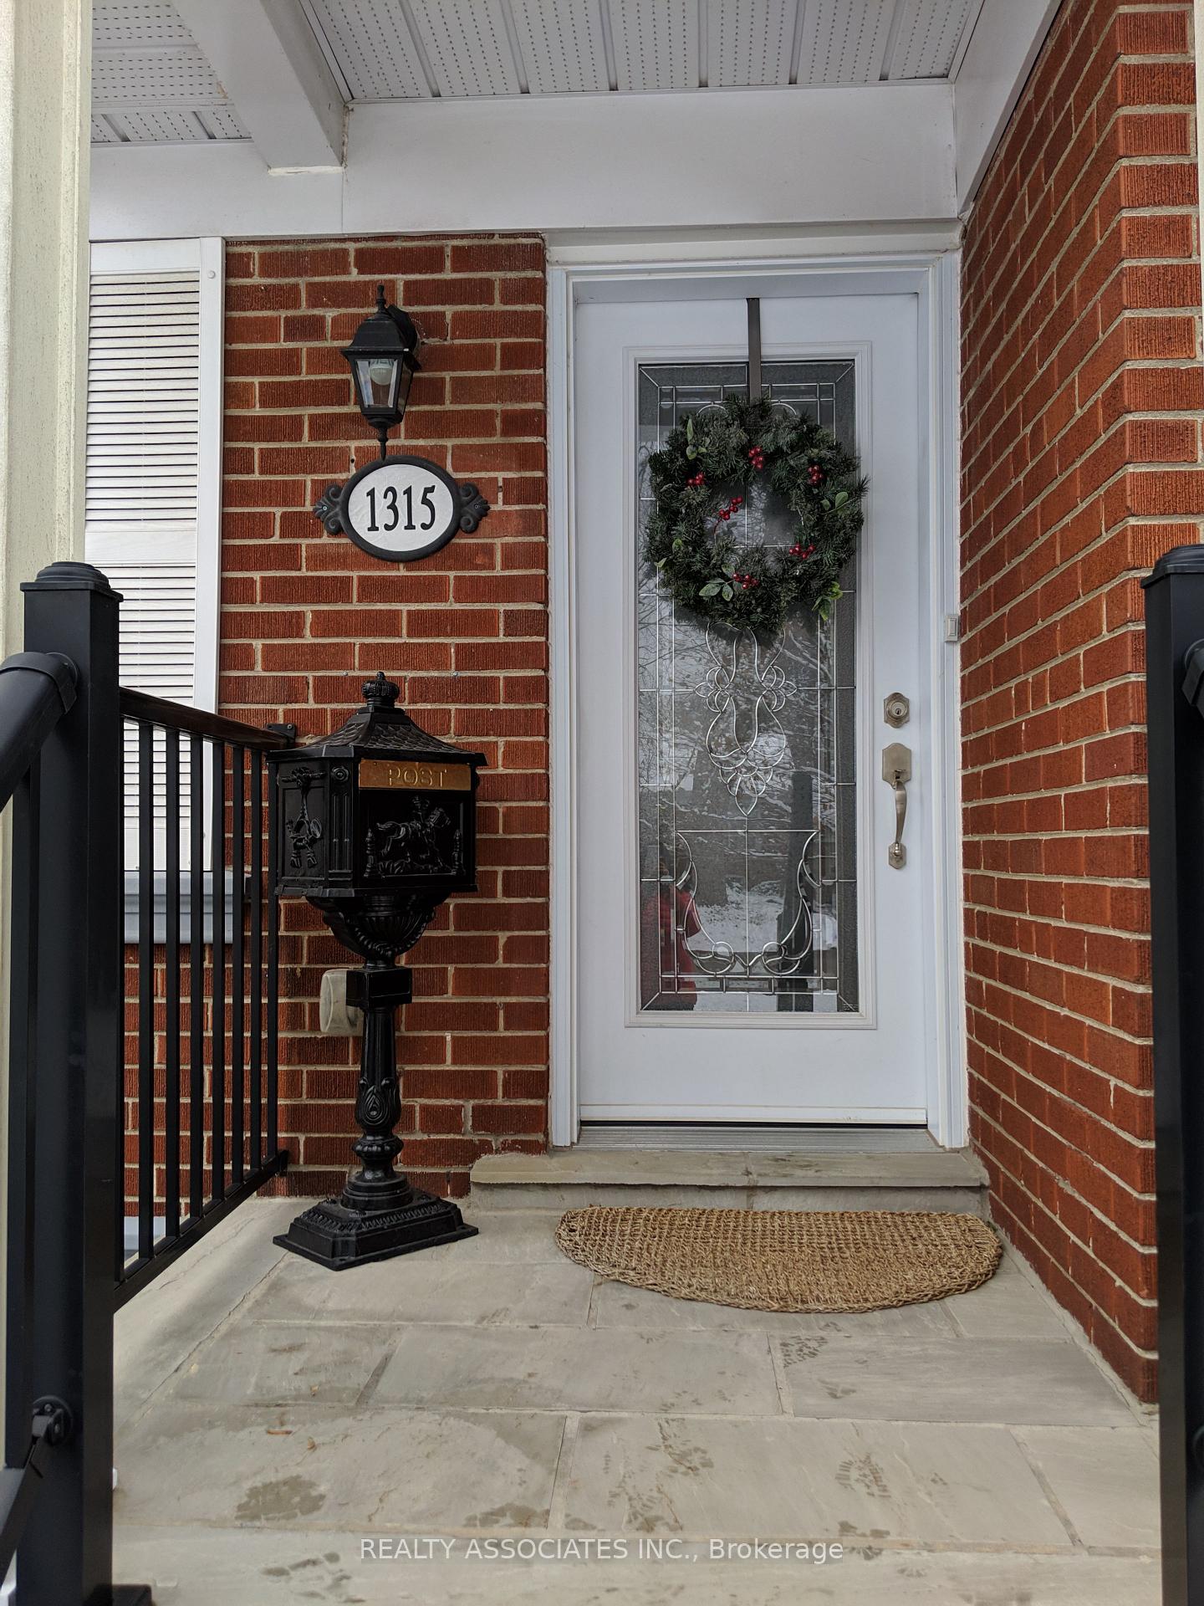
1315 Crossfield Bend
Detached Rented
1/161315 Crossfield Bend
Detached Rented
 See all 16 photos
3+1 Bedrooms
2 Bathrooms
1 Garage
— sq.ft
Entire Home
— Unit
Facts and features
- BasementFinished
- Lot size60 × 125 ft
- Lease term12 months
- FurnishedUnfurnished
What stands out
- Hardwood floors
- Central air
The homeDetached, Bungalow-raised, Finished, full
- Type: Detached
- Style: Bungalow-raised
- Basement: Finished, full
- Waterfront: None
InsideHardwood, Ensuite, lower level, Auto garage door remote, carpet free
- Flooring: Hardwood
- Laundry: Ensuite, lower level
- Features: Auto garage door remote, carpet free
- Rooms above ground: 6
- Rooms in the basement: 2
- Bedrooms: 3 + 1 in the basement
- Bathrooms: 2
- Kitchens: 1
Outside and lotBrick, Roof Not applicable, Foundation Not applicable
Outside
- Exterior: Brick
- Roof: Not applicable
- Foundation: Not applicable
- Size: 60 × 125 ft
Parking1 Garage, Attached, Private double
- Spaces: 1 Garage
- Garage: Attached
- Driveway: Private double
Heating, water and powerForced air, gas, Central air, Municipal water
- Heating: Forced air, gas
- Cooling: Central air
- Water: Municipal water
- Sewer: Municipal sewer
- Natural gas: Yes
- Hydro: Yes
- Cable: Available
- Telephone: Available
Rent and termsRent $4,100 a month, Entire property, Unfurnished
- Rent: $4,100 a month
- Space for rent: Entire property
- Furnished: Unfurnished
- Lease: 12 months
- Paid: Monthly
- Rent includes: Parking
- Deposit: Required
- Credit check: Required
- Employment letter: Required
- Rental application: Required
- References: Required
NearbyFenced yard, park, public transit, school
- Close to: Fenced yard, park, public transit, school
Listing detailsW10424877, Rented, Nov 14, 2024
- MLS® number: W10424877
- Status: Rented
- Listed on: Nov 14, 2024
- Days on market: 26
- Updated: Dec 10, 2024
- Possession: 2024-12-01 / December 1, 2024
- Occupied by: Tenant
- Listing brokerage: REALTY ASSOCIATES INC.
About this home
1315 Crossfield Bend, Mississauga (Mineola), ON L5G 3P5
Auto Garage Door RemoteCarpet FreeFenced YardParkPublic TransitSchool
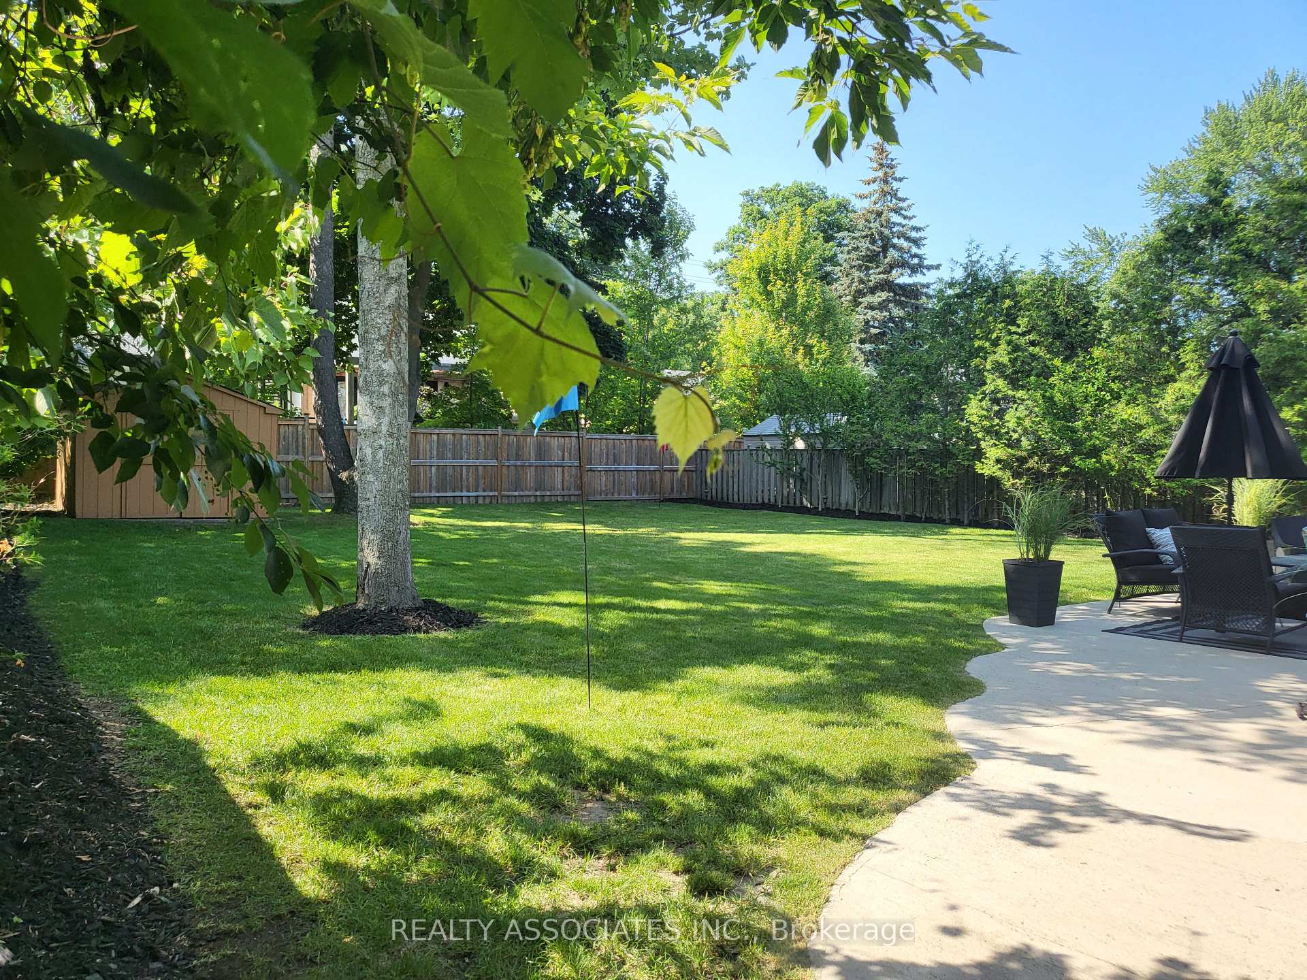
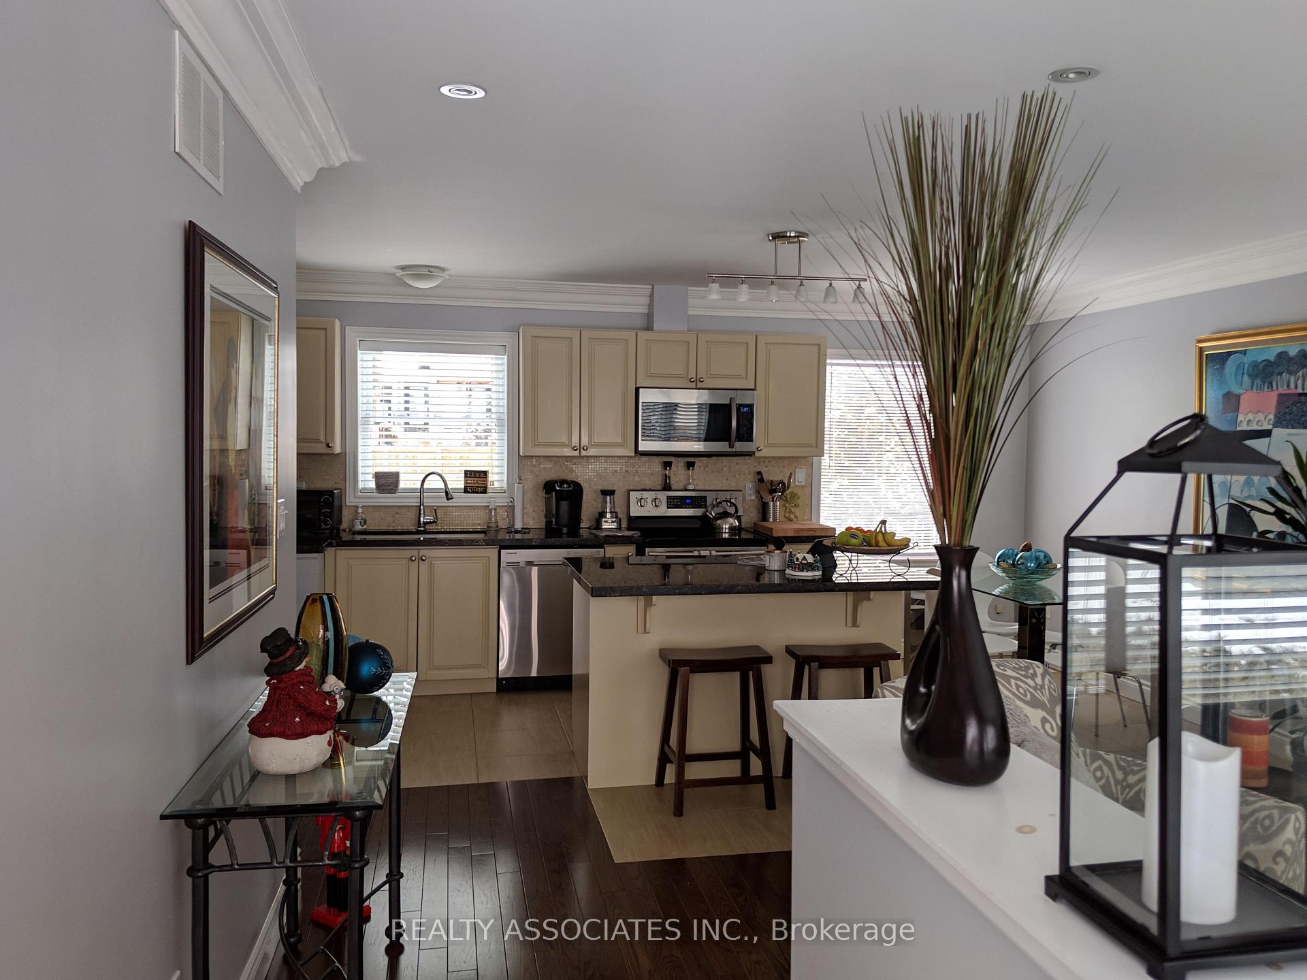
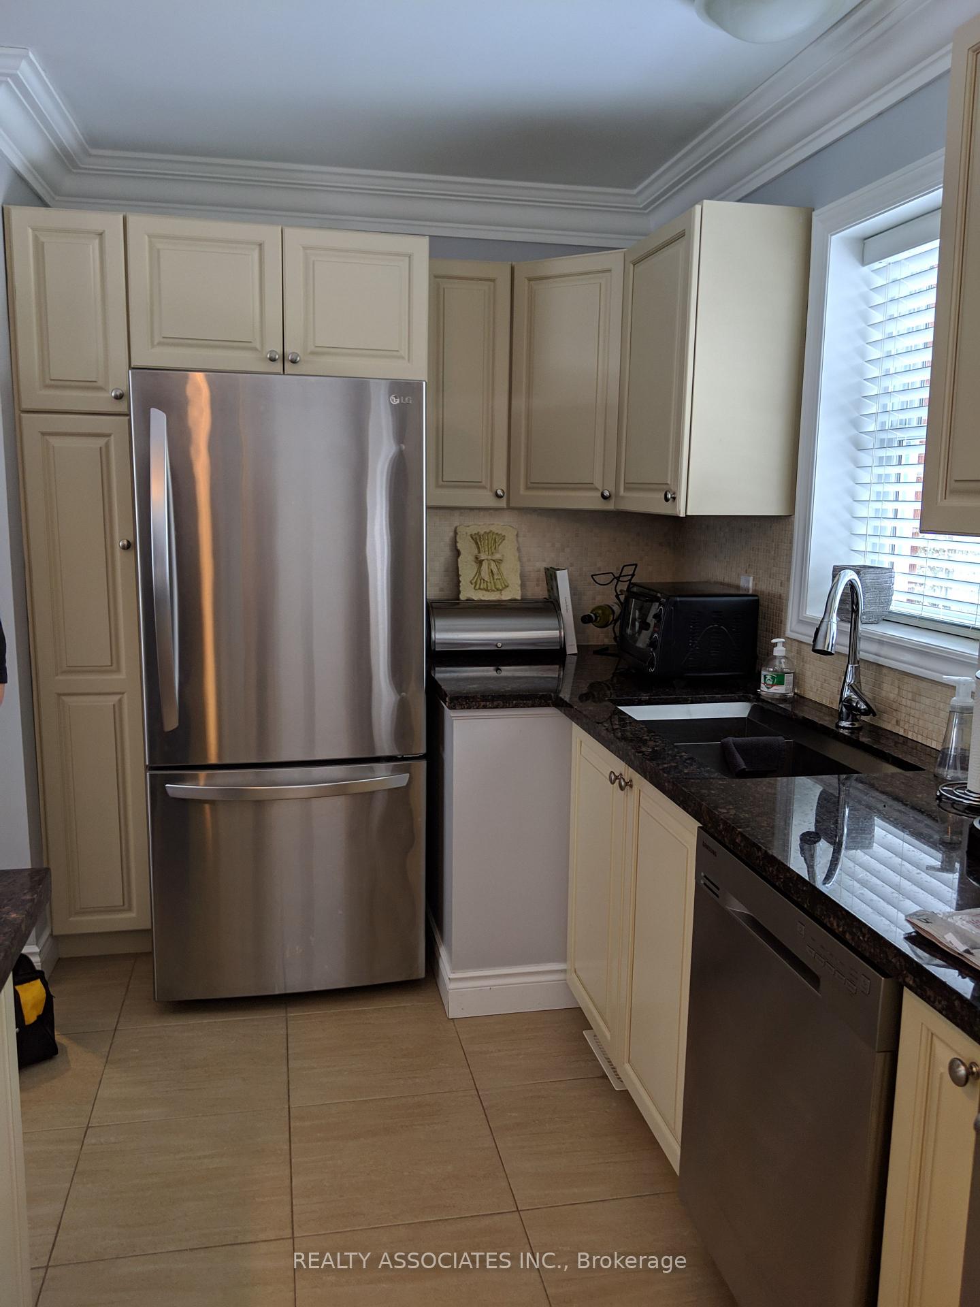
Gorgeous 3 Bdrm Raised Bungalow In Fabulous Neighbourhood In Mineola East! Huge Beautiful Lot & Private Backyard Surrounded By Mature Trees. Bright & Spacious, Open Concept W/ Large Eat-In Kitchen & Centre Island. Hardwood, Stainless Steel Appls, Granite, Backsplash & Updated Bathrooms. Separate Entrance To Basement. Safe And Quiet Street. Step To Mineola Public School, Port Credit High School And Walking Distance To The Port Credit Go Station
Read more
Ask about this home
A HOMEH agent will answer your questions about this home.
Ask a question
Around this home
Hurontario/Mineola
Errands
Transit
Parks
Schools
Daily convenience, out of 100, from the distances below
ParkSpruce Park · 2 within 1 km10 min walk587 m
GroceryCousin's Market8 min walk505 m
SchoolMineola Public School4 min walk220 m
Train stationUnnamed Stop14 min walk882 m
PharmacyI.D.A.9 min walk558 m
Cafés & foodPizza Nova · 15 within 1 km9 min walk544 m
Gym & rec centreLions Club of Credit Valley Outdoor Pool14 min walk857 m
LibraryMississauga Library - Port Credit23 min walk1.4 km
WalkDriveStraight-line distance, open map data
Grocery0.5 km
Park0.6 km
Coffee0.6 km
Dining0.9 km
Gym0.9 km
Unnamed Stop0.9 km
Schools nearby
School rating, out of 10.
Mineola Public Schoolelementary · Public · 0.2 km
7.2/10Good
Port Credit Secondary Schoolsecondary · Public · 0.2 km
7.2/10Good
Mentor College Primary Campuselementary · Private · 0.7 km
—
Contact agent
Helpful calculators
Rent vs buy
Affordability
Mortgage
Down payment
Stress test
CMHC insurance
Your HOMEH agent

KimHOMEH agent · Mississauga
"I would see it this week."
Ask Kim