

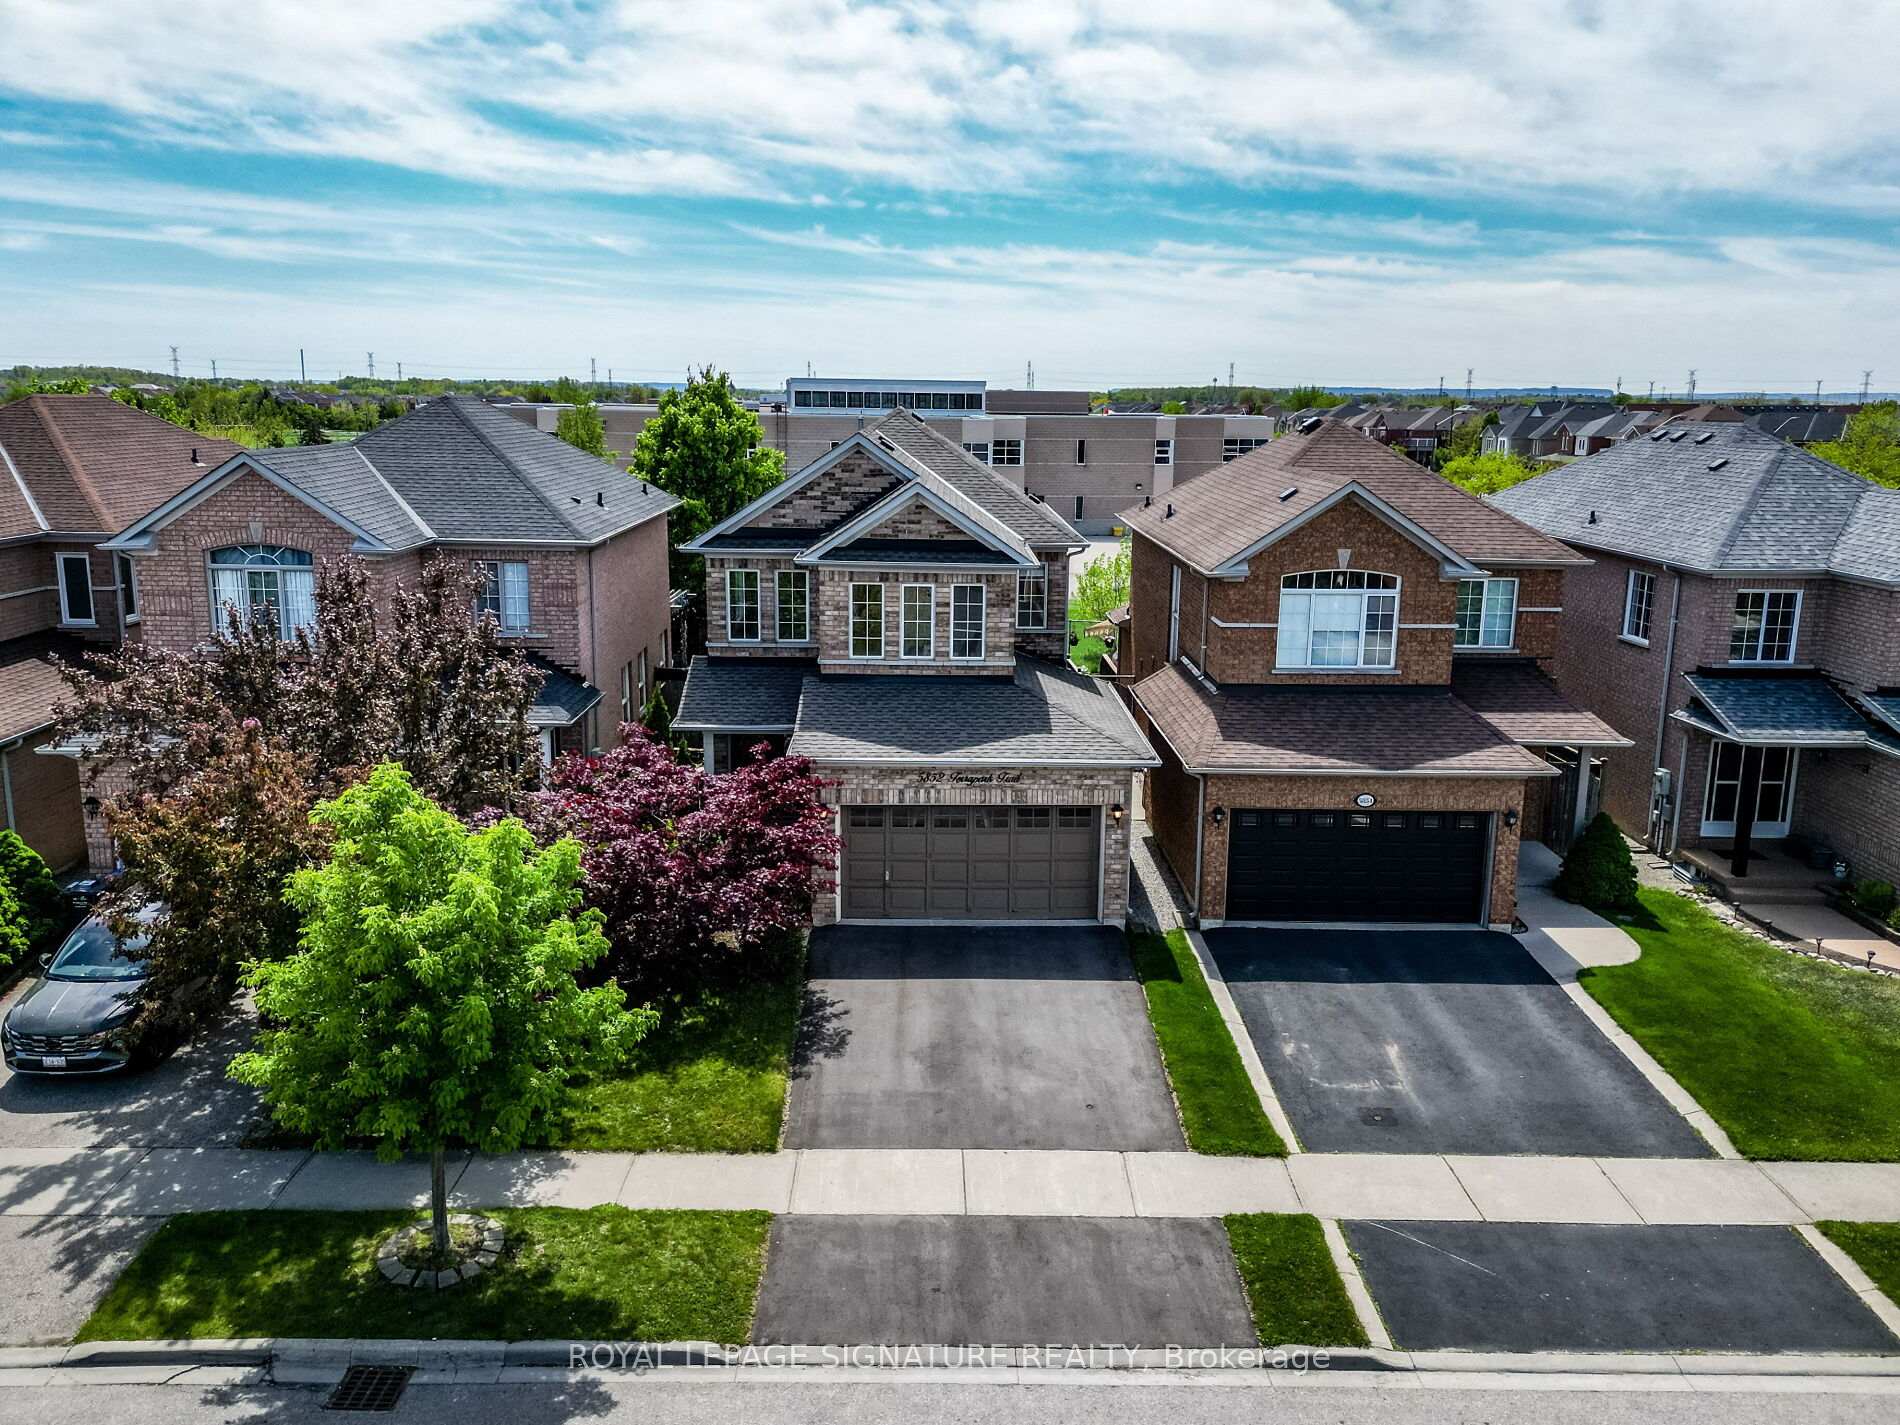
5852 Terrapark Trail
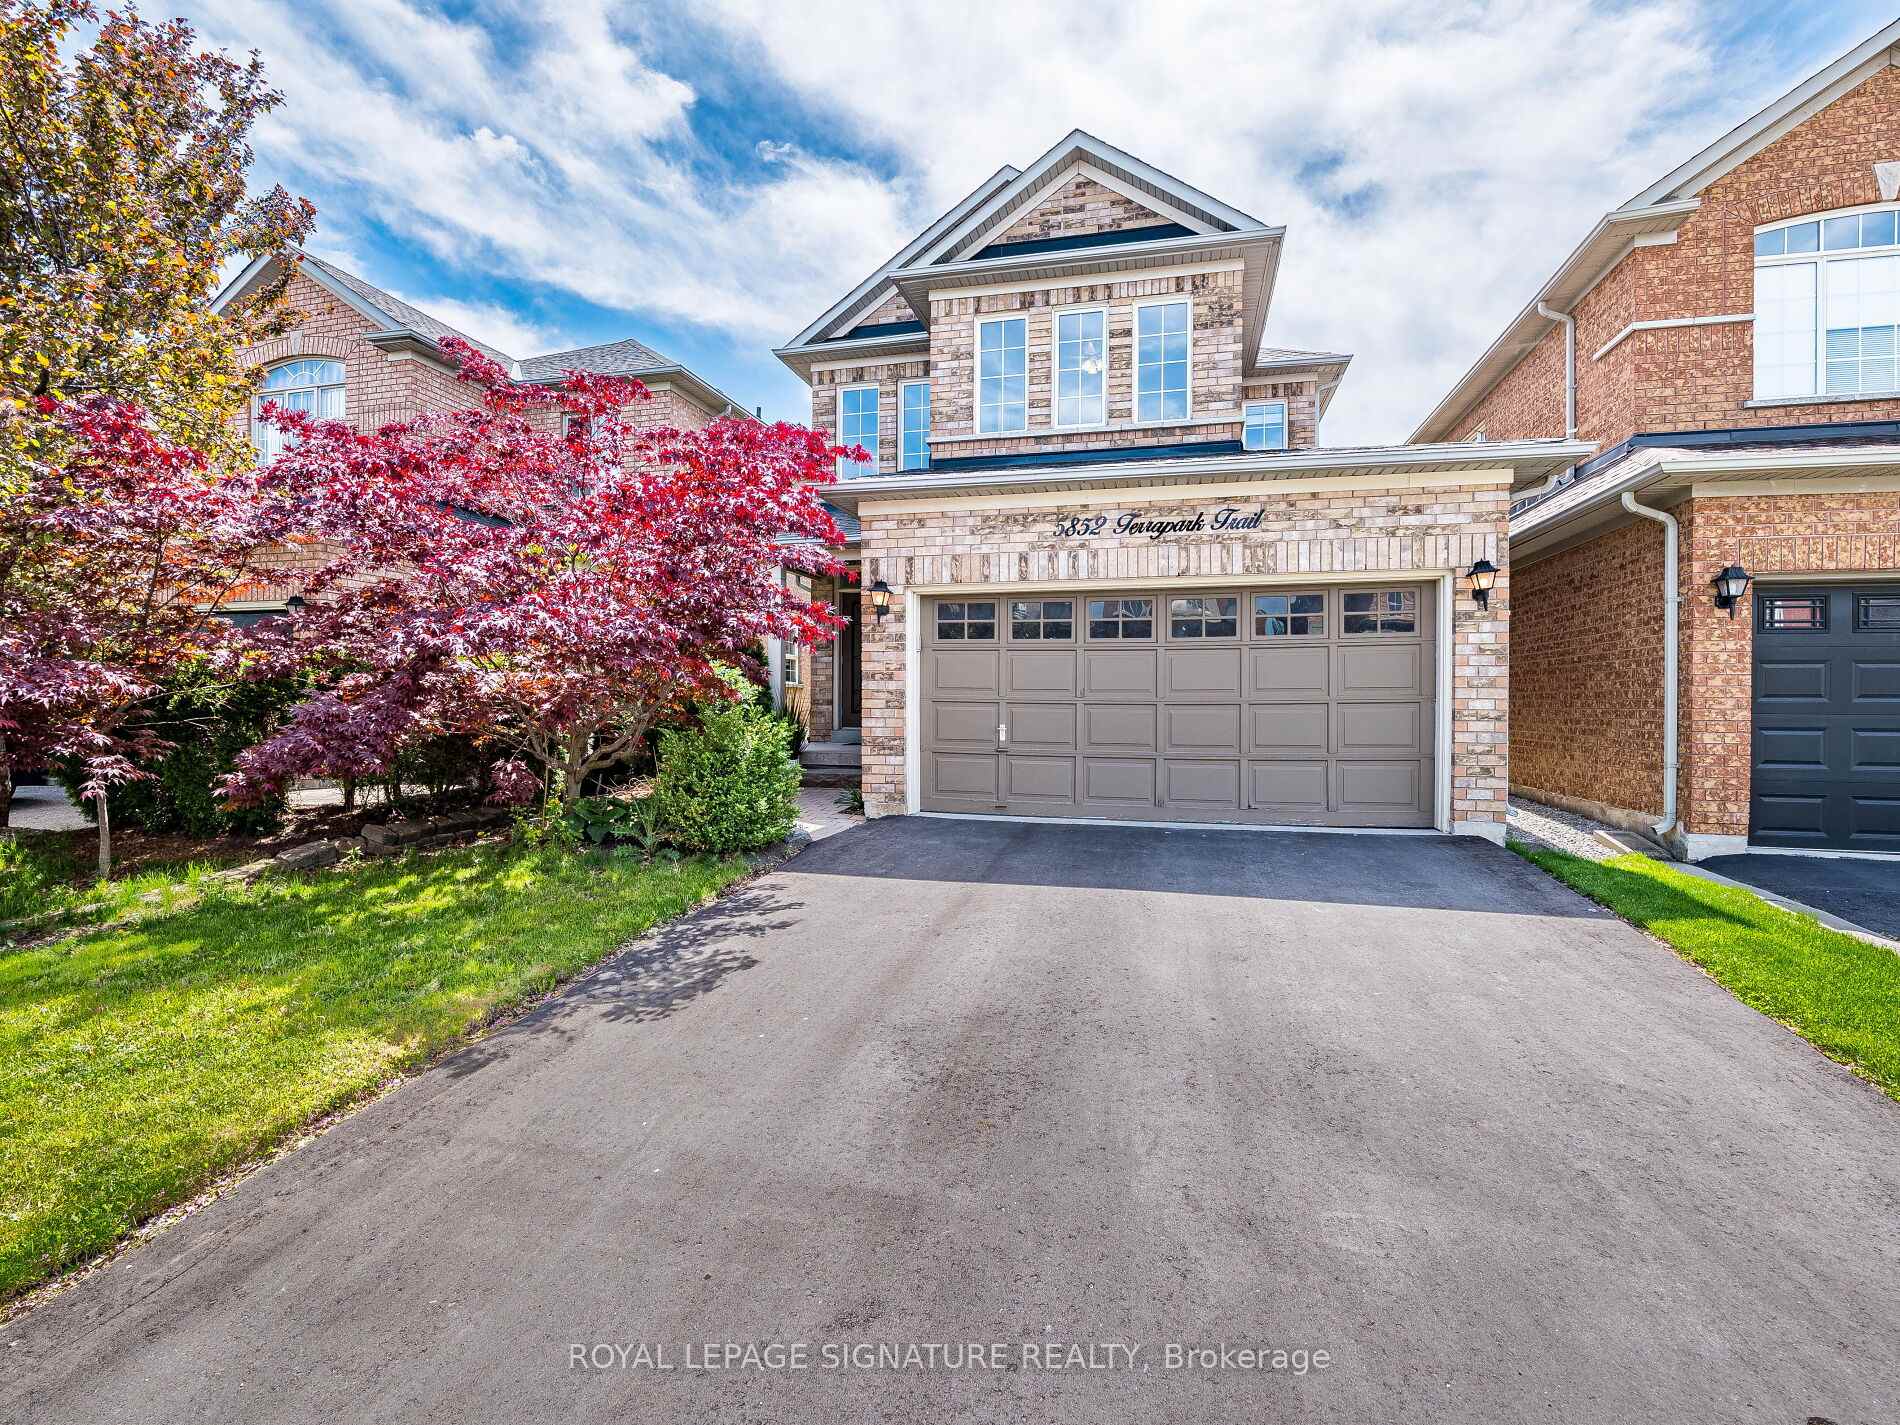
5852 Terrapark Trail
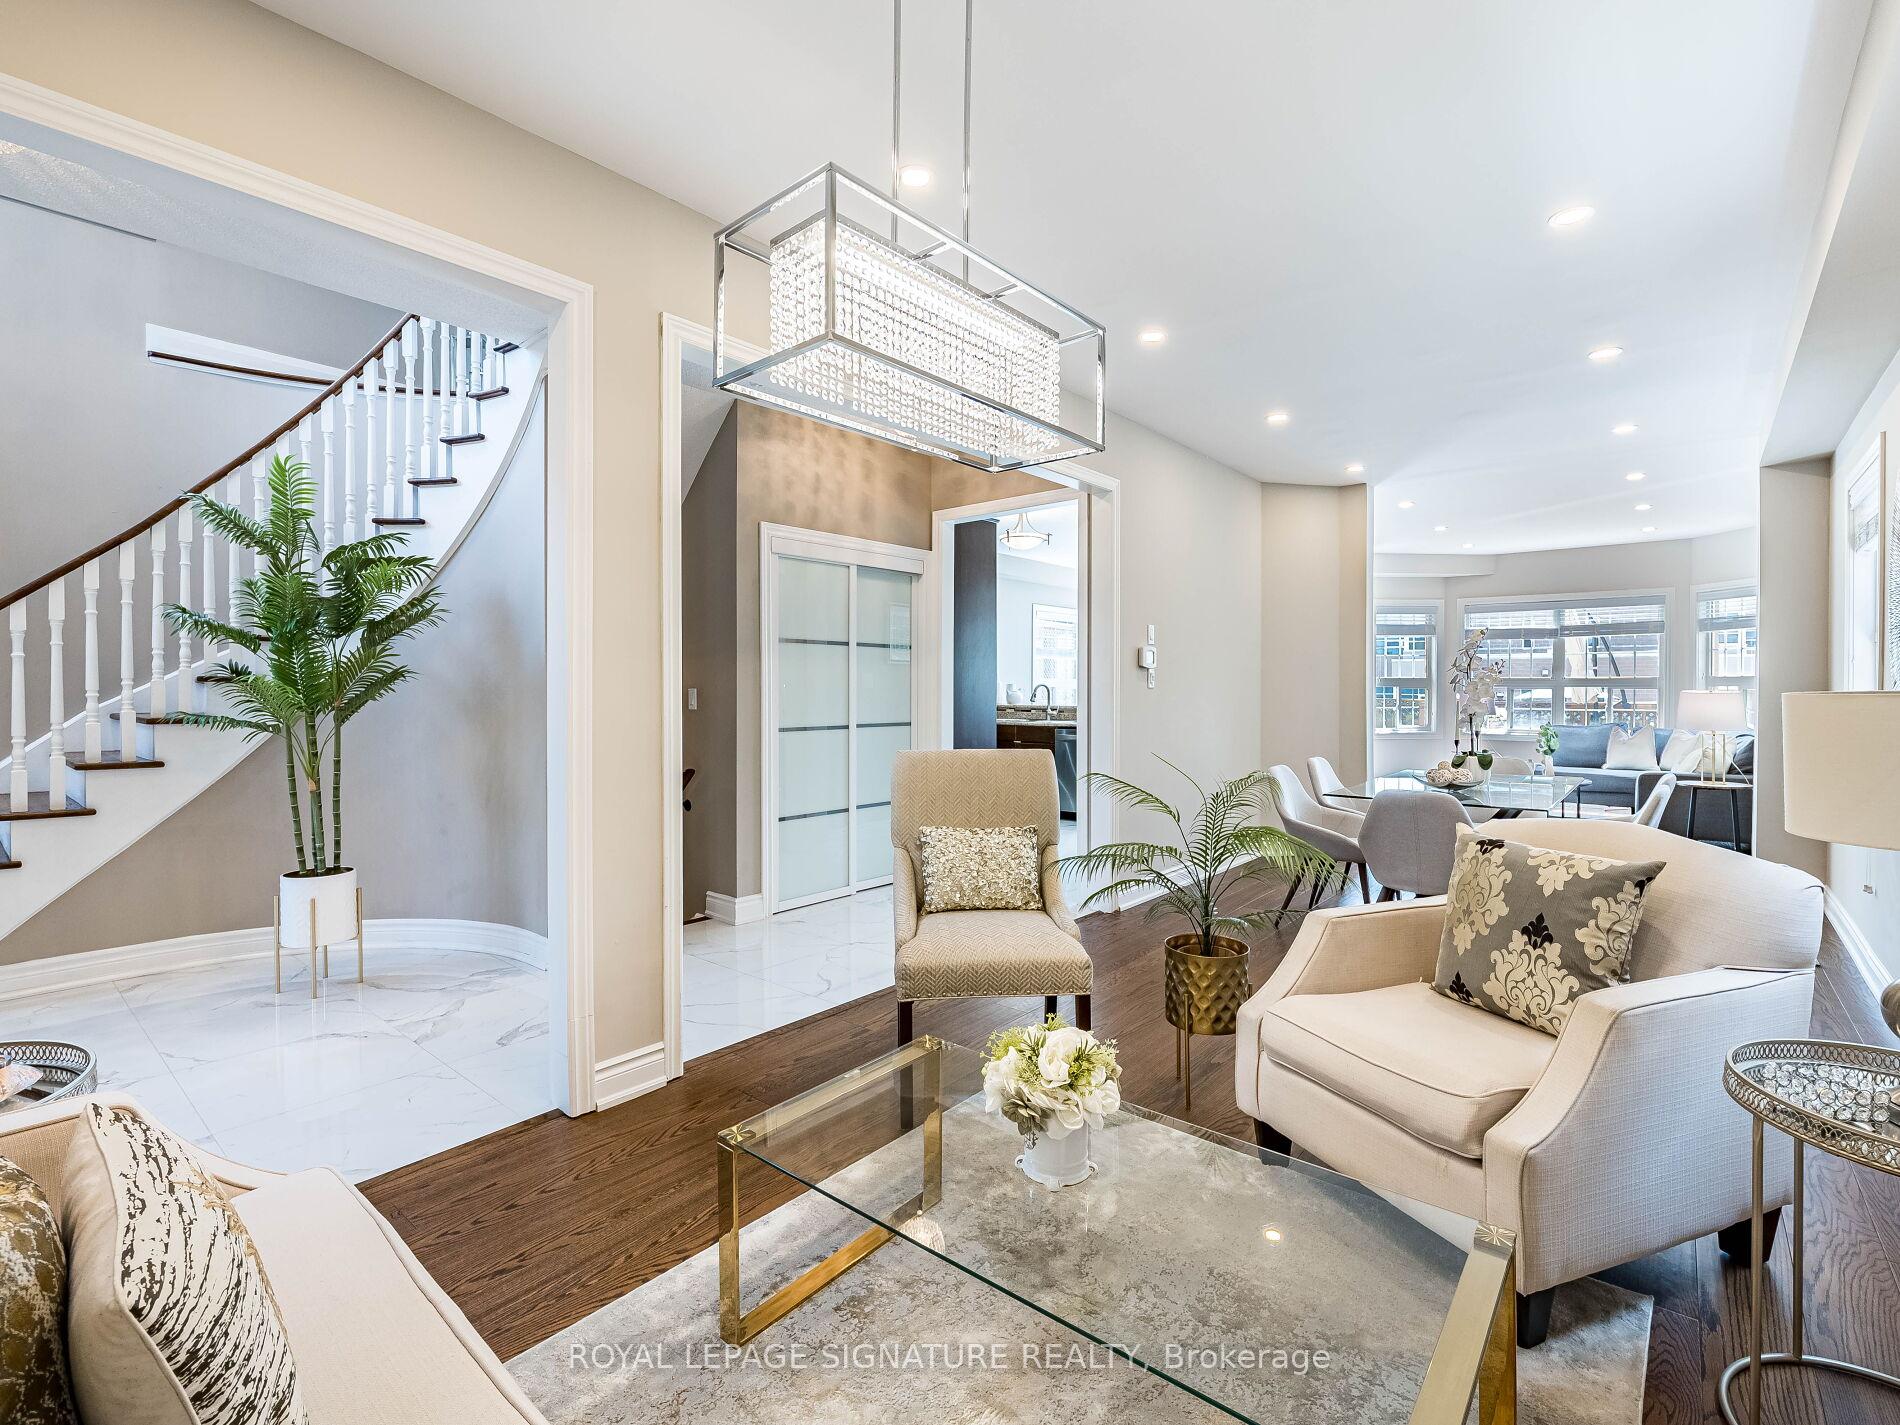 See all 50 photos
Property history
Facts and features
- BasementFinished
- Water, sewerMunicipal
- HeatingForced air
- CoolingCentral air
- Second kitchen
- Hardwood floors
- Fireplace
- Central air
The homeDetached, 2-storey, 2,000–2,500 sq ft
- Type: Detached
- Style: 2-storey
- Living space: 2,000–2,500 sq ft
- Basement: Finished
InsideFireplace Yes, electric, Ceramic, Hardwood, Vinyl, Water heater
- Fireplace: Yes, electric
- Flooring: Ceramic, Hardwood, Vinyl
- Features: Water heater
- Rooms above ground: 14
- Bedrooms: 4
- Bathrooms: 4
- Kitchens: 2
- Family room: Yes
Outside and lotBrick, Asphalt shingle, Concrete
- Exterior: Brick
- Roof: Asphalt shingle
- Foundation: Concrete
- Size: 31.99 × 106.63 ft
Parking2 Garage, Attached, Private
- Spaces: 2 Garage
- Garage: Attached
- Driveway: Private
Heating, water and powerForced air, gas, Central air, Municipal water
- Heating: Forced air, gas
- Cooling: Central air
- Water: Municipal water
- Sewer: Municipal sewer
Costs and taxesTaxes $7,278 a year, HST included in the price, Hot water tank
- Taxes, 2025: $7,278 a year
- HST: HST included in the price
- Rental items: Hot water tank
Included in the saleStainless steel appliances: fridge, stove, hood fan, dishwasher. 2 b/i mini fridges and electrical fireplace in the basement, washer & dryer, electric light fixtures, pot-lights, 4 ceiling fans, window coverings, garage door opener and remotes, shed in the backyard, furnace and cac. check out the video and virtual tour to see more photos and get a true feel for the space and flow of this stunning home!
- Included: Stainless steel appliances: fridge, stove, hood fan, dishwasher. 2 b/i mini fridges and electrical fireplace in the basement, washer & dryer, electric light fixtures, pot-lights, 4 ceiling fans, window coverings, garage door opener and remotes, shed in the backyard, furnace and cac. check out the video and virtual tour to see more photos and get a true feel for the space and flow of this stunning home!
NearbyArts centre, fenced yard, hospital, library, school bus route, rec./commun.centre
- Close to: Arts centre, fenced yard, hospital, library, school bus route, rec./commun.centre
Listing detailsW12162426, Sold, May 21, 2025
- MLS® number: W12162426
- Status: Sold
- Listed on: May 21, 2025
- Days on market: 27
- Updated: Jun 17, 2025
- Possession: 2025-06-20 / 30-59 days
- Occupied by: Owner
- Listing brokerage: ROYAL LEPAGE SIGNATURE REALTY
About this home
5852 Terrapark Trail, Mississauga (Churchill Meadows), ON L5M 6S1
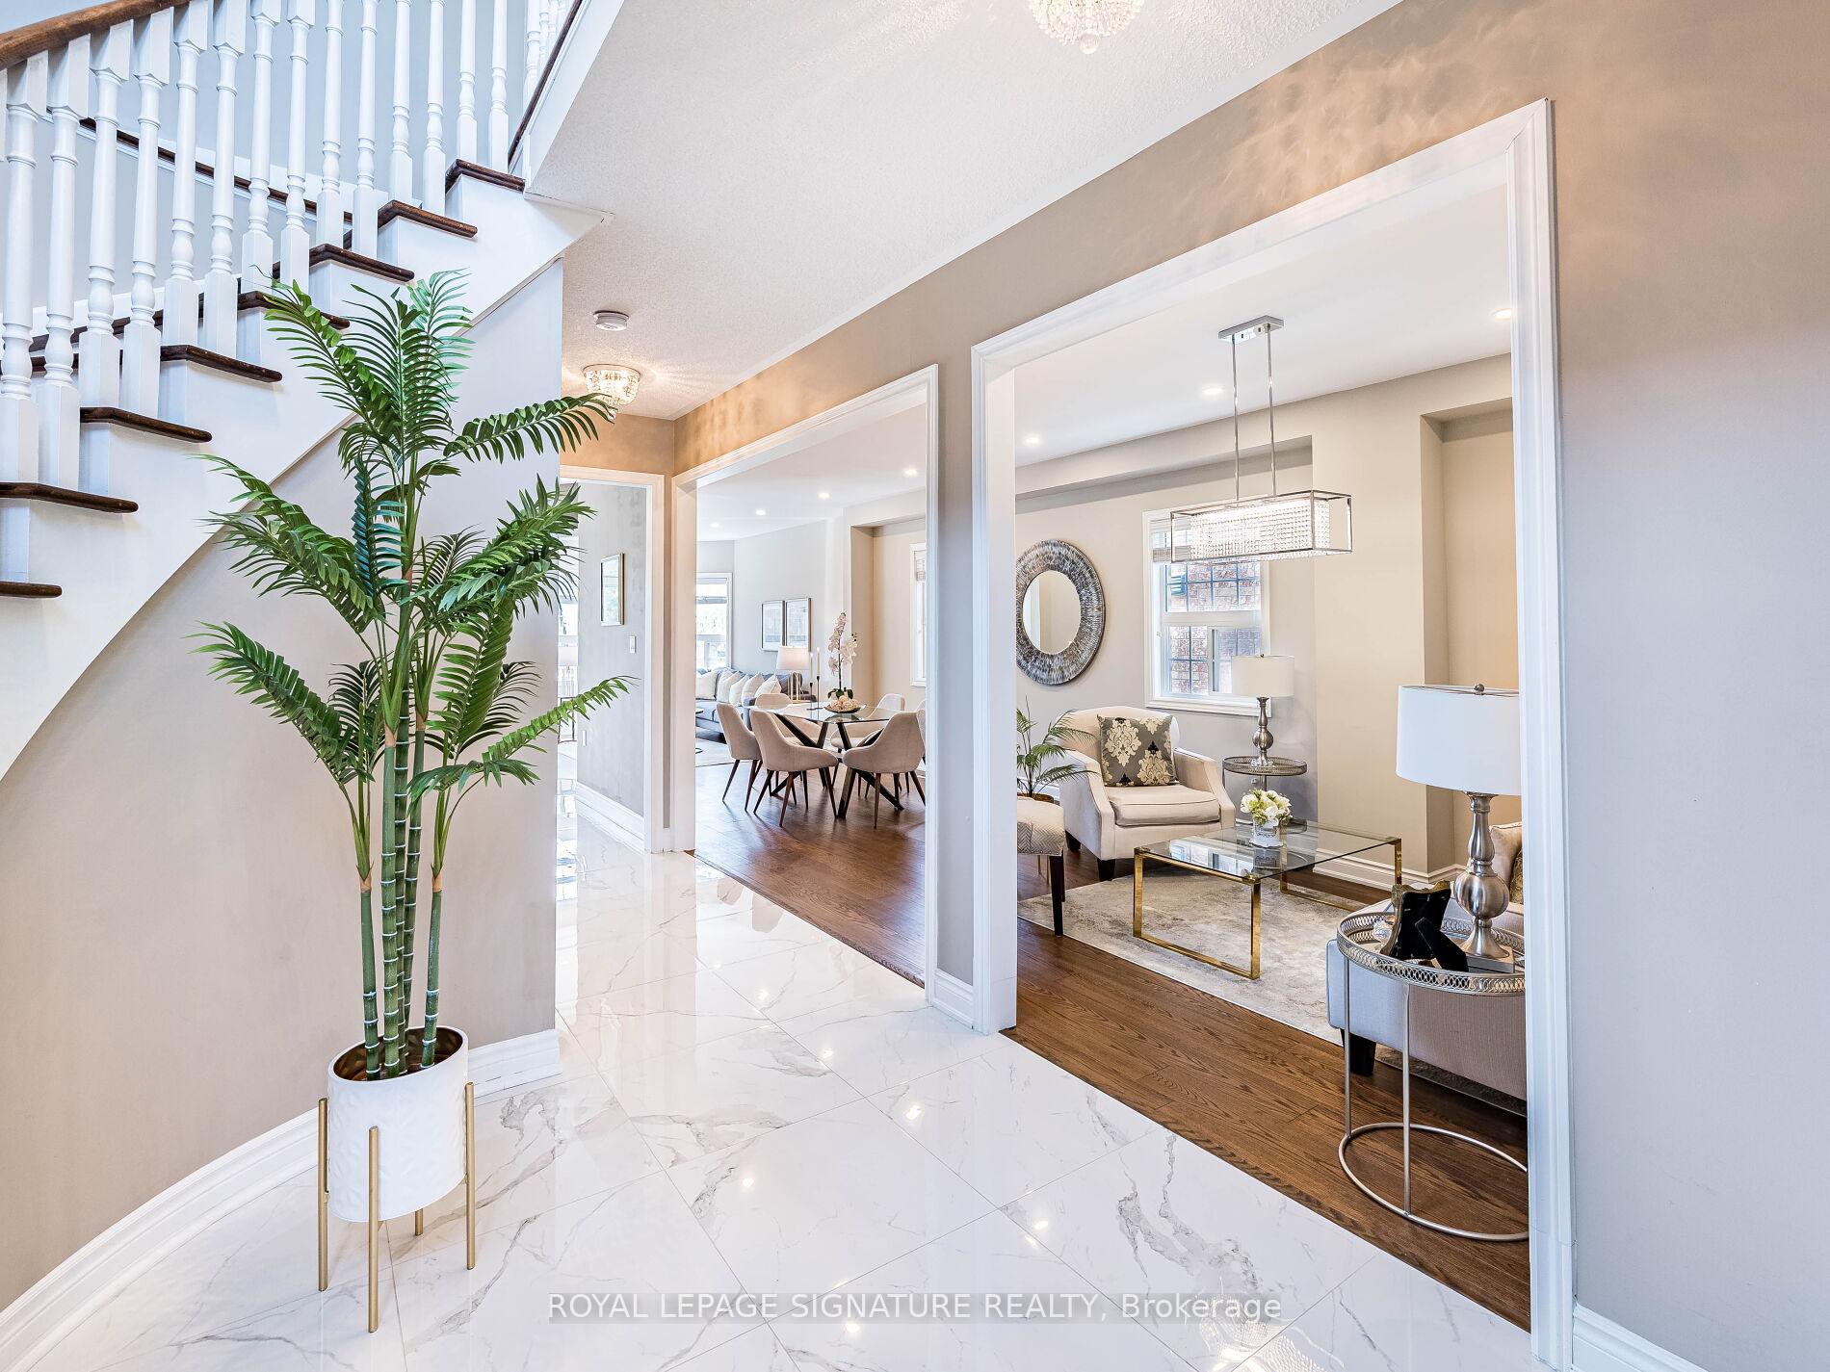
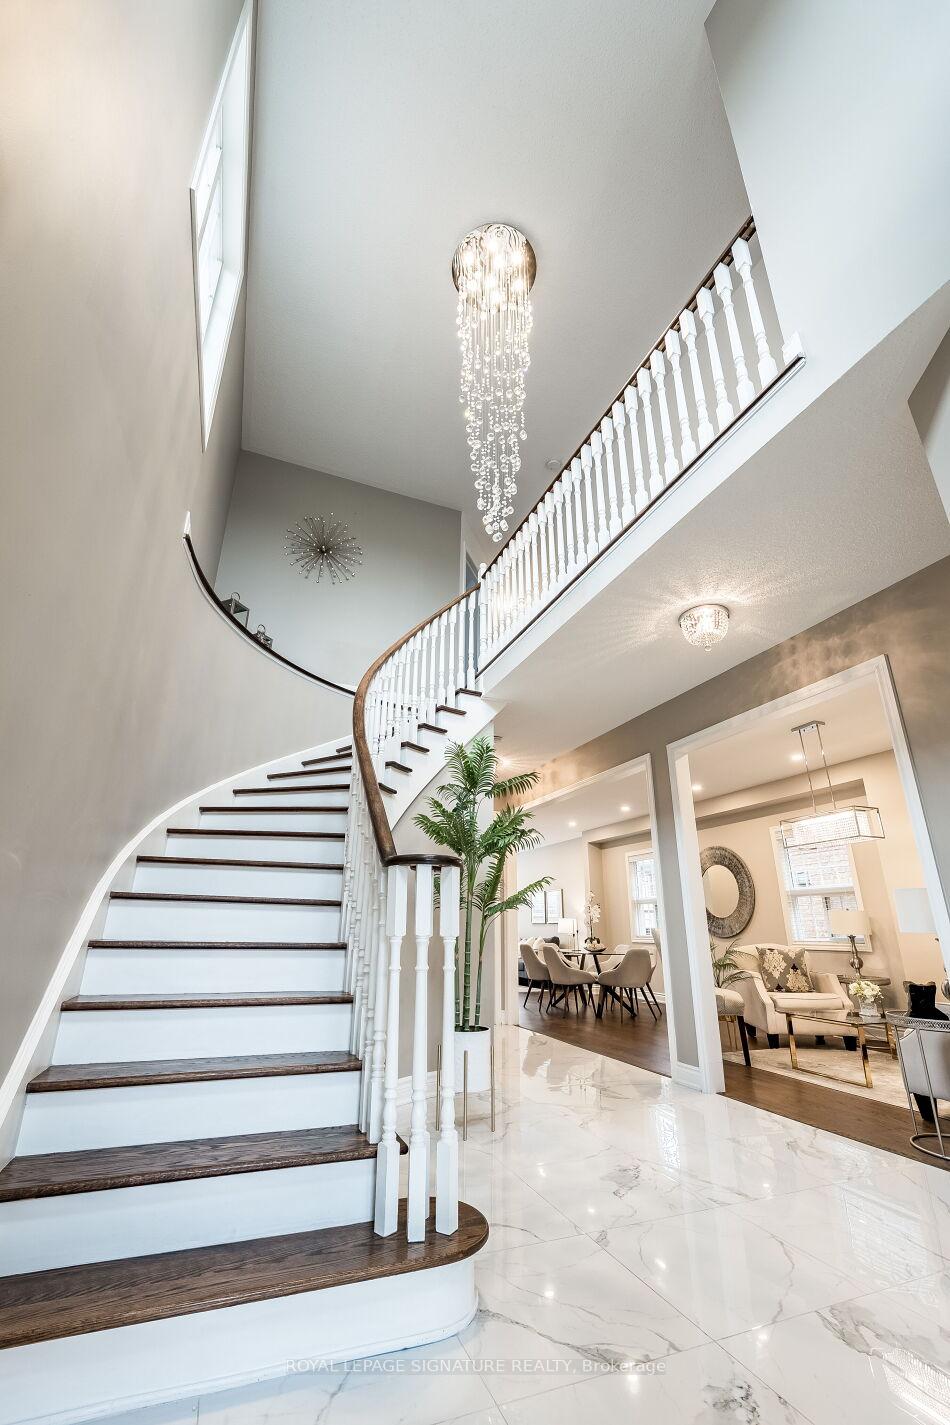
Your dream home is waiting for you, and the location is a true gift for you and your lovely family in the heart of the most desirable Churchill Meadows community and neighbourhoods! This stunning, tastefully upgraded home with over 3,000 sqft. of living space blends luxury, comfort, and style in Every Detail, offering Unmatched convenience and community living close to Top-Rated schools, shopping plazas, restaurants, Hwys, hospital, GO Station, parks, trails, and more! Step inside through elegant double doors onto sleek polished tile flooring into a grand sun-drenched foyer with soaring ceilings and oversized windows that flood the space with natural light. The open-concept main floor seamlessly connects the living room, dining area, and family room, featuring 9-foot smooth ceilings and pot lights, creating a perfect space for everyday living. This carpet-free home features rich brown flooring throughout, creating elegant and stylish flow. The kitchen offers stainless steel appliances, extended upper cabinets, a bar seating, and a large breakfast area that leads to direct access to a private backyard, your perfect oasis for summer gatherings. As you make your way up, the elegant curved staircase with rich wooden steps and classic white spindles, natural light fills the upper hallway through large windows and the glow of a luxury chandelier, creating uplifting ambiance. This smooth transition leads you to 4 spacious bedrooms, including a generously sized primary bedroom with a walk-in closet and a 5-piece ensuite. 3 additional well-appointed bedrooms and a 2nd full washroom provide comfort and functionality for the whole family. The warm and inviting finished basement offers incredible versatility, featuring a cozy living room with an electric fireplace combined with a large kitchen bar, a recreation area with a washroom, and plenty of storage space, perfect for family relaxation or entertaining guests. This home is a True Gem; Don't miss your chance to make it Yours
Ask about this home
A HOMEH agent will answer your questions about this home.
Around this home
Daily convenience, out of 100, from the distances below
Schools nearby
School rating, out of 10.
Helpful calculators
Your HOMEH agent

"I would see it this week."