

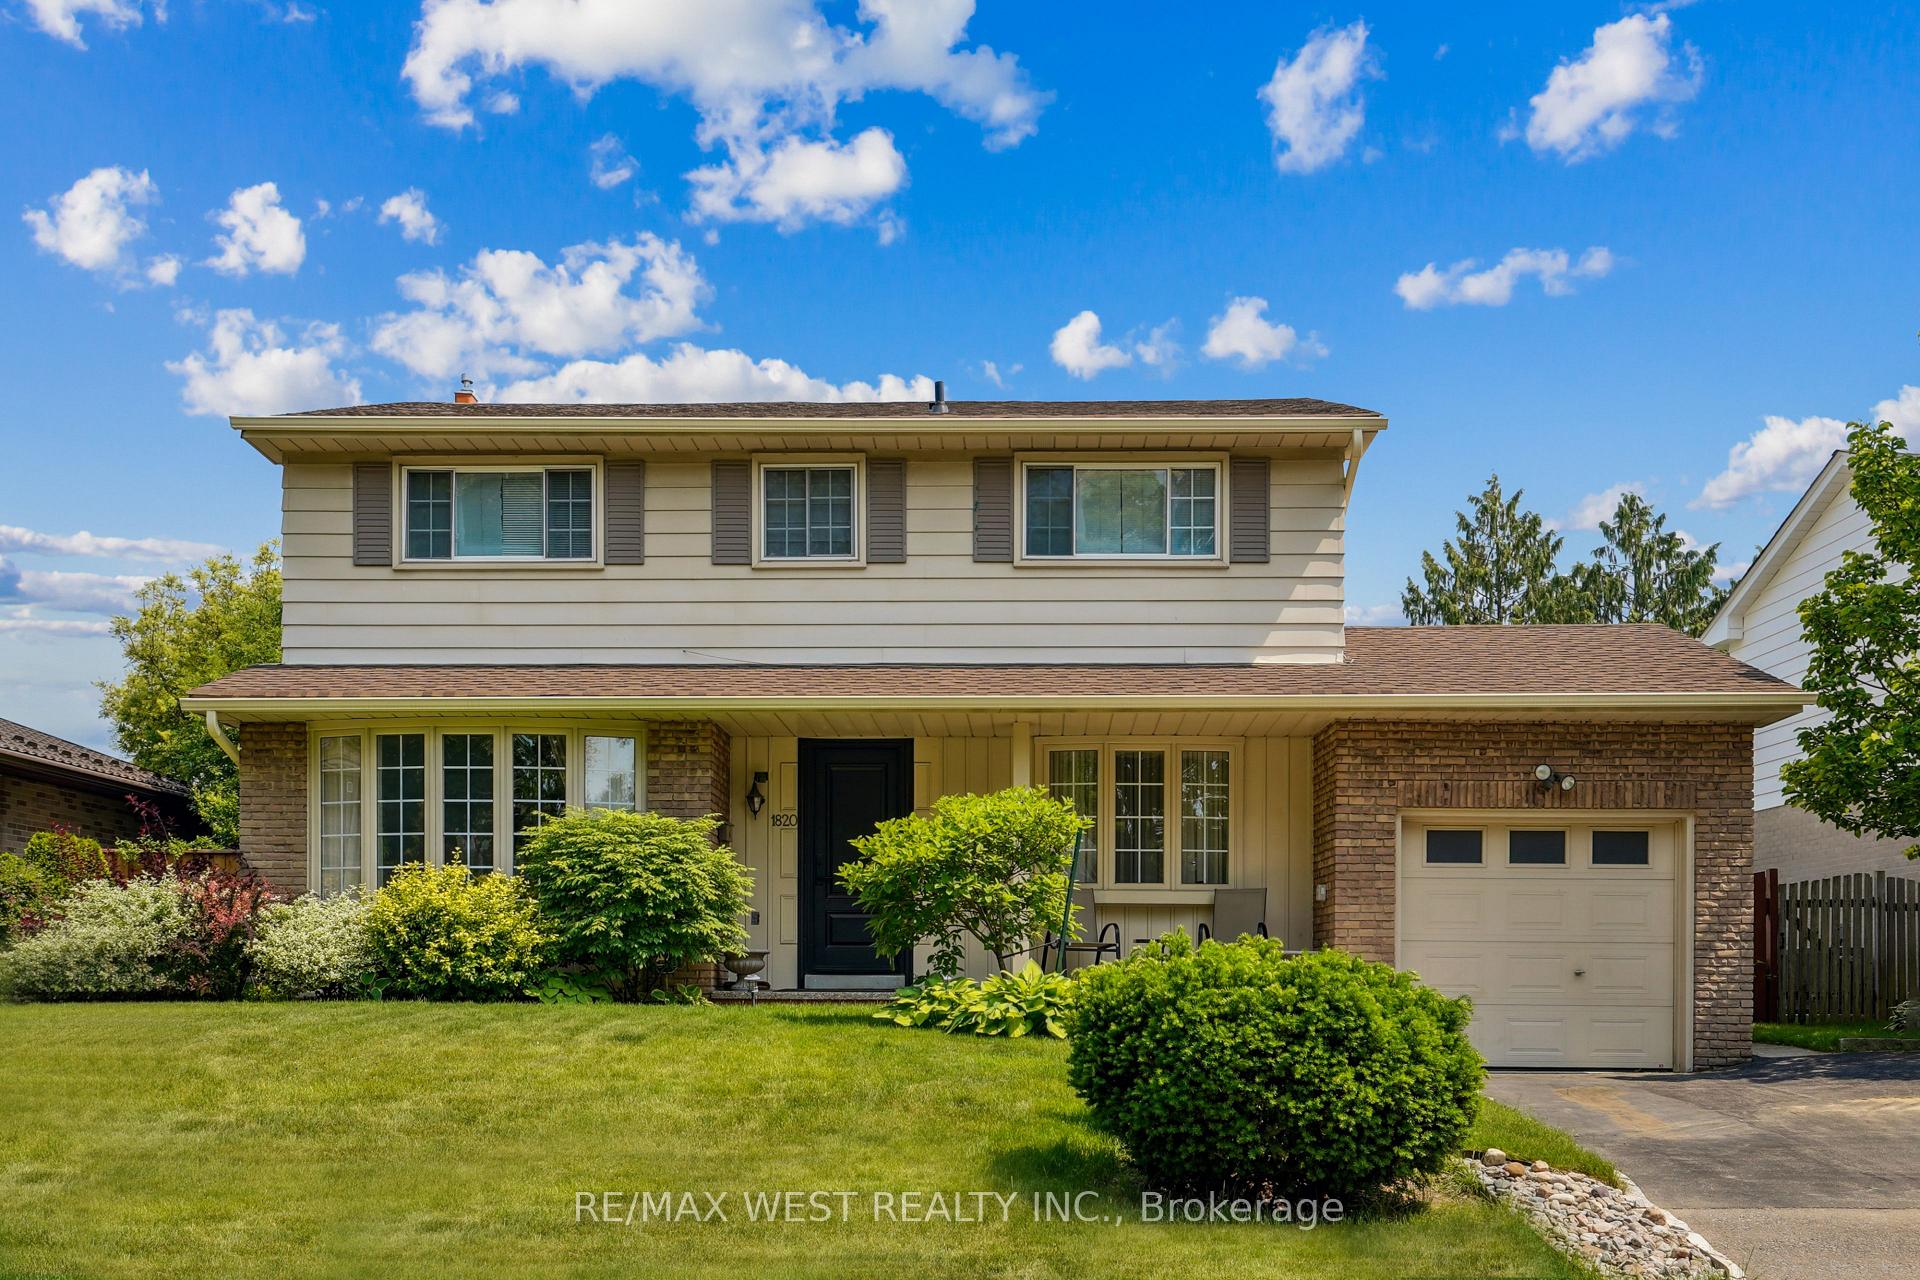
1820 Matena Avenue
1820 Matena Avenue
 See all 8 photos
Property history
Facts and features
- BasementFinished
- Water, sewerMunicipal
- HeatingForced air
- CoolingCentral air
- Hardwood floors
- Fireplace
- Central air
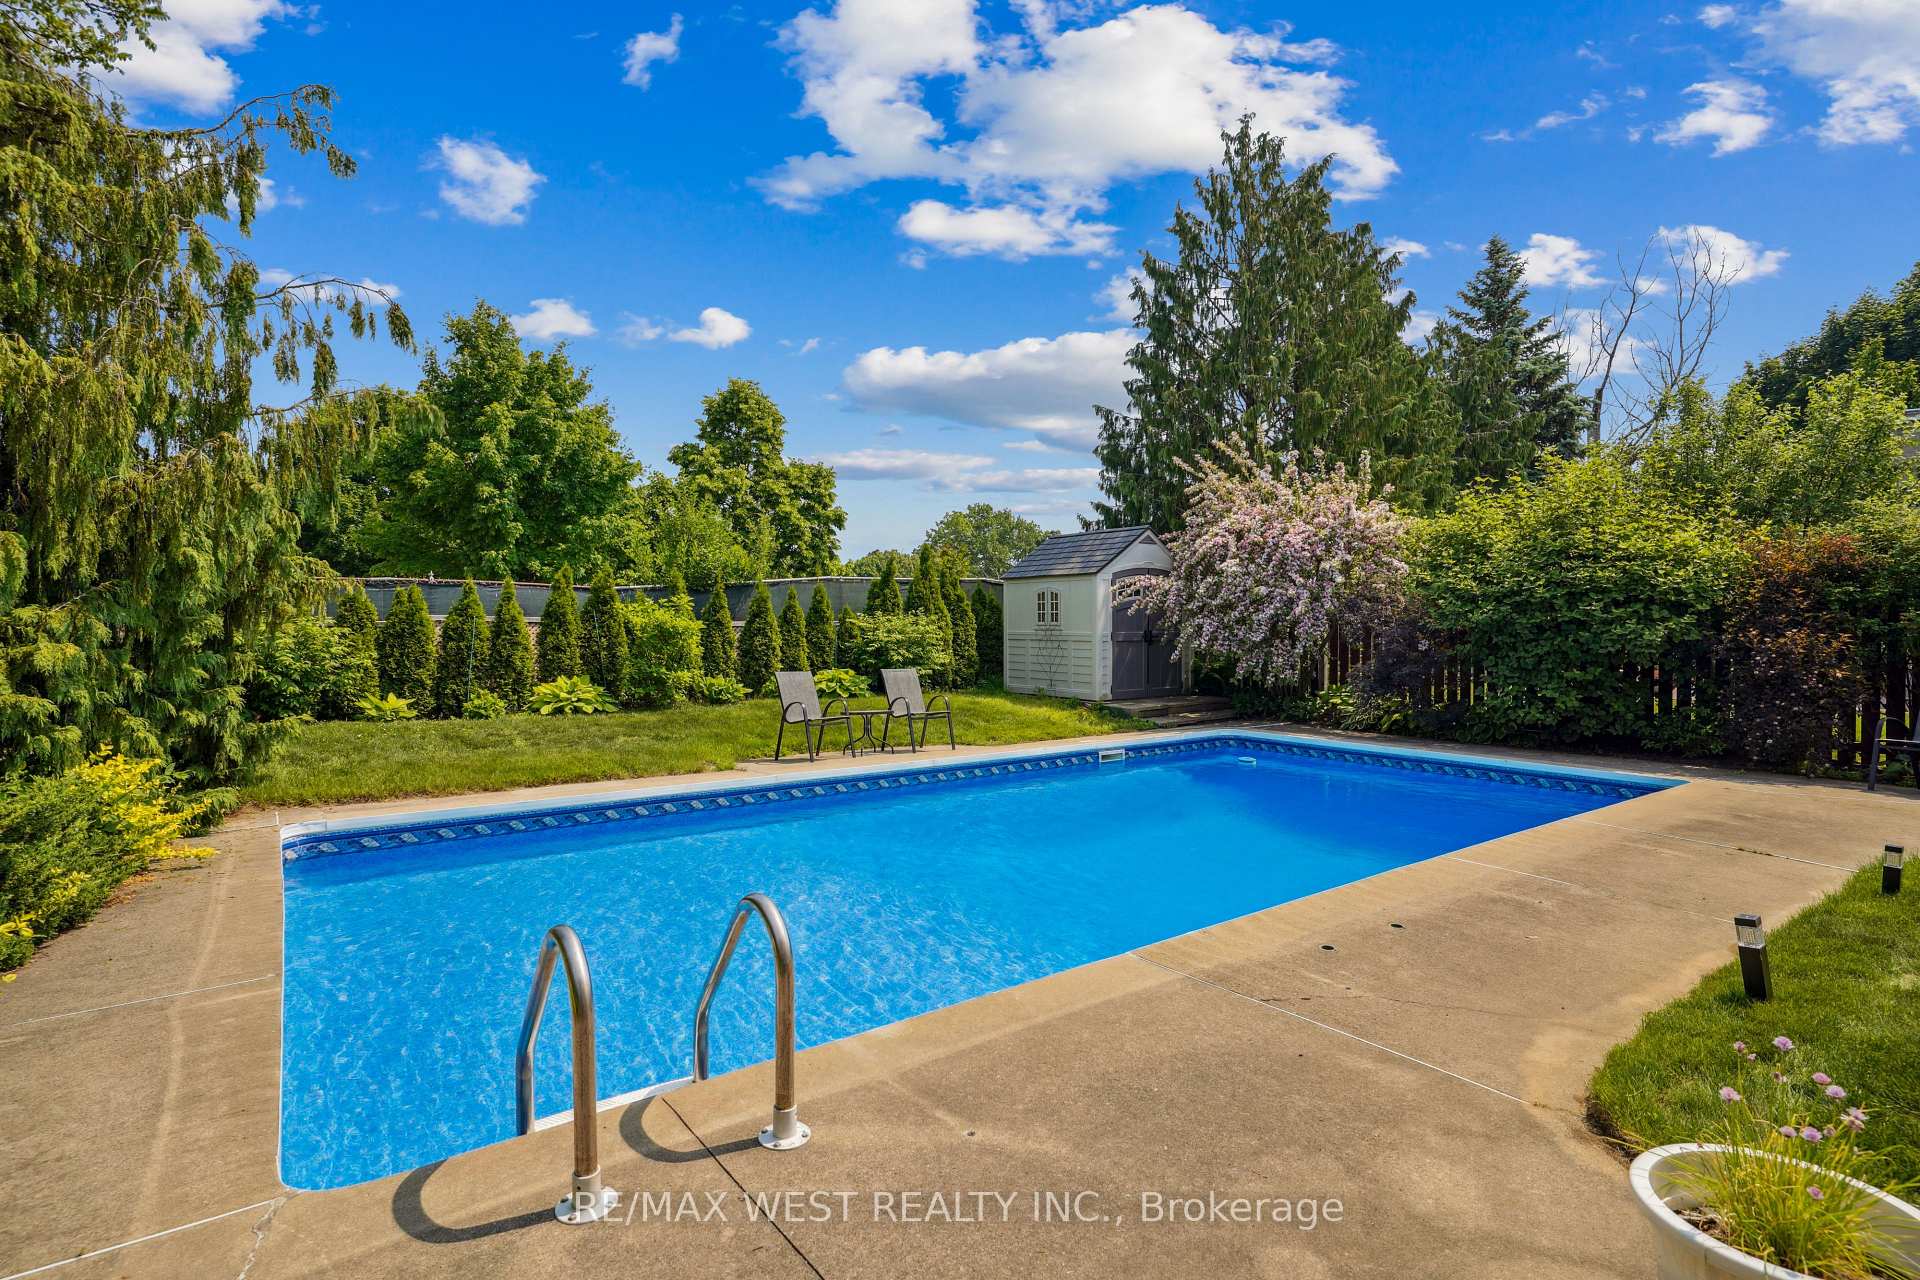
- Inground pool
The homeDetached, 2-storey, 1,500–2,000 sq ft
- Type: Detached
- Style: 2-storey
- Living space: 1,500–2,000 sq ft
- Basement: Finished
InsideFireplace Yes, Tile, Broadloom, Hardwood, Other
- Fireplace: Yes
- Flooring: Tile, Broadloom, Hardwood
- Features: Other
- Rooms above ground: 8
- Bedrooms: 4
- Bathrooms: 3
- Kitchens: 1
- Family room: Yes
Outside and lotBrick, aluminum siding, Asphalt shingle, Unknown
- Exterior: Brick, aluminum siding
- Roof: Asphalt shingle
- Foundation: Unknown
- Pool: Inground
- Size: 55.99 × 109.19 ft
Parking1 Garage, Attached, Private double
- Spaces: 1 Garage
- Garage: Attached
- Driveway: Private double
Heating, water and powerForced air, gas, Central air, Municipal water
- Heating: Forced air, gas
- Cooling: Central air
- Water: Municipal water
- Sewer: Municipal sewer
Costs and taxesTaxes $6,929 a year, HST No HST, Hot water tank (2024)
- Taxes, 2024: $6,929 a year
- HST: No HST
- Rental items: Hot water tank (2024)
Included in the saleStainless steel: fridge, stove and dishwasher. over-range microwave, washer & dryer, all window coverings, all electric light fixtures, all pool equipment & accessories, pool liner (2024), roof shingles and eaves (2023), outdoor shed., Basement fridge and freezer
- Included: Stainless steel: fridge, stove and dishwasher. over-range microwave, washer & dryer, all window coverings, all electric light fixtures, all pool equipment & accessories, pool liner (2024), roof shingles and eaves (2023), outdoor shed.
- Not included: Basement fridge and freezer
Listing detailsW12215467, Sold, Jun 12, 2025
- MLS® number: W12215467
- Status: Sold
- Listed on: Jun 12, 2025
- Days on market: 5
- Updated: Jun 17, 2025
- Possession: Flexible
- Occupied by: Owner
- Listing brokerage: RE/MAX WEST REALTY INC.
About this home
1820 Matena Avenue, Mississauga (Clarkson), ON L5J 1G3
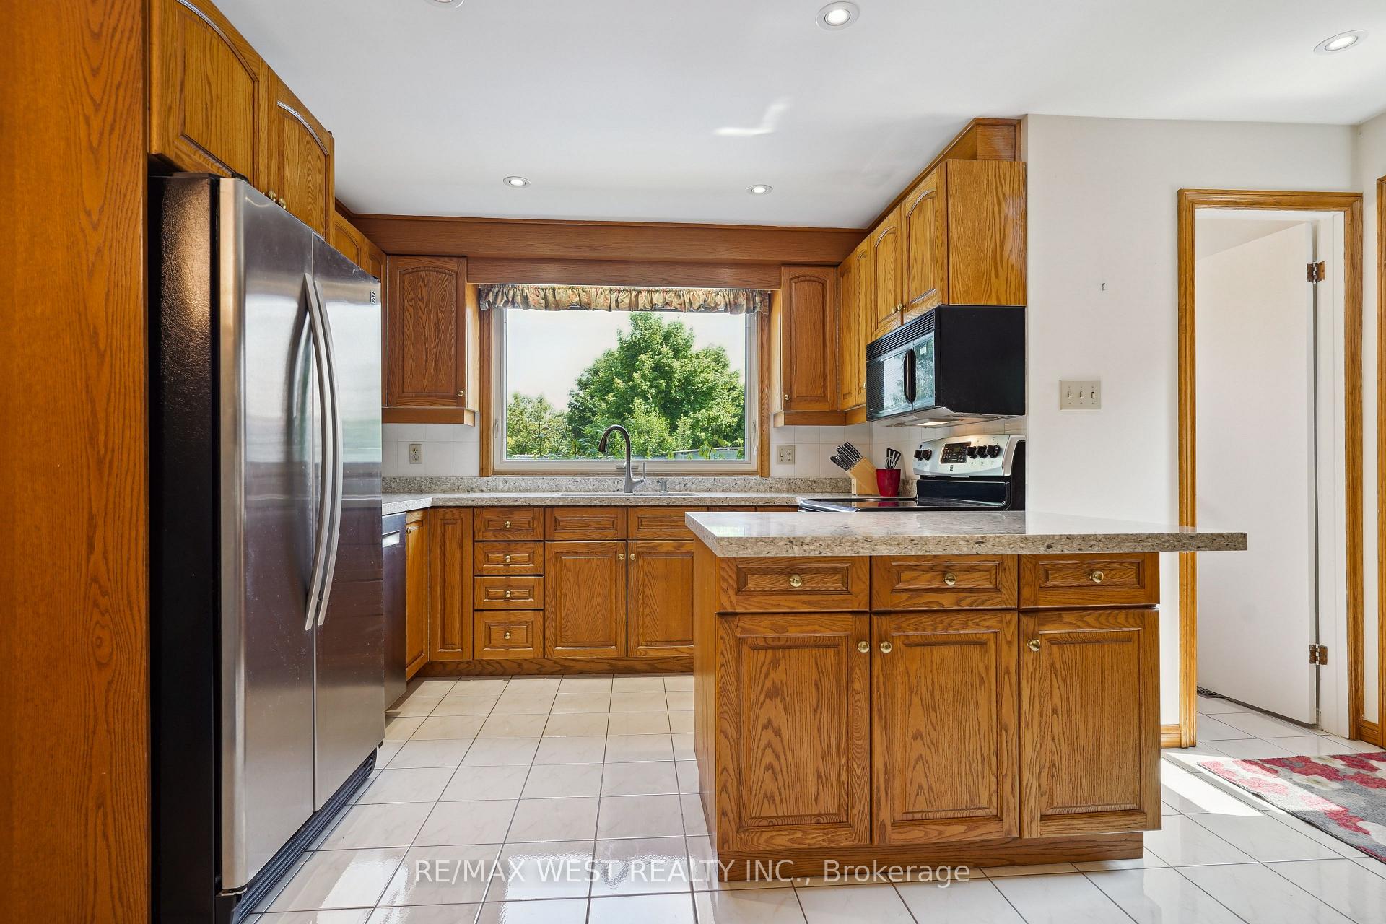
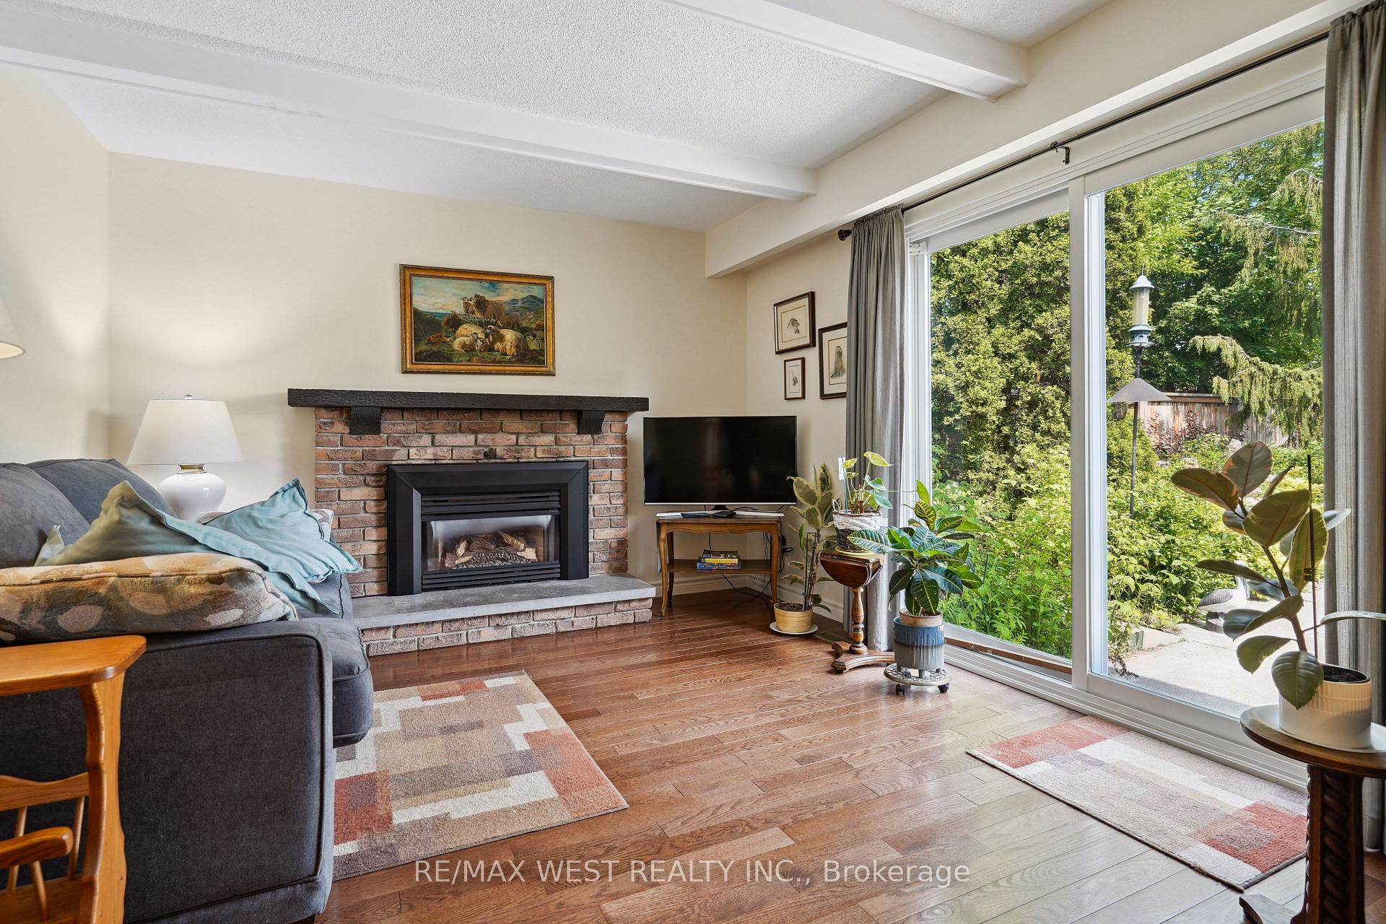
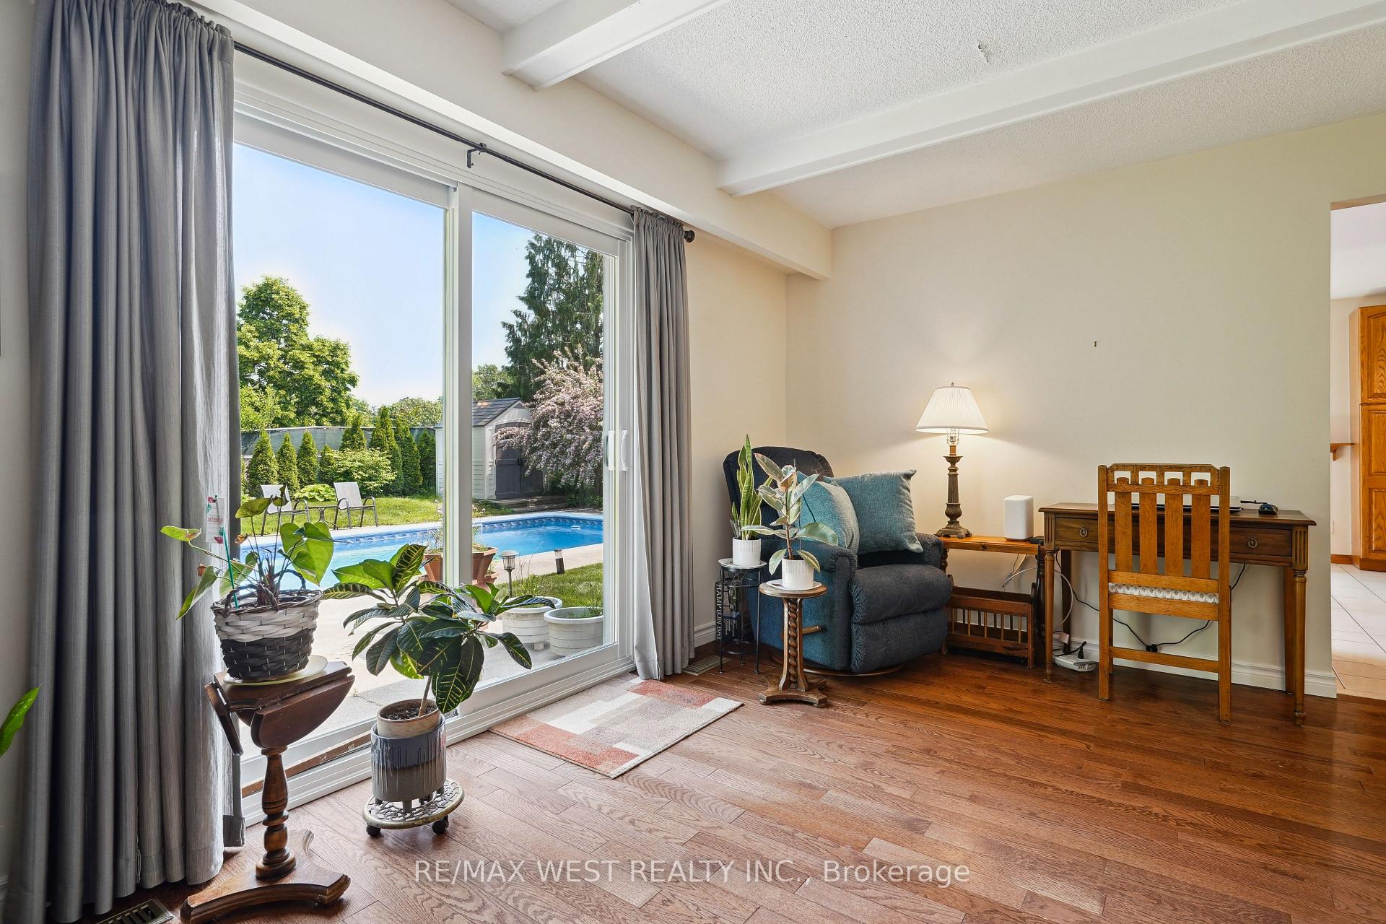
Welcome To The Sought After Clarkson Village South Of Lakeshore! A Quiet And Family Oriented Neighbourhood. Pride Of Ownership! First Time For Sale! Nicely Landscaped Front Yard Offering Beautiful Curb Appeal. Can Park Up To 5 Cars! The Stunning Backyard Oasis Features An Inground Pool, A Lovely Garden, A Gas Hook Up For Bbq, No Neighbours Behind, A Perfect Space To Entertain! Just Shy Of 2000 Sqft Above Grade, Meticulously Maintained Inside And Out With A Large Living Room, Formal Dining Area And A Separate Family Room With A Gas Fireplace. Spacious Kitchen With Quartz Counters, Stainless Steel Appliances And Has An Eat-In Area. The Second Floor Has 4 Large Bedrooms Perfect For A Big Family Or Your Own Home Office. Plenty Of Space In The Finished Basement To Make Use Of. This Home Has Amazing Potential To Make Your Own. Steps To Clarkson Public School And Clarkson Village Shopping Center. Close To Rattray Marsh Conservation Area Were You Can Take Peaceful Walks On The Many Walking Trails, Go Bird Watching Or Hang Out At The Lake Ontario Shoreline. Also Close To Popular Jack Darling Park, Clarkson Go Station, QEW Highway, Port Credit With All The Shops And Restaurants It Has To Offer!
Ask about this home
A HOMEH agent will answer your questions about this home.
Around this home
Daily convenience, out of 100, from the distances below
Schools nearby
School rating, out of 10.
Helpful calculators
Your HOMEH agent

"I would see it this week."