

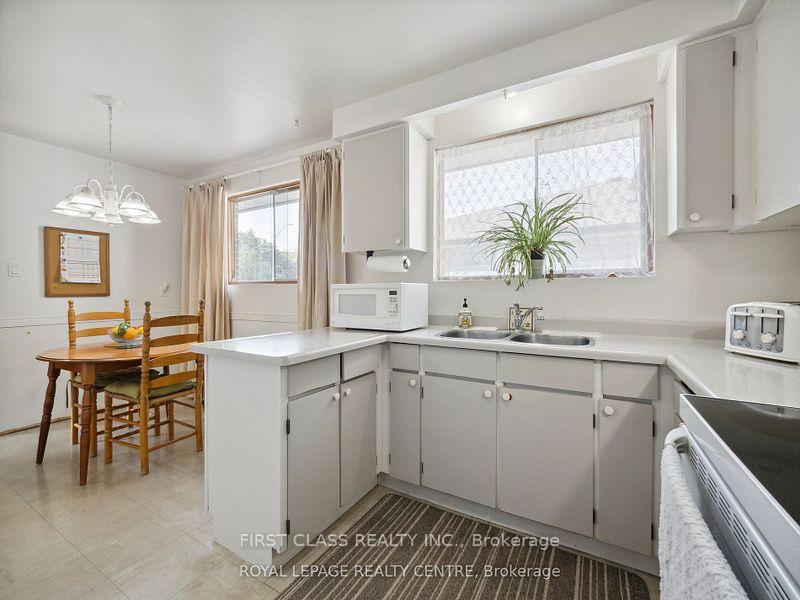
Upper, 1980 Bonnymede Drive
Semi-Detached Rented
1/14Upper, 1980 Bonnymede Drive
Semi-Detached Rented
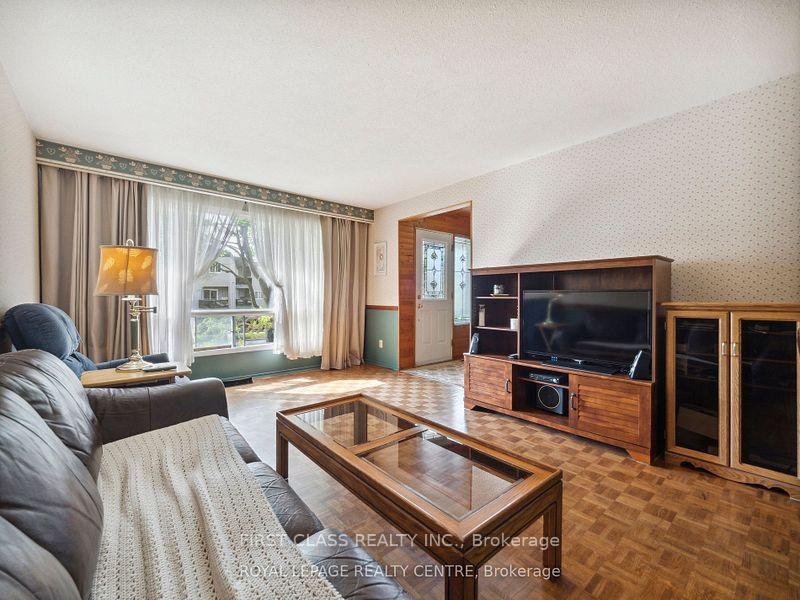
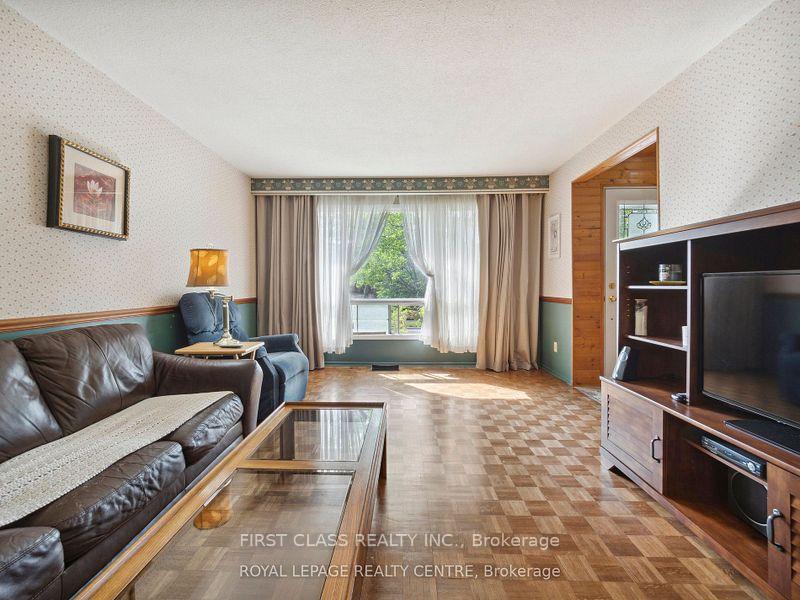
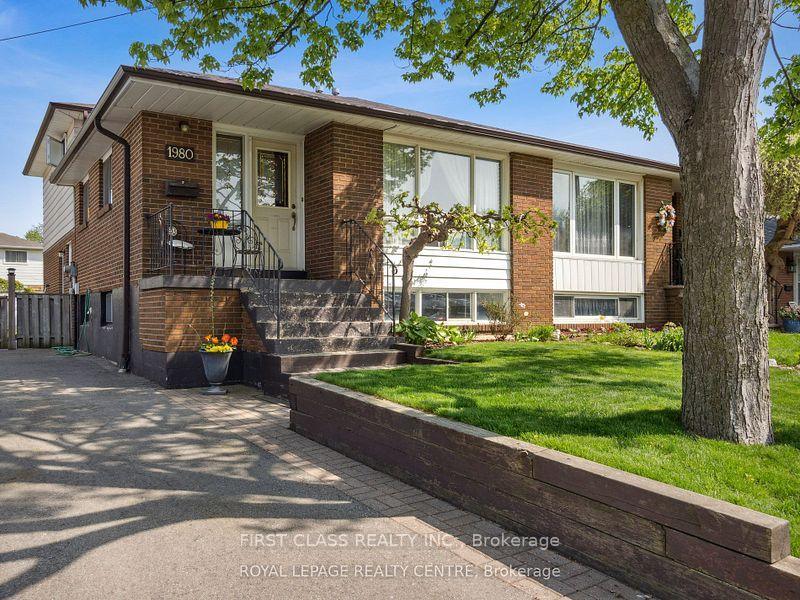
 See all 14 photos
2 Bedrooms
1 Bathroom
0 Garage
— sq.ft
Main, 2nd Fl…
— Unit
Property history
Facts and features
- BasementNone
- Lease term12 months
- FurnishedUnfurnished
- Age of home31–50 years
What stands out
- Central air
The homeSemi-Detached, Backsplit 4, Age 31–50 years
- Type: Semi-Detached
- Style: Backsplit 4
- Age: 31–50 years
- Basement: None
- Waterfront: None
InsideIn-suite laundry, Carpet free, Rooms above ground 5
- Laundry: In-suite laundry
- Features: Carpet free
- Rooms above ground: 5
- Bedrooms: 2
- Bathrooms: 1
- Kitchens: 1
Outside and lotBrick, Asphalt shingle, Poured concrete
- Exterior: Brick
- Roof: Asphalt shingle
- Foundation: Poured concrete
Parking1 Parking, Private
- Spaces: 1 Parking
- Driveway: Private
Heating, water and powerForced air, gas, Central air, Municipal water
- Heating: Forced air, gas
- Cooling: Central air
- Water: Municipal water
- Sewer: Municipal sewer
Rent and termsRent $2,600 a month, Main, 2nd floor, Unfurnished
- Rent: $2,600 a month
- Space for rent: Main, 2nd floor
- Furnished: Unfurnished
- Lease: 12 months
- Paid: Monthly
- Rent includes: Central air conditioning
- Deposit: Required
- Credit check: Required
- Employment letter: Required
- Rental application: Required
- References: Required
IncludedOnly one parking for this unit.
- Included: Only one parking for this unit.
Listing detailsW10423468, Rented, Nov 13, 2024
- MLS® number: W10423468
- Status: Rented
- Listed on: Nov 13, 2024
- Days on market: 28
- Updated: Dec 11, 2024
- Possession: 2024-12-01 / December 1, 2024
- Occupied by: Tenant
- Listing brokerage: FIRST CLASS REALTY INC.
About this home
Upper, 1980 Bonnymede Drive, Mississauga (Clarkson), ON L5J 1E3
Carpet Free
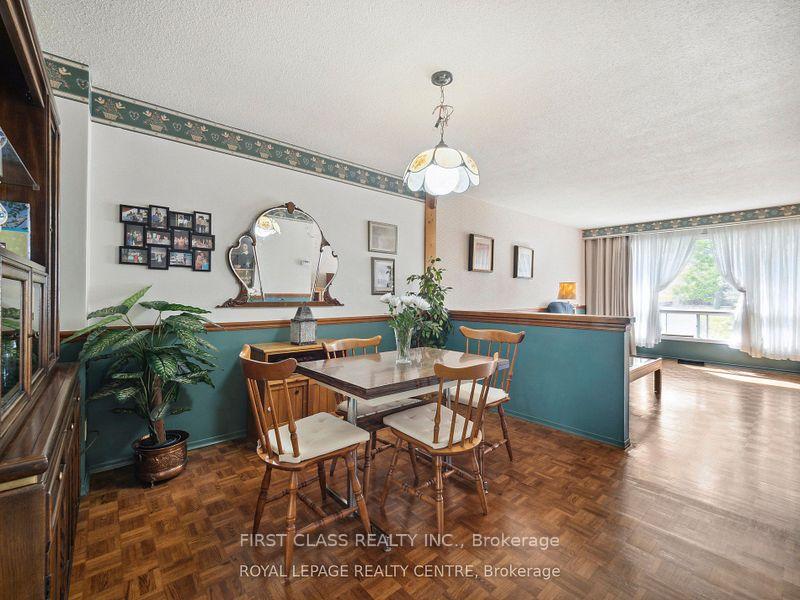
Spacious 2 Bedroom Semi-Detached Backsplit semi detached house. House is newly painted with Family Size Kitchen. In The Desirable Clarkson Village, Walking Distance To Clarkson Go Train, Public Transit, Trails And Parks
Read more
Ask about this home
A HOMEH agent will answer your questions about this home.
Ask a question
Around this home
Lakeshore / Southdown
Errands
Parks
Schools
Daily convenience, out of 100, from the distances below
ParkLewis Bradley Park · 5 within 1 km6 min walk356 m
GroceryThe Meat Vault3 min walk215 m
SchoolMeadow Green Academy - Lakeshore9 min walk570 m
PharmacyeMichael Pharmacy Medical Center4 min walk225 m
Cafés & foodUncle Chon Chinese Food · 15 within 1 km4 min walk231 m
Gym & rec centreOntario Racquet Club (ORC)3 min walk201 m
WalkDriveStraight-line distance, open map data
Grocery0.2 km
Park0.4 km
Coffee0.4 km
Dining0.5 km
Gym0.2 km
Schools nearby
School rating, out of 10.
Meadow Green Academy - Lakeshoreelementary · Private · 0.6 km
—
Clarkson Public Schoolelementary · Public · 0.7 km
—
Peel Montessori Schoolelementary · Private · 1.1 km
—
Contact agent
Helpful calculators
Rent vs buy
Affordability
Mortgage
Down payment
Stress test
CMHC insurance
Your HOMEH agent

NimaHOMEH agent · Mississauga
"I would see it this week."
Ask Nima