

5178 Churchill Meadows Boulevard
5178 Churchill Meadows Boulevard
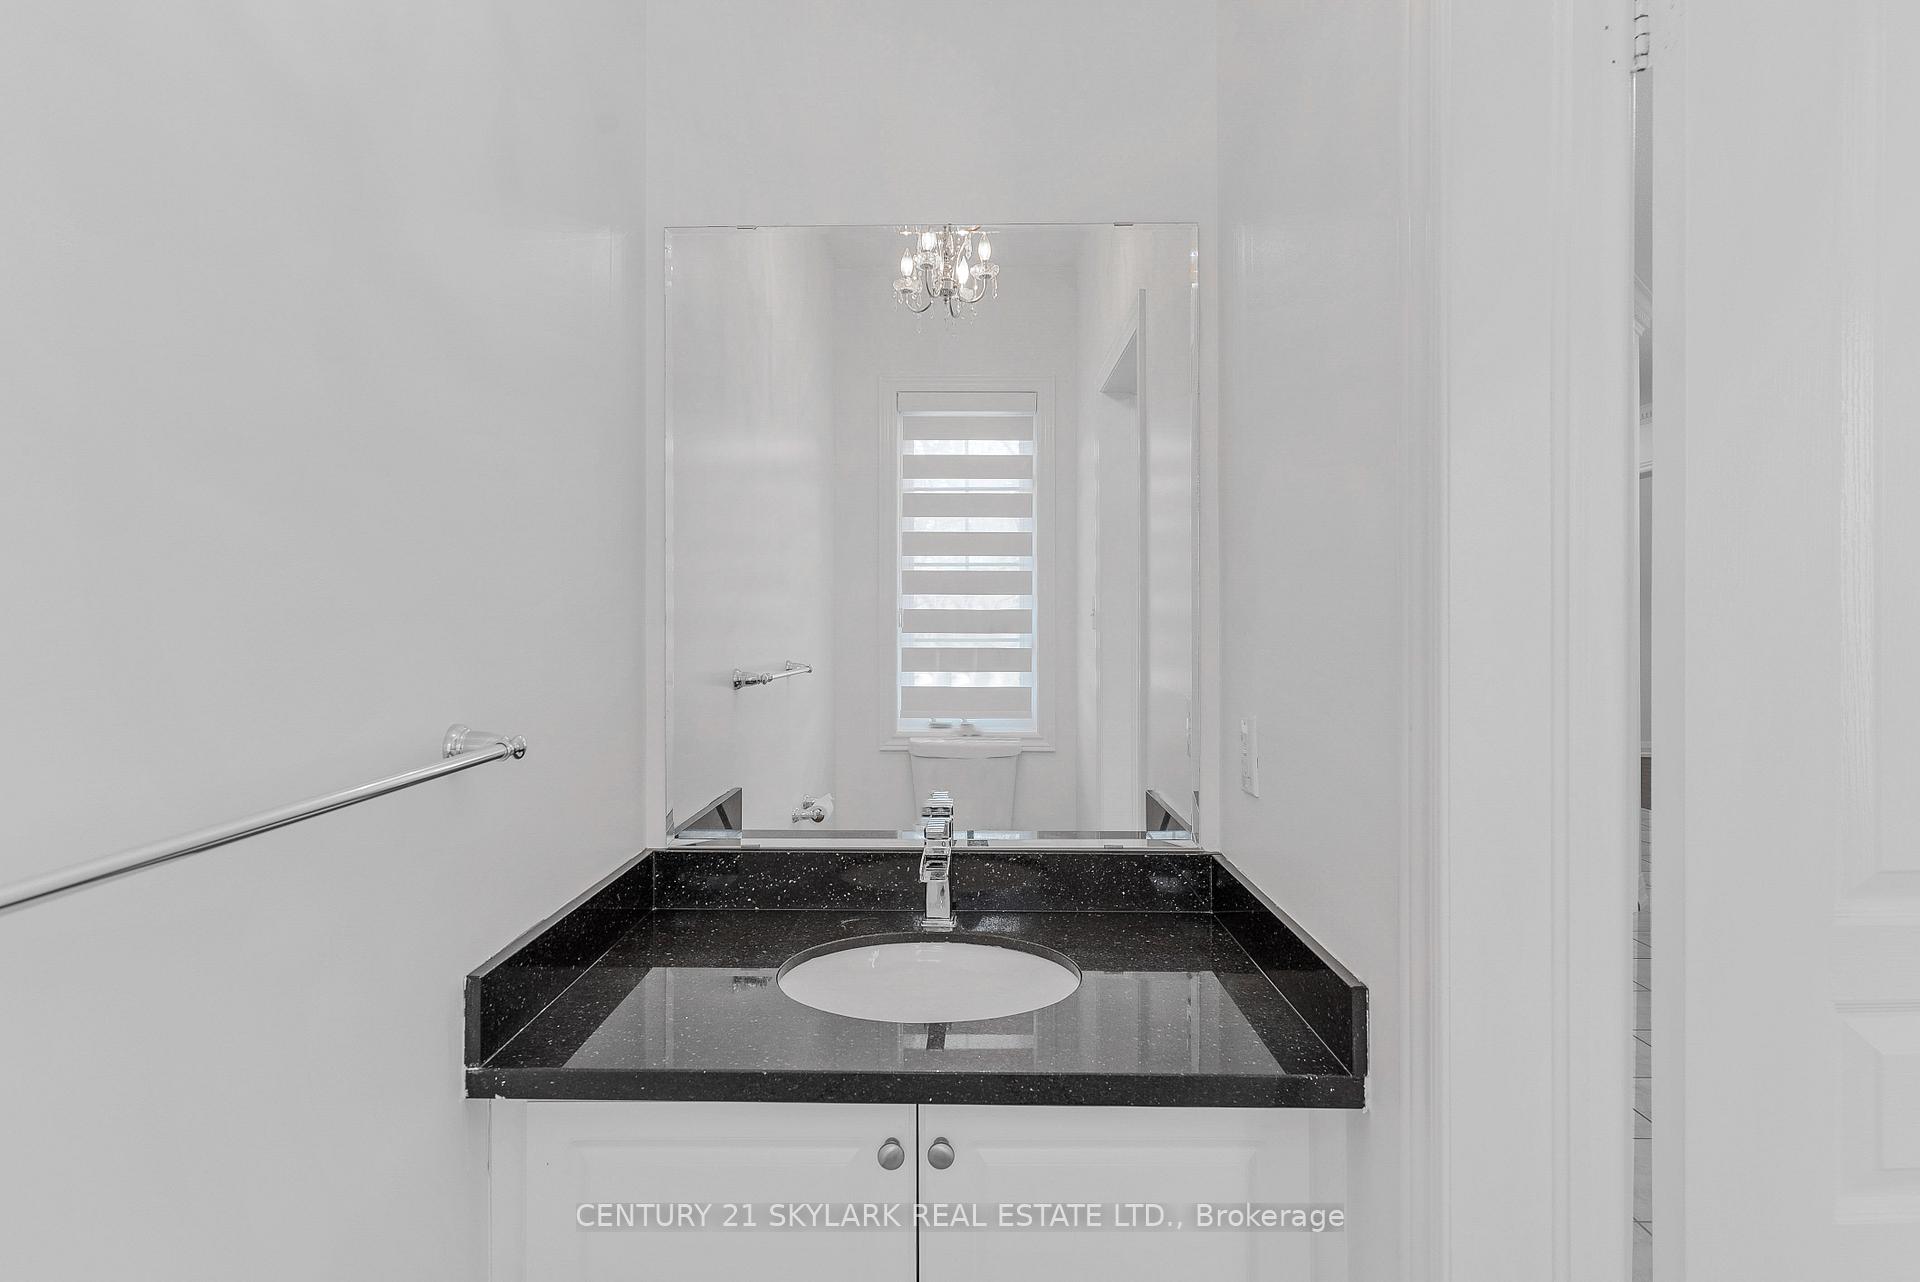 See all 46 photos
Property history
Facts and features
- BasementFinished
- Water, sewerMunicipal
- HeatingForced air
- CoolingCentral air
- Hardwood floors
- Fireplace
- Central air
The homeDetached, 2-storey, 3,500–5,000 sq ft
- Type: Detached
- Style: 2-storey
- Living space: 3,500–5,000 sq ft
- Basement: Finished
InsideFireplace Yes, Ceramic, Hardwood, Main level
- Fireplace: Yes
- Flooring: Ceramic, Hardwood
- Laundry: Main level
- Features: None, other
- Rooms above ground: 10
- Rooms in the basement: 2
- Bedrooms: 4
- Bathrooms: 4
- Kitchens: 1
- Family room: Yes
Outside and lotBrick, stone, Shingles, Unknown
- Exterior: Brick, stone
- Roof: Shingles
- Foundation: Unknown
- Size: 40.35 × 120.45 ft
- Zoning: Residential
Parking2 Garage, Attached, Private
- Spaces: 2 Garage
- Garage: Attached
- Driveway: Private
Heating, water and powerForced air, gas, Central air, Municipal water
- Heating: Forced air, gas
- Cooling: Central air
- Water: Municipal water
- Sewer: Municipal sewer
Costs and taxesTaxes $9,173 a year, HST included in the price, **hot water tank**
- Taxes, 2024: $9,173 a year
- HST: HST included in the price
- Rental items: **hot water tank**
Included in the sale**fridge, stove, washer, dryer and dishwasher**fridge in basement**all electric light fixtures**gas burner equipment**cac & equipment**all window coverings**gdo & remote**
- Included: **fridge, stove, washer, dryer and dishwasher**fridge in basement**all electric light fixtures**gas burner equipment**cac & equipment**all window coverings**gdo & remote**
NearbySchool, park, other, public transit, fenced yard
- Close to: School, park, other, public transit, fenced yard
Listing detailsW12108080, Sold, Apr 28, 2025
- MLS® number: W12108080
- Status: Sold
- Listed on: Apr 28, 2025
- Days on market: 50
- Updated: Jun 17, 2025
- Possession: Immediate
- Occupied by: Vacant
- Listing brokerage: CENTURY 21 SKYLARK REAL ESTATE LTD.
About this home
5178 Churchill Meadows Boulevard, Mississauga (Churchill Meadows), ON L5M 8B6
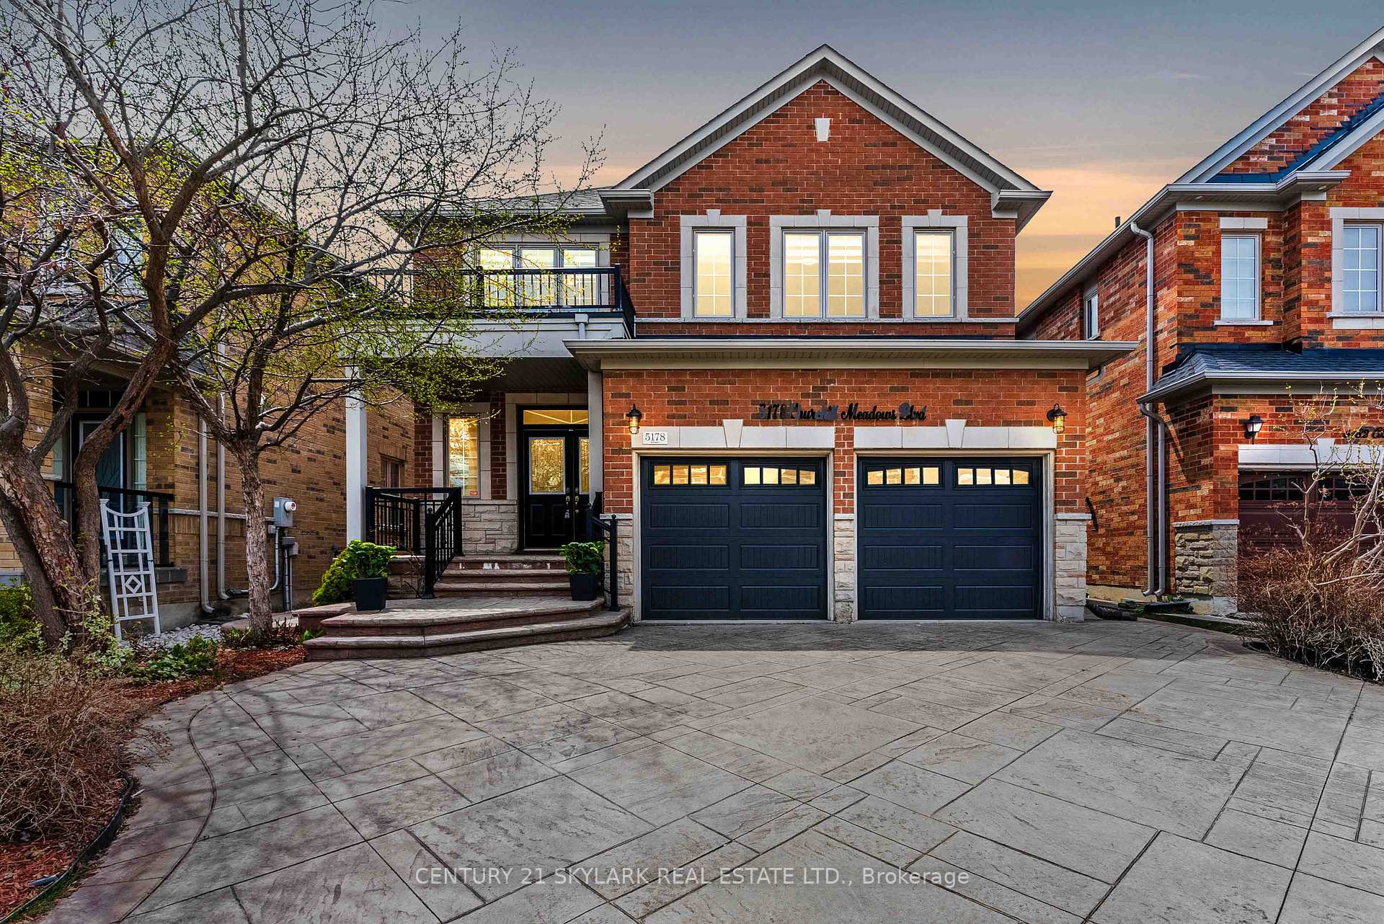
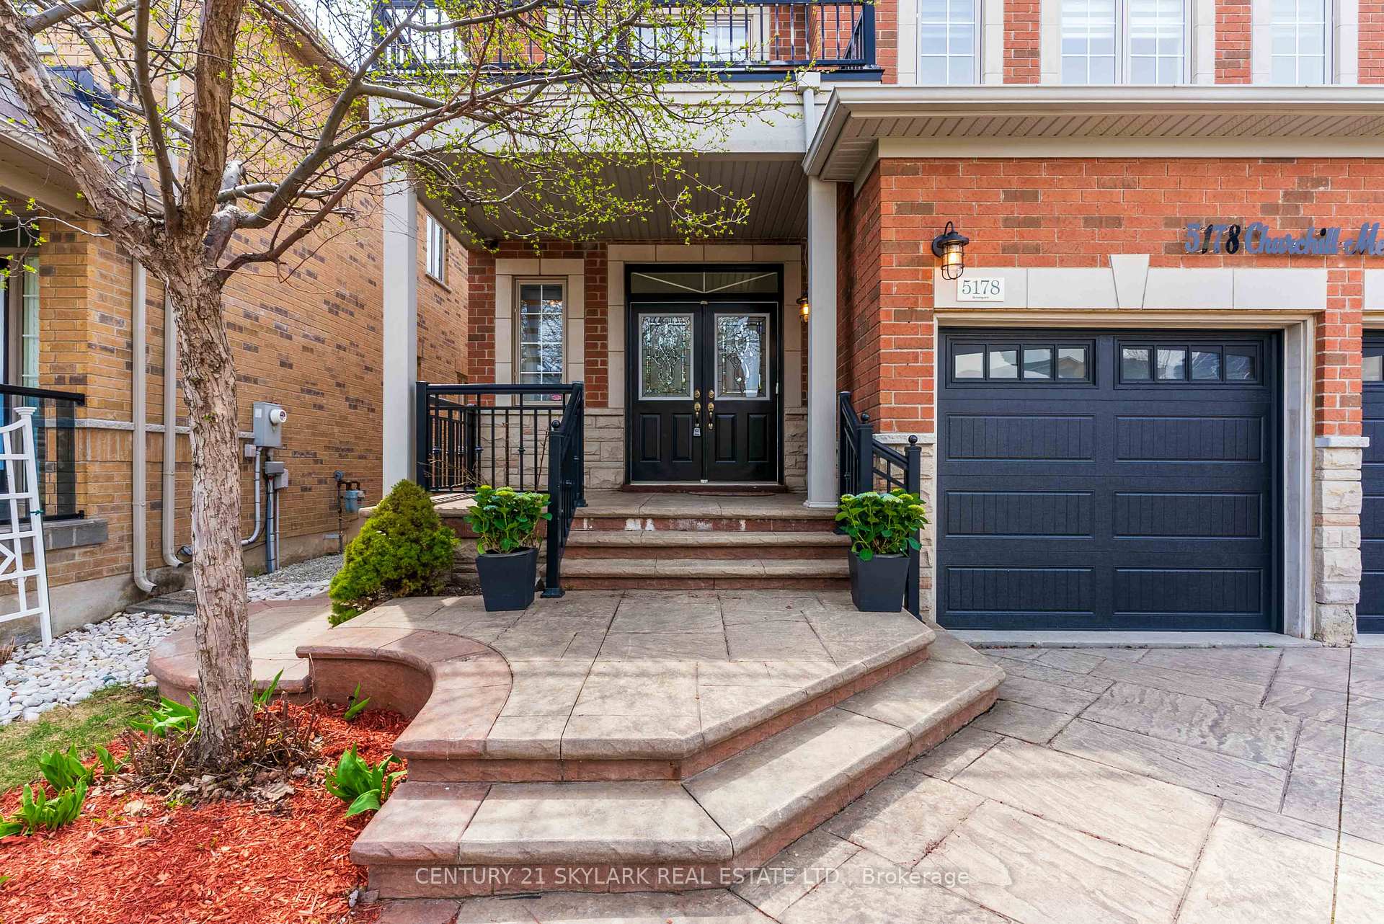
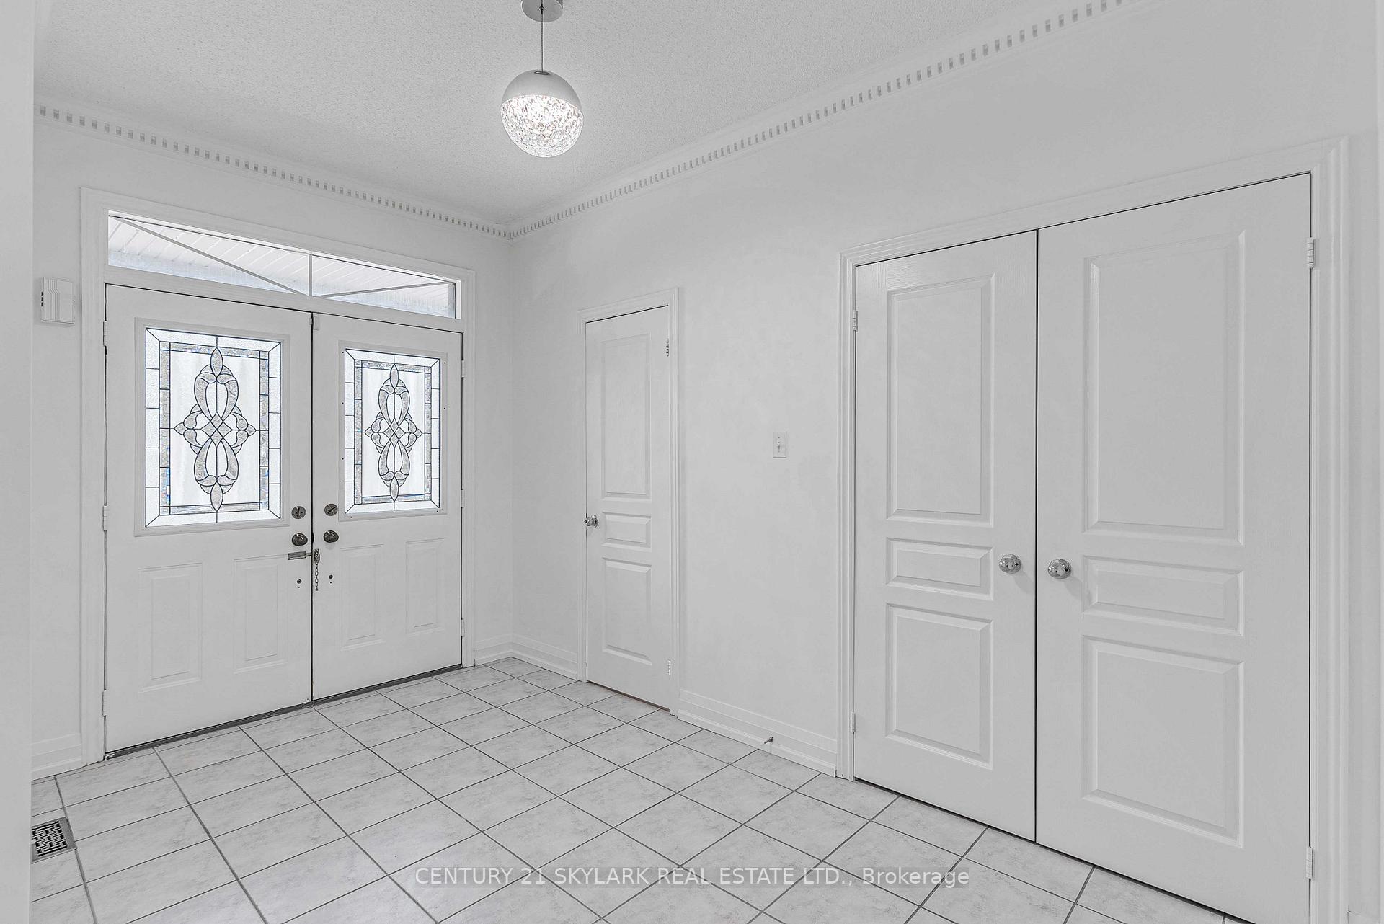
**Executive 4 Bedrooms Detached Home with Main Floor Office and 3 Full Washrooms on Second Level**3562 Above Grade Square Feet as per MPAC**New Roof (2023)**New Garage Doors and Front Doors (2024)**New Light Fixtures**Freshly Painted Throughout the Home**New Hardwood on Second Level**New Vinyl Floor in Basement**Wrap Around Stamped Concrete Front and Back**Front and Backyard are Professionally Landscaped**Access to Garage from Main Floor Laundry Room**Separate Formal Living Room and Dining Room**Conveniently Located Near Credit Valley Hospital, Erin Mills Town Centre, and Top-Ranked Schools, with Nearby Grocery Stores, Public Transit, Beautiful Parks, and Seamless Access to Highways 403, 401, 407, and More Essential Amenities**
Ask about this home
A HOMEH agent will answer your questions about this home.
Around this home
Daily convenience, out of 100, from the distances below
Schools nearby
School rating, out of 10.
Helpful calculators
Your HOMEH agent

"I would see it this week."