

1467 Santa Rosa Court
1467 Santa Rosa Court
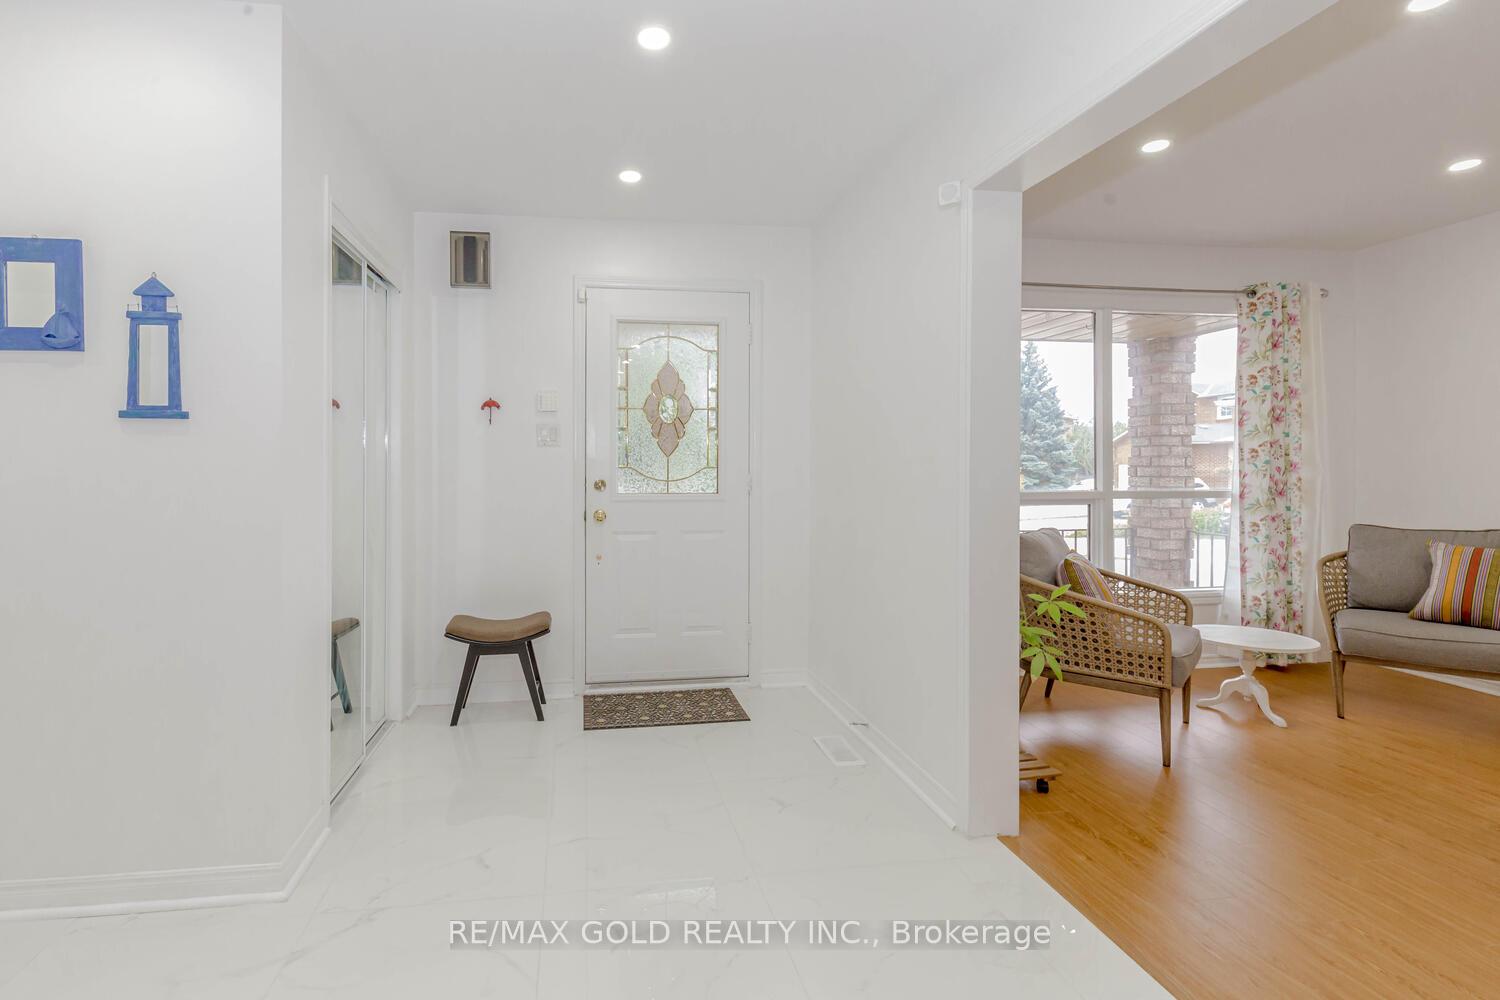 See all 40 photos
Property history
Facts and features
- BasementWalk-out
- Lot size42 × 128 ft
- Lease term12 months
- FurnishedUnfurnished
- Second kitchen
- Fireplace
- Central air
The homeDetached, 2-storey, 2,000–2,500 sq ft
- Type: Detached
- Style: 2-storey
- Living space: 2,000–2,500 sq ft
- Basement: Finished with walk-out
InsideFireplace Yes, Ensuite, main level, Carpet free
- Fireplace: Yes
- Laundry: Ensuite, main level
- Features: Carpet free
- Rooms above ground: 12
- Rooms in the basement: 4
- Bedrooms: 4 + 2 in the basement
- Bathrooms: 4
- Kitchens: 2
- Family room: Yes
Outside and lotBrick, Shingles, Concrete
- Exterior: Brick
- Roof: Shingles
- Foundation: Concrete
- Size: 42.29 × 127.66 ft
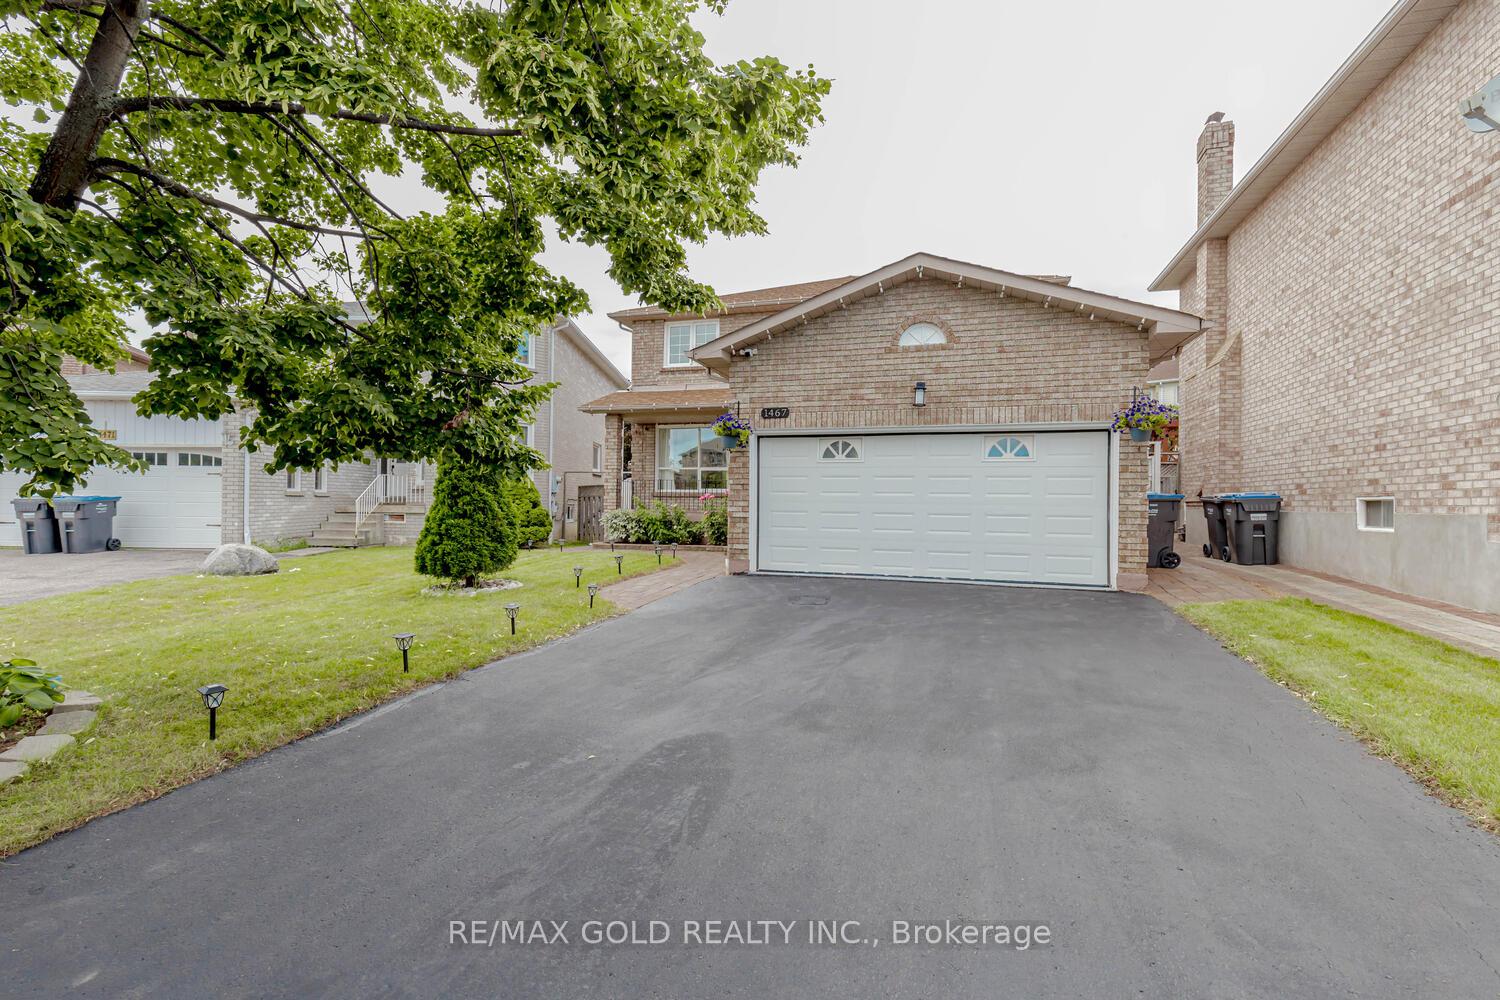
Parking2 Garage, Attached, Private double
- Spaces: 2 Garage
- Garage: Attached
- Driveway: Private double
Heating, water and powerForced air, gas, Central air, Municipal water
- Heating: Forced air, gas
- Cooling: Central air
- Water: Municipal water
- Sewer: Municipal sewer
- Natural gas: Yes
- Hydro: Yes
- Cable: Yes
- Telephone: Yes
Rent and termsRent $5,799 a month, Entire property, Unfurnished
- Rent: $5,799 a month
- Space for rent: Entire property
- Furnished: Unfurnished
- Lease: 12 months
- Rent includes: Parking, water heater
- Deposit: Required
- Credit check: Required
- Employment letter: Required
- Rental application: Required
- References: Required
- Rental items: None
IncludedAll kitchen appliances, washer & dryer, basement furniture and garage tools
- Included: All kitchen appliances, washer & dryer, basement furniture and garage tools
Listing detailsW11885552, Rented, Dec 7, 2024
- MLS® number: W11885552
- Status: Rented
- Listed on: Dec 7, 2024
- Days on market: 5
- Updated: Dec 12, 2024
- Possession: 2025-01-01 / January 1, 2025
- Occupied by: Owner
- Listing brokerage: RE/MAX GOLD REALTY INC.
About this home
1467 Santa Rosa Court, Mississauga (East Credit), ON L5V 1H7
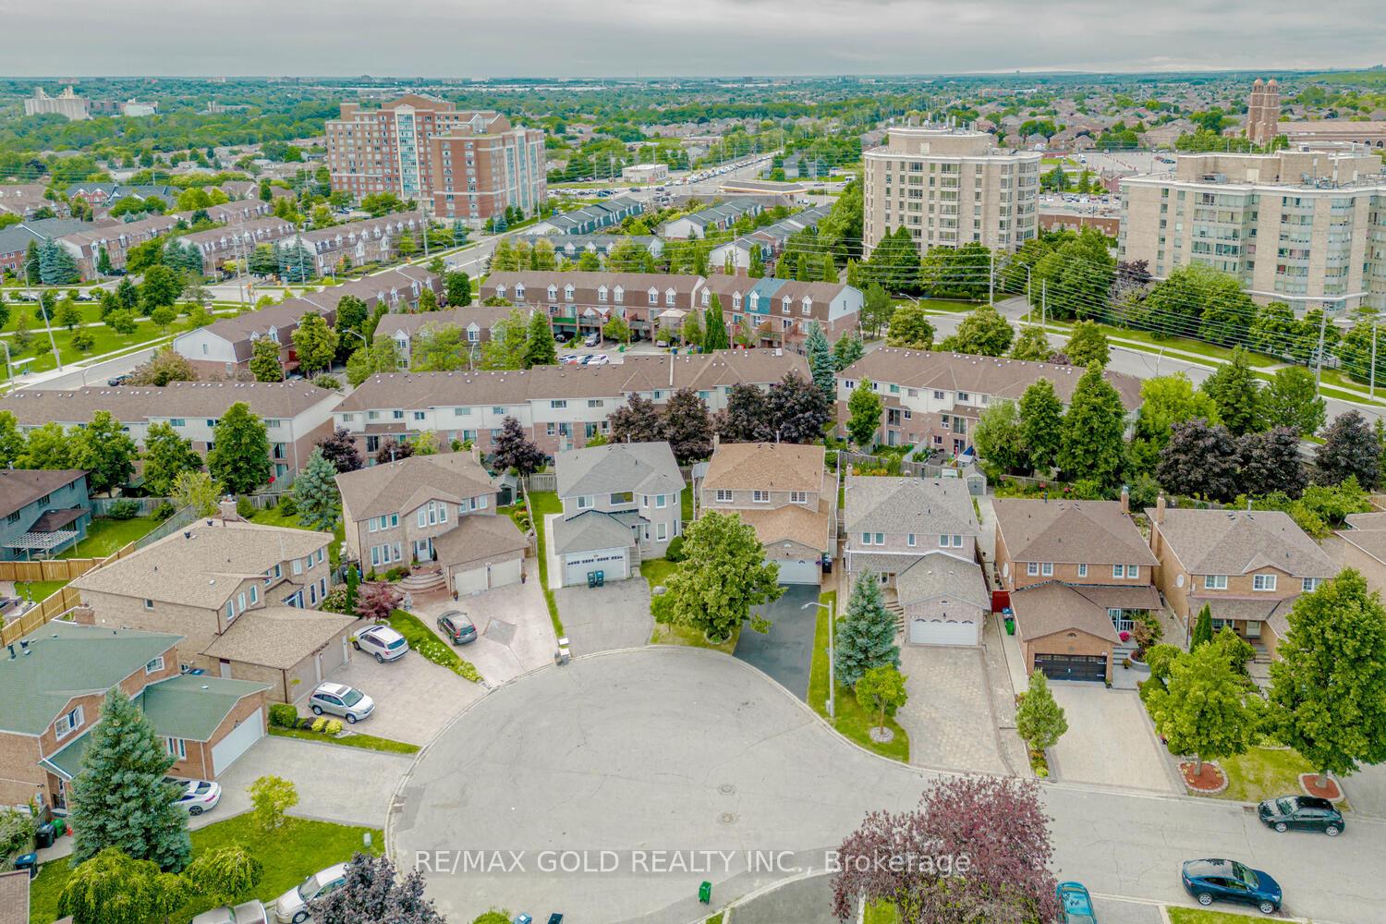
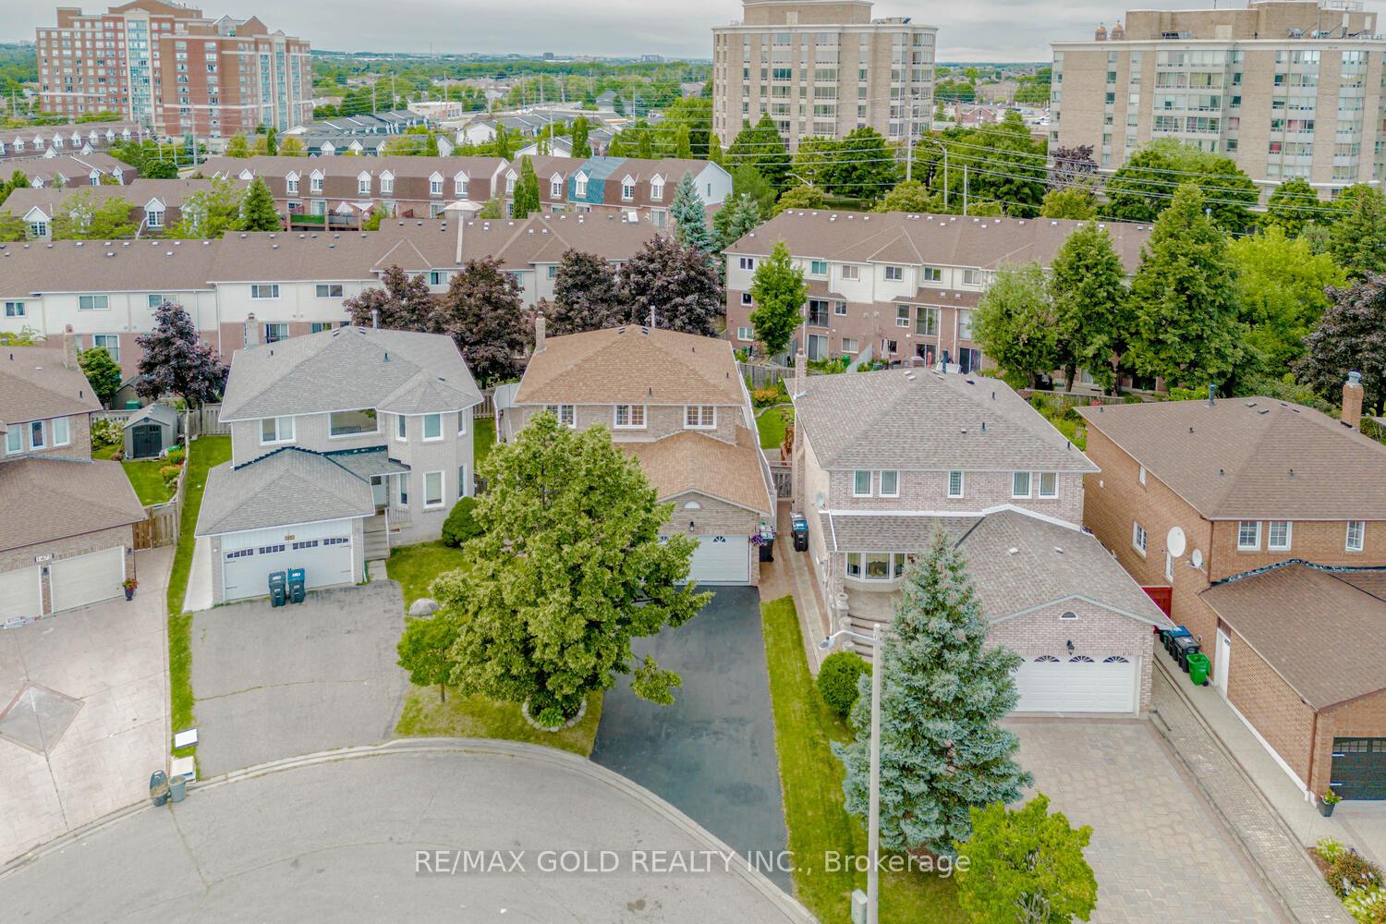
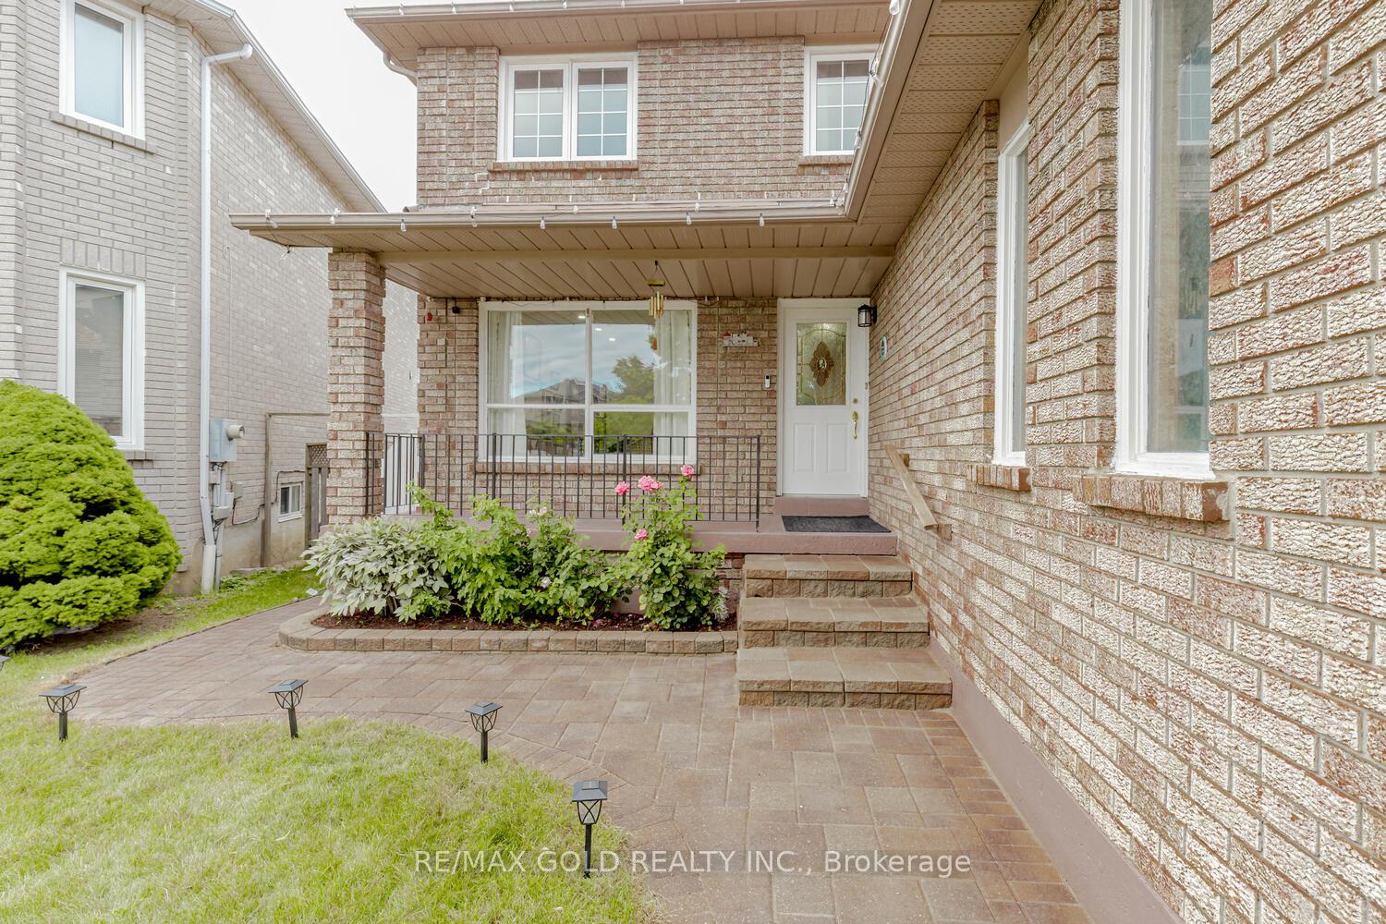
Introducing a beautifully upgraded 4+2-bedroom, 3.5-bathroom detached home on a premium corner lot in the sought-after East Credit neighbourhood. This freshly painted property features new laminate flooring on the main level and new tiles throughout. The spacious home includes separate principal rooms, a large kitchen with an eat-in area, pantry, island, quartz countertops, and stainless steel appliances. A separate laundry room offers convenient access to the garage. The expansive front and back yards provide plenty of outdoor space, and the home is ideally located close to top-rated schools, restaurants, Heartland Town Centre, and highways 403/401. **** 2-bedroom, 1-bathroom basement unit with a separate entrance and a kitchen a plus for big families***
Ask about this home
A HOMEH agent will answer your questions about this home.
Around this home
Daily convenience, out of 100, from the distances below
Schools nearby
School rating, out of 10.
Helpful calculators
Your HOMEH agent

"I would see it this week."