

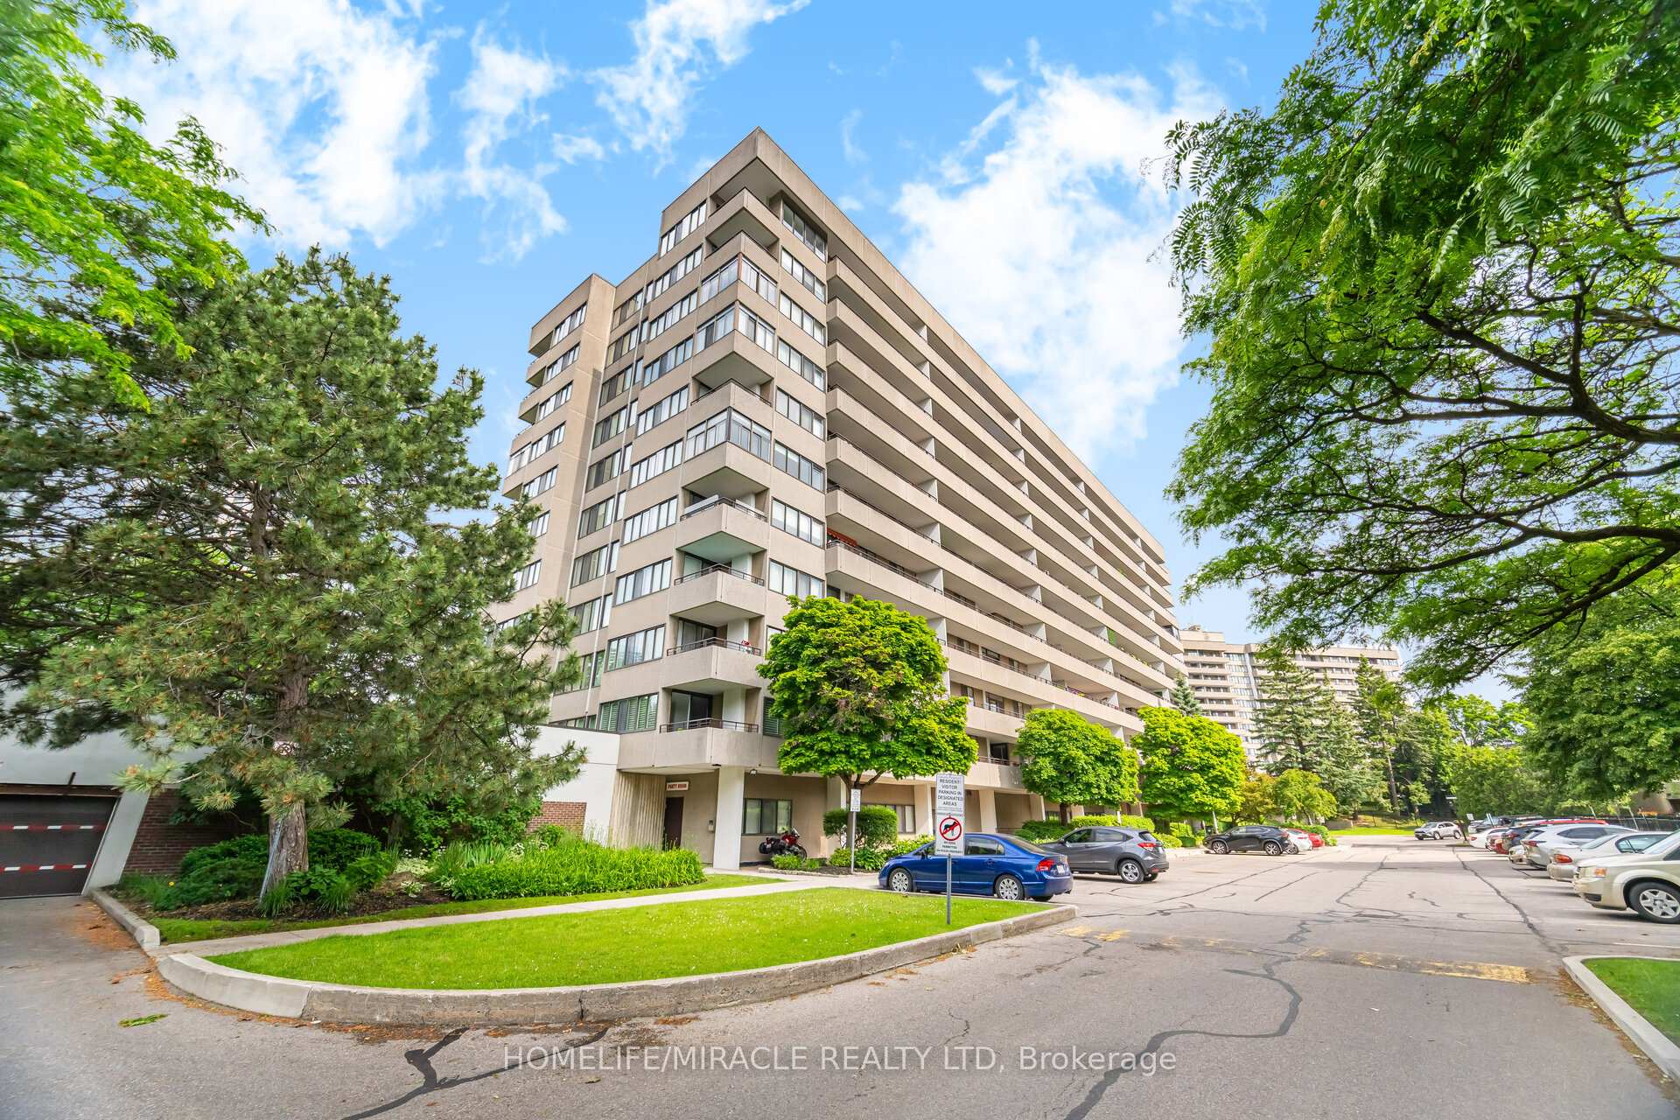
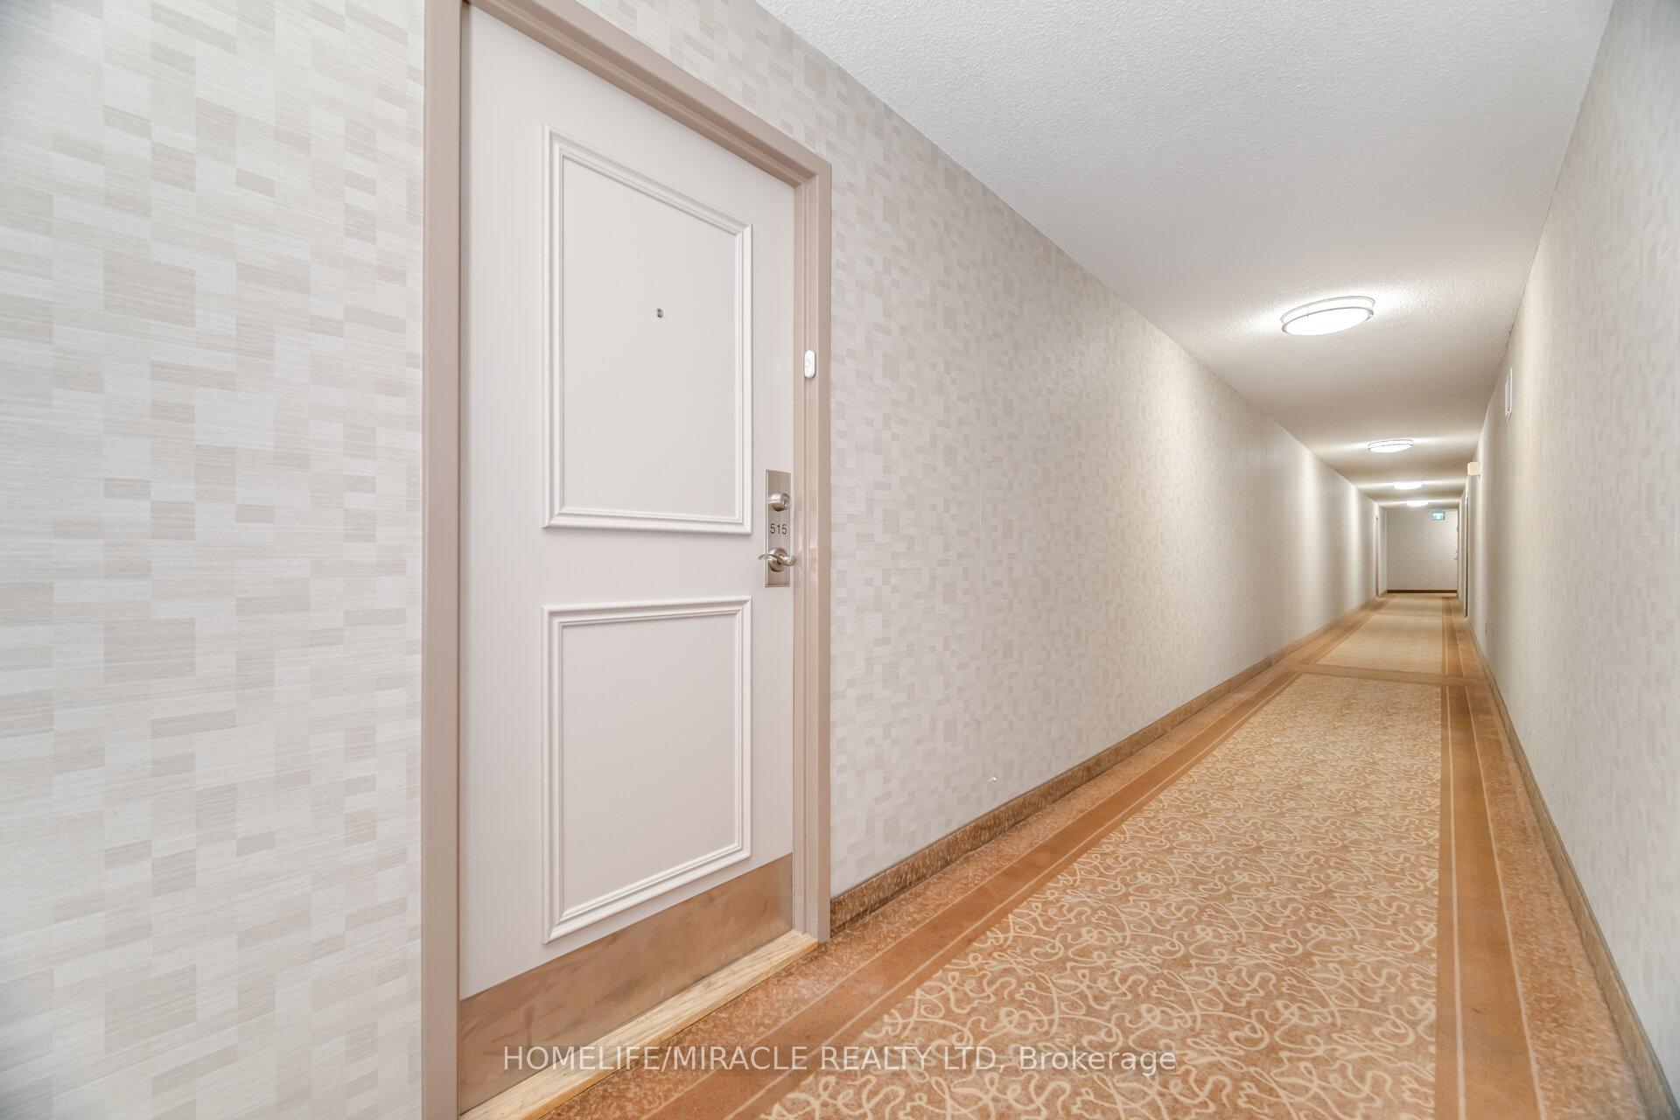
Unit 515, 1320 Mississauga valley Boulevard
Unit 515, 1320 Mississauga valley Boulevard
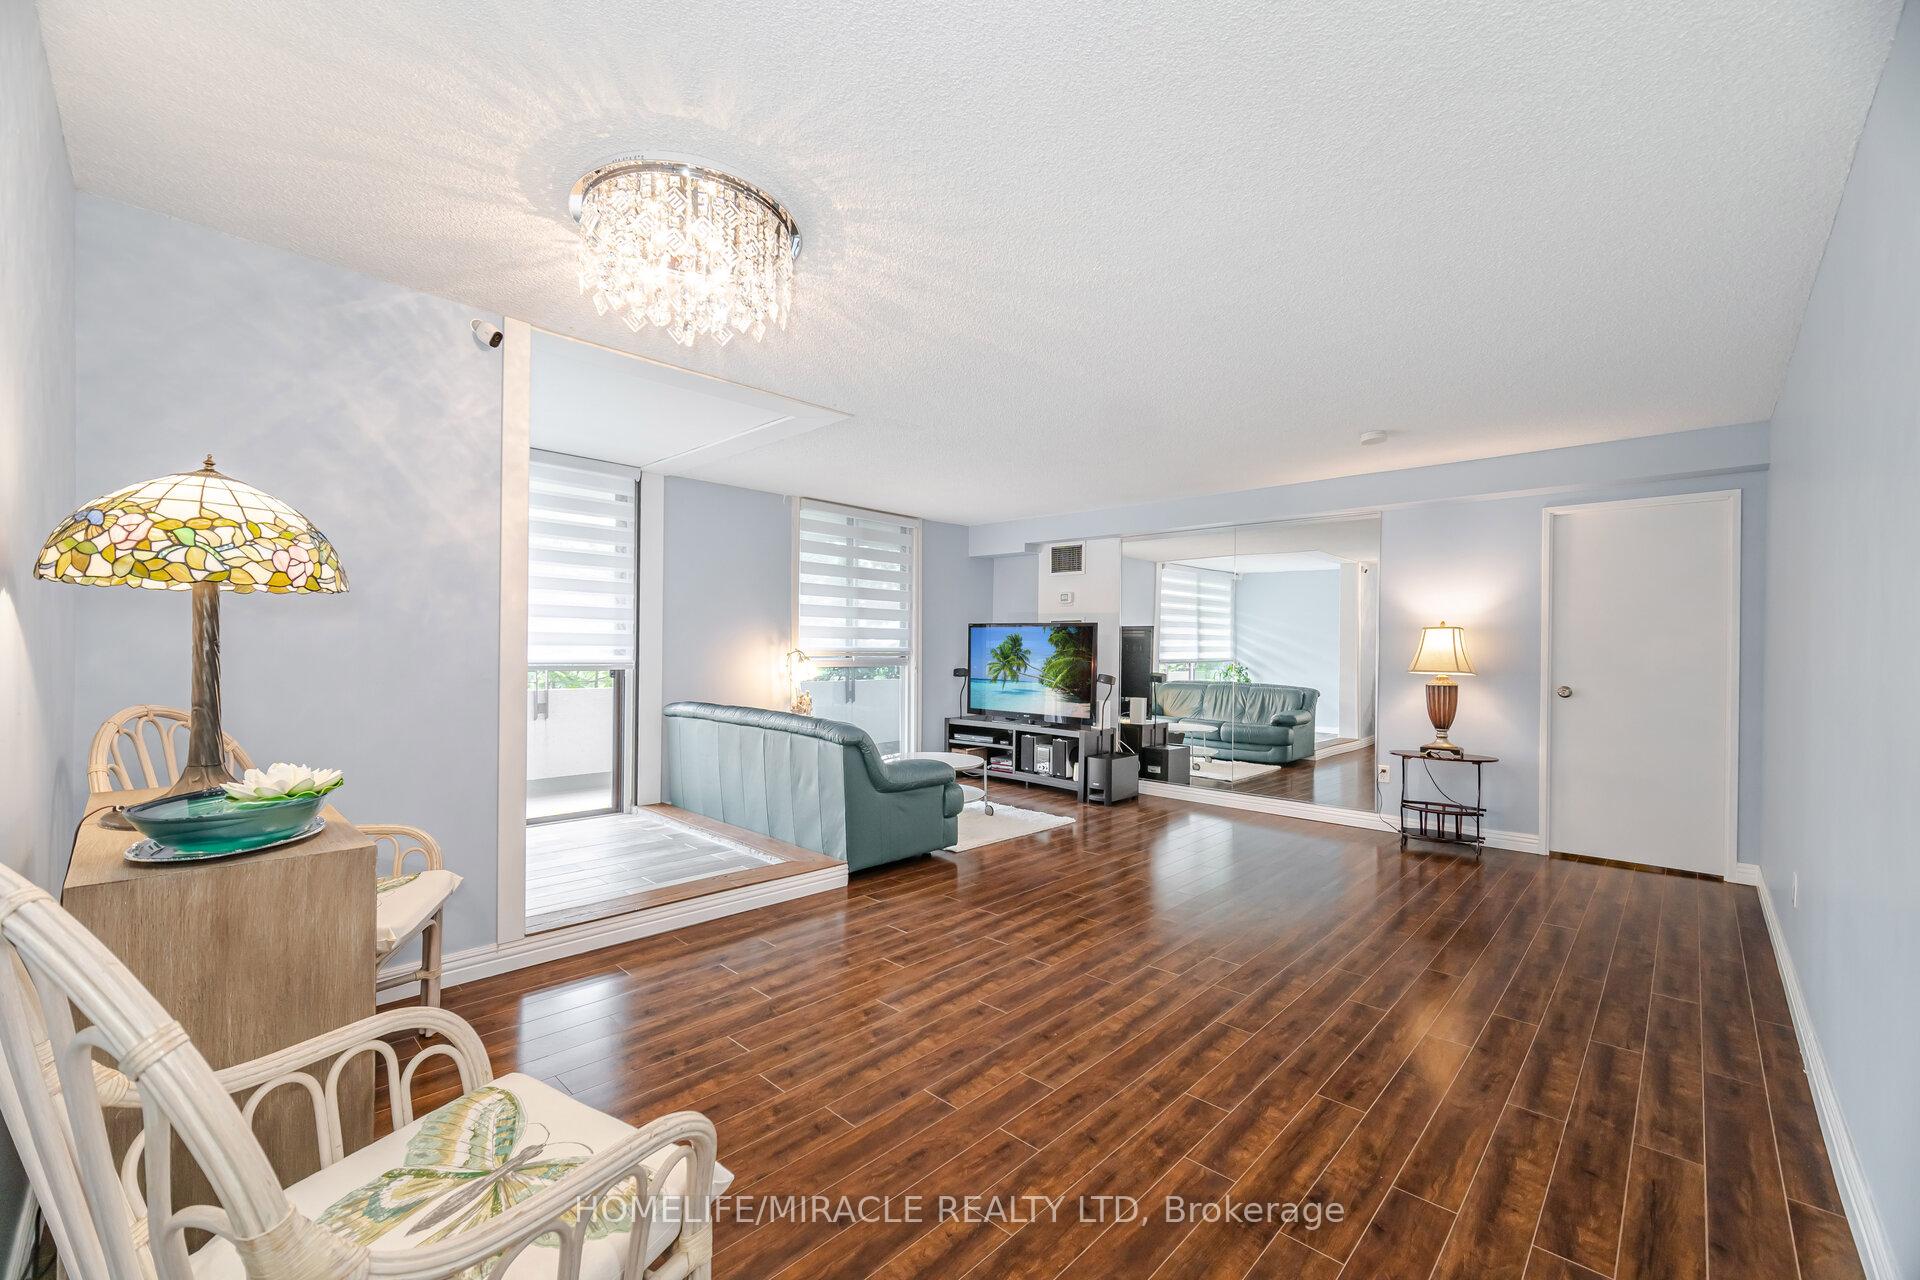 See all 50 photos
Property history
Facts and features
- ExposureNorth east
- LaundryEnsuite
- LockerExclusive
- BalconyOpen
- Central air
- Exercise room
- Gym
- Party room/meeting room
The homeCondo Apartment, Apartment, 1,200–1,399 sq ft
- Type: Condo Apartment
- Style: Apartment
- Living space: 1,200–1,399 sq ft
- Basement: None
- Exposure: North East
InsideEnsuite, main level, Auto garage door remote, carpet free, Carbon monoxide detectors, concierge/security, smoke detector
- Laundry: Ensuite, main level
- Features: Auto garage door remote, carpet free
- Security: Carbon monoxide detectors, concierge/security, smoke detector
- Rooms above ground: 6
- Bedrooms: 3
- Bathrooms: 2
- Kitchens: 1
OutsideConcrete block, Open, Accessible public transit nearby, elevator, parking
- Exterior: Concrete block
- Balcony: Open
- Accessibility: Accessible public transit nearby, elevator, parking
Parking and locker1 Parking, Underground, Exclusive
- Spaces: 1 Parking
- Garage: Underground
- Parking type: Exclusive
- Locker: Exclusive
- Locker level: 1
Building1320 Mississauga Valley Condos, Storeys 2, Units 50
- Name: 1320 Mississauga Valley Condos
- Storeys: 2
- Units: 50
- Registered: 1975
- Condo corporation: 85
- Amenities: Bike storage, bus ctr (wifi bldg), exercise room, game room, gym, party room/meeting room
- Pets: Not allowed
Heating, water and powerForced air, electric, Central air
- Heating: Forced air, electric
- Cooling: Central air
Costs and taxesTaxes $2,363 a year, Condo fee $1,245 a month, Heat included, hydro included, water included, cable tv included, cac included, common elements included, building insurance included, parking included
- Taxes, 2025: $2,363 a year
- Condo fee: $1,245 a month
- Fee includes: Heat included, hydro included, water included, cable tv included, cac included, common elements included, building insurance included, parking included
- HST: HST included in the price
- Rental items: None
Included in the saleExisting electric light fixtures, all existing features
- Included: Existing electric light fixtures, all existing features
NearbyElectric car charger, library, park, public transit, school
- Close to: Electric car charger, library, park, public transit, school
Listing detailsW12244738, Sold, Jun 25, 2025
- MLS® number: W12244738
- Status: Sold
- Listed on: Jun 25, 2025
- Days on market: 86
- Updated: Sep 19, 2025
- Possession: Flexible
- Occupied by: Owner
- Listing brokerage: HOMELIFE/MIRACLE REALTY LTD
About this home
Unit 515, 1320 Mississauga valley Boulevard, Mississauga (Mississauga Valleys), ON L5A 3R6
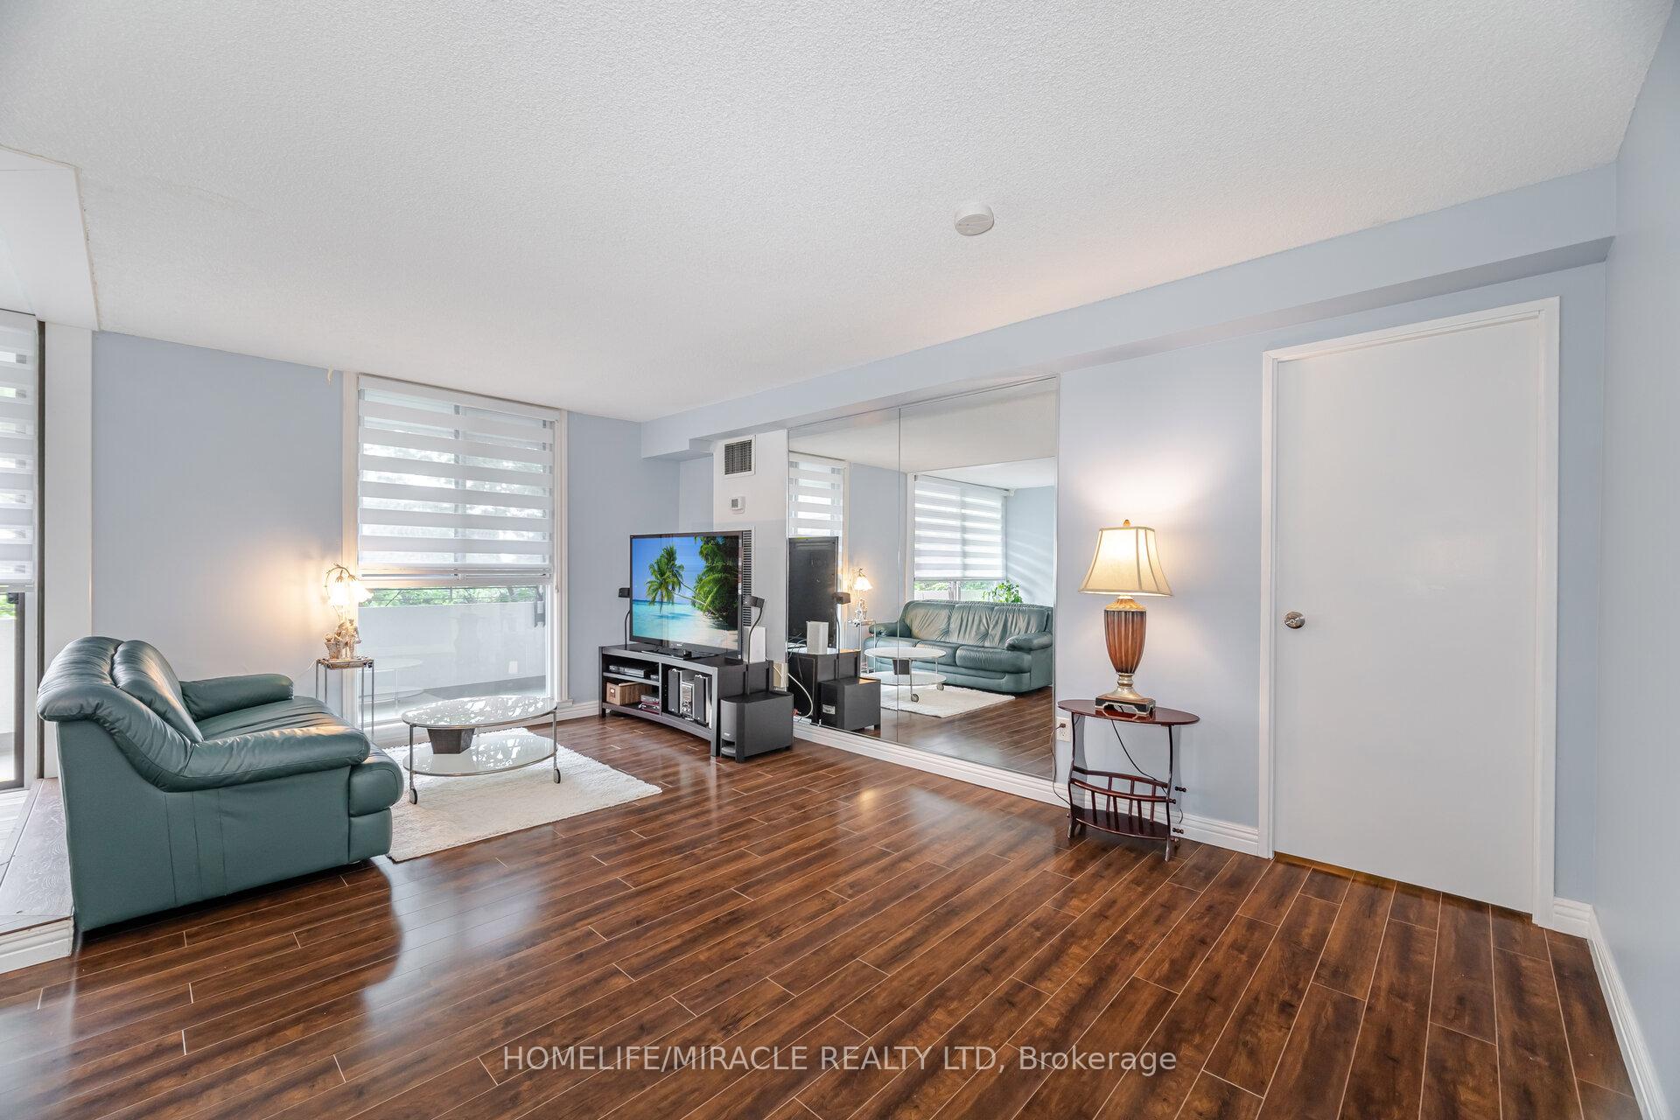
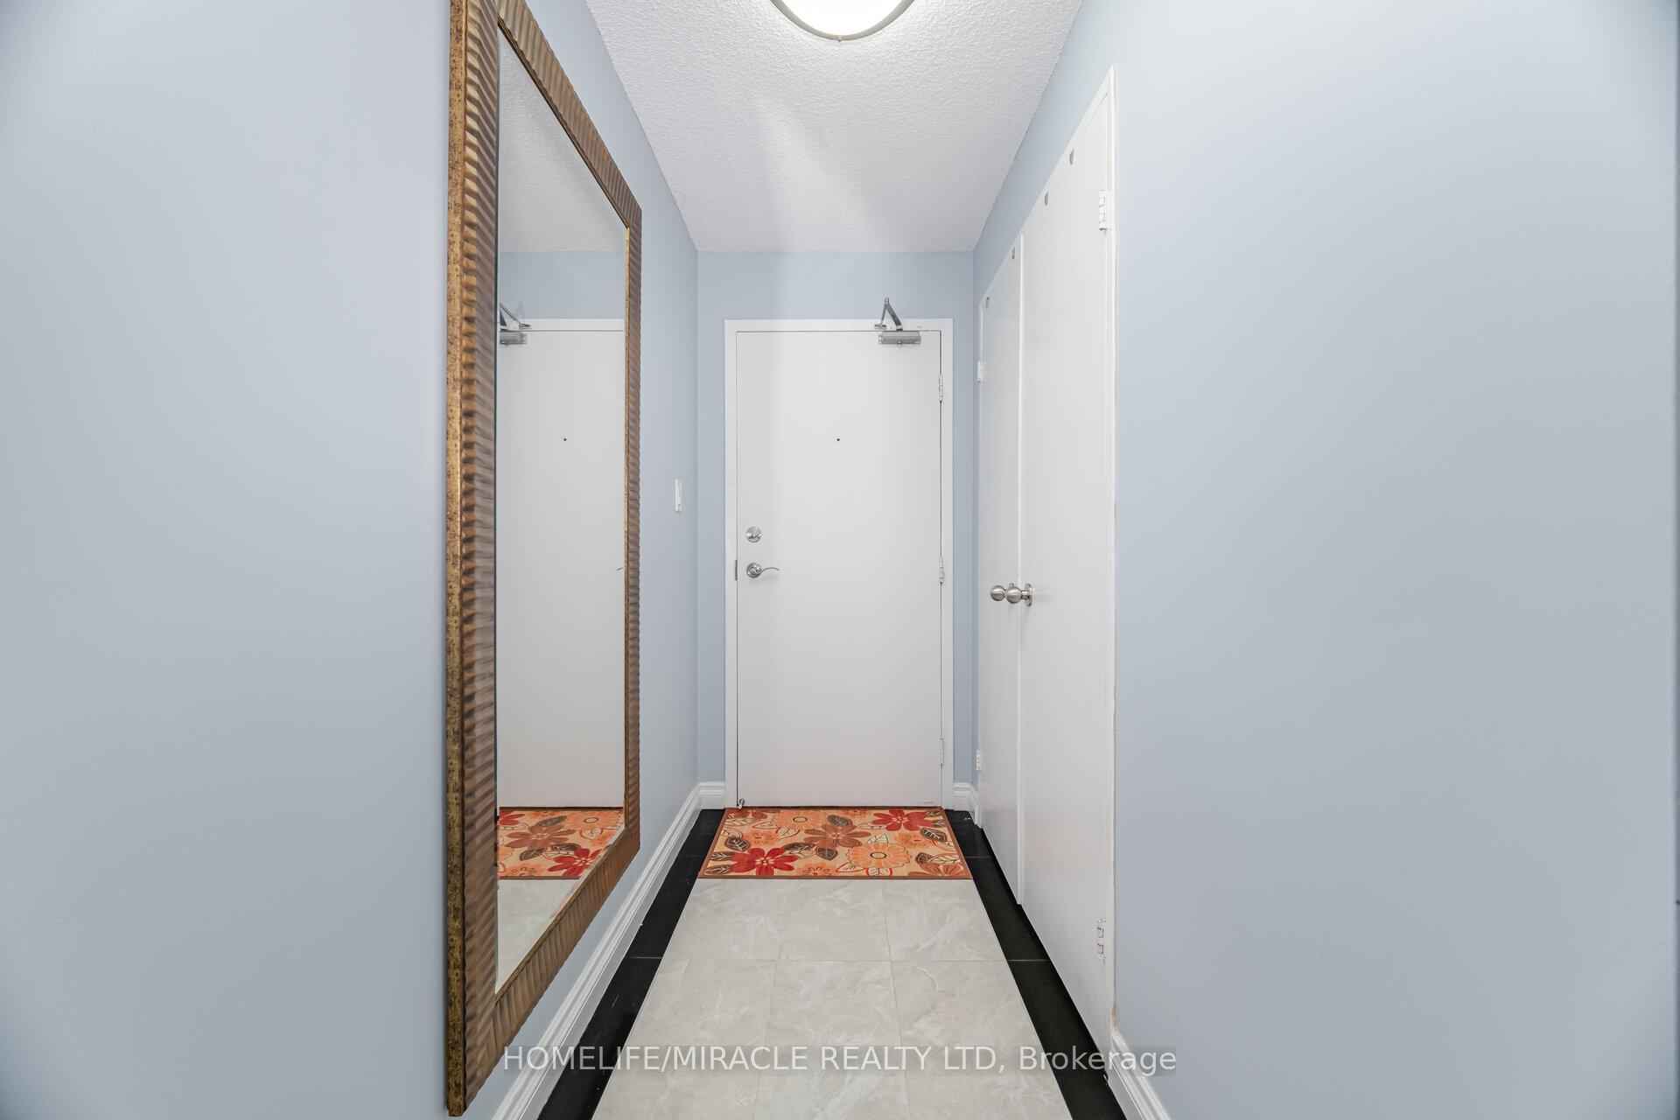
Pride to own this beautiful condo as home, Sun-Filled 3 Bdrm +open Den makes it more spacious. 2 Full Bathrooms, One With Standing Shower & One With Bath Tub ensuite. Very private kitchen along with storage room and laundry Light filled unit with beautiful long balcony gives you beautiful view. W/ Lg Windows and laminate floors throughout., Which Can Be Enjoyed All Year Round. Primary bedroom is huge as the seller is putting her beautiful king size furniture, very spacious walk in closet to handle all your stuff. 2 More Great Size Bdrms Down The Hall That Share An Upgraded 3pc Bath! BEAUTIFUL BLINDS in the whole house, very clean.. Unit Comes Equipped W/ 1 Parking Spot & 1 Locker! Building Amenities Include: A Gym, Sauna, Party Room, Tennis Court, Reading Room, Bike Storage & More! The Maintenance Fee Includes All Utilities, Cable TV & High Speed Internet! If someone likes water and greenery, very nice walkway along with creek and park across the street, BBQ facility is in the park, close to sq one shopping mall nice to enjoy fireworks, this condo has everything you want, daycare, library, fitness centre and community centre,.Fixed costs here make it a truly affordable option.2 superintendents all the time available,6 pm to 6am security available, very convenient visitor parking, eclectic charges are available in the parking for your electric vehicles. **Internet Included**
Ask about this home
A HOMEH agent will answer your questions about this home.
Know more about 1320 Mississauga Valley Condos
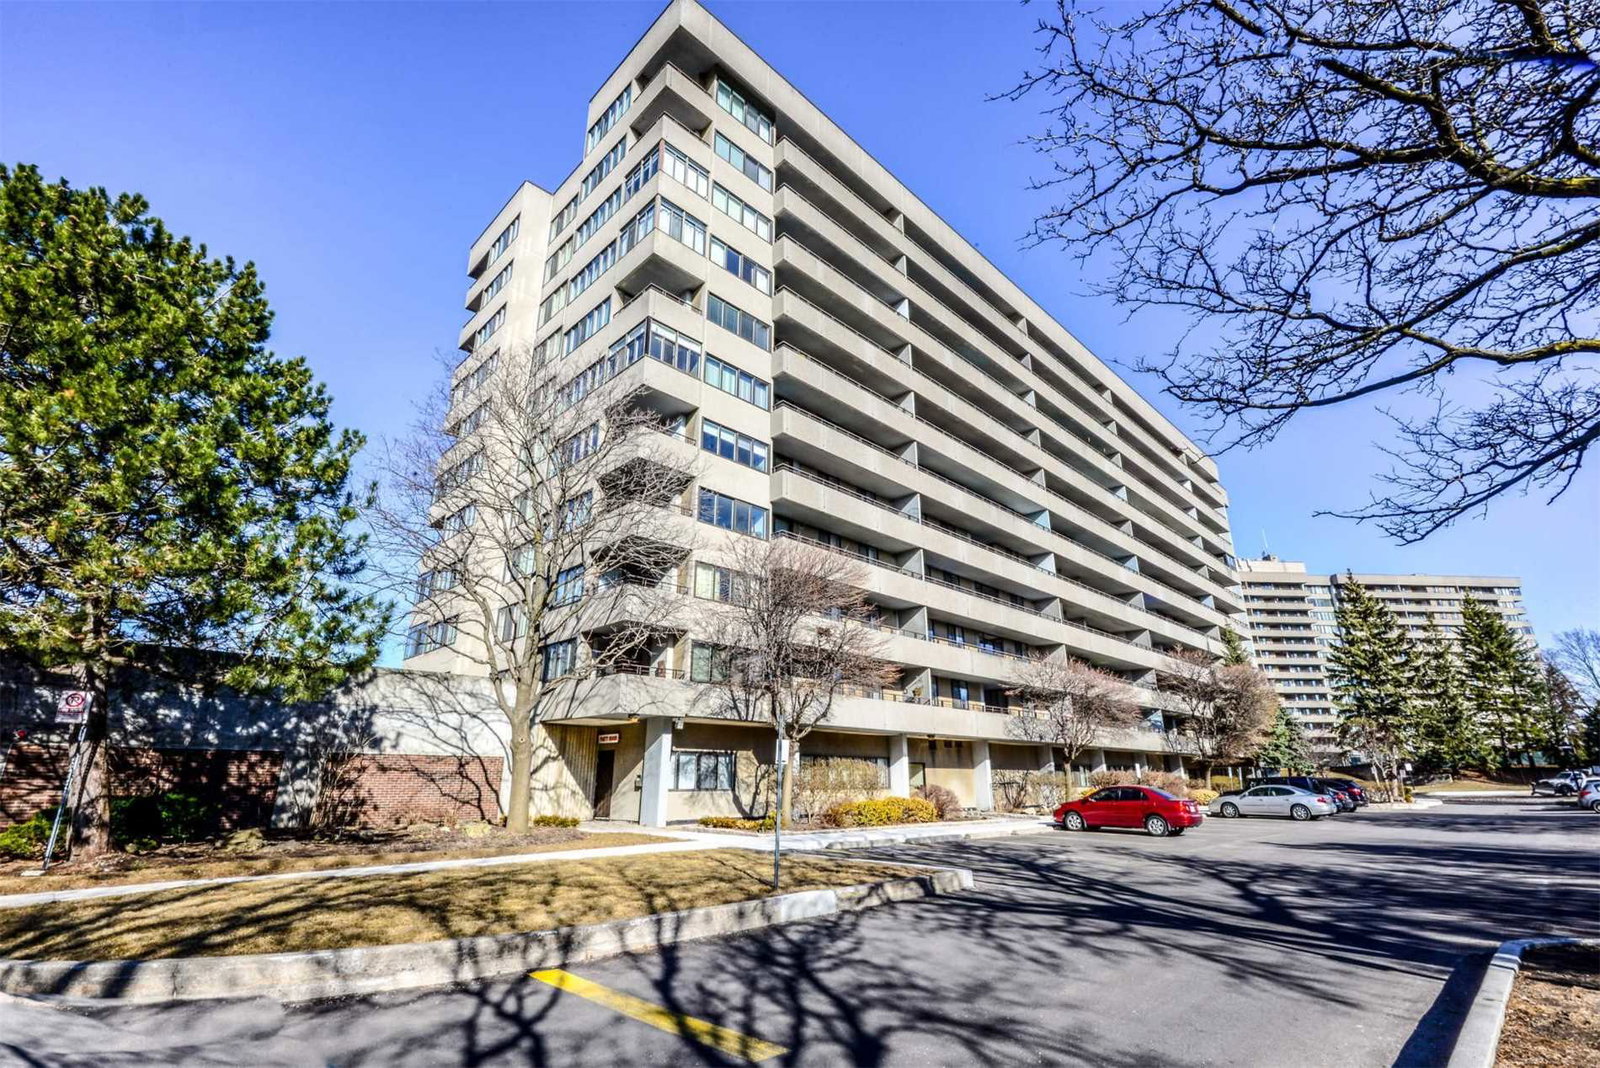
Condo building · 1300 Mississauga Valley Boulevard
1320 Mississauga Valley Condos is a 2-storey condo with 50 suites, built in 1975 by Unknown. Right now 4 for sale and 1 for rent are on the market here.
- 2storeys
- 50suites
- $451/sq ft
- 1975built
No similar units for sale in 1320 Mississauga Valley Condos right now.
Around this home
Daily convenience, out of 100, from the distances below
Schools nearby
School rating, out of 10.
Helpful calculators
Your HOMEH agent

"I would see it this week."