

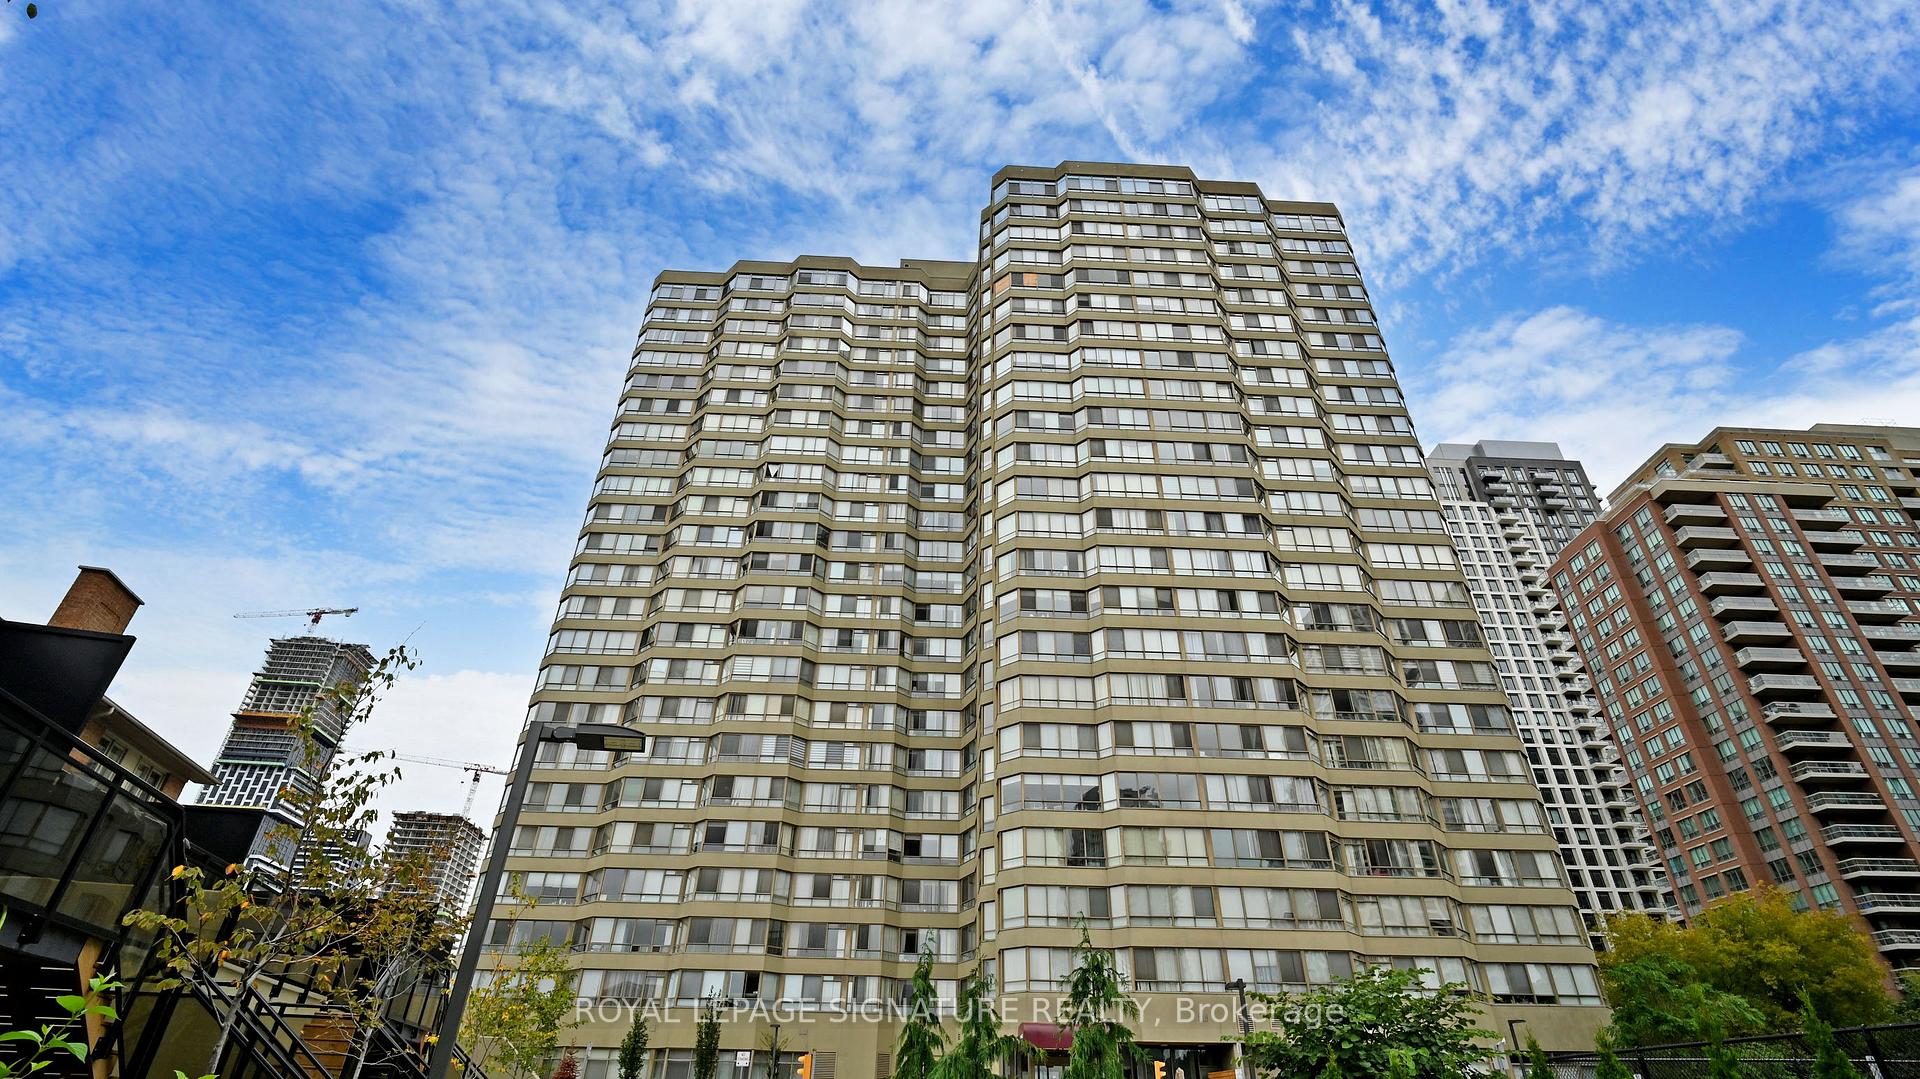
Unit 1803, 3605 Kariya Drive
Unit 1803, 3605 Kariya Drive
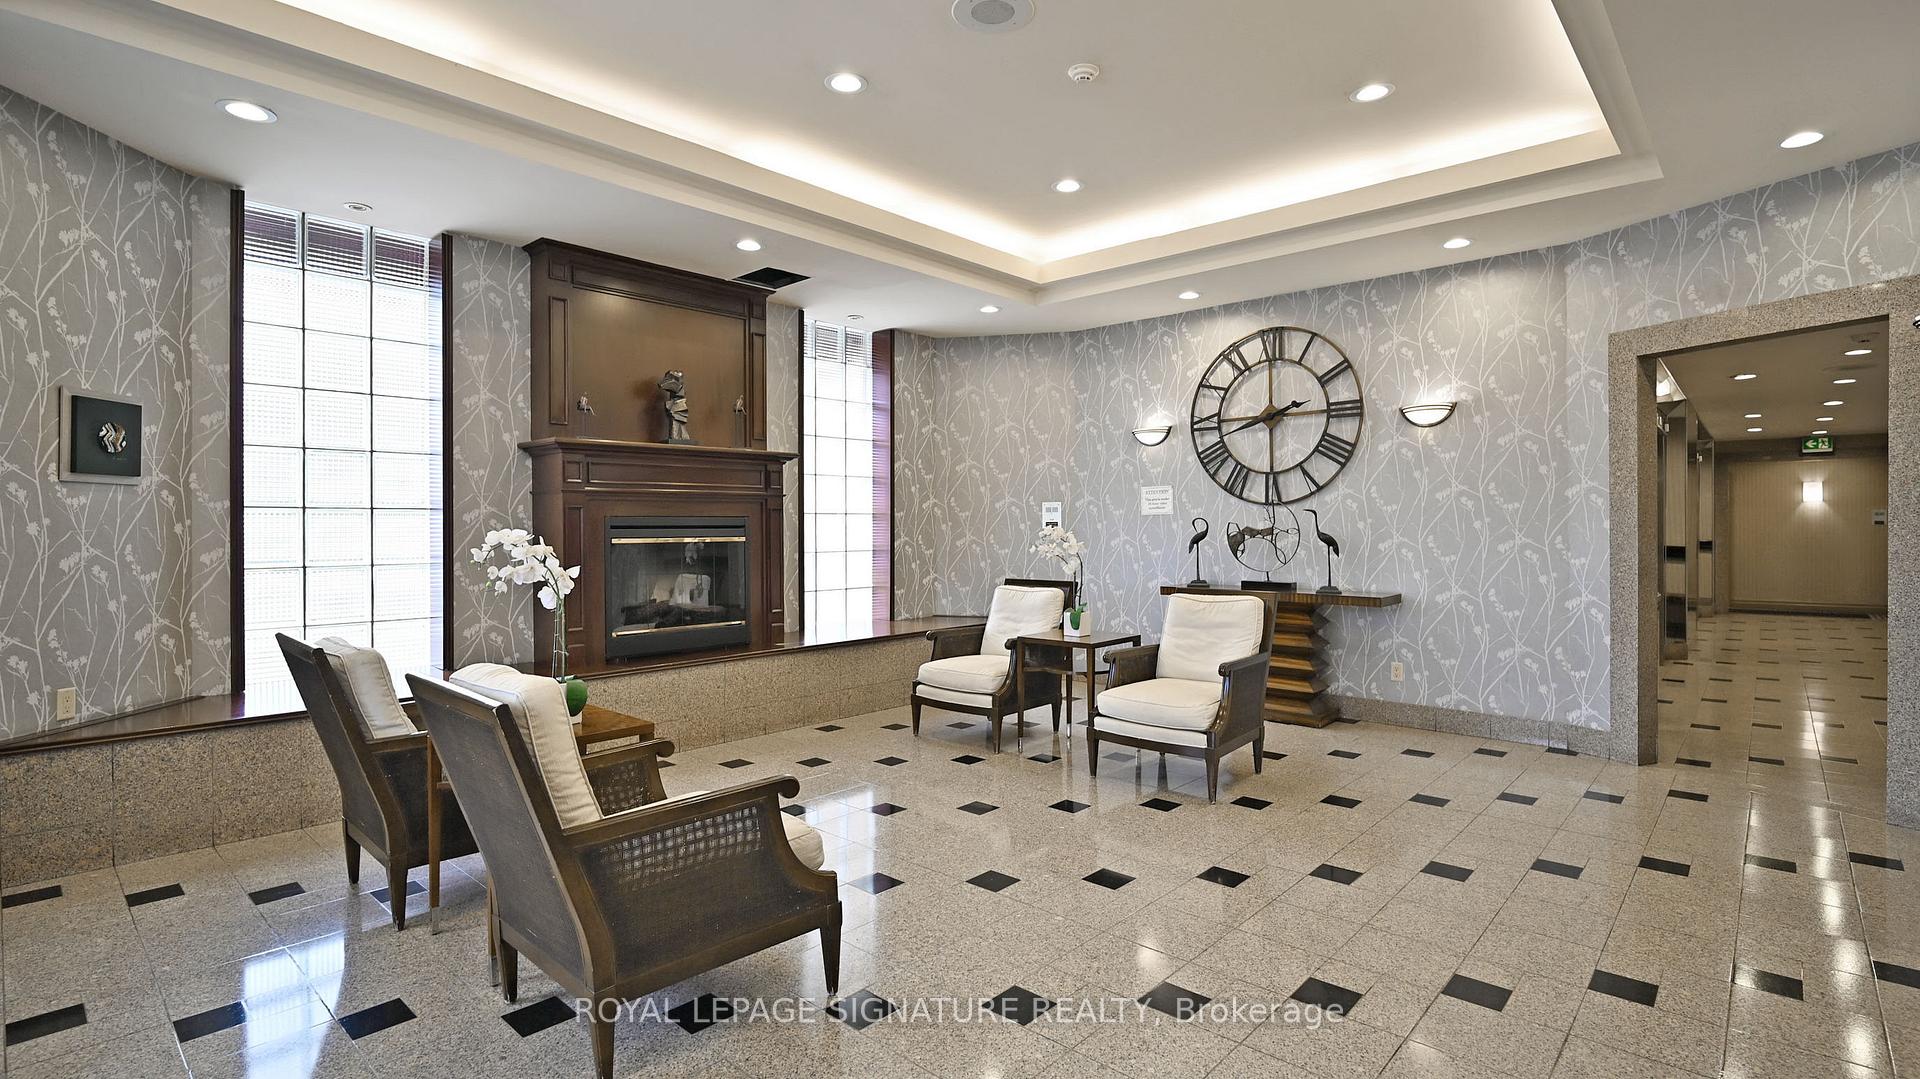 See all 50 photos
Property history
- $659,000ExpiredList: 2025-06-20|End: 2025-09-20|92 daysW12235448
Facts and features
- ExposureSouth east
- LaundryIn-suite
- LockerOwned
- BalconyNone
- Central air
- Concierge
- Exercise room
The homeCondo Apartment, Apartment, 1,200–1,399 sq ft
- Type: Condo Apartment
- Style: Apartment
- Living space: 1,200–1,399 sq ft
- Basement: None
- Exposure: South East
- View: City, downtown, lake
InsideTile, Broadloom, In-suite laundry, Carpet free, storage
- Flooring: Tile, Broadloom
- Laundry: In-suite laundry
- Features: Carpet free, storage
- Rooms above ground: 5
- Bedrooms: 2
- Bathrooms: 2
- Kitchens: 1
OutsideConcrete, Balcony None, Controlled entry, hot tub, landscape lighting, landscaped, security gate
- Exterior: Concrete
- Balcony: None
- Features: Controlled entry, hot tub, landscape lighting, landscaped, security gate
Parking and locker2 Parking, Underground, Parking type Owned
- Spaces: 2 Parking
- Garage: Underground
- Parking type: Owned
- Driveway: Reserved/assigned
- Spot: 211
- Locker: Owned
- Locker number: 343
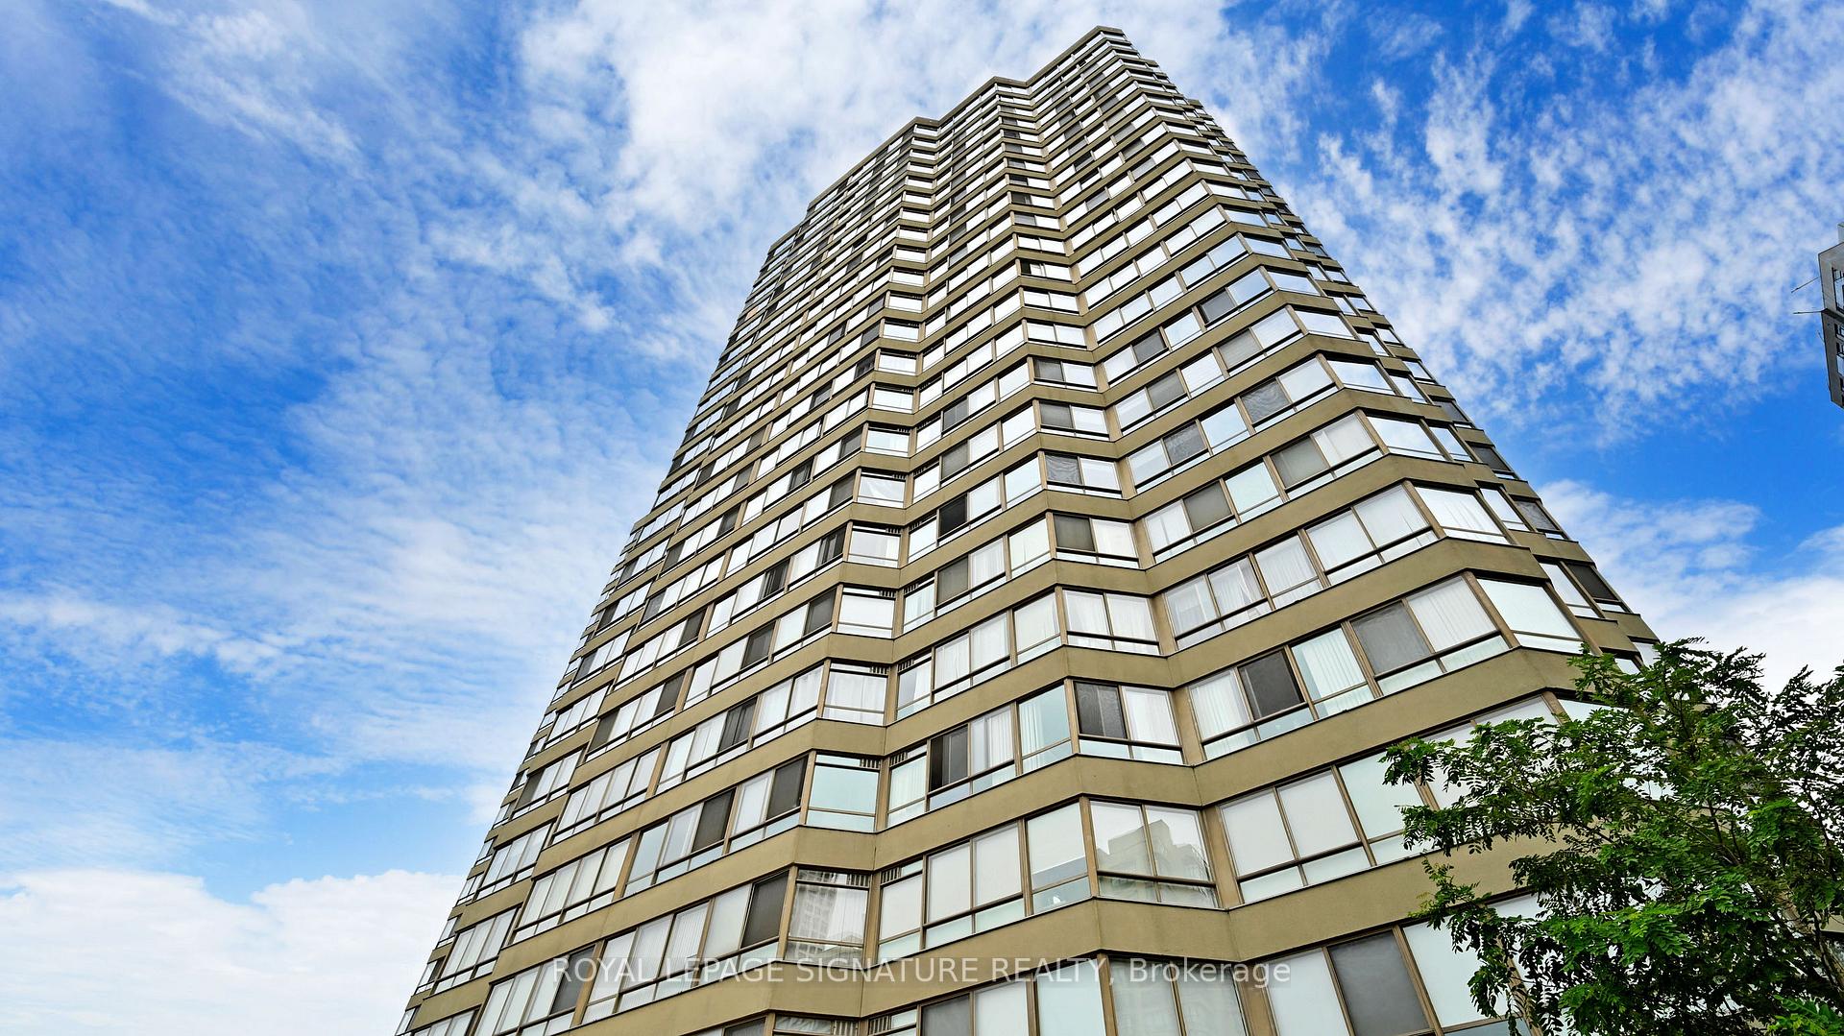
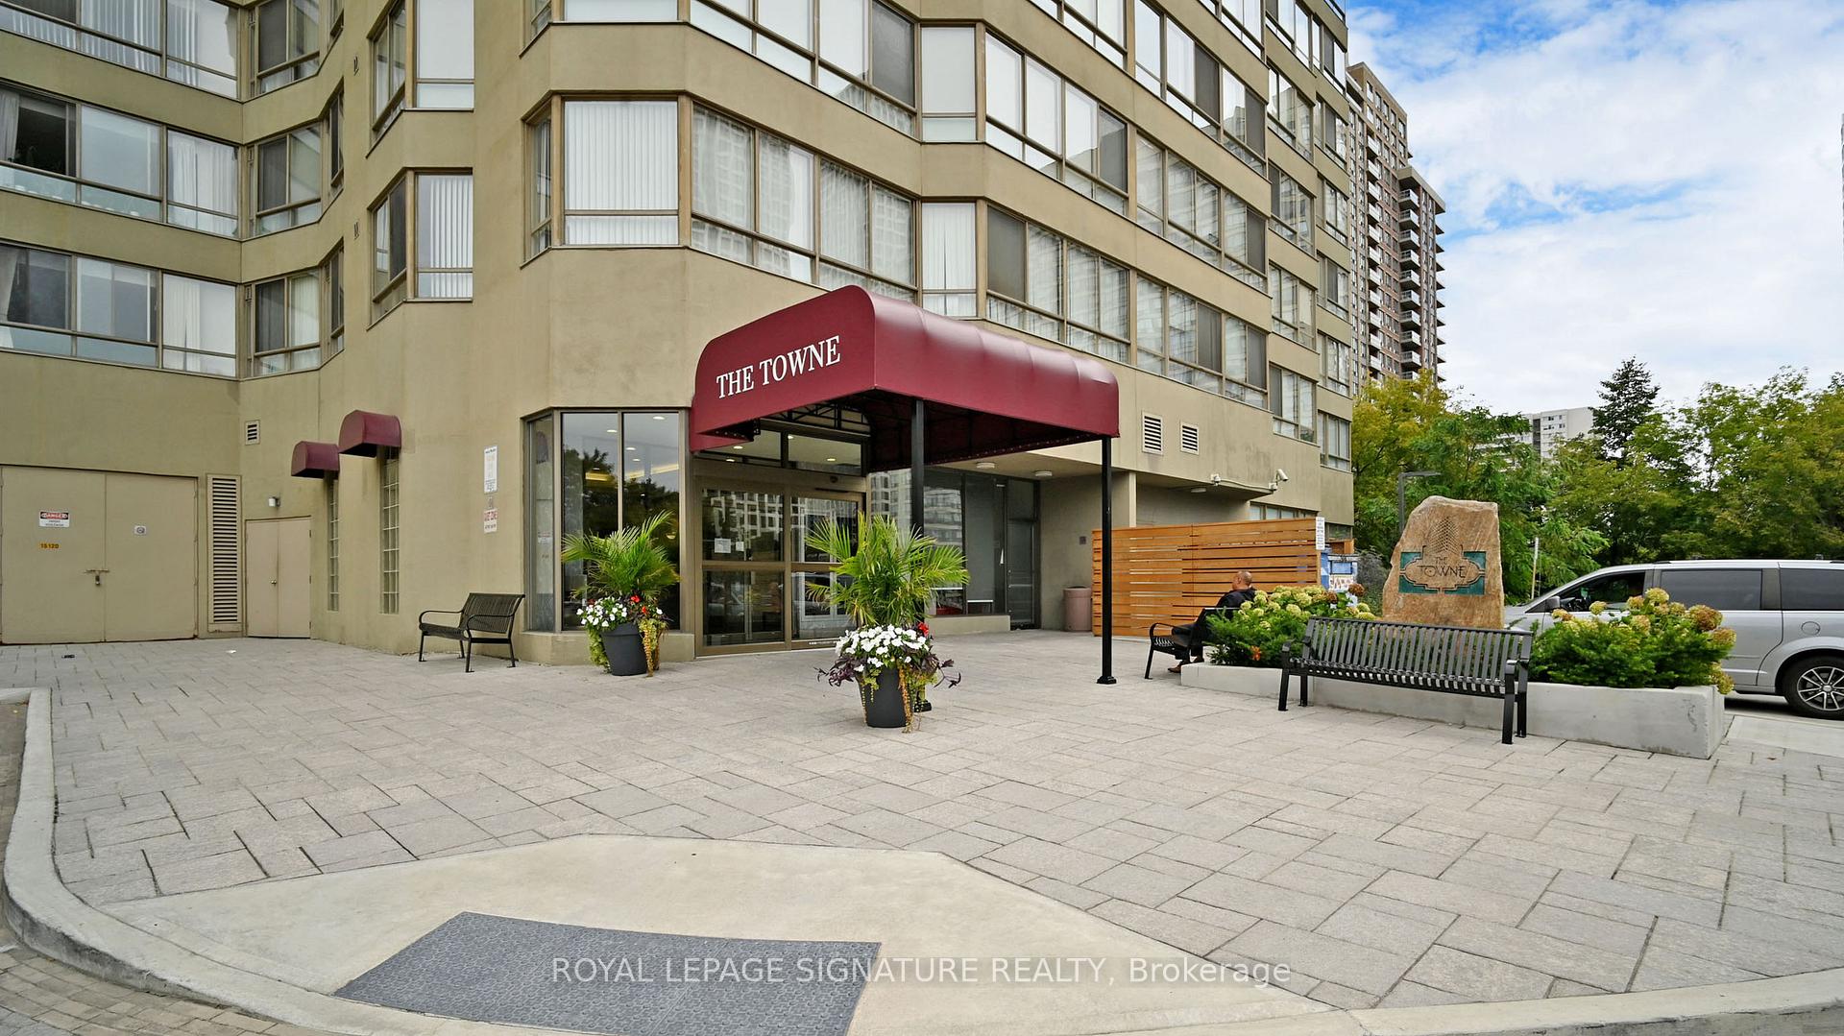
BuildingThe Towne Condos, Storeys 23, Units 299
- Name: The Towne Condos
- Storeys: 23
- Units: 299
- Registered: 1989
- Condo corporation: 319
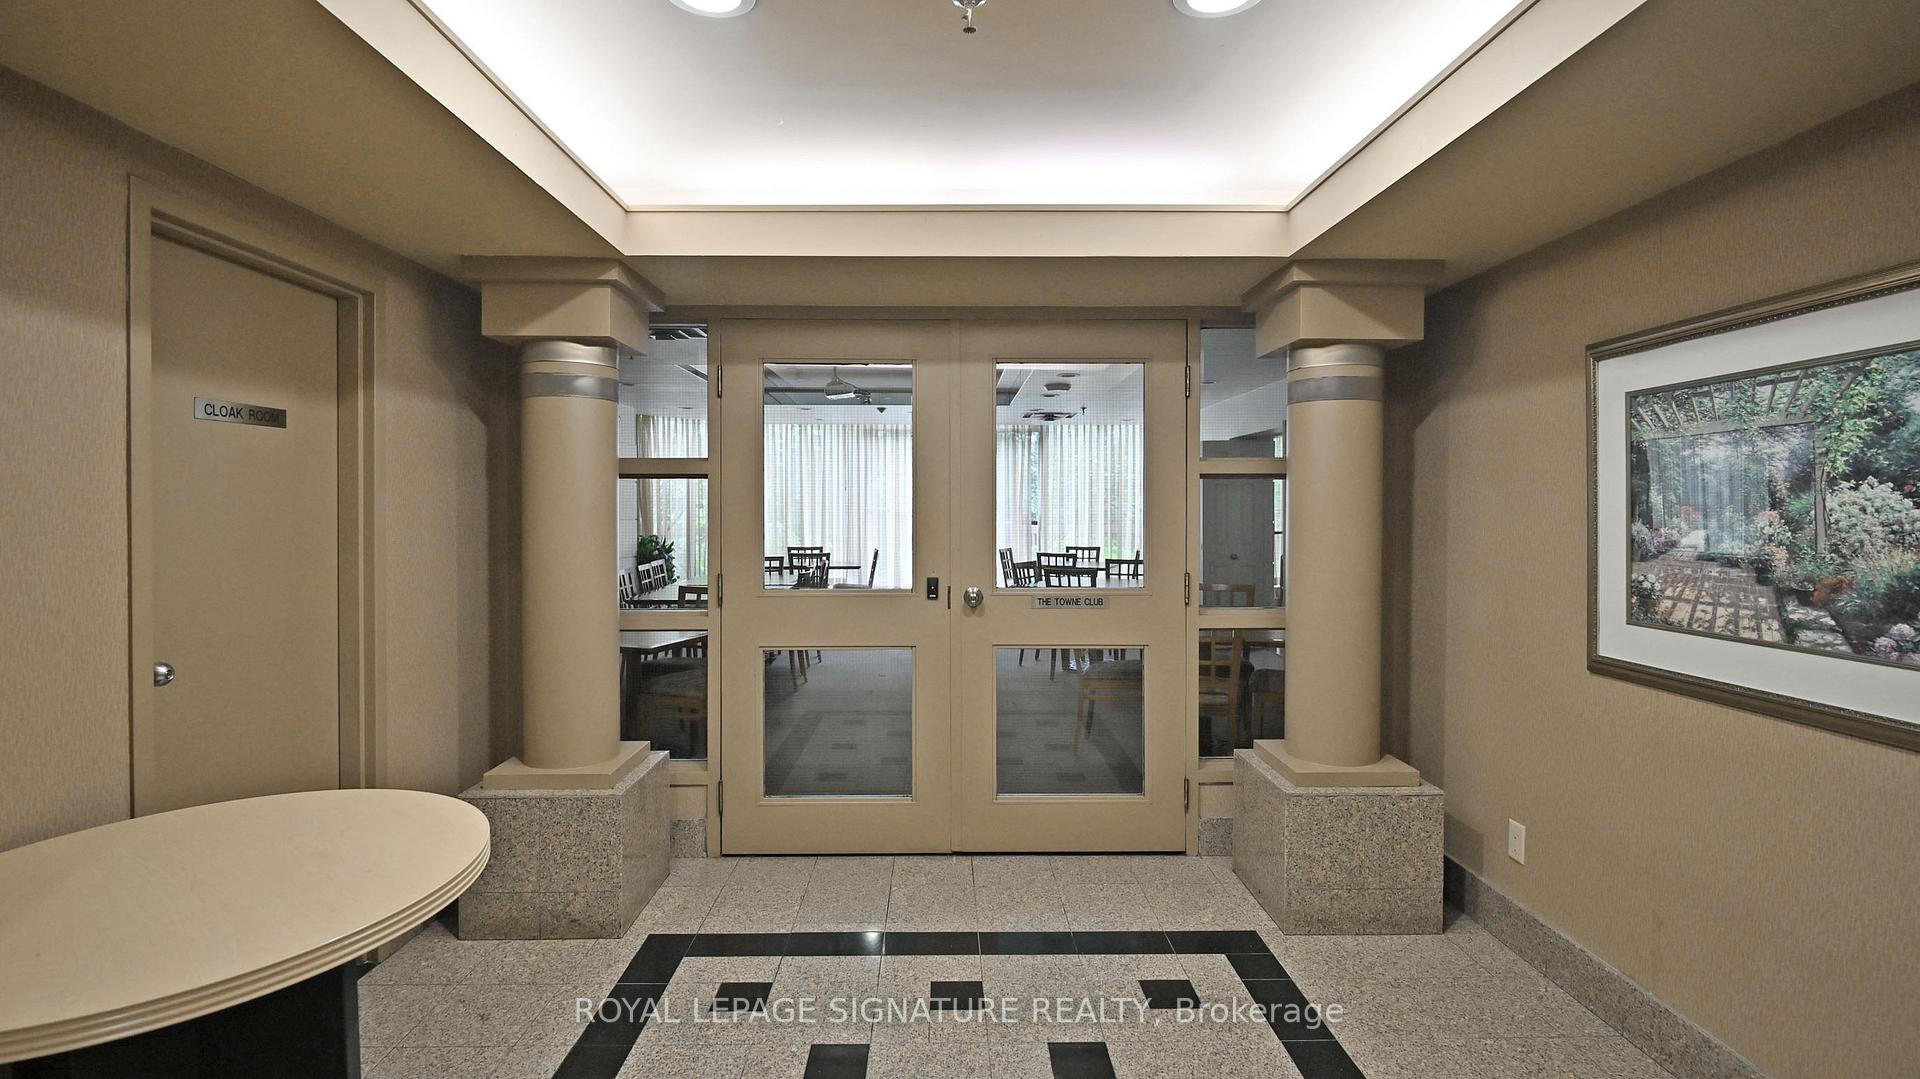
- Amenities: Bike storage, concierge, elevator, exercise room, game room, guest suites
- Pets: Allowed
Heating, water and powerForced air, gas, Central air
- Heating: Forced air, gas
- Cooling: Central air
Costs and taxesTaxes $3,039 a year, Condo fee $1,660 a month, Heat included, hydro included, water included, cable tv included, common elements included, building insurance included, parking included
- Taxes, 2024: $3,039 a year
- Condo fee: $1,660 a month
- Fee includes: Heat included, hydro included, water included, cable tv included, common elements included, building insurance included, parking included
- HST: Plus HST
NearbyArts centre, hospital, library, other, park, public transit
- Close to: Arts centre, hospital, library, other, park, public transit
Listing detailsW12235448, Expired, Jun 20, 2025
- MLS® number: W12235448
- Status: Expired
- Listed on: Jun 20, 2025
- Days on market: 92
- Updated: Sep 20, 2025
- Possession: 30-59 days
- Occupied by: Owner
- Listing brokerage: ROYAL LEPAGE SIGNATURE REALTY
About this home
Unit 1803, 3605 Kariya Drive, Mississauga (City Centre), ON L5B 3J4
Welcome to Your Serene Urban Oasis in the Heart of Mississauga Experience refined sophistication and exceptional comfort in this elegant 2-bedroom plus solarium, 2-bathroom condominium, offering one of the most spacious and well-designed layouts in the building. Set on the 18th floor, this impressive suite features sweeping, unobstructed views of Lake Ontario visible from the living room, primary bedroom, and kitchen creating a serene, light-filled atmosphere throughout. Nestled in a quiet, established community just steps from the vibrant Square One mall, this sun-soaked, south-facing residence is ideal for those who appreciate space, tranquillity, and timeless elegance. The following layout is both functional and graceful, elevating your everyday living experience. The primary bedroom is a true retreat, complete with a stylish 4-piece ensuite featuring a bathtub and a separate glass-enclosed stand-up shower. It also offers generous storage with a walk-in closet and an additional full-sized closet, delivering both luxury and practicality. The bright solarium, enclosed with large windows, provides versatile living space and can easily serve as a third bedroom, home office, or cozy sitting area, tailored to your needs. Additional features include in-suite laundry, two secure underground parking spaces, and an exclusive-use locker. The all-inclusive maintenance fees cover utilities and cable, Internet offering worry-free living. This meticulously maintained building offers residents access to a full suite of high-end amenities, including 24-hour gated security, a heated indoor pool, hot tub, fully equipped fitness centre, private theatre, games rooms, a spacious party room, tennis courts, and a squash court. With breathtaking lake views, a generous layout, and an ambiance of understated elegance, this residence represents a rare opportunity to live in one of Mississauga's most desirable addresses.
Ask about this home
A HOMEH agent will answer your questions about this home.
Know more about The Towne Condos
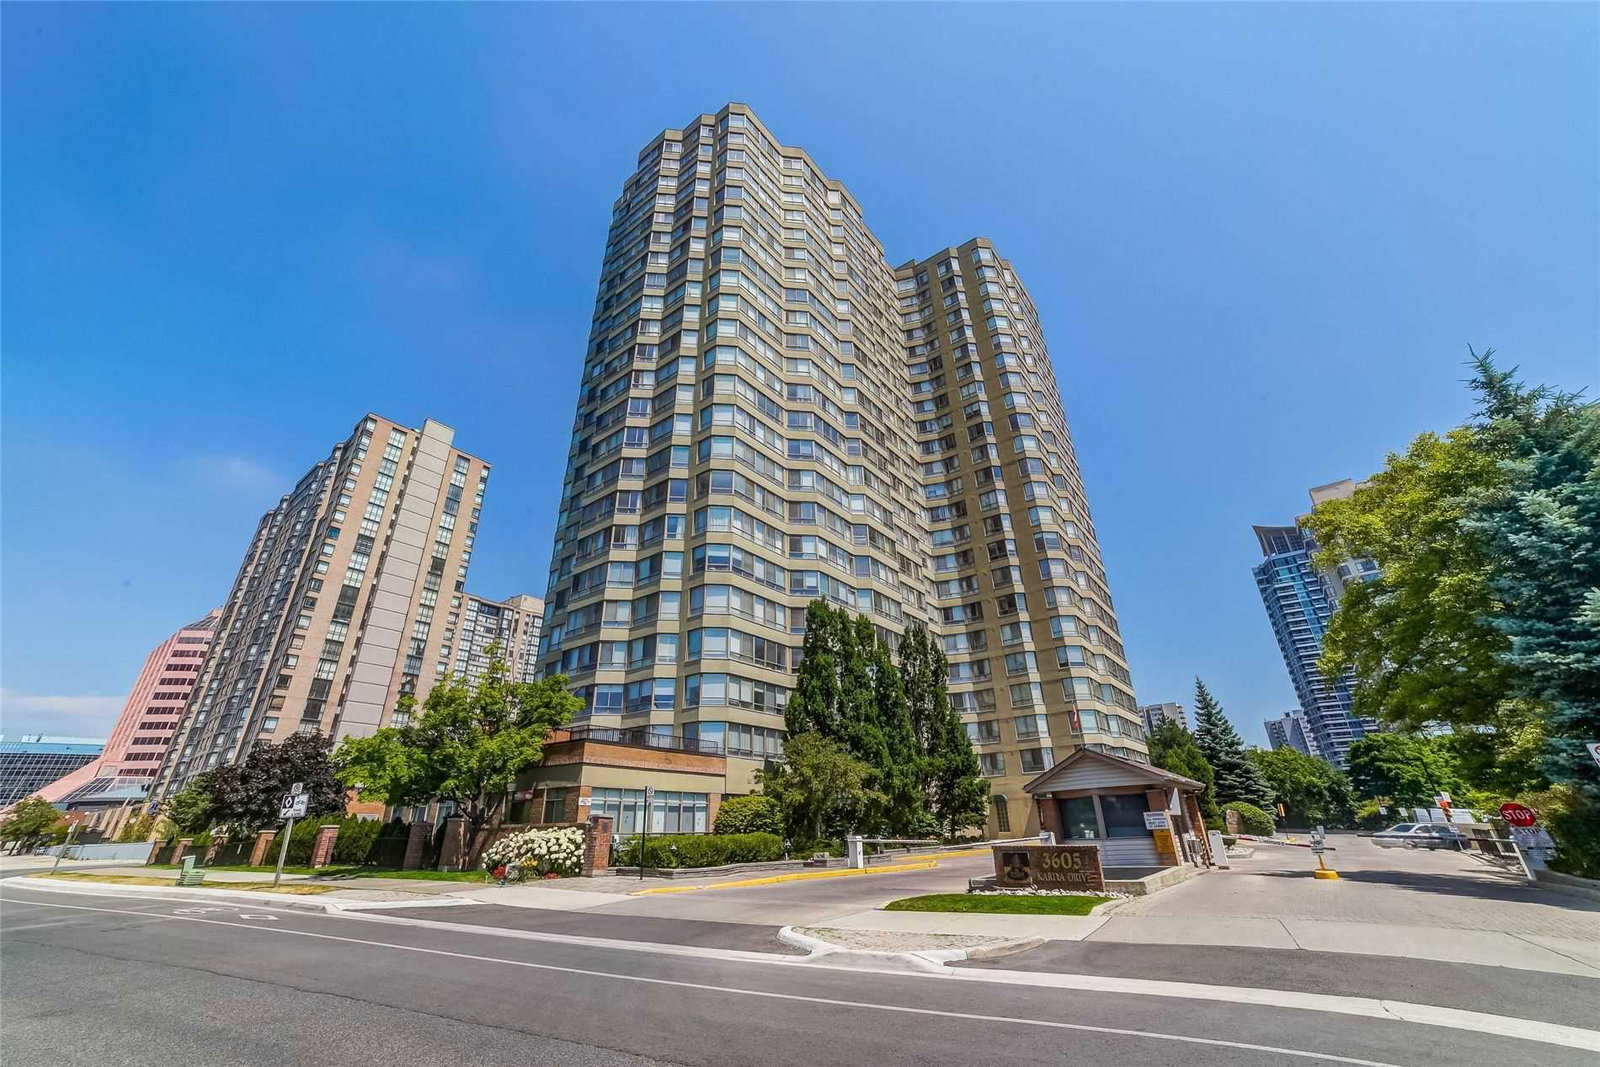
Condo building · 3567-3605 Kariya Drive
The Towne Condos is a 23-storey condo with 299 suites, built in 1989 by Tridel. Right now 6 for sale are on the market here.
- 23storeys
- 299suites
- $466/sq ft
- 1989built
No similar units for sale in The Towne Condos right now.
Around this home
Daily convenience, out of 100, from the distances below
Schools nearby
School rating, out of 10.
Helpful calculators
Your HOMEH agent

"I would see it this week."