

Unit 810, 220 Missinnihe Way
Unit 810, 220 Missinnihe Way
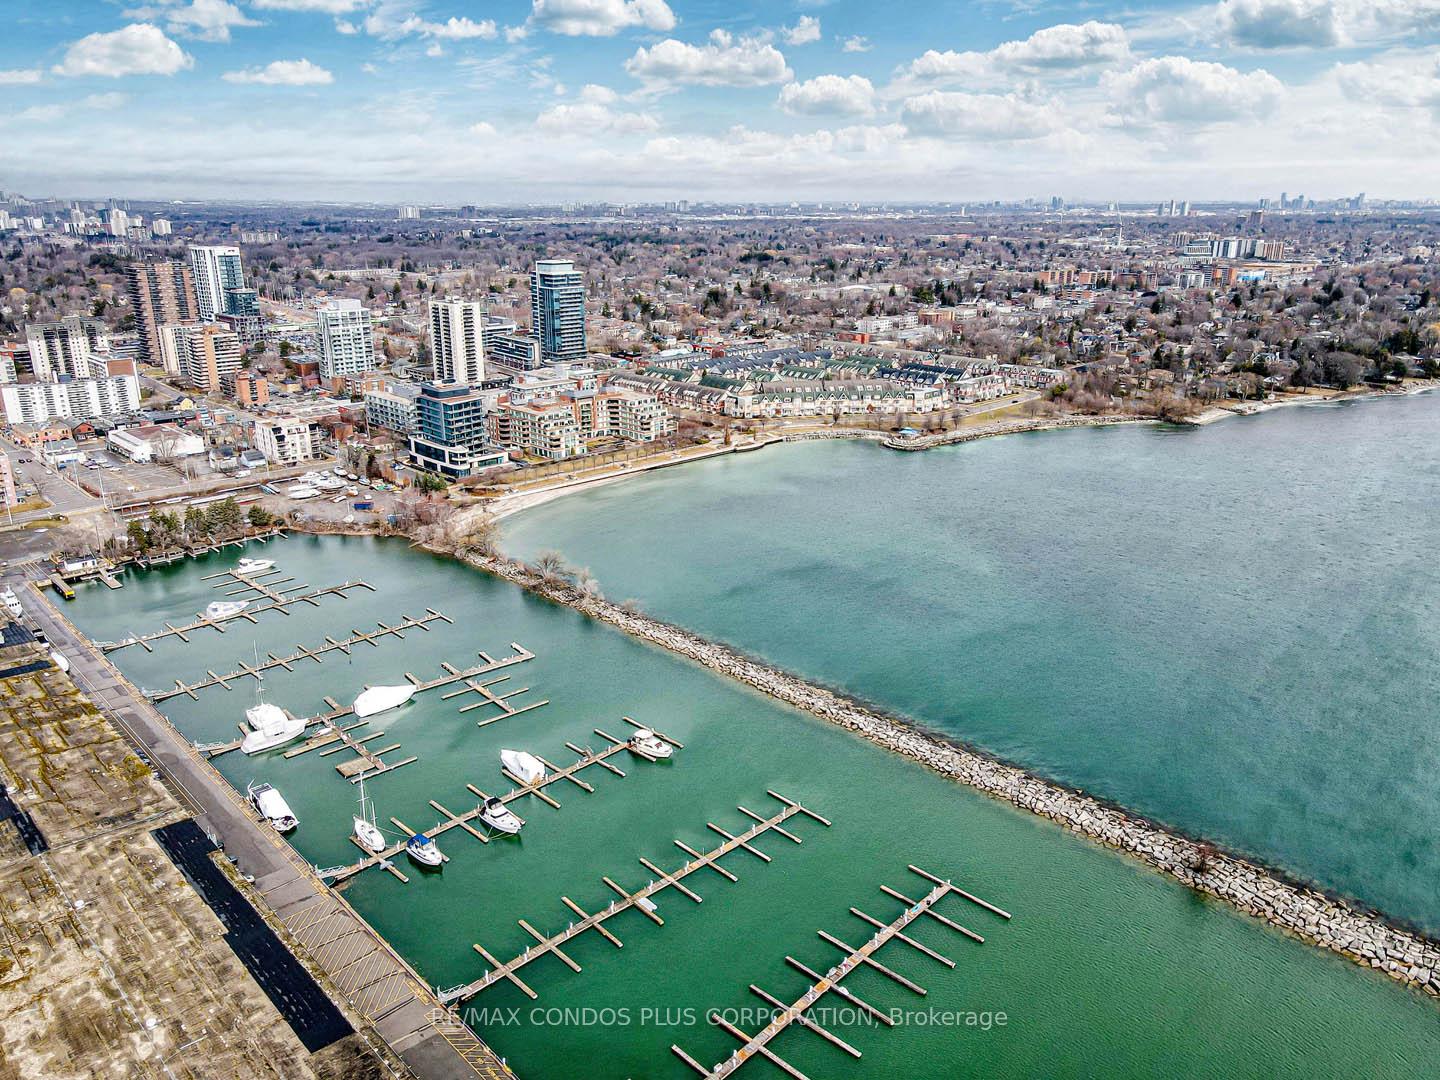 See all 23 photos
Property history
- $624,000ExpiredList: 2025-05-01|End: 2025-07-21|81 daysW12121692
- $688,000TerminatedList: 2025-03-21|End: 2025-05-02|42 daysW12035432
Facts and features
- ExposureSouth east
- LaundryIn-suite
- BalconyOpen
- Building size14 storeys
- Central air
- Gym
- Party room/meeting room
- Concierge
- Rooftop deck/garden
The homeCondo Apartment, Apartment, New
- Type: Condo Apartment
- Style: Apartment
- Age: New
- Living space: 500–599 sq ft
- Basement: None
- Exposure: South East
- View: Downtown, water
InsideIn-suite laundry, main level, Other, Carbon monoxide detectors, concierge/security, security system
- Laundry: In-suite laundry, main level
- Features: Other
- Security: Carbon monoxide detectors, concierge/security, security system
- Rooms above ground: 5
- Bedrooms: 1 + 1 in the basement
- Bathrooms: 1
- Kitchens: 1
OutsideBrick, concrete, Open
- Exterior: Brick, concrete
- Balcony: Open
Parking and locker1 Parking, Underground, Parking type Owned
- Spaces: 1 Parking
- Garage: Underground
- Parking type: Owned
- Driveway: Covered, underground
- Spot: A 58
- Locker: Owned
- Locker unit: 471
- Locker number: 471
- Locker level: A
BuildingBrightwater ii, Storeys 14, Units 250
- Name: Brightwater ii
- Storeys: 14
- Units: 250
- Registered: 2023
- Condo corporation: 1170
- Amenities: Gym, party room/meeting room, visitor parking, concierge, rooftop deck/garden
- Pets: Allowed
Heating, water and powerForced air, gas, Central air
- Heating: Forced air, gas
- Cooling: Central air
Costs and taxesCondo fee $483 a month, Common elements included, parking included, heat included, building insurance included, HST included in the price
- Condo fee: $483 a month
- Fee includes: Common elements included, parking included, heat included, building insurance included
- HST: HST included in the price
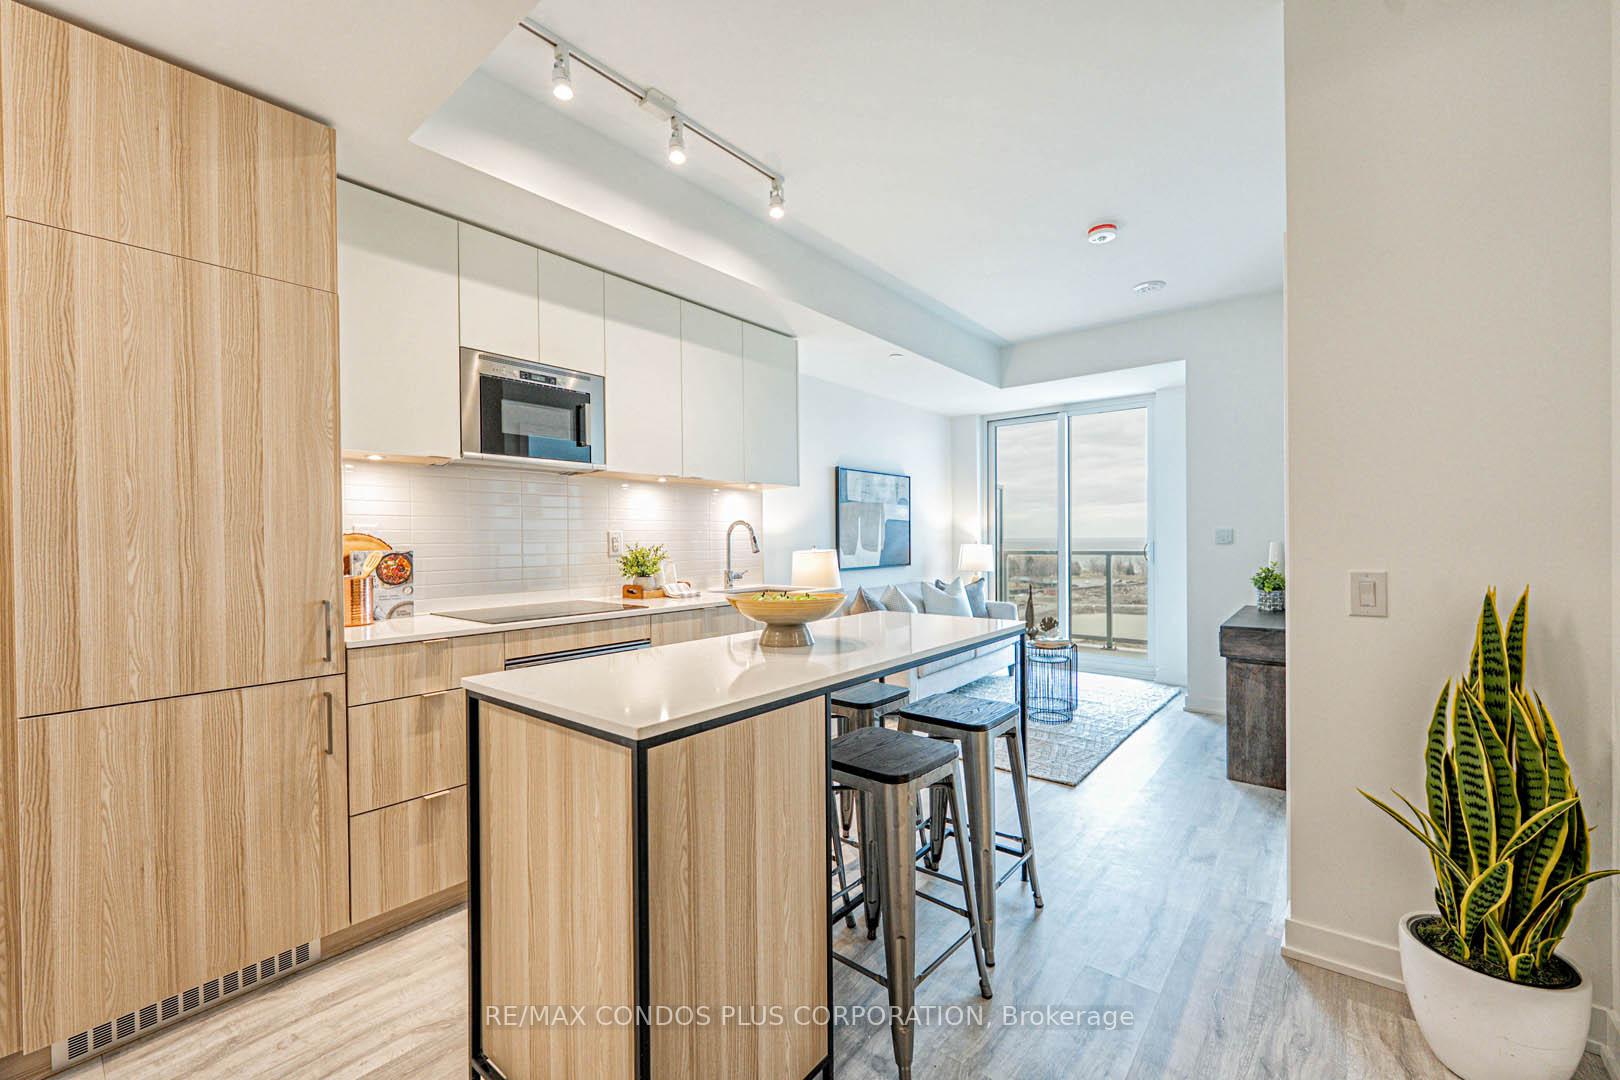
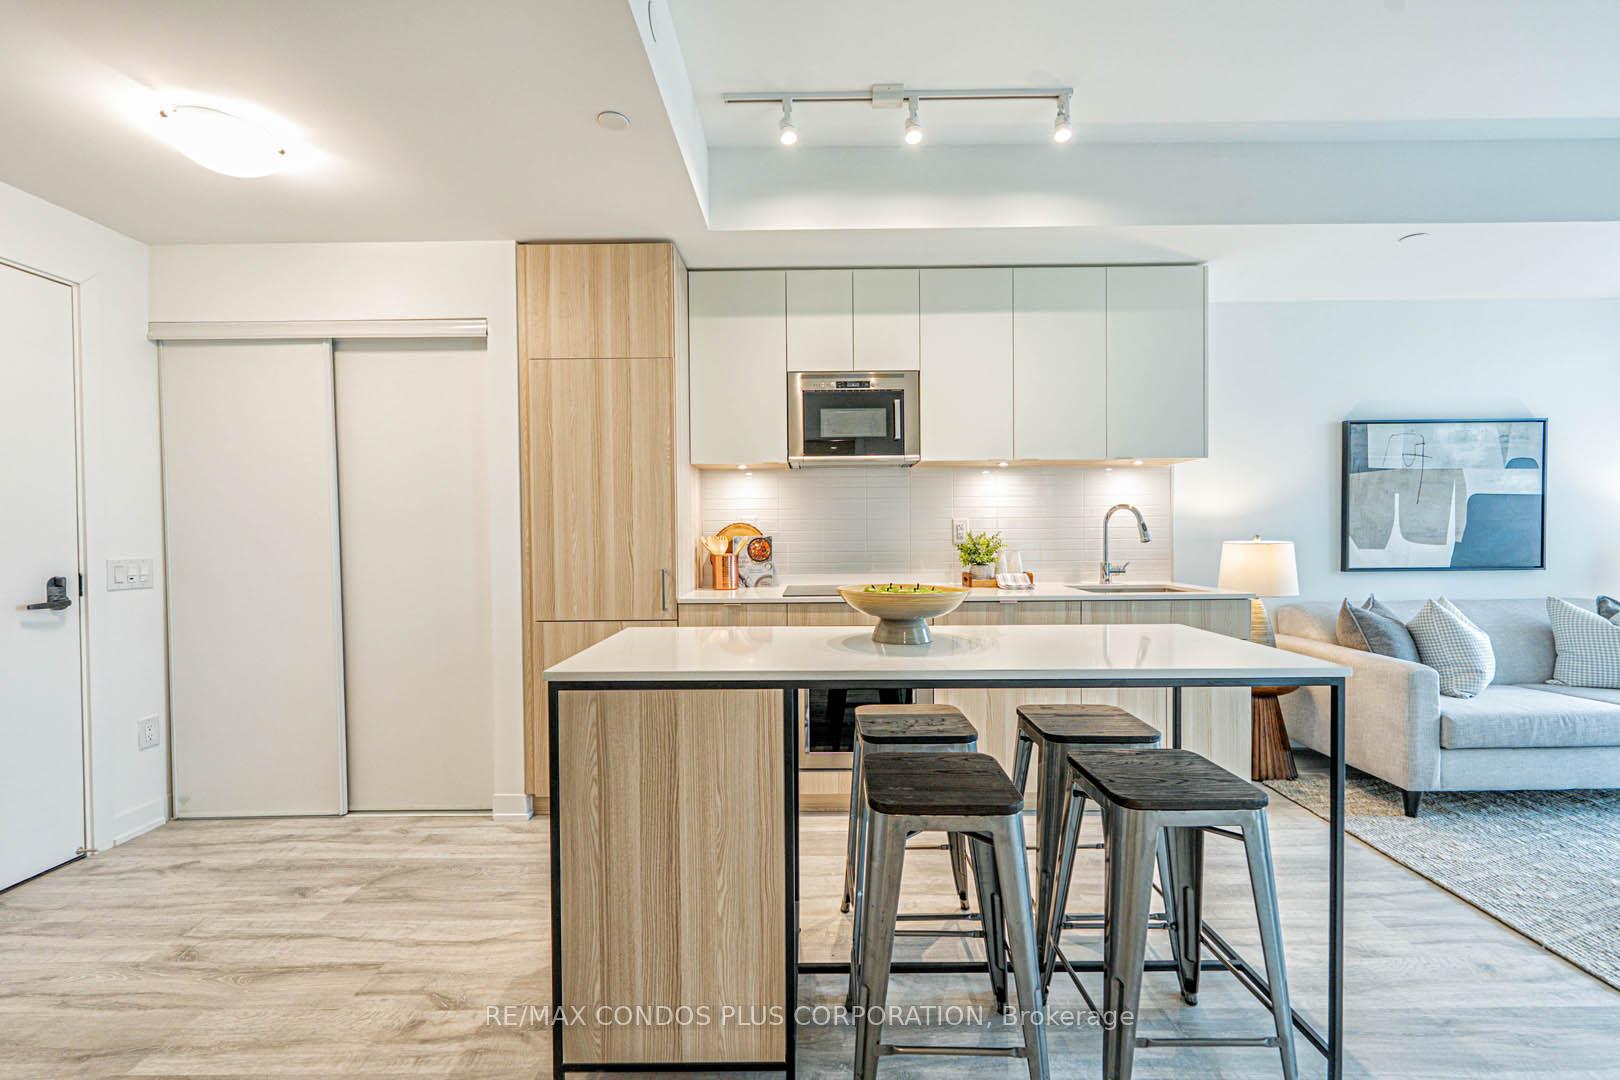
Included in the saleInduction cook top & b/i oven, integrated fridge & freezer, b/i microwave range hood., b/i integrated dishwasher, 1 locker, 1 underground parking spot, all elfs
- Included: Induction cook top & b/i oven, integrated fridge & freezer, b/i microwave range hood., b/i integrated dishwasher, 1 locker, 1 underground parking spot, all elfs
NearbyLake/pond, public transit, school, library
- Close to: Lake/pond, public transit, school, library
Listing detailsW12121692, Expired, May 1, 2025
- MLS® number: W12121692
- Status: Expired
- Listed on: May 1, 2025
- Days on market: 81
- Updated: Jul 21, 2025
- Possession: Flexible
- Occupied by: Owner
- Listing brokerage: RE/MAX CONDOS PLUS CORPORATION
About this home
Unit 810, 220 Missinnihe Way, Mississauga (Port Credit), ON L5H 0A9
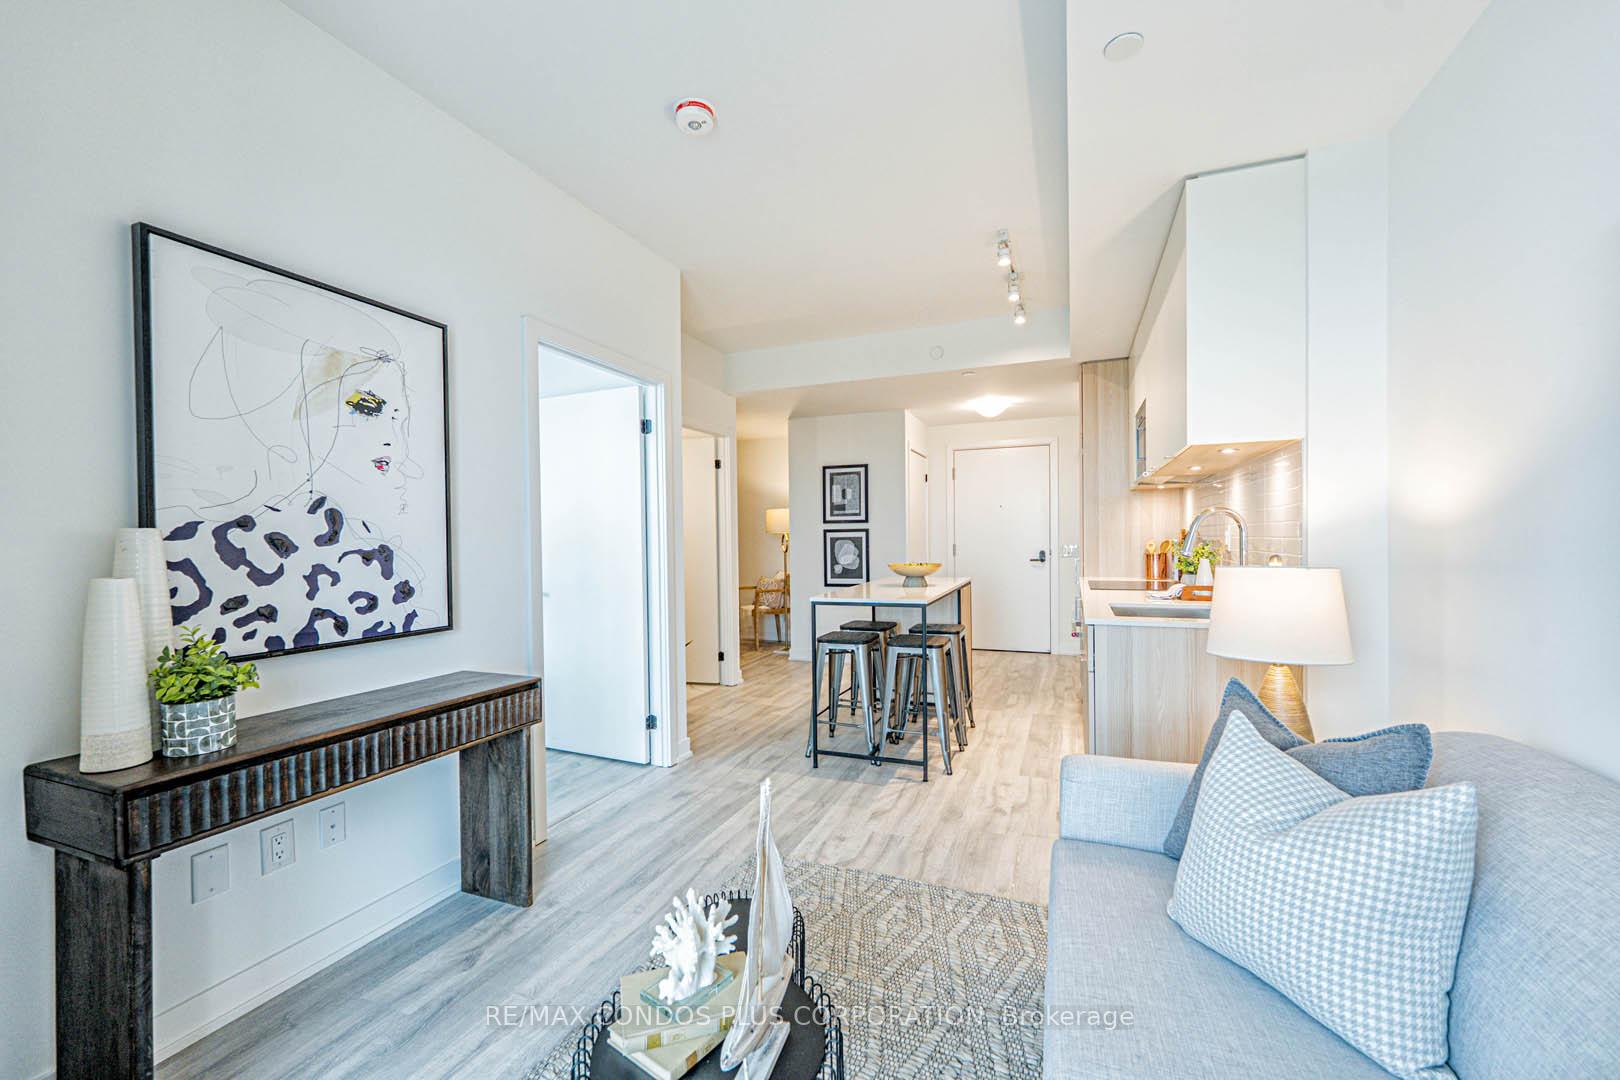
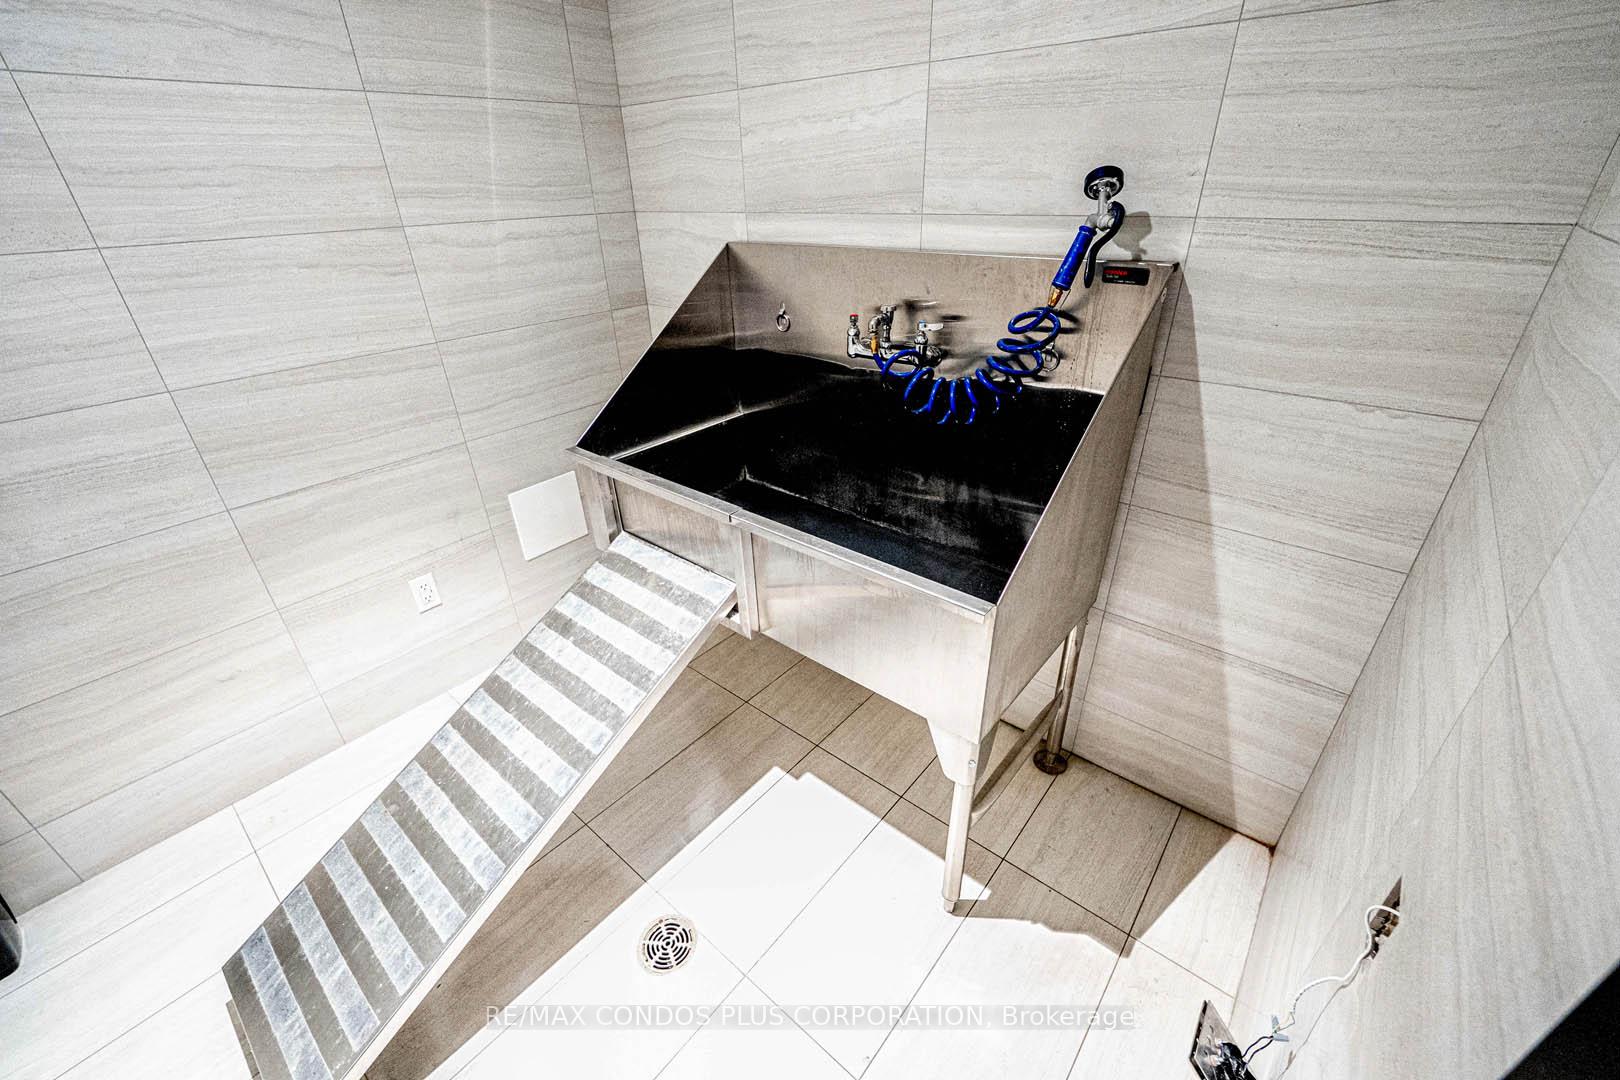
Unparalleled Lakeside Elegance at Brightwater II in Port Credit! Welcome Home. Enjoy an exquisite brand new, intimate, 14-Storey boutique residence in Port Credit's Premier Waterfront Community. This thoughtfully designed One-Bedroom plus Den Suite offers an extraordinary south-facing panorama capturing forever views of Lake Ontario and the Toronto skyline. Bask in the beauty and marvel at the sunrises and sunsets from your full-width private balcony, a tranquil retreat high above the shoreline. Inside, discover a versatile and refined layout with soaring 9 ft ceilings and expansive windows to take in the views. The Primary Bedroom retreat comfortably accommodates a Queen-sized bed, complemented by double closets and floor-to-ceiling windows that flood the space with natural light. The separate den serves as an ideal flex space, home office, guest suite, or private fitness area, adapting seamlessly to your lifestyle. Set within the sought-after Brightwater community, this residence offers effortless access to a new Farm Boy grocery store, LCBO, Waterfront Trails, J.C. Saddington Park...with Port Credits finest dining and shopping just steps away. Complete with Smart Home Ready Features, Low-maintenance Laminate Wood Floors, Quartz Counters, Premium Integrated Appliances with an Induction Cooktop, one parking space and a private locker, this exceptional home presents an unparalleled fusion of luxury and breathtaking views in the ultimate waterfront village setting. Take advantage of the exceptional building amenities including; 24 hrs Concierge, an Expansive Gym & Fitness Area, Pet Spa, Party Room, Outside lounge area, and an exclusive community app with a shuttle bus service to the Port Credit GO station. See Video Tour for More!
Ask about this home
A HOMEH agent will answer your questions about this home.
Know more about Brightwater Condos II
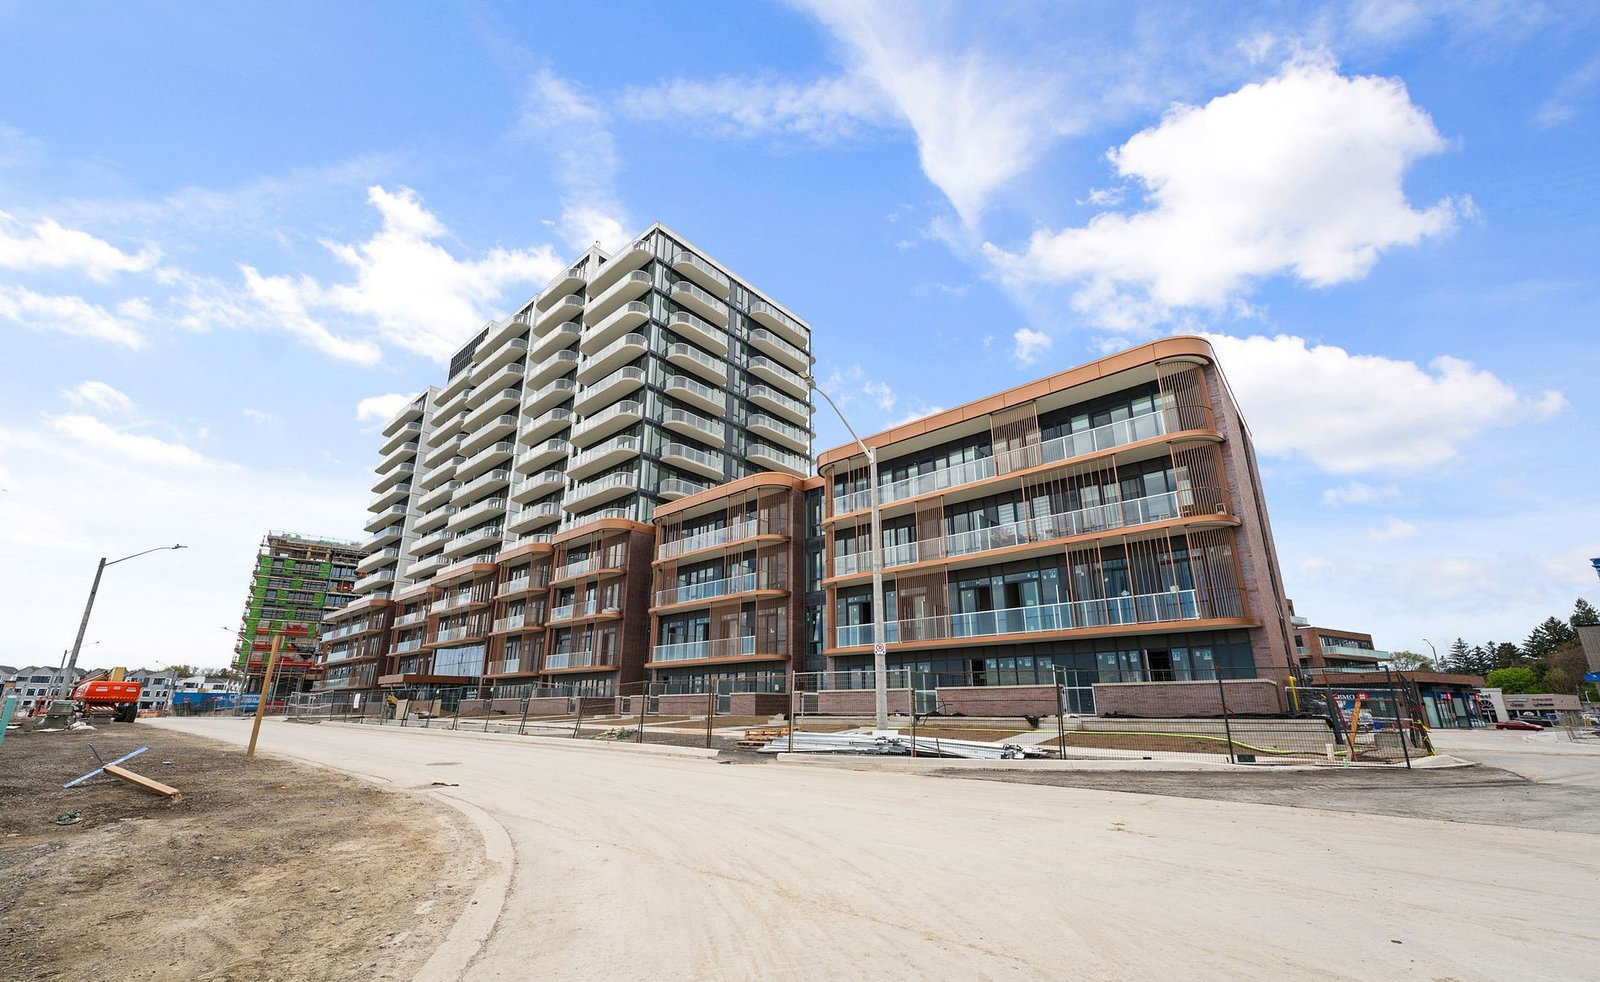
Condo building · 220 Missinnihe Way
Brightwater Condos II is a 14-storey condo with 250 suites, built in 2023 by Diamondcorp. Right now 9 for sale and 4 for rent are on the market here.
- 14storeys
- 250suites
- $937/sq ft
- 2023built
No similar units for sale in Brightwater Condos II right now.
Around this home
Daily convenience, out of 100, from the distances below
Schools nearby
School rating, out of 10.
Helpful calculators
Your HOMEH agent

"I would see it this week."