

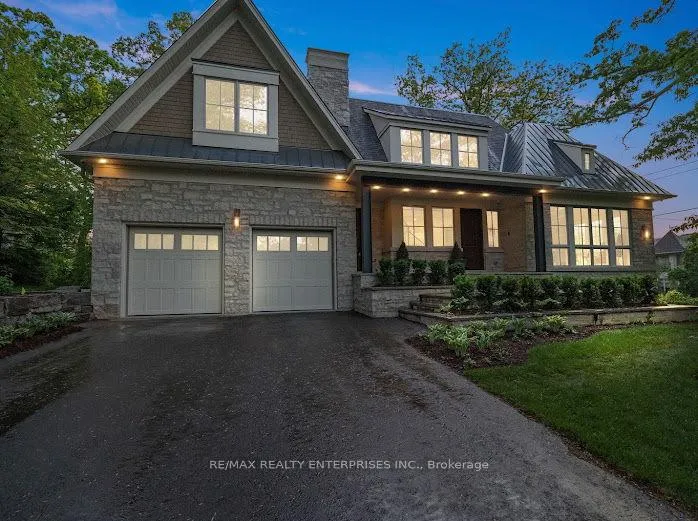
1322 Minaki Road
Detached Sold
1/431322 Minaki Road
Detached Sold
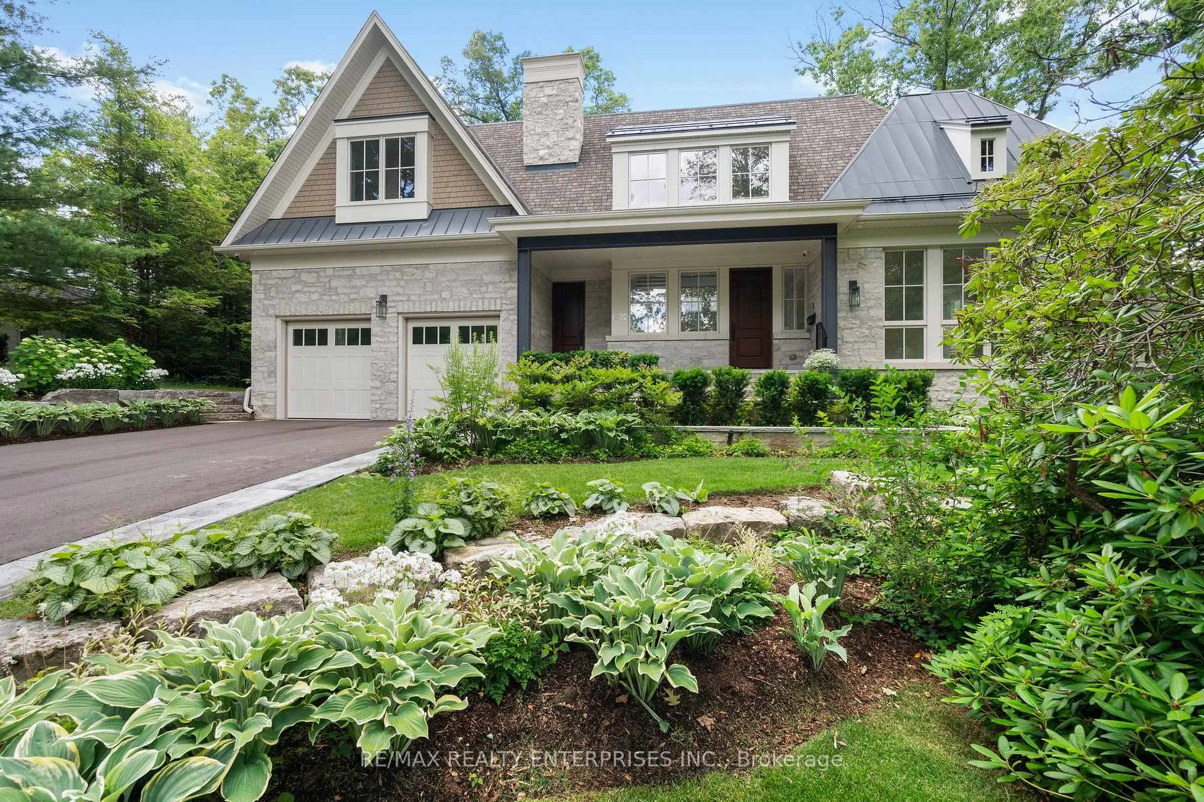
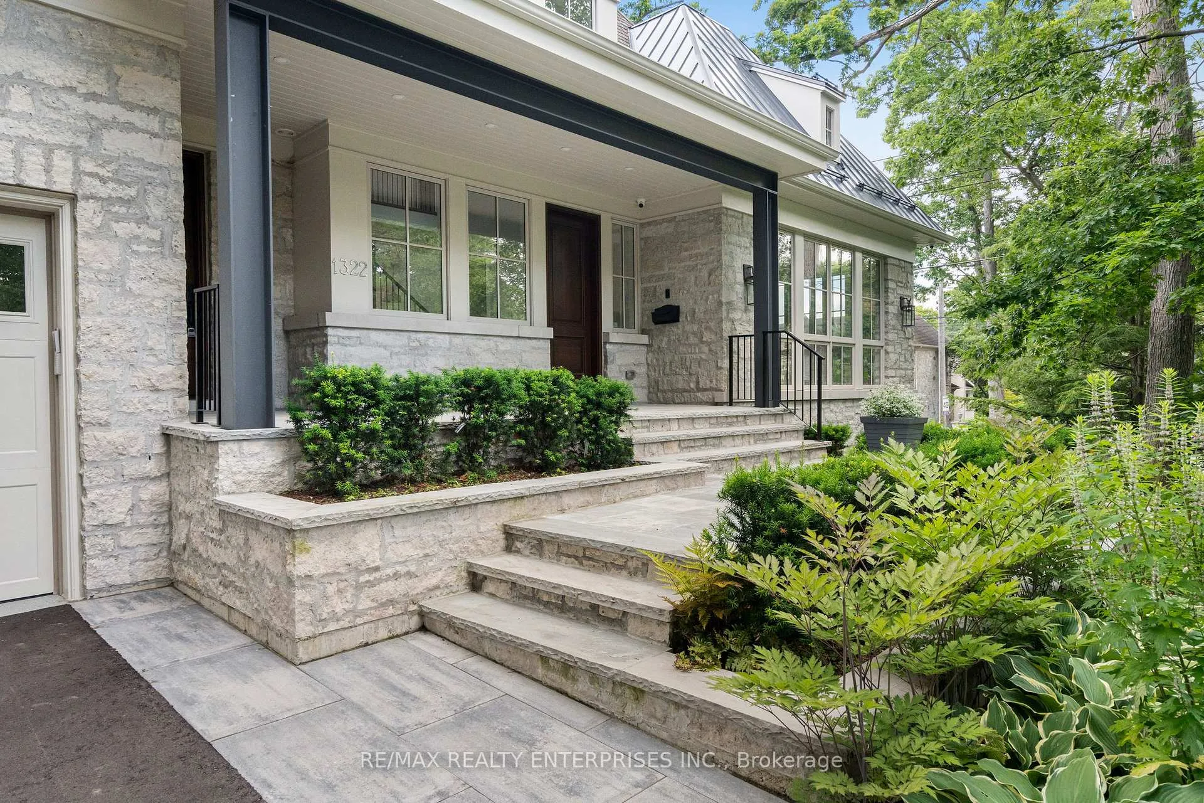
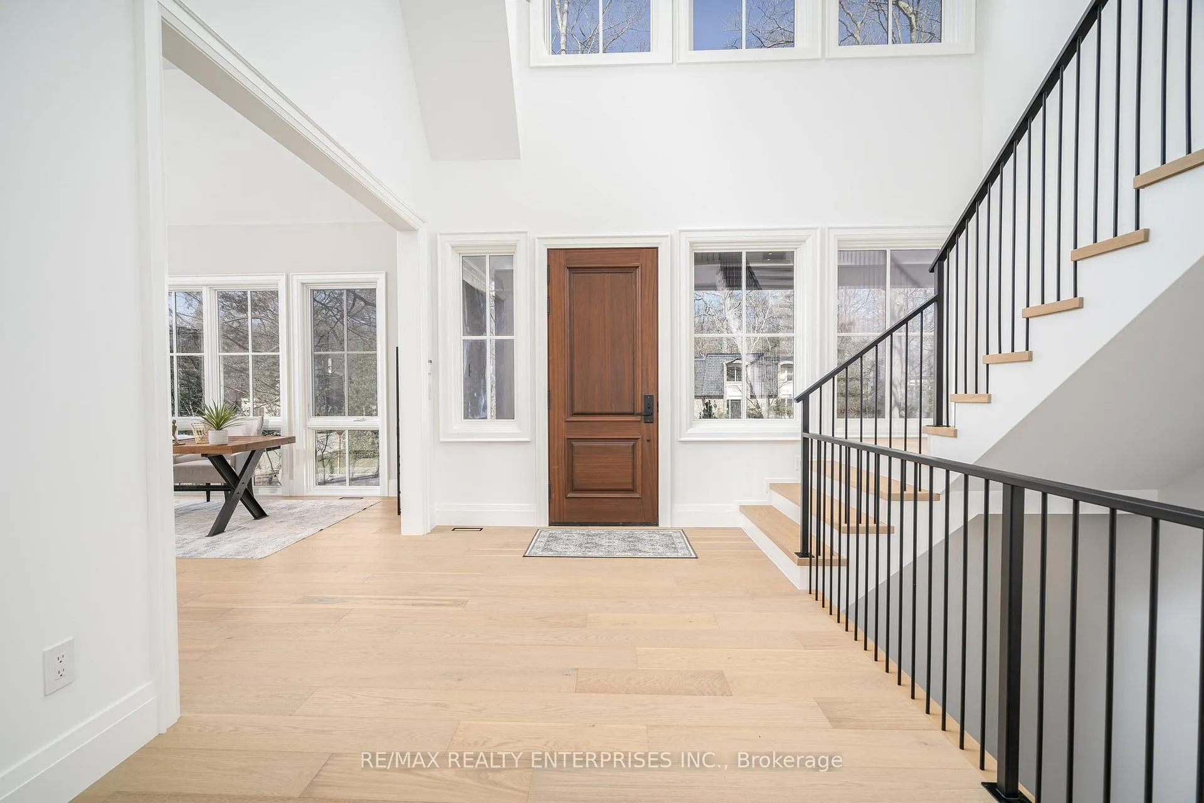
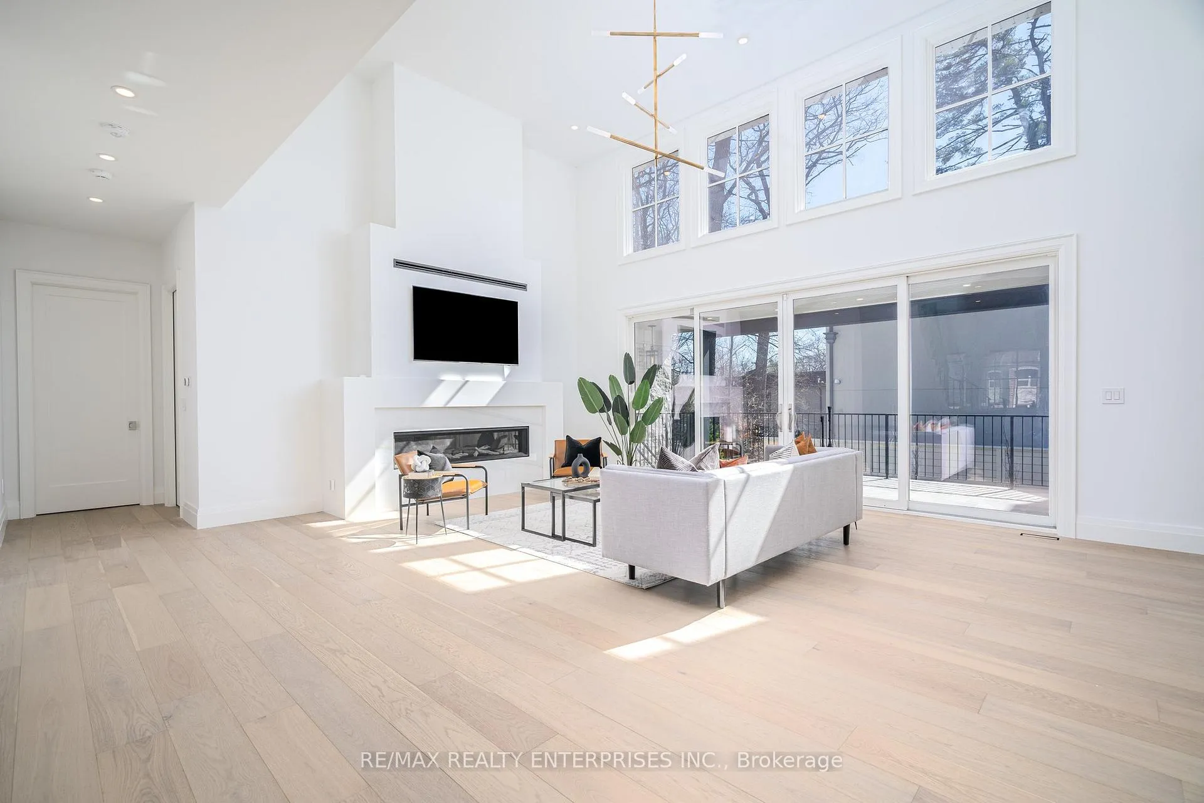 See all 43 photos
Asked for: $4,325,000Sold Mar 19, 2026
5 Bedrooms
7 Bathrooms
2 Garage
5K+ sq.ft
100×100 ft
$28,897/yr
Property history
Facts and features
- BasementWalk-out
- Age of homeNew
- Water, sewerMunicipal
- HeatingForced air
What stands out
- Hardwood floors
- Fireplace
- Central air
The homeDetached, 2-storey, New
- Type: Detached
- Style: 2-storey
- Age: New
- Living space: 5,000+ sq ft
- Basement: Finished with walk-out
InsideFireplace Yes, Hardwood, Window floor to ceiling, Main level
- Fireplace: Yes
- Flooring: Hardwood, Window floor to ceiling
- Laundry: Main level
- Features: Central vacuum
- Rooms above ground: 16
- Rooms in the basement: 3
- Bedrooms: 5
- Bathrooms: 7
- Kitchens: 1
- Family room: Yes
Outside and lotStone, wood, Asphalt shingle, Concrete
Outside
- Exterior: Stone, wood
- Roof: Asphalt shingle
- Foundation: Concrete
- Size: 100 × 100 ft
- Zoning: R2
Parking2 Garage, Built-in, Private double
- Spaces: 2 Garage
- Garage: Built-in
- Driveway: Private double
Heating, water and powerForced air, gas, Central air, Municipal water
- Heating: Forced air, gas
- Cooling: Central air
- Water: Municipal water
- Sewer: Municipal sewer
- Natural gas: Yes
- Hydro: Yes
- Cable: No
- Telephone: No
Costs and taxesTaxes $28,897 a year, Plus HST
- Taxes, 2025: $28,897 a year
- HST: Plus HST
NearbyMarina, park, public transit, ravine, rec./commun.centre, school
- Close to: Marina, park, public transit, ravine, rec./commun.centre, school
Listing detailsW12839552, Sold, Mar 3, 2026
- MLS® number: W12839552
- Status: Sold
- Listed on: Mar 3, 2026
- Days on market: 16
- Updated: Mar 19, 2026
- Possession: 2026-04-01 / 30-59 days
- Occupied by: Tenant
- Listing brokerage: RE/MAX REALTY ENTERPRISES INC.
About this home
1322 Minaki Road, Mississauga (Mineola), ON L5G 2X4
Central VacuumMarinaParkPublic TransitRavineRec./Commun.Centre
Luxury living in Mineola West! Built in 2023, this stunning property features premium finishes and smart home tech. Deluxe main floor primary wing. Five bedrooms each with an ensuite bath. Open concept with ample natural light. Dual natural stone patios with 12' waterfall. Professionally landscaped & surrounded by mature trees. Mins from PC river, parks, trails, QEW & the Port Credit Waterfront. Located across the street from the top school in Mississauga (Kenollie PS).
Read more
Ask about this home
A HOMEH agent will answer your questions about this home.
Ask a question
Thinking of selling your home?See what your home is worth today.
Around this home
Hurontario/Mineola
Errands
Transit
Parks
Schools
Daily convenience, out of 100, from the distances below
ParkPort Credit Memorial Park · 2 within 1 km10 min walk621 m
GroceryGO Mart11 min walk654 m
SchoolKenollie Public School5 min walk290 m
Train stationPort Credit7 min walk454 m
PharmacyPharmasave11 min walk682 m
Cafés & foodRita Cafe · 15 within 1 km11 min walk672 m
Gym & rec centrePort Credit Memorial Arena8 min walk523 m
LibraryMississauga Library - Port Credit13 min walk773 m
WalkDriveStraight-line distance, open map data
Grocery0.7 km
Park0.6 km
Coffee0.7 km
Dining0.8 km
Gym0.5 km
Port Credit0.5 km
Schools nearby
School rating, out of 10.
Kenollie Public Schoolelementary · Public · 0.3 km
9.7/10Excellent
Riverside Public Schoolelementary · Public · 0.7 km
7.1/10Good
Port Credit Secondary Schoolsecondary · Public · 0.9 km
7.2/10Good
Contact agent
Helpful calculators
Mortgage
Affordability
Closing costs
Land transfer tax
Property tax
Down payment
CMHC insurance
Stress test
Cashback Rebate
Your HOMEH agent

NimaHOMEH agent · Mississauga
"Priced 1% under the Hestimate. I would see it this week."
Ask Nima
Keep exploring
You are here