

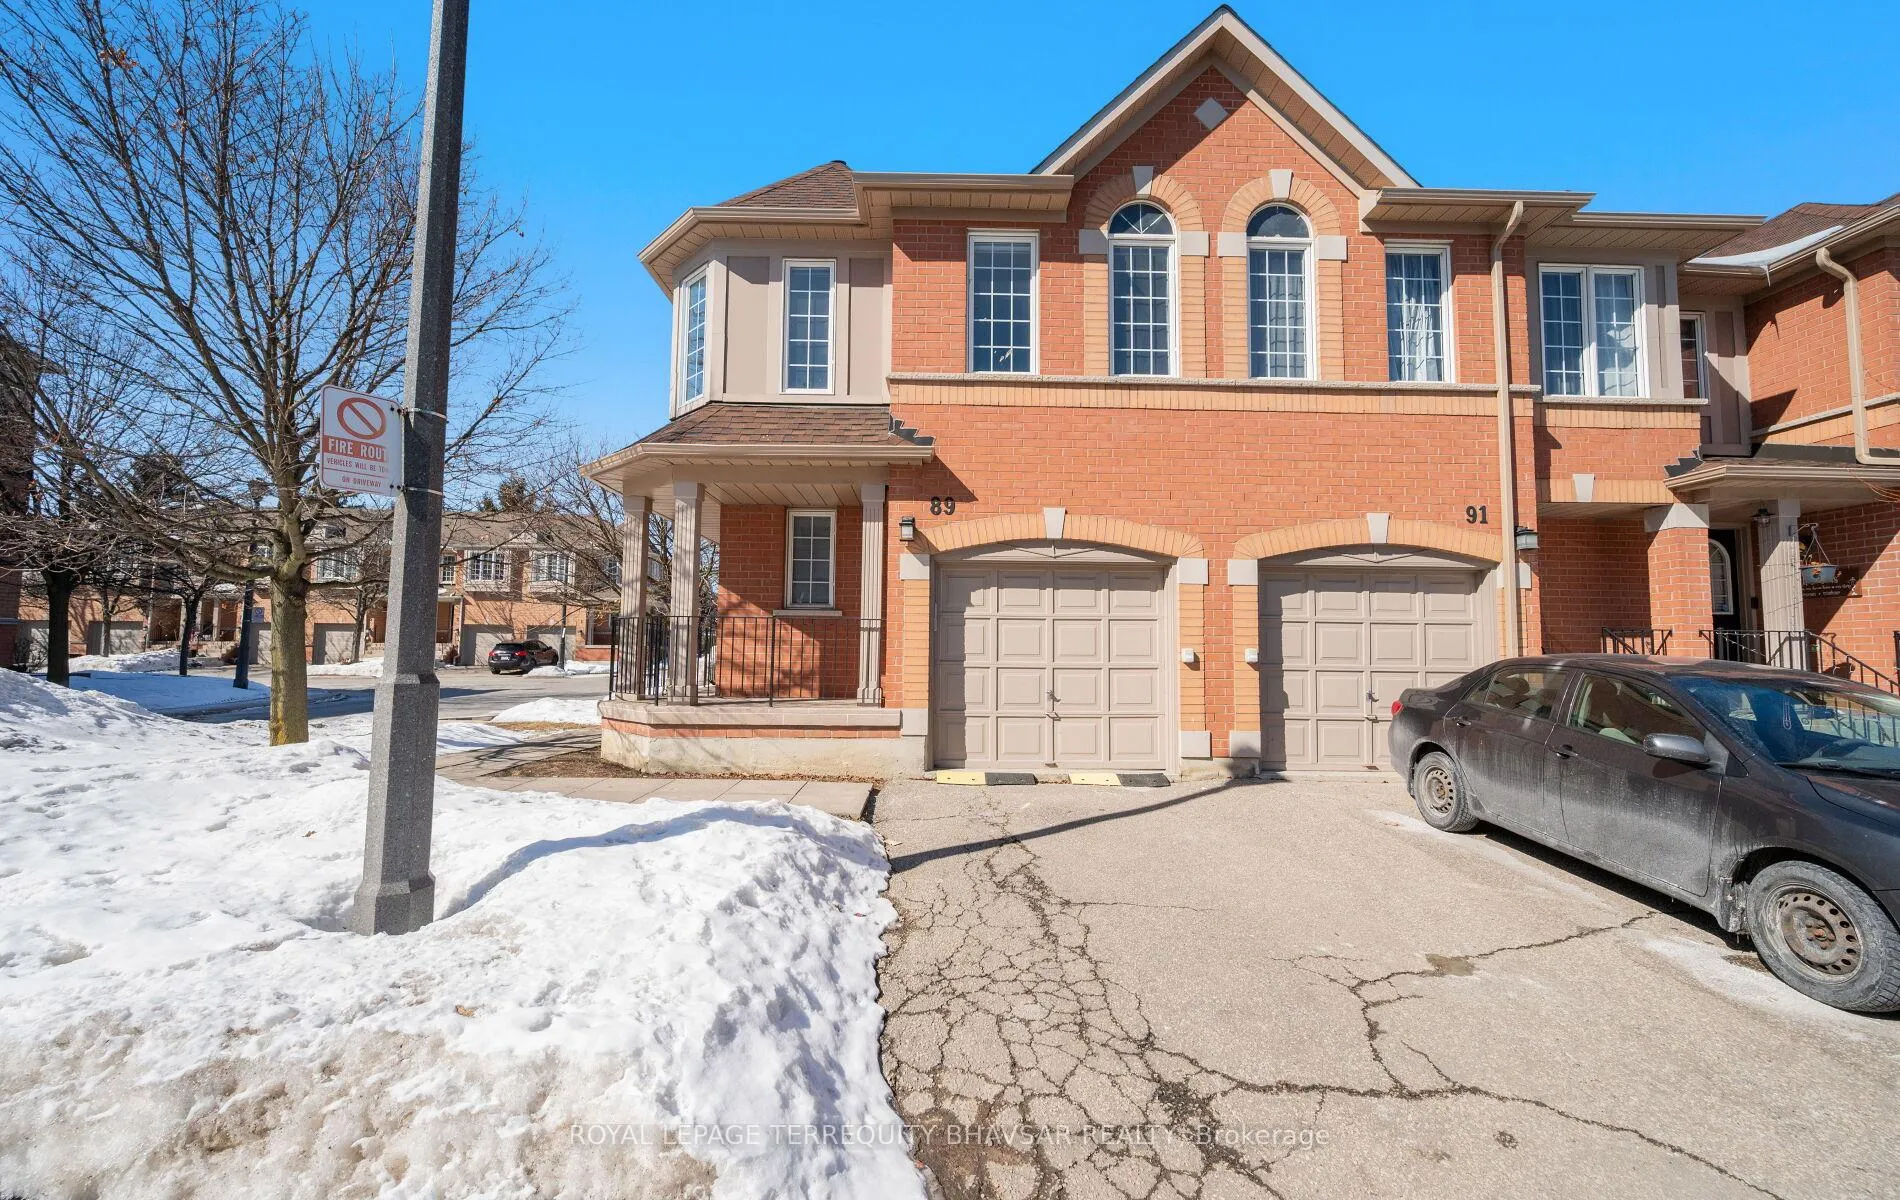
Unit 89, 5030 Heatherleigh Avenue
Unit 89, 5030 Heatherleigh Avenue
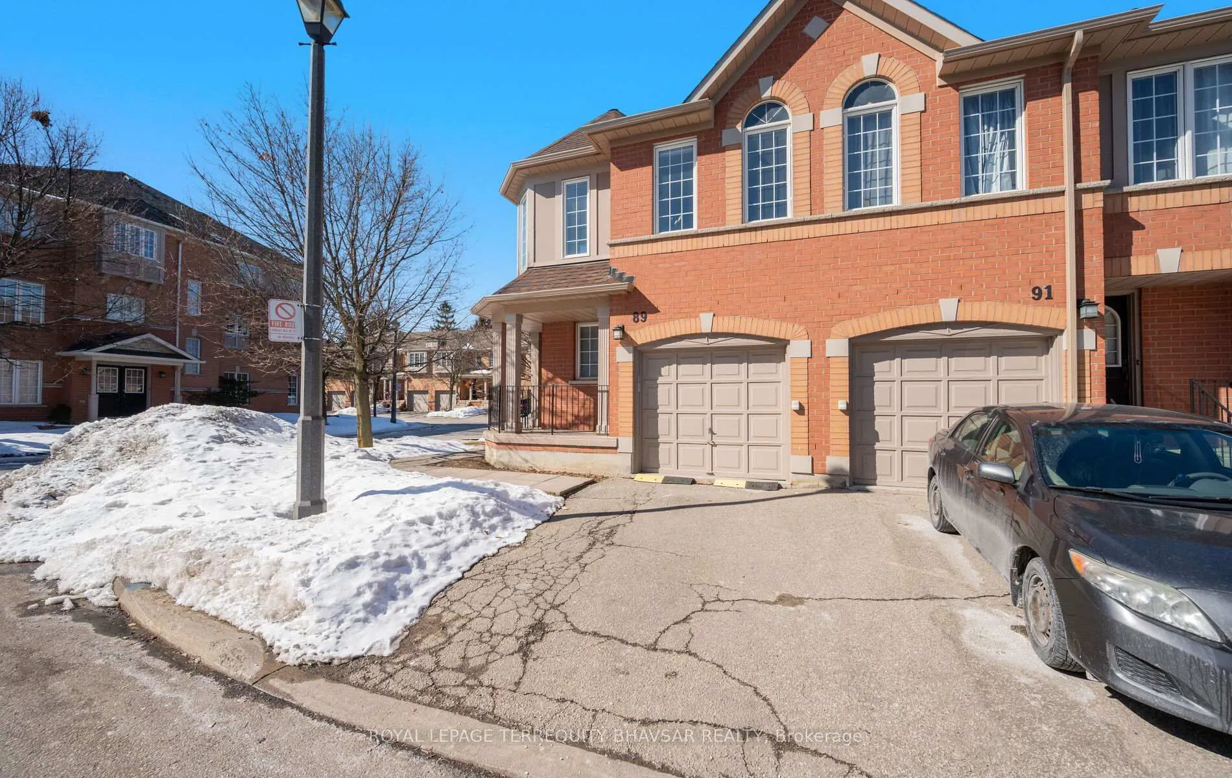
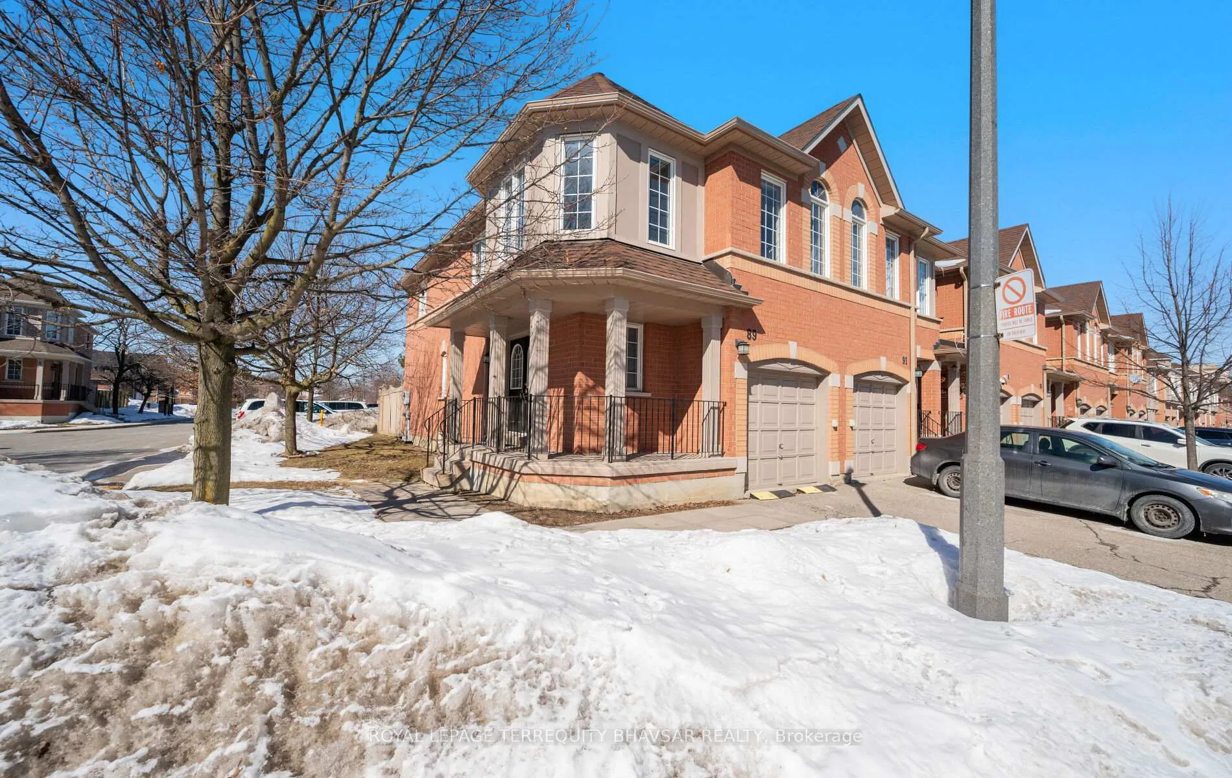
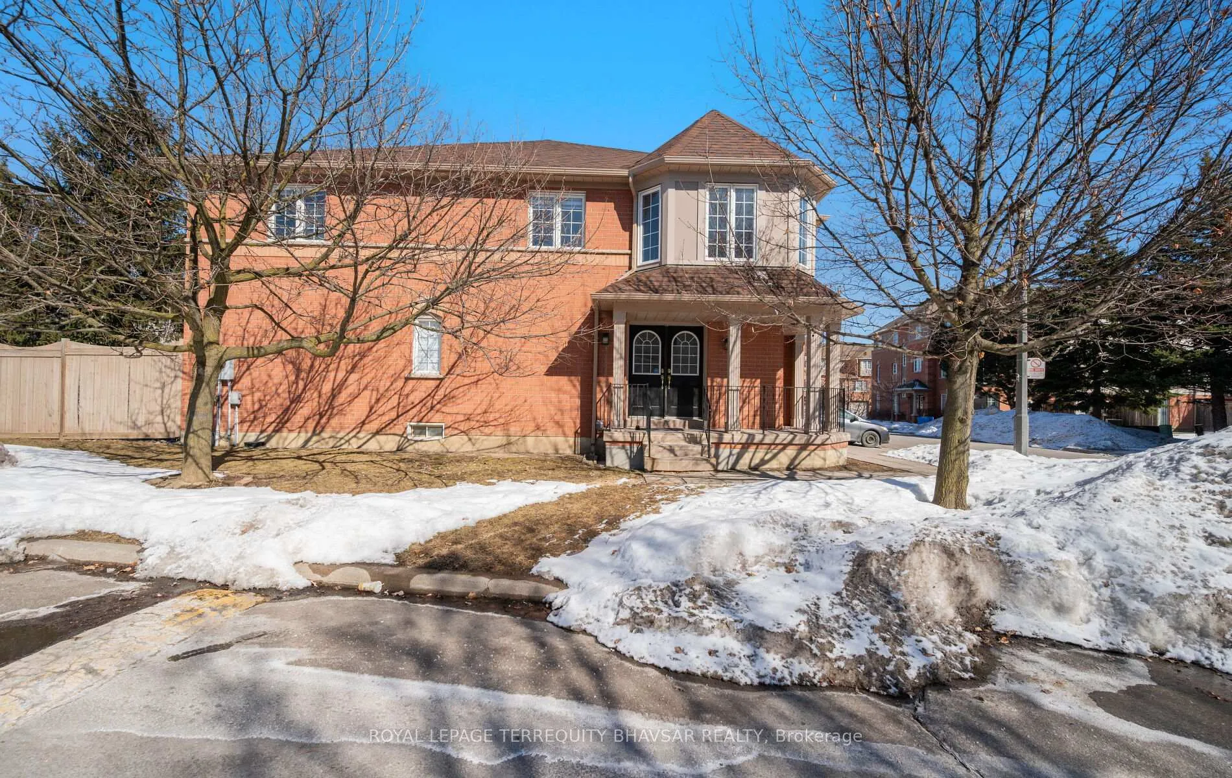
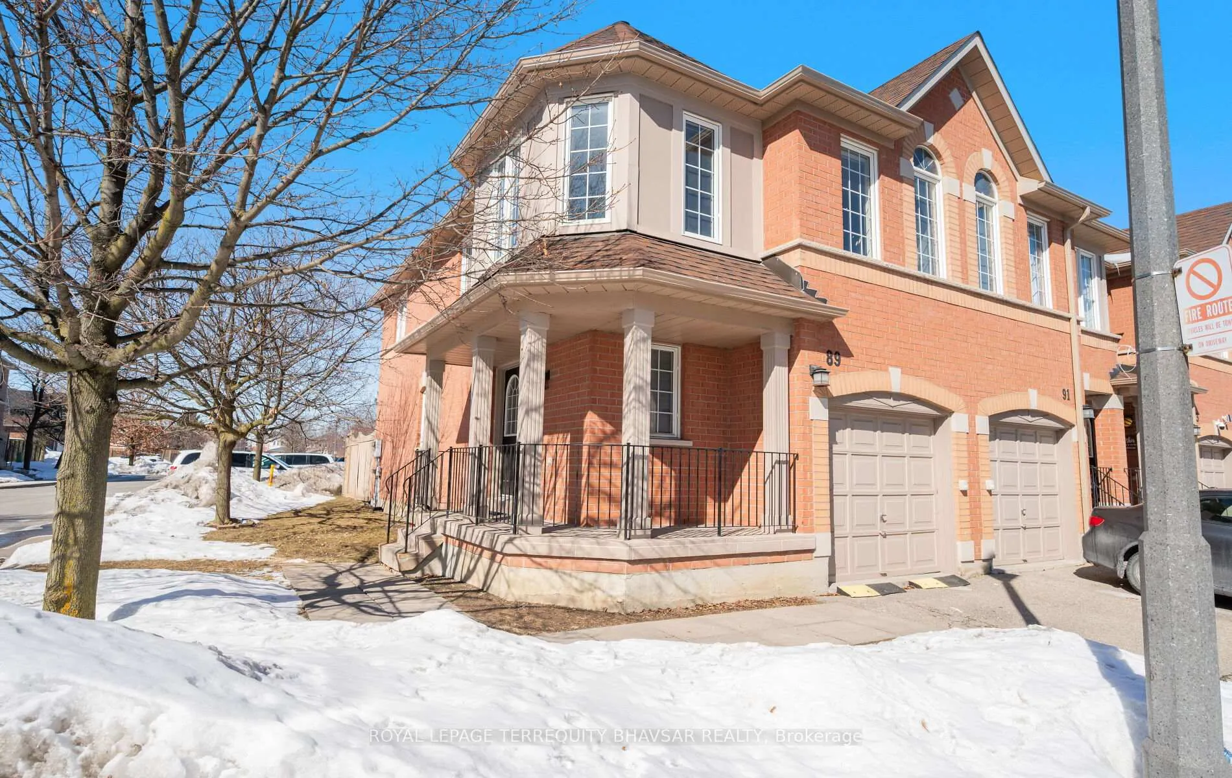 See all 50 photos
Property history
Facts and features
- BasementFinished
- ExposureNorth east
- LaundryIn basement
- LockerNone
- Fireplace
- Central air
The homeCondo Townhouse, 2-storey, 1,600–1,799 sq ft
- Type: Condo Townhouse
- Style: 2-storey
- Living space: 1,600–1,799 sq ft
- Basement: Finished
- Exposure: North East
InsideFireplace Yes, natural gas, Ceramic, In basement, lower level
- Fireplace: Yes, natural gas
- Flooring: Ceramic
- Laundry: In basement, lower level
- Features: Auto garage door remote
- Security: Carbon monoxide detectors, smoke detector
- Rooms above ground: 5
- Rooms in the basement: 1
- Bedrooms: 3
- Bathrooms: 3
- Kitchens: 1
OutsideBrick, Balcony None
- Exterior: Brick
- Balcony: None
Parking and locker2 Parking (1 garage + 1 drive), Attached, Parking type Owned
- Spaces: 2 Parking (1 garage + 1 drive)
- Garage: Attached
- Parking type: Owned
- Driveway: Private
- Locker: None
Building5030 Heatherleigh Ave Townhomes, Units 130, Registered 1997
- Name: 5030 Heatherleigh Ave Townhomes
- Units: 130
- Registered: 1997
- Condo corporation: 43
- Amenities: Playground, visitor parking
- Pets: Allowed
Heating, water and powerForced air, gas, Central air
- Heating: Forced air, gas
- Cooling: Central air
Costs and taxesTaxes $4,973 a year, Condo fee $288 a month, Common elements included, building insurance included, parking included
- Taxes, 2025: $4,973 a year
- Condo fee: $288 a month
- Fee includes: Common elements included, building insurance included, parking included
- HST: No HST
- Rental items: Hot water tank
Included in the saleS/s double door fridge, s/s stove, s/s b/i dishwasher, washer, dryer, all window coverings, all electric light fixtures
- Included: S/s double door fridge, s/s stove, s/s b/i dishwasher, washer, dryer, all window coverings, all electric light fixtures
NearbyPark, place of worship, public transit, rec./commun.centre, school
- Close to: Park, place of worship, public transit, rec./commun.centre, school
Listing detailsW12839470, Sold, Mar 3, 2026
- MLS® number: W12839470
- Status: Sold
- Listed on: Mar 3, 2026
- Days on market: 22
- Updated: Mar 25, 2026
- Possession: 2026-04-15 / Immediate
- Occupied by: Vacant
- Listing brokerage: ROYAL LEPAGE TERREQUITY BHAVSAR REALTY
About this home
Unit 89, 5030 Heatherleigh Avenue, Mississauga (East Credit), ON L5V 2G7
Beautifully renovated and rarely available end-unit townhouse in a highly sought-after community. This sun-filled home has been extensively updated throughout, offering bright, spacious living with modern finishes and exceptional functionality. The open-concept main floor features a cozy gas fireplace and stylish new laminate flooring in the living and dining areas, complemented by new foyer tiles, upgraded LED lighting, elegant zebra blinds, and fresh neutral paint. The upgraded kitchen is designed for both style and practicality, showcasing new quartz countertops, an extended breakfast bar, new lower cabinetry with generous storage including a pull-out spice rack, and an updated double-door refrigerator. Upstairs, the primary bedroom offers a fully renovated ensuite with a modern standing shower and his-and hers closets. A large second-floor loft provides a flexible space ideal for a home office, study, or play area, while two additional bedrooms and a renovated full bathroom complete the upper level, along with new carpeting on the staircase. The finished basement adds versatile living space for a media room, gym, or guest suite. All three washrooms have been fully renovated with contemporary standing showers, new vanities, and updated flooring, along with an updated powder room, making this home truly move-in ready. Ideally located in a family friendly complex with school bus pickup, within walking distance to public transit, groceries, and everyday amenities, and offering easy access to Highway 403 for effortless commuting. This turnkey end-unit townhouse combines modern upgrades, generous space, and a prime location-an outstanding opportunity for today's buyers.
Ask about this home
A HOMEH agent will answer your questions about this home.
Know more about 5030 Heatherleigh Ave Townhomes
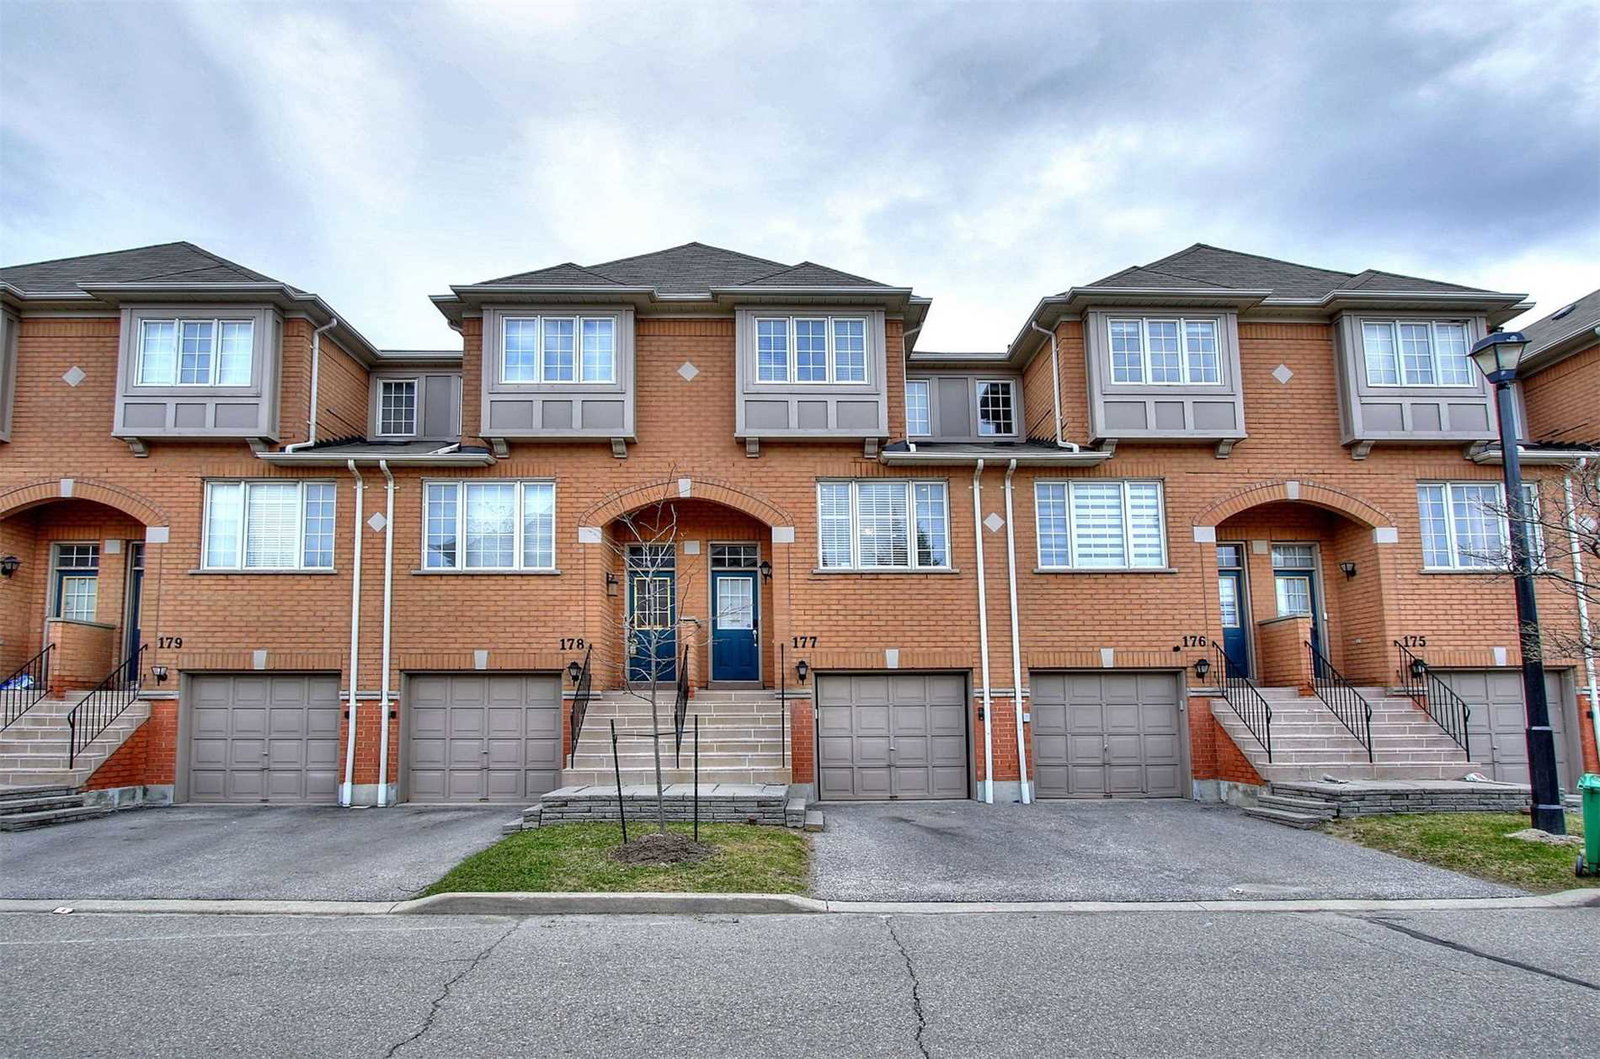
Condo building · 5030 Heatherleigh Avenue
5030 Heatherleigh Ave Townhomes is a condo with 130 suites, built in 1997 by Unknown. No units are on the market here right now.
- 1storey
- 130suites
- $542/sq ft
- 1997built
No similar units for sale in 5030 Heatherleigh Ave Townhomes right now.
Around this home
Daily convenience, out of 100, from the distances below
Schools nearby
School rating, out of 10.
Helpful calculators
Your HOMEH agent

"I would see it this week."