

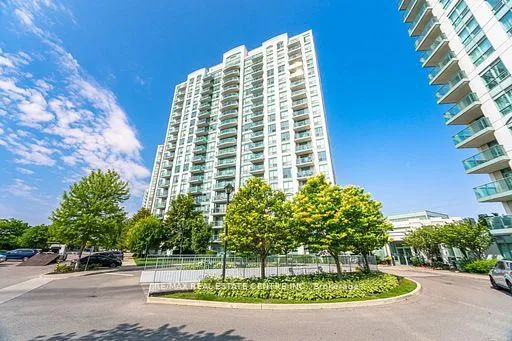
Unit 109, 4850 Glen Erin Drive
Unit 109, 4850 Glen Erin Drive
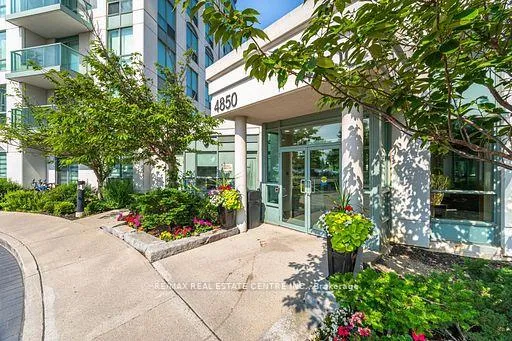
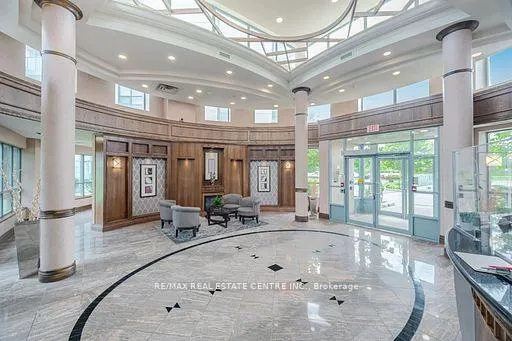
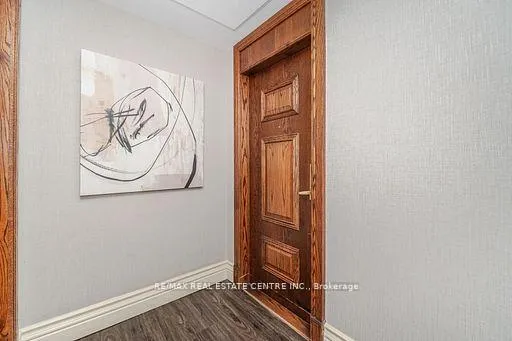
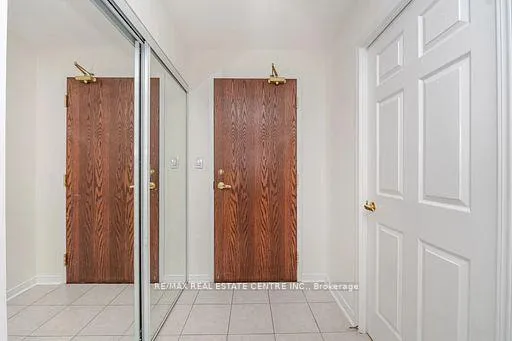 See all 48 photos
Property history
Facts and features
- ExposureSouth west
- LaundryIn-suite
- LockerEnsuite+exclusive
- BalconyTerrace
- Central air
- Concierge
- Gym
- Indoor pool
The homeCondo Apartment, Apartment, 800–899 sq ft
- Type: Condo Apartment
- Style: Apartment
- Living space: 800–899 sq ft
- Basement: None
- Exposure: South West
InsideCeramic, In-suite laundry, Rooms above ground 6
- Flooring: Ceramic
- Laundry: In-suite laundry
- Rooms above ground: 6
- Bedrooms: 2
- Bathrooms: 2
- Kitchens: 1
OutsideConcrete, Concrete, Terrace
- Exterior: Concrete
- Foundation: Concrete
- Balcony: Terrace
Parking and locker1 Parking, Underground, Parking type Owned
- Spaces: 1 Parking
- Garage: Underground
- Parking type: Owned
- Locker: Ensuite+exclusive
BuildingPapillon Place III Condos, Storeys 19, Units 207
- Name: Papillon Place III Condos
- Storeys: 19
- Units: 207
- Registered: 2009
- Condo corporation: 1
- Amenities: Concierge, gym, indoor pool
- Pets: Allowed
Heating, water and powerForced air, gas, Central air
- Heating: Forced air, gas
- Cooling: Central air
Costs and taxesTaxes $3,453 a year, Condo fee $800 a month, Heat included, water included, cac included, common elements included, parking included
- Taxes, 2025: $3,453 a year
- Condo fee: $800 a month
- Fee includes: Heat included, water included, cac included, common elements included, parking included
- HST: HST included in the price
Listing detailsW12839992, Sold, Mar 3, 2026
- MLS® number: W12839992
- Status: Sold
- Listed on: Mar 3, 2026
- Days on market: 78
- Updated: May 20, 2026
- Possession: 2025-12-01 / Immediate
- Occupied by: Vacant
- Listing brokerage: RE/MAX REAL ESTATE CENTRE INC.
About this home
Unit 109, 4850 Glen Erin Drive, Mississauga (Central Erin Mills), ON L5M 7S1
One of the best Locations in Erin Mills. This Incredible Executive Condo Close To Hwy 403, Walking Steps Top Schools Public Transit and Erin Mills Town Centre. Large Corner Unit on the Main Floor,Large Pantry, Walkout To Yard/Visitor Parking to Make it Convenient For Bringing in Groceries. Upgraded kitchen cabinet with Granite Counter Top, New Laminate Floor, Fresh painting, Very good condition so Don't Miss it.
Ask about this home
A HOMEH agent will answer your questions about this home.
Know more about Papillon Place III Condos
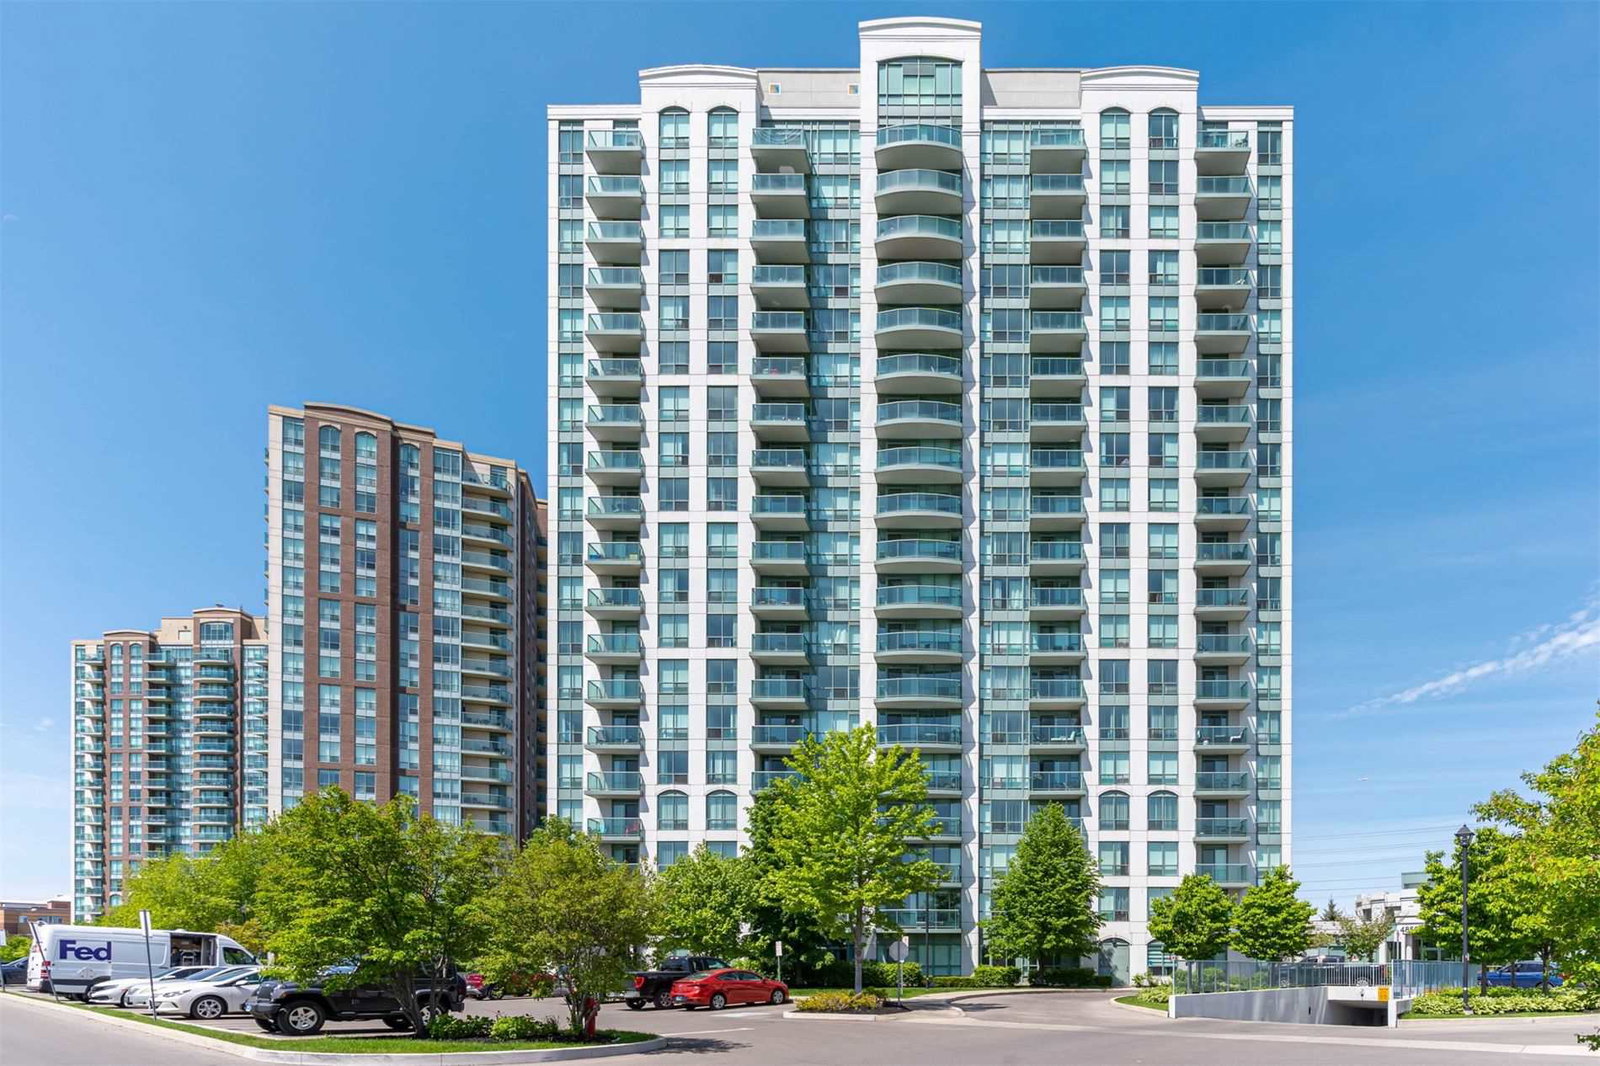
Condo building · 4850 Glen Erin Drive
Papillon Place III Condos is a 19-storey condo with 207 suites, built in 2009 by Pemberton Group. Right now 1 for rent is on the market here.
- 19storeys
- 207suites
- $650/sq ft
- 2009built
No similar units for sale in Papillon Place III Condos right now.
Around this home
Daily convenience, out of 100, from the distances below
Schools nearby
School rating, out of 10.
Helpful calculators
Your HOMEH agent

"I would see it this week."