

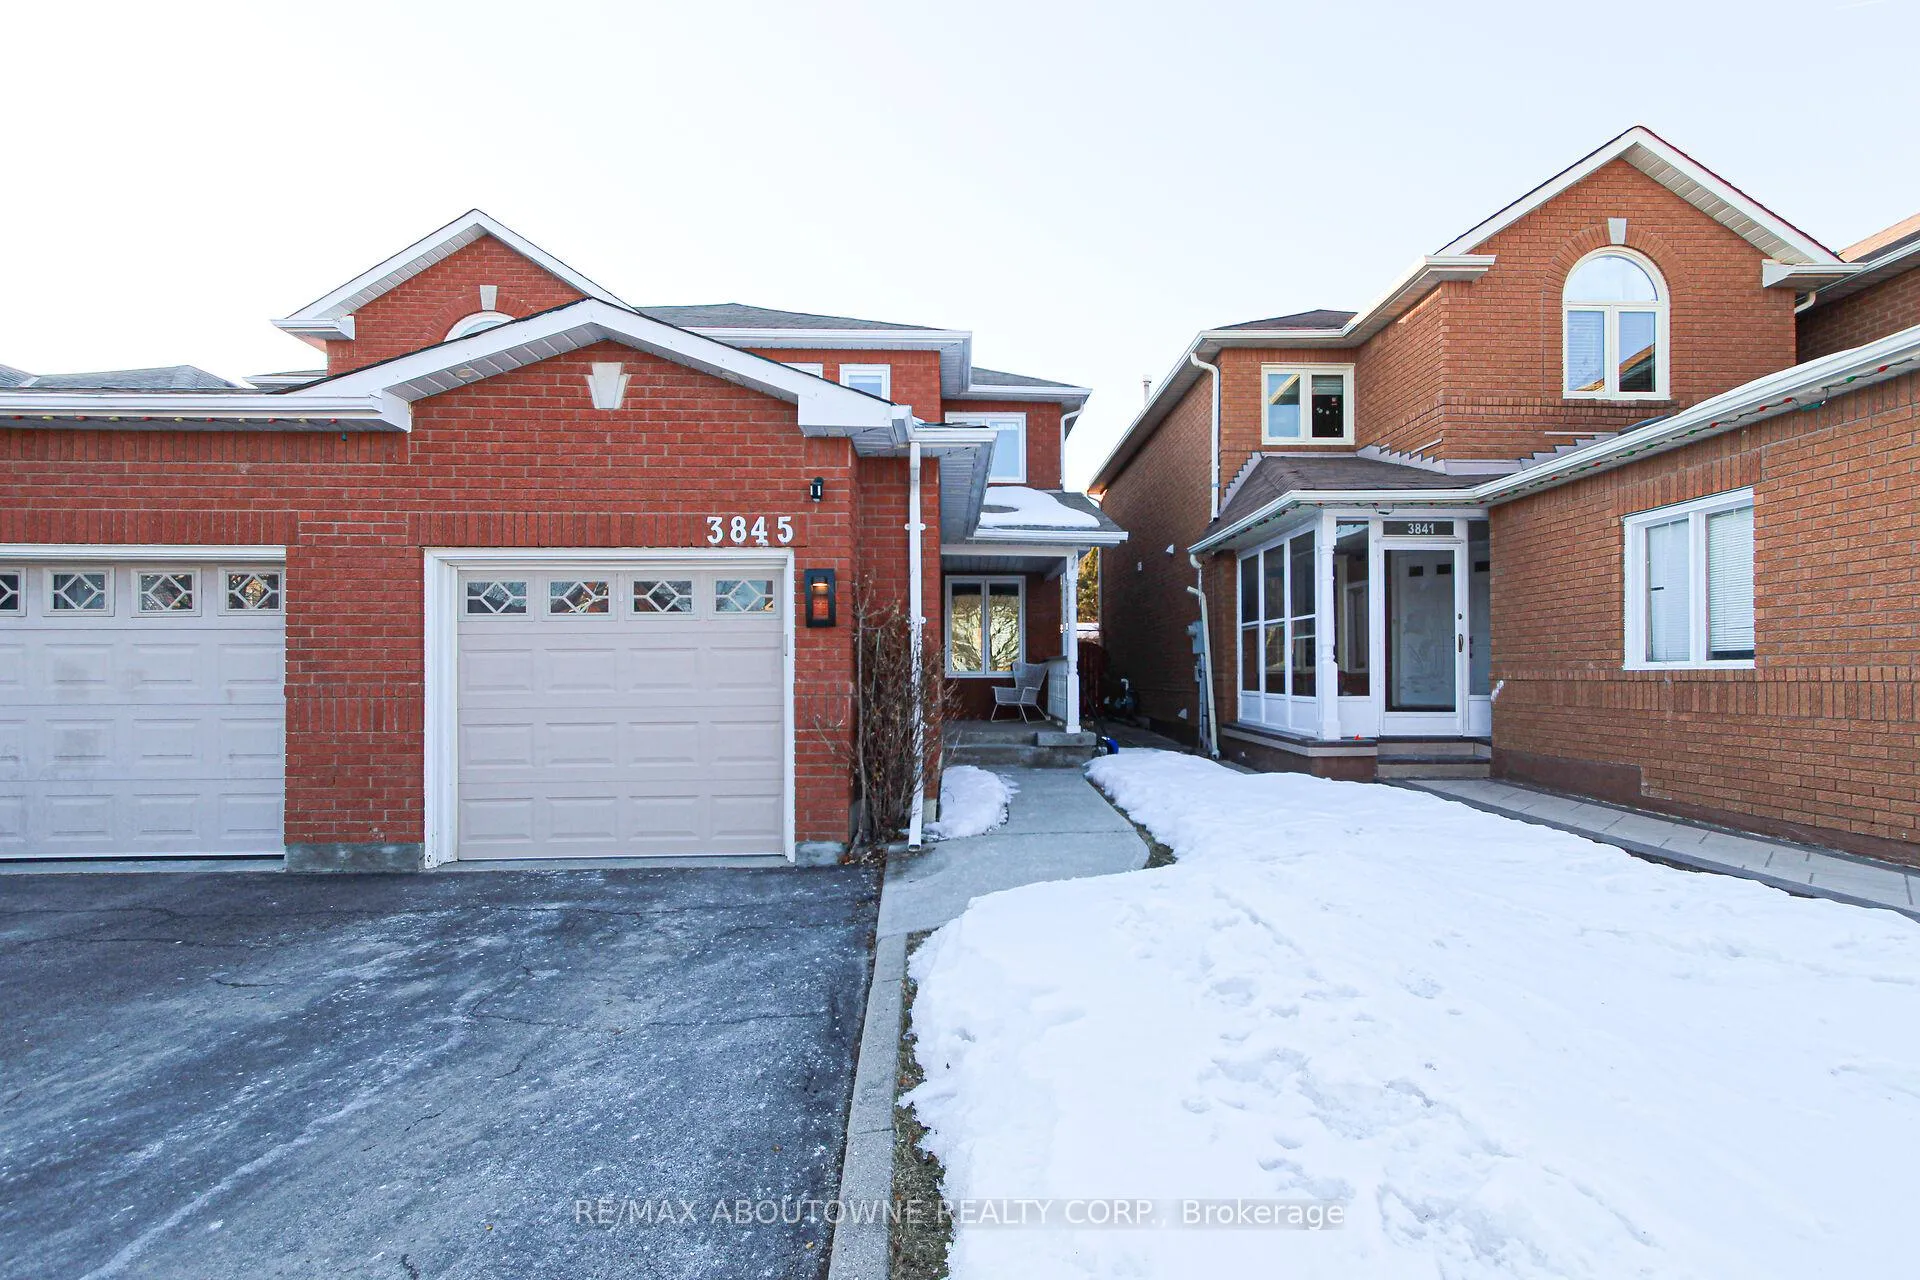
3845 Cedar Hedge Rise
3845 Cedar Hedge Rise
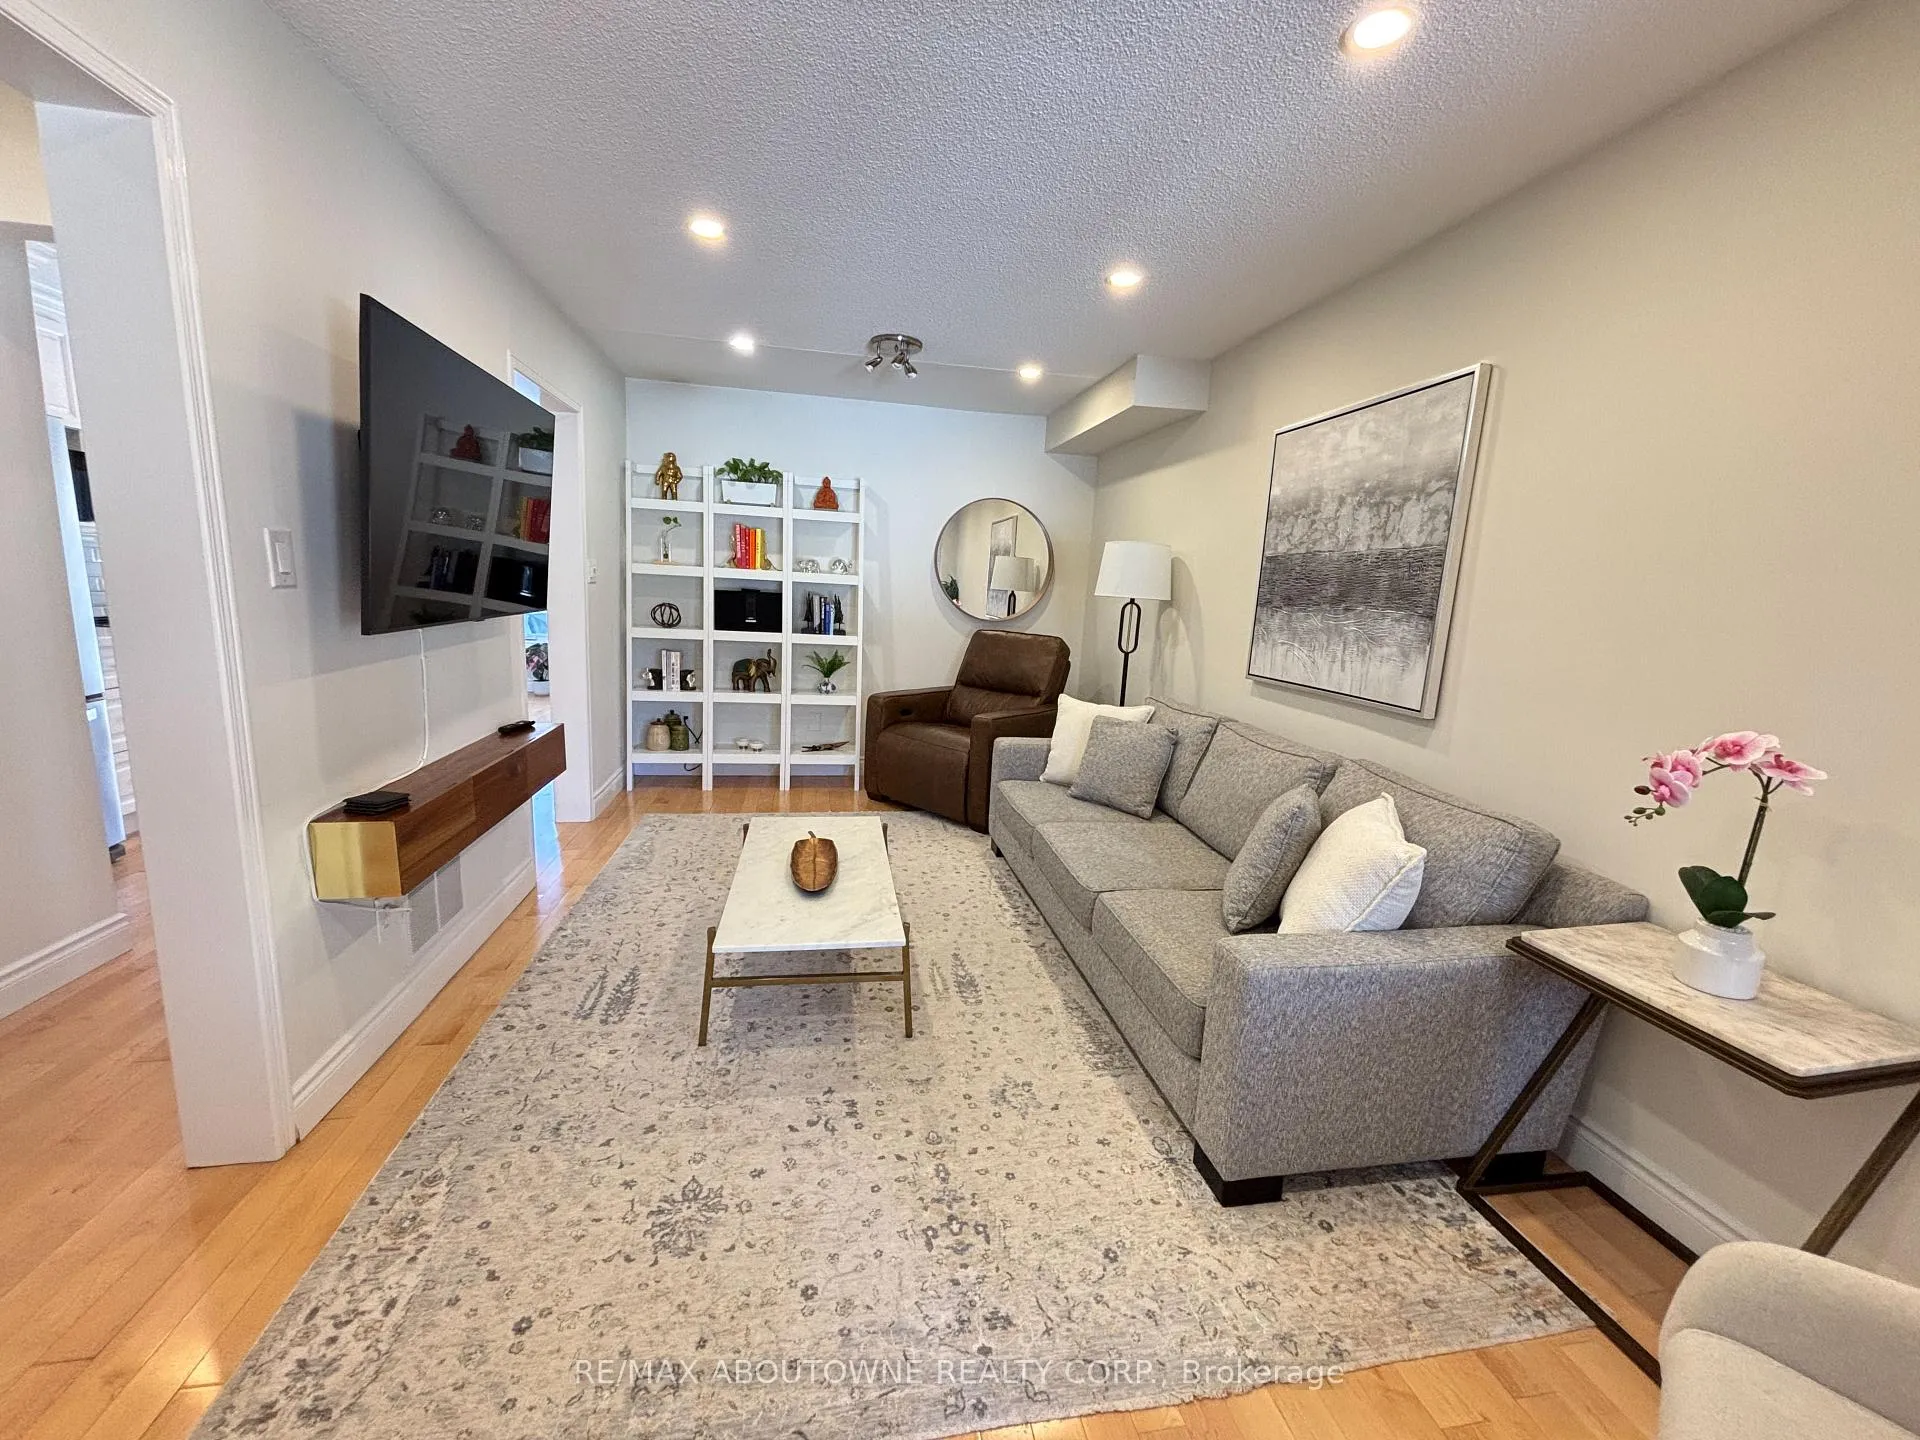 See all 37 photos
Property history
- $949,000TerminatedList: 2026-03-03|End: 2026-03-24|21 daysW12841434
Facts and features
- BasementFinished
- Age of home31–50 years
- Price per sq ft~$730
- Water, sewerMunicipal
- Hardwood floors
- Central air
The homeSemi-Detached, 2-storey, Age 31–50 years
- Type: Semi-Detached
- Style: 2-storey
- Age: 31–50 years
- Living space: 1,100–1,500 sq ft
- Basement: Finished
InsideHardwood, Broadloom, Lower level, Auto garage door remote, other
- Flooring: Hardwood, Broadloom
- Laundry: Lower level
- Features: Auto garage door remote, other
- Rooms above ground: 7
- Rooms in the basement: 2
- Bedrooms: 3
- Bathrooms: 3
- Kitchens: 1
- Family room: Yes
Outside and lotBrick, Asphalt shingle, Poured concrete
- Exterior: Brick
- Roof: Asphalt shingle
- Foundation: Poured concrete
- Size: 22.84 × 111.3 ft
- Zoning: RM5
Parking1 Garage, Attached, Private
- Spaces: 1 Garage
- Garage: Attached
- Driveway: Private
Heating, water and powerForced air, gas, Central air, Municipal water
- Heating: Forced air, gas
- Cooling: Central air
- Water: Municipal water
- Sewer: Municipal sewer
Costs and taxesTaxes $5,366 a year, HST included in the price, Hot water tank
- Taxes, 2025: $5,366 a year
- HST: HST included in the price
- Rental items: Hot water tank
Included in the saleStainless steel fridge, stainless steel stove, stainless steel dishwasher, stainless steel range hood, microwave, clothes washer and dryer, garage door opener and remotes, all window coverings and rods, all elf's, all bathroom fixtures and mirrors, wardrobe and chest of drawers in the primary bedroom., Tv and tv mount in living room.
- Included: Stainless steel fridge, stainless steel stove, stainless steel dishwasher, stainless steel range hood, microwave, clothes washer and dryer, garage door opener and remotes, all window coverings and rods, all elf's, all bathroom fixtures and mirrors, wardrobe and chest of drawers in the primary bedroom.
- Not included: Tv and tv mount in living room.
Listing detailsW12841434, Terminated, Mar 3, 2026
- MLS® number: W12841434
- Status: Terminated
- Listed on: Mar 3, 2026
- Days on market: 21
- Updated: Mar 24, 2026
- Possession: Flexible
- Occupied by: Owner
- Listing brokerage: RE/MAX ABOUTOWNE REALTY CORP.
About this home
3845 Cedar Hedge Rise, Mississauga (Lisgar), ON L5N 6X2
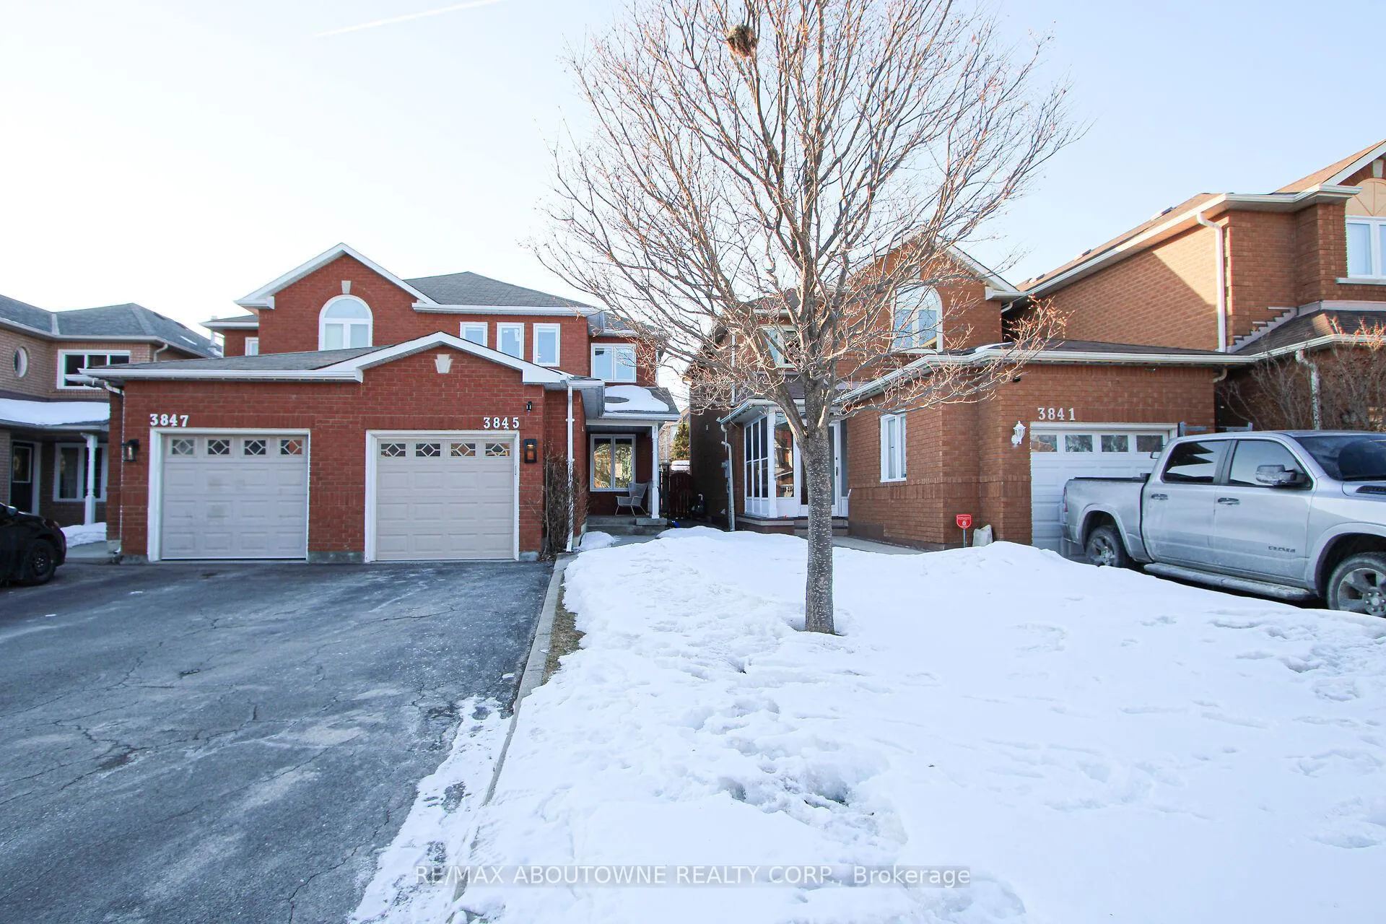
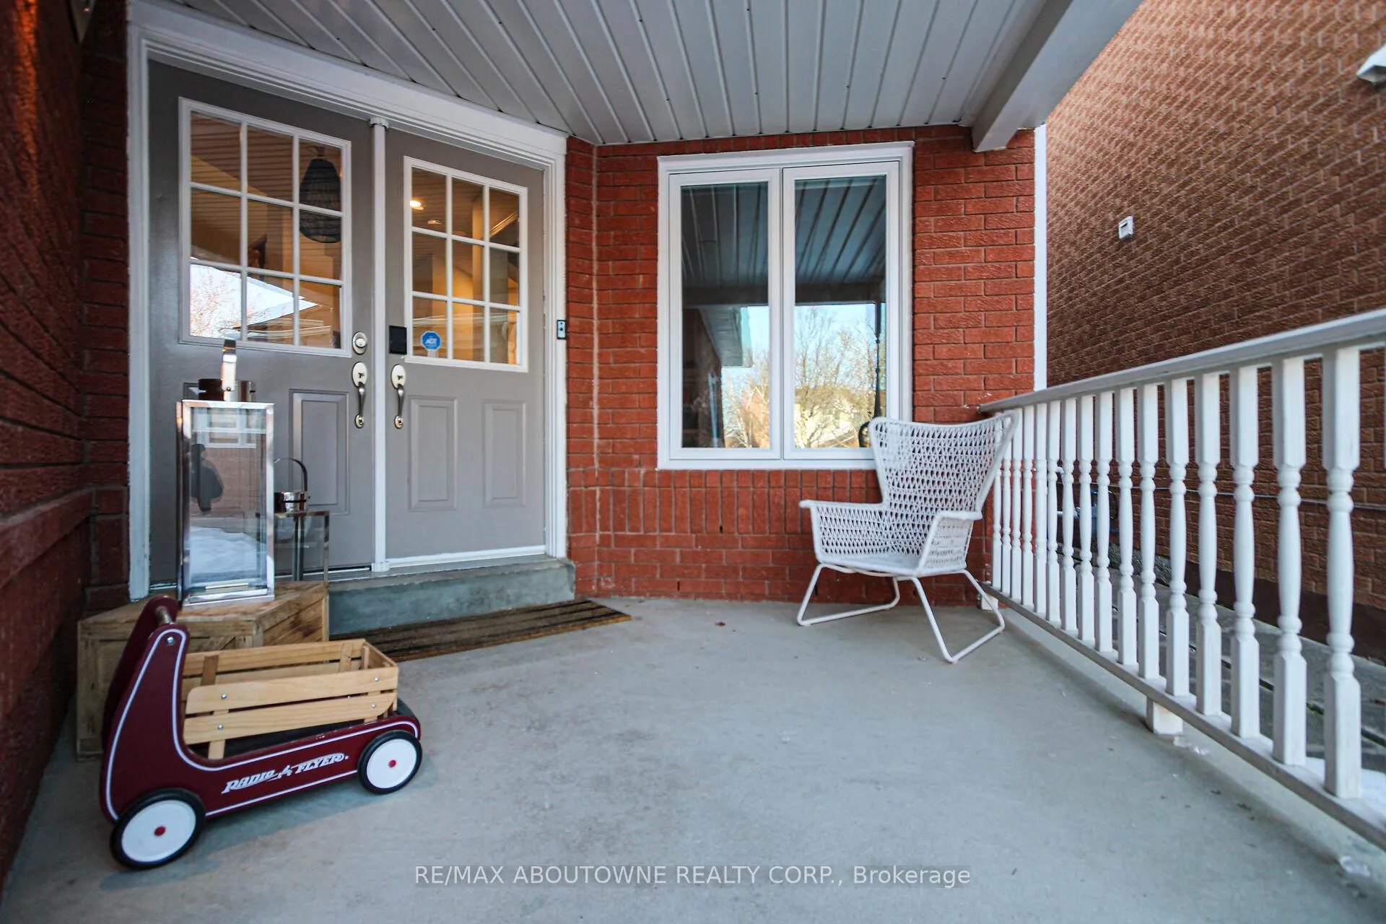
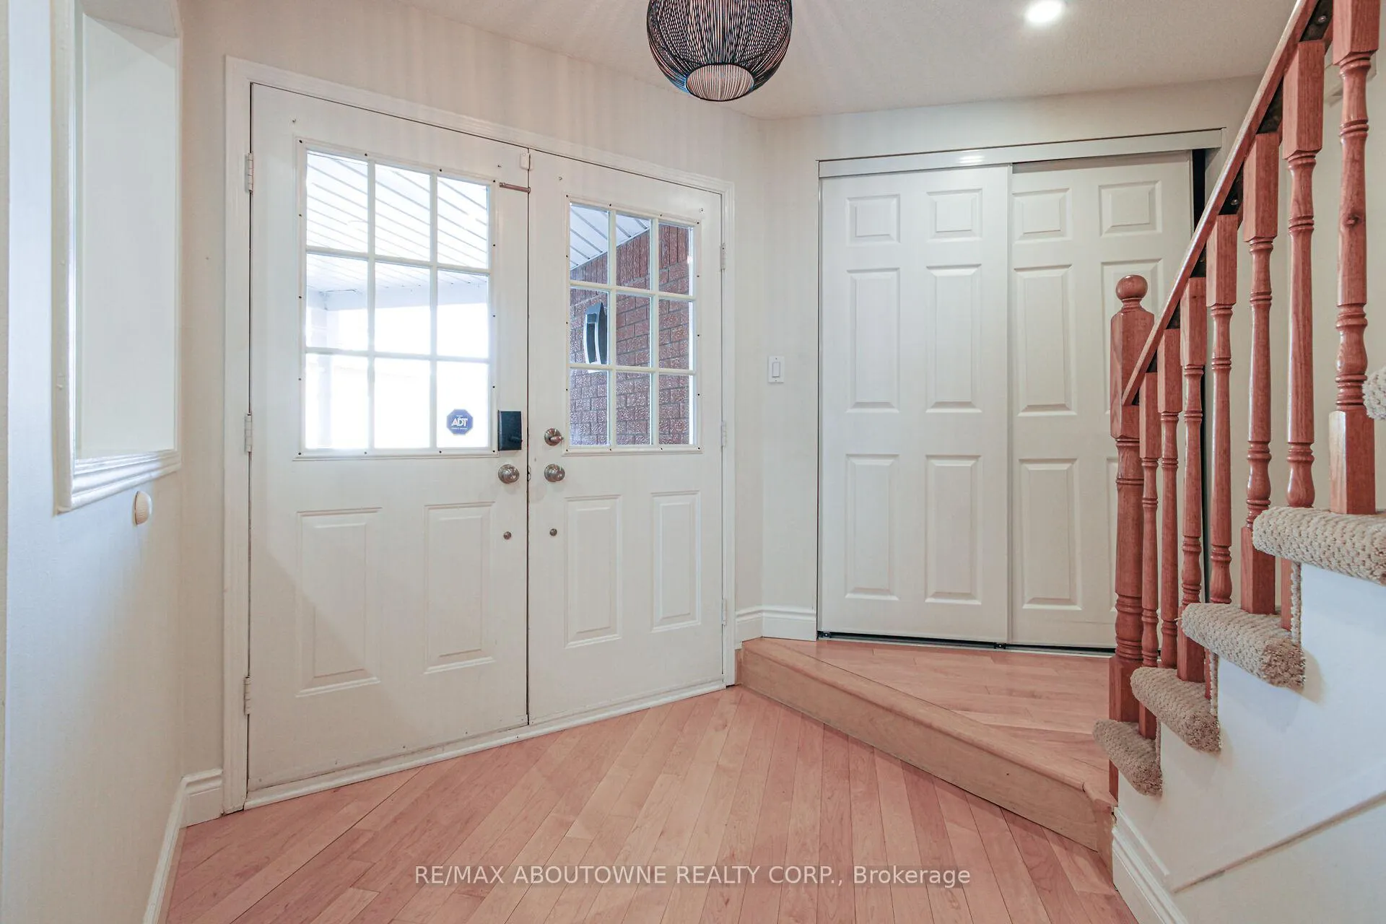
If space, comfort, and convenience matter - this ENERGY STAR CERTIFIED home delivers! Offering almost 1,500 sq. ft. above grade (1494 sqft), plus additional finished living space below, this well-maintained 3-bedroom, 3-bath semi-detached home offers a functional layout ideal for families. The main level features formal living and dining areas and an upgraded kitchen overlooking a cozy family room, perfect for everyday living and entertaining.Enjoy excellent parking accommodation. Good size 1 car garage, with a long private driveway for 2 cars, with no sidewalk.Extensively upgraded throughout: Energy Star rated windows and patio door (2024), attic insulation with energy efficiency audit report, ESA-certified pot lights (2021) with adjustable settings, smart switches, and zebra blinds on second floor(2024). Fully integrated smart home features include Ring doorbell, security cameras, alarm system, automated sensor lighting in bathrooms, and compatibility with Google, Alexa, and Apple devices. All bathrooms were fully renovated in 2021.Additional improvements include furnace and A/C (2018), integrated HVAC humidifier, new washing machine (2025), dishwasher (2025), microwave (2025), dryer (2019), fully insulated basement with added return air duct for improved temperature control, and extra Maytag refrigerator.Ideally located within walking distance to nearby schools, including few Montessori schools, public, and Catholic options. Just minutes to Lisgar GO Station, scenic trails at Osprey Marsh, and convenient access to major highways - making commuting effortless.
Ask about this home
A HOMEH agent will answer your questions about this home.
Around this home
Daily convenience, out of 100, from the distances below
Schools nearby
School rating, out of 10.
Helpful calculators
Your HOMEH agent

"Priced 13% over the Hestimate. I would see it this week."