

4366 Lee Drive
Detached Rented
1/144366 Lee Drive
Detached Rented
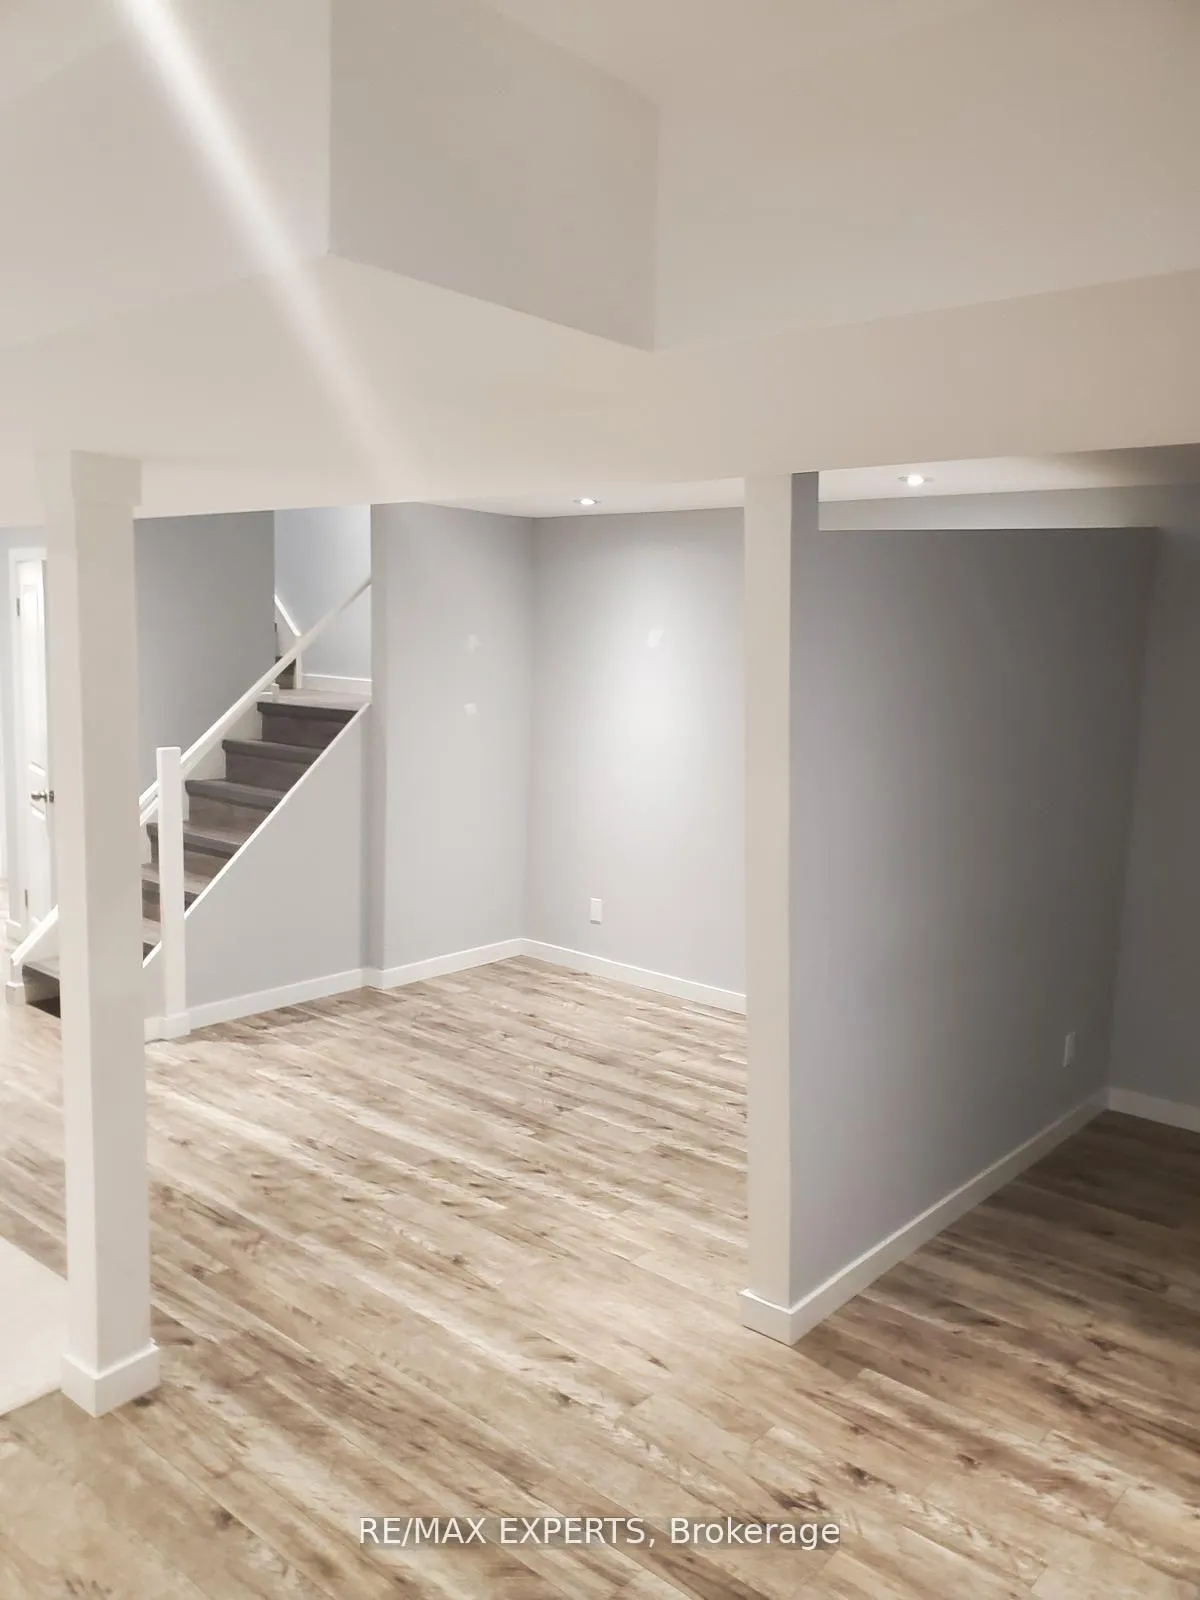 See all 14 photos
1 Bedroom
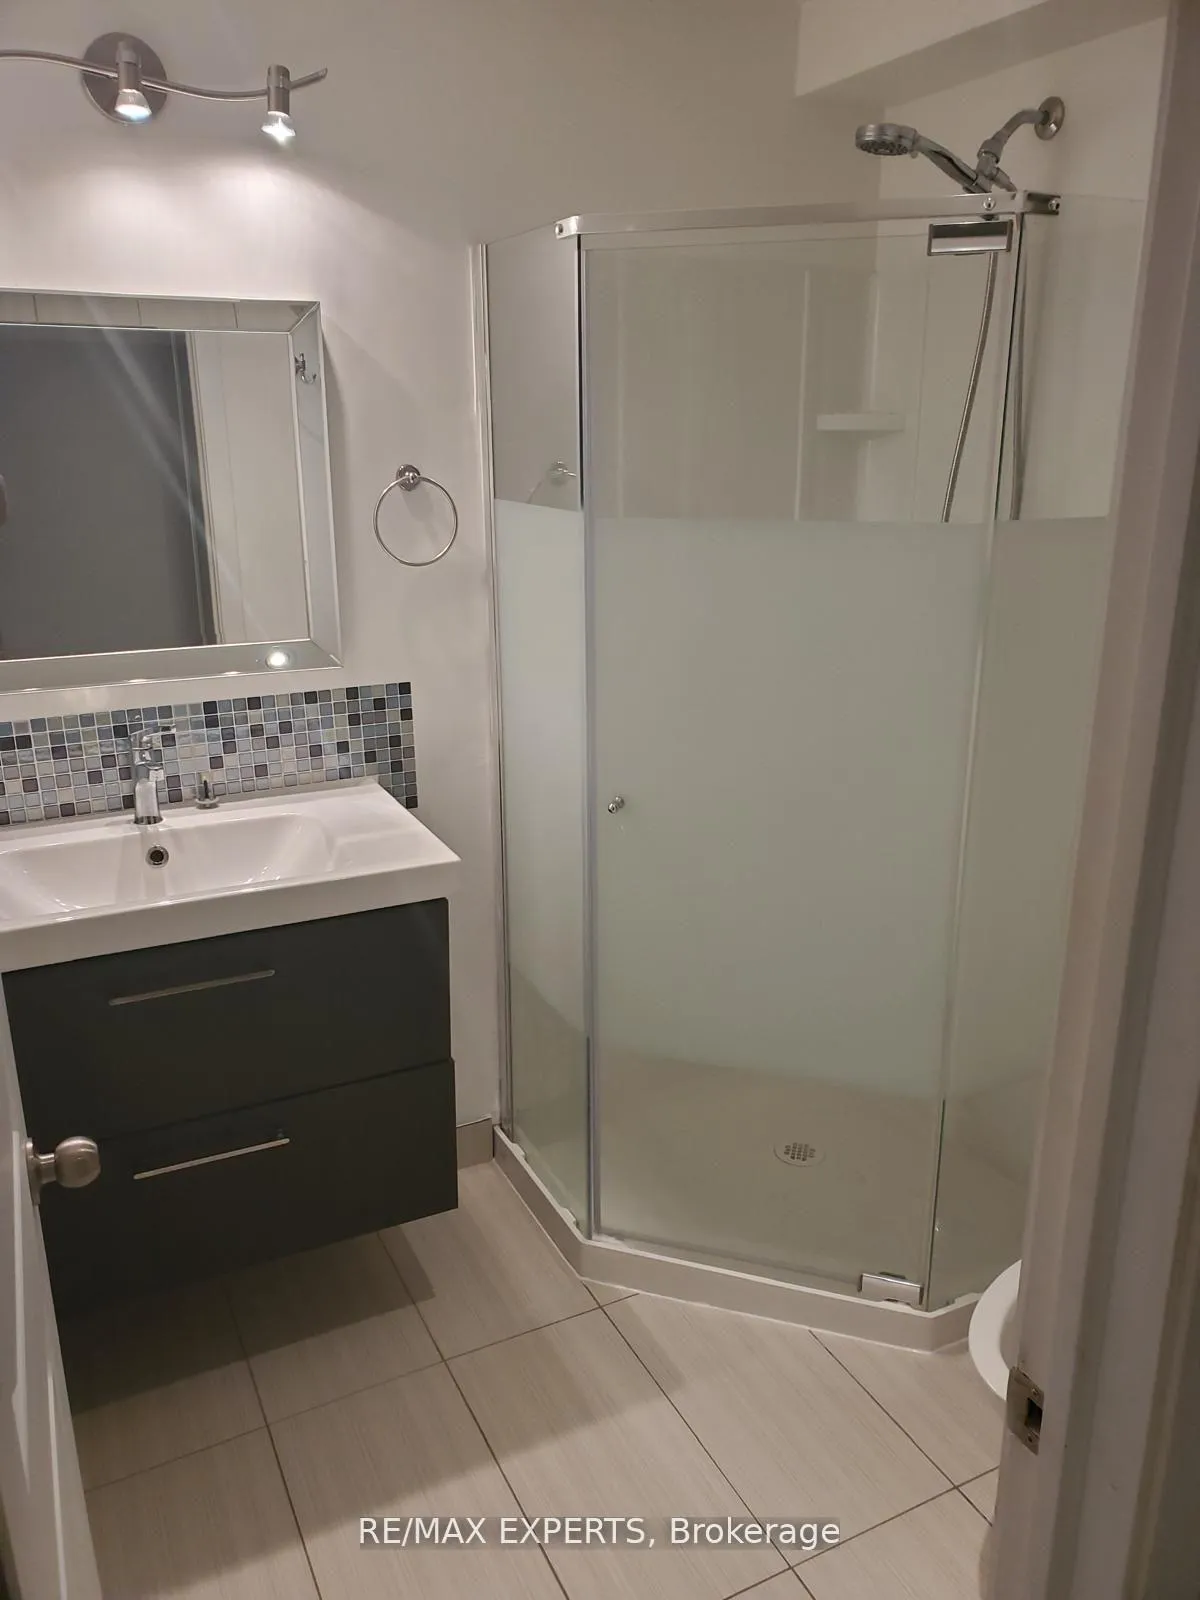
1 Bathroom
0 Garage
<700 sq.ft
Basement
— Unit
Property history
Facts and features
- BasementApartment
- Lot size25 × 150 ft
- Lease term12 months
- FurnishedUnfurnished
What stands out
- Central air
The homeDetached, 2-storey, Under 700 sq ft
- Type: Detached
- Style: 2-storey
- Living space: Under 700 sq ft
- Basement: Apartment
InsideIn area, Other, Rooms above ground 2
- Laundry: In area
- Features: Other
- Rooms above ground: 2
- Bedrooms: 1
- Bathrooms: 1
- Kitchens: 1
Outside and lotBrick, Other, Other
Outside
- Exterior: Brick
- Roof: Other
- Foundation: Other
- Size: 25 × 150 ft
Parking1 Parking, Available
- Spaces: 1 Parking
- Driveway: Available
Heating, water and powerForced air, gas, Central air, Municipal water
- Heating: Forced air, gas
- Cooling: Central air
- Water: Municipal water
- Sewer: Municipal sewer
Rent and termsRent $1,550 a month, Basement, Unfurnished
- Rent: $1,550 a month
- Space for rent: Basement
- Furnished: Unfurnished
- Lease: 12 months
- Paid: Monthly
- Rent includes: Parking
- Deposit: Required
- Credit check: Required
- Employment letter: Required
- Rental application: Required
- References: Required
NearbyPark, public transit, ravine, school, school bus route
- Close to: Park, public transit, ravine, school, school bus route
Listing detailsW12841540, Rented, Mar 3, 2026
- MLS® number: W12841540
- Status: Rented
- Listed on: Mar 3, 2026
- Days on market: 27
- Updated: Mar 30, 2026
- Possession: 2026-05-01 / Flexible
- Occupied by: Vacant
- Listing brokerage: RE/MAX EXPERTS
About this home
4366 Lee Drive, Mississauga (Rathwood), ON L4W 4A8
OtherParkPublic TransitRavineSchoolSchool Bus Route
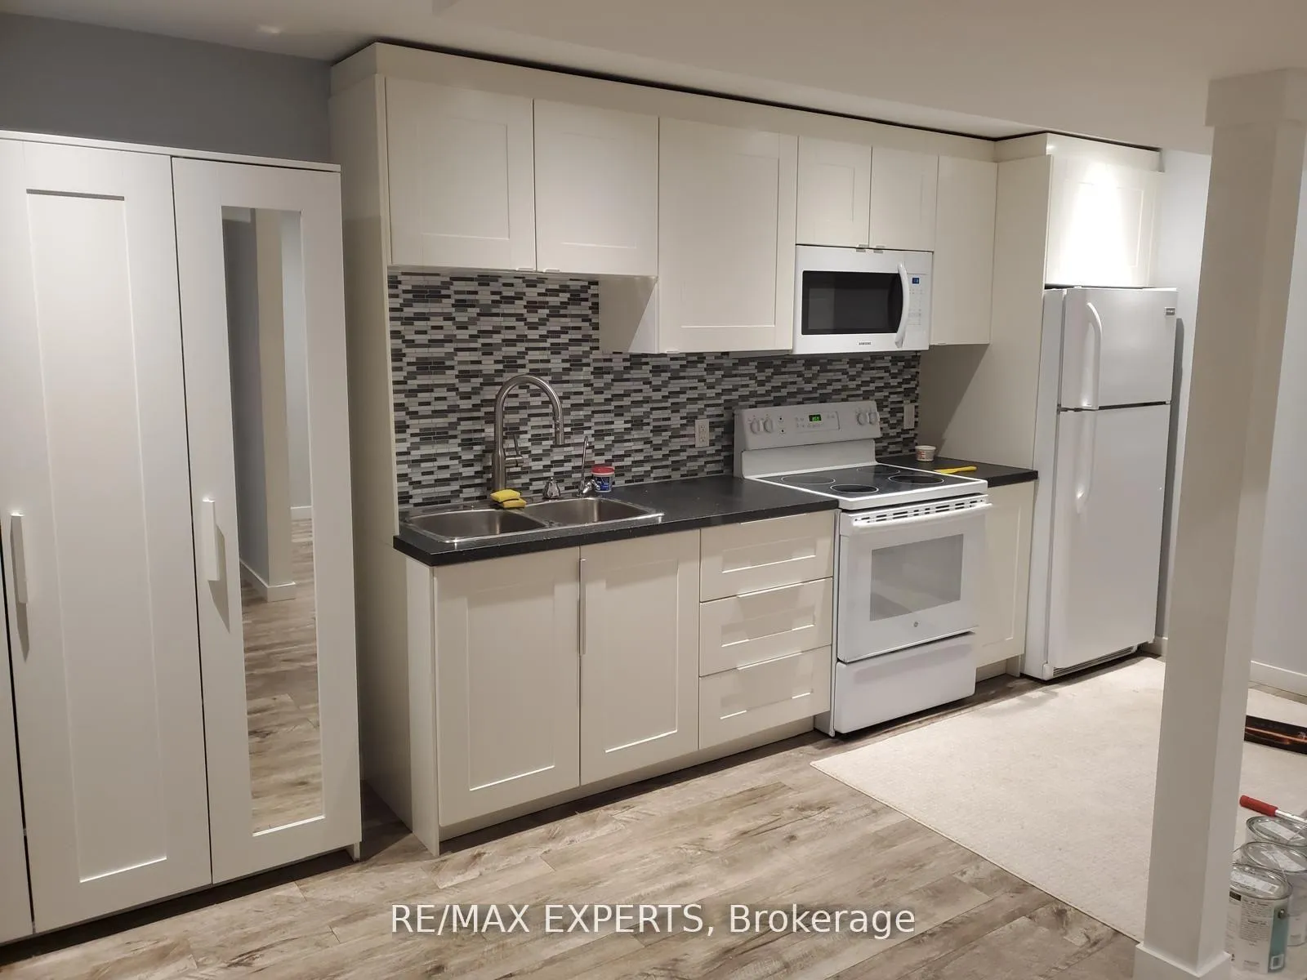
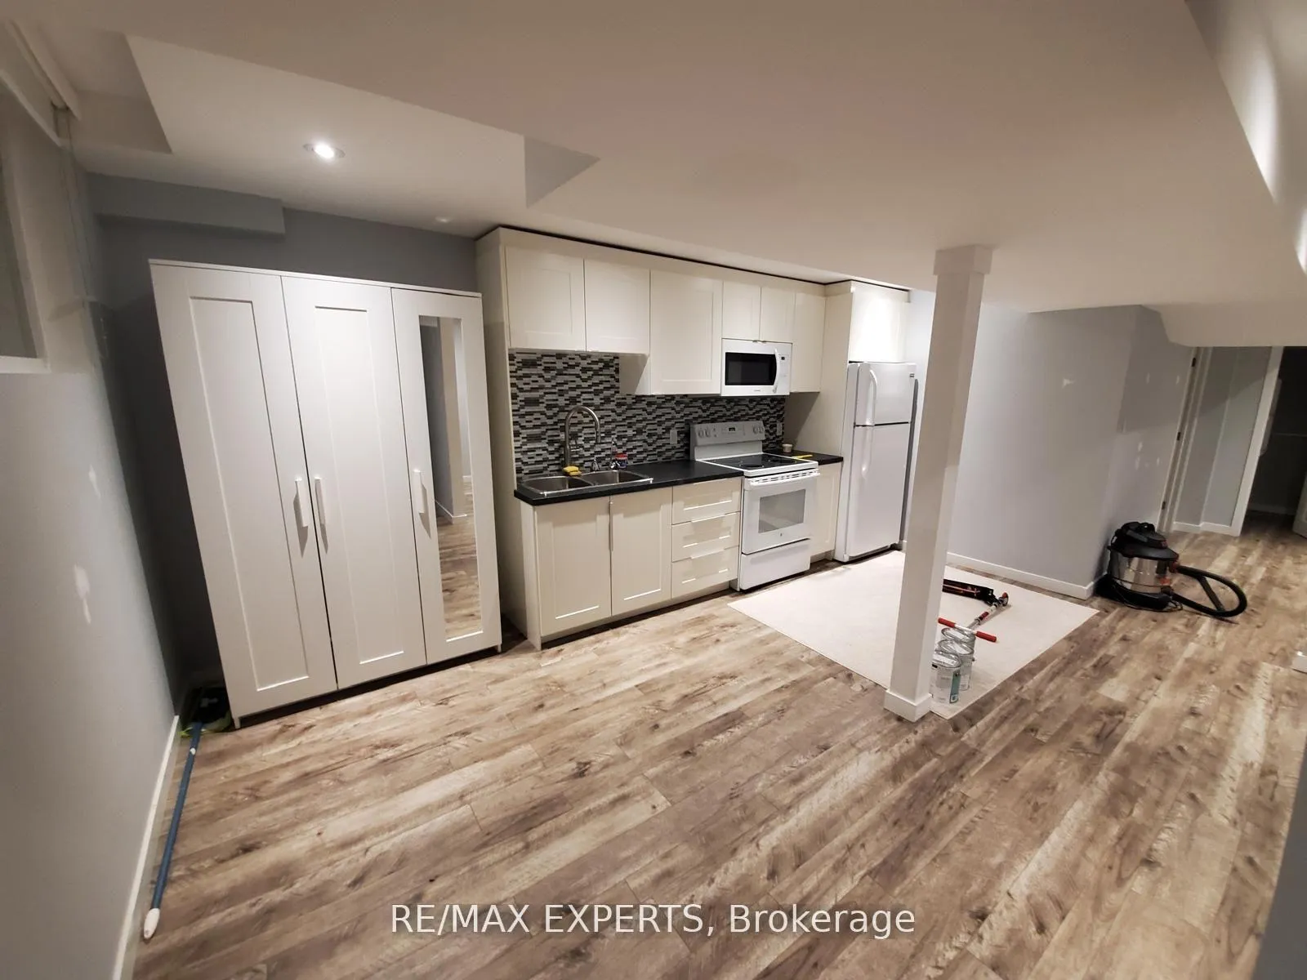
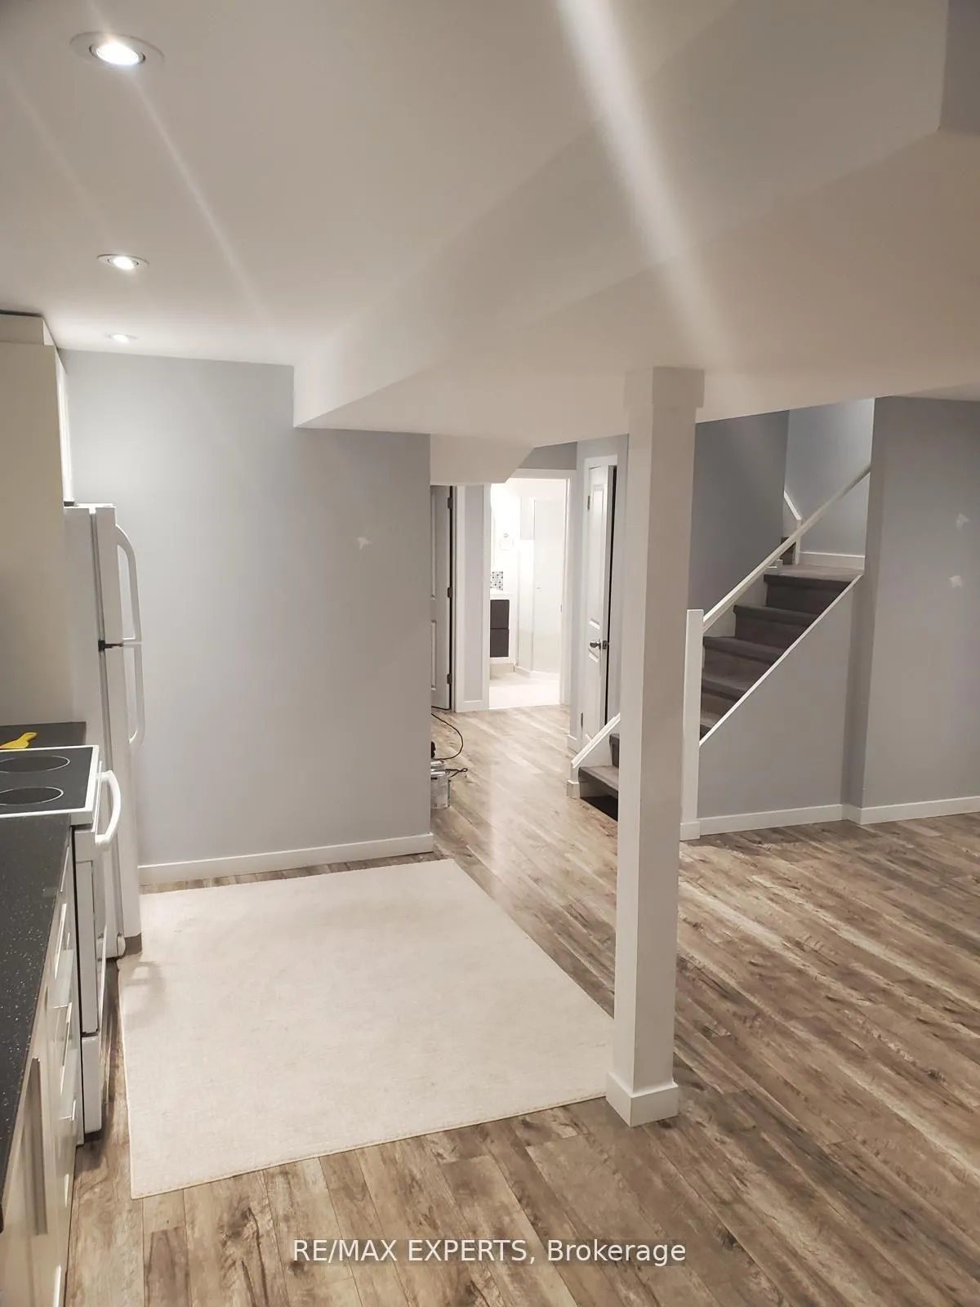
Nice open basement space for rent in detached house. Beautiful kitchen, ensuite laundry, lots of storage space. One Parking is included
Read more
Ask about this home
A HOMEH agent will answer your questions about this home.
Ask a question
Around this home
Tomken and Rathburn
Errands
Parks
Schools
Daily convenience, out of 100, from the distances below
ParkRathwood Playground · 2 within 1 km7 min walk438 m
GroceryNo Frills8 min walk518 m
SchoolPhilip Pocock Catholic Secondary School10 min walk620 m
PharmacyTomken Centre Pharmacy9 min walk563 m
Cafés & foodDesi Bar & Grill · 15 within 1 km9 min walk558 m
Gym & rec centreTomken Twin Arenas7 min walk438 m
LibraryMississauga Library - Burnhamthorpe23 min walk1.4 km
WalkDriveStraight-line distance, open map data
Grocery0.5 km
Park0.4 km
Coffee0.8 km
Dining0.6 km
Gym0.6 km
Schools nearby
School rating, out of 10.
Philip Pocock Catholic Secondary Schoolsecondary · Catholic · 0.6 km
5.9/10Fair
St Basil Schoolelementary · Private · 0.7 km
6.9/10Good
St Vincent de Paul Separate Schoolelementary · Catholic · 0.8 km
—
Contact agent
Helpful calculators
Rent vs buy
Affordability
Mortgage
Down payment
Stress test
CMHC insurance
Your HOMEH agent

NimaHOMEH agent · Mississauga
"I would see it this week."
Ask Nima