

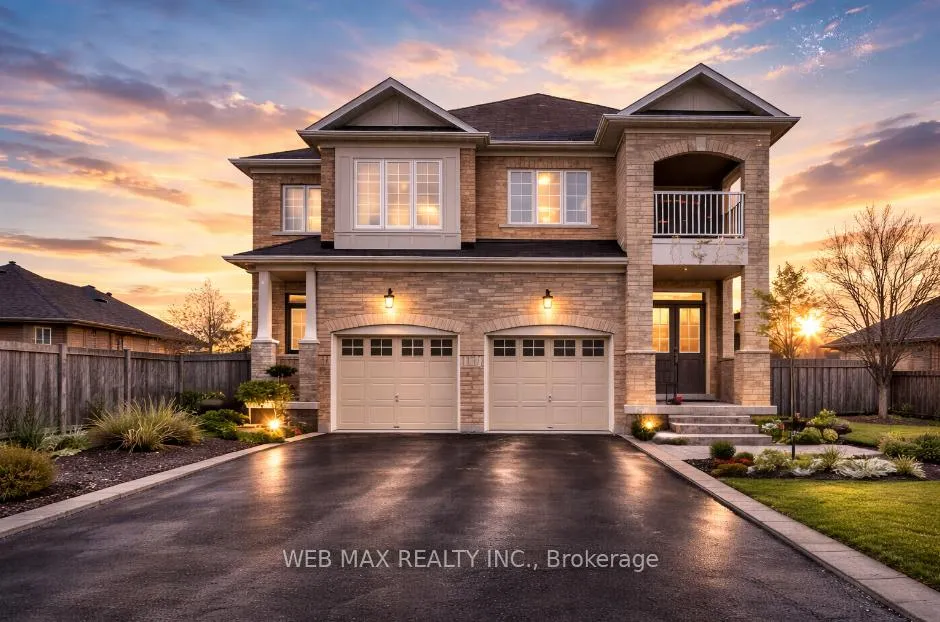
4462 Centretown Way
4462 Centretown Way
Property history
Facts and features
- BasementApartment
- Age of home16–30 years
- Water, sewerMunicipal
- HeatingForced air
- Second kitchen
- Fireplace
- Central air
The homeSemi-Detached, 2-storey, Age 16–30 years
- Type: Semi-Detached
- Style: 2-storey
- Age: 16–30 years
- Living space: 1,500–2,000 sq ft
- Basement: Apartment
InsideFireplace Yes, Water heater, Rooms above ground 6
- Fireplace: Yes
- Features: Water heater
- Rooms above ground: 6
- Rooms in the basement: 1
- Bedrooms: 4
- Bathrooms: 4
- Kitchens: 2
- Family room: Yes
Outside and lotBrick, Asphalt shingle, Poured concrete
- Exterior: Brick
- Roof: Asphalt shingle
- Foundation: Poured concrete
- Size: 18.28 × 144.24 ft
Parking1 Garage, Attached, Available
- Spaces: 1 Garage
- Garage: Attached
- Driveway: Available
Heating, water and powerForced air, gas, Central air, Municipal water
- Heating: Forced air, gas
- Cooling: Central air
- Water: Municipal water
- Sewer: Municipal sewer
- Natural gas: Yes
- Hydro: Yes
- Cable: Available
- Telephone: Available
Costs and taxesTaxes $8,652 a year, HST included in the price, Furnace $84.99 and air conditioner $49.99 bith with reliance
- Taxes, 2025: $8,652 a year
- HST: HST included in the price
- Rental items: Furnace $84.99 and air conditioner $49.99 bith with reliance
Included in the saleIncludes all elf's, all window coverings. stove, fridge, b/i dishwasher & microwave.
- Included: Includes all elf's, all window coverings. stove, fridge, b/i dishwasher & microwave.
Listing detailsW12841694, Sold, Mar 3, 2026
- MLS® number: W12841694
- Status: Sold
- Listed on: Mar 3, 2026
- Days on market: 25
- Updated: Mar 28, 2026
- Possession: 2026-03-04 / Immediate
- Occupied by: Vacant
- Listing brokerage: WEB MAX REALTY INC.
About this home
4462 Centretown Way, Mississauga (Hurontario), ON L5R 0C6
Proudly presenting one of the largest semi-detached model in the neighbourhood, this exceptionally rare, original-owner home, perfectly positioned on a premium corner lot backing directly onto a serene park. Located in one of Mississauga's most desirable communities, just minutes to Square One and Hwy 403, this bright and stunning 4-bedroom home showcases a spacious open-concept layout with soaring 9-foot ceilings, elegant designer décor, and rich oak hardwood floors throughout.Designed for both comfortable family living and upscale entertaining, the home features separate living and family rooms, providing flexibility and space for every occasion. The modern chef-inspired kitchen is beautifully appointed with granite countertops, upgraded cabinetry, stylish backsplash, and top-of-the-line stainless steel appliances, all seamlessly flowing into the main living areas filled with natural light from its premium corner exposure.With four well-appointed washrooms and generously sized bedrooms, this home offers both convenience and comfort for the entire family. The fully finished and furnished basement provides exceptional additional living space. Step outside to an extraordinarily large backyard - a rare feature for a semi - backing onto parkland and offering endless possibilities for entertaining, relaxing, or creating your dream outdoor oasis. Completing the package is a driveway that accommodates up to four vehicles including the garage. This is truly a rare opportunity to own one of the finest and largest semi-detached homes in the area, combining size, location, upgrades, and pride of original ownership in one remarkable property. Homes like this rarely come to market.
Ask about this home
A HOMEH agent will answer your questions about this home.
Around this home
Daily convenience, out of 100, from the distances below
Schools nearby
School rating, out of 10.
Helpful calculators
Your HOMEH agent

"I would see it this week."