

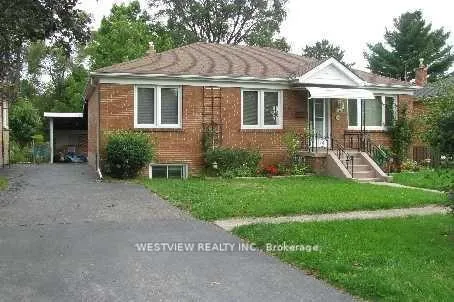
1331 Northaven Drive
Detached Rented
1/61331 Northaven Drive
Detached Rented
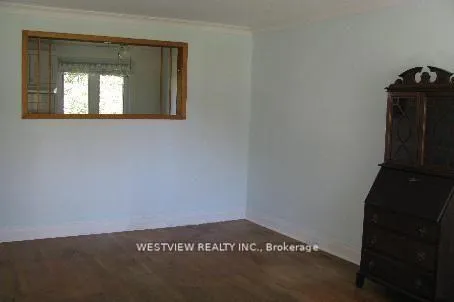 See all 6 photos
3+1 Bedrooms
2 Bathrooms
3 Garage
700–1.1K sq.ft
Entire Home
— Unit
Property history
Facts and features
- BasementFinished
- Lease term12 months
- FurnishedUnfurnished
- LaundryIn basement
What stands out
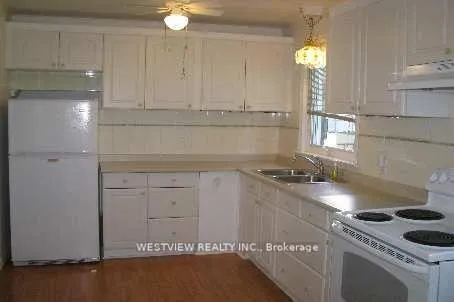
- Second kitchen
- Separate entrance
- Hardwood floors
- Central air
The homeDetached, Bungalow, 700–1,100 sq ft
- Type: Detached
- Style: Bungalow
- Living space: 700–1,100 sq ft
- Basement: Finished, separate entrance
InsideHardwood, Ceramic, In basement, Rooms above ground 7
- Flooring: Hardwood, Ceramic
- Laundry: In basement
- Rooms above ground: 7
- Bedrooms: 3 + 1 in the basement
- Bathrooms: 2
- Kitchens: 2
Outside and lotBrick, Asphalt shingle, Concrete
- Exterior: Brick
- Roof: Asphalt shingle
- Foundation: Concrete
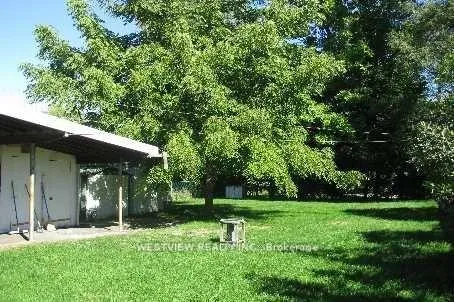
Parking3 Garage, Carport
- Spaces: 3 Garage
- Garage: Carport
Heating, water and powerForced air, gas, Central air, Municipal water
- Heating: Forced air, gas
- Cooling: Central air
- Water: Municipal water
- Sewer: Municipal sewer
Rent and termsRent $3,100 a month, Entire property, Unfurnished
- Rent: $3,100 a month
- Space for rent: Entire property
- Furnished: Unfurnished
- Lease: 12 months
- Paid: Monthly
- Rent includes: Parking
- Deposit: Required
- Credit check: Required
- Employment letter: Required
- Rental application: Required
- References: Required
IncludedAll existing appliances, all light fixtures ,, Tenant responsible for hydro, gas, water, yard maintenance
- Included: All existing appliances, all light fixtures ,
- Not included: Tenant responsible for hydro, gas, water, yard maintenance
Listing detailsW12572698, Rented, Nov 24, 2025
- MLS® number: W12572698
- Status: Rented
- Listed on: Nov 24, 2025
- Days on market: 79
- Updated: Feb 11, 2026
- Possession: 2026-02-01 / 60-89 days
- Occupied by: Tenant
- Listing brokerage: WESTVIEW REALTY INC.
About this home
1331 Northaven Drive, Mississauga (Mineola), ON L5G 4E8
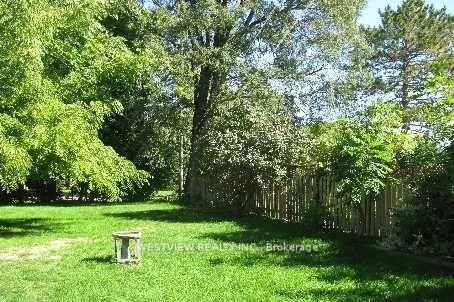
Highly desirable East Mineola Location. Three bedroom bungalow on a generous 50'X150' lot backing onto Dellwood park. Features a finished basement apartment with separate entrance features 3pc washroom and nanny suite. Clean, well maintained home in good condition. Quick access to QEW, excellent school zone, close to parks, public transit and shopping. Availability date between Jan.15 - Feb.1.
Read more
Ask about this home
A HOMEH agent will answer your questions about this home.
Ask a question
Around this home
Cawthra/ Atwater
Errands
Parks
Schools
Daily convenience, out of 100, from the distances below
ParkDellwood Park · 4 within 1 km2 min walk125 m
GroceryU & I Convenience4 min walk252 m
SchoolSt Dominic Separate School2 min walk110 m
PharmacyShoppers Drug Mart15 min walk910 m
Cafés & foodCaven's Alley Bar · 6 within 1 km15 min walk899 m
Gym & rec centreCarmen Corbasson Community Centre8 min walk521 m
WalkDriveStraight-line distance, open map data
Grocery0.3 km
Park0.1 km
Coffee0.9 km
Dining0.9 km
Gym0.9 km
Schools nearby
School rating, out of 10.
St Dominic Separate Schoolelementary · Private · 0.1 km
5.9/10Fair
Janet I. McDougald Public Schoolelementary · Public · 0.1 km
—
Cawthra Park Secondary Schoolsecondary · Public · 0.5 km
7.1/10Good
Contact agent
Helpful calculators
Rent vs buy
Affordability
Mortgage
Down payment
Stress test
CMHC insurance
Your HOMEH agent

KimHOMEH agent · Mississauga
"I would see it this week."
Ask Kim