

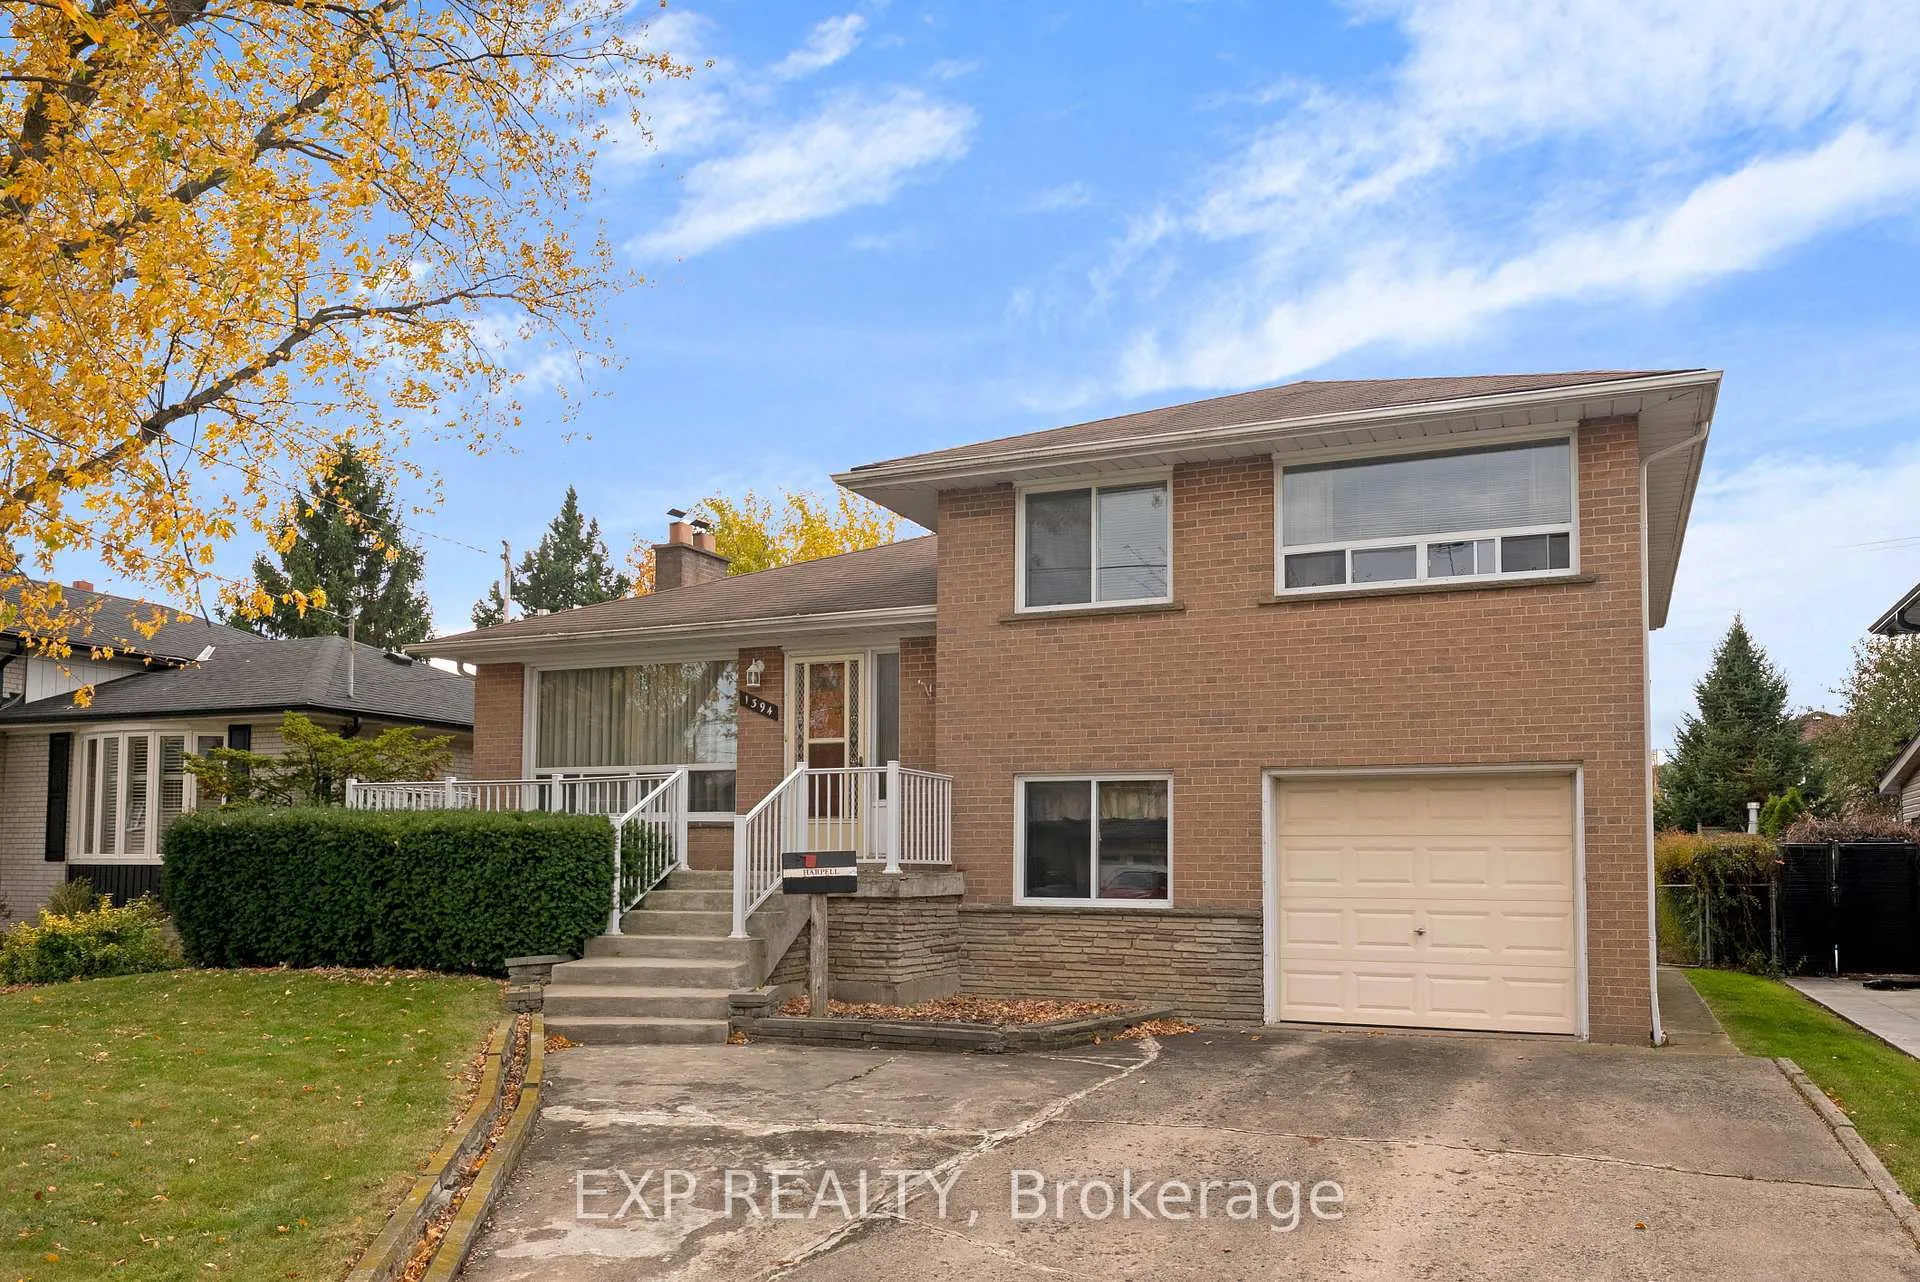
1394 Strathy Avenue
1394 Strathy Avenue
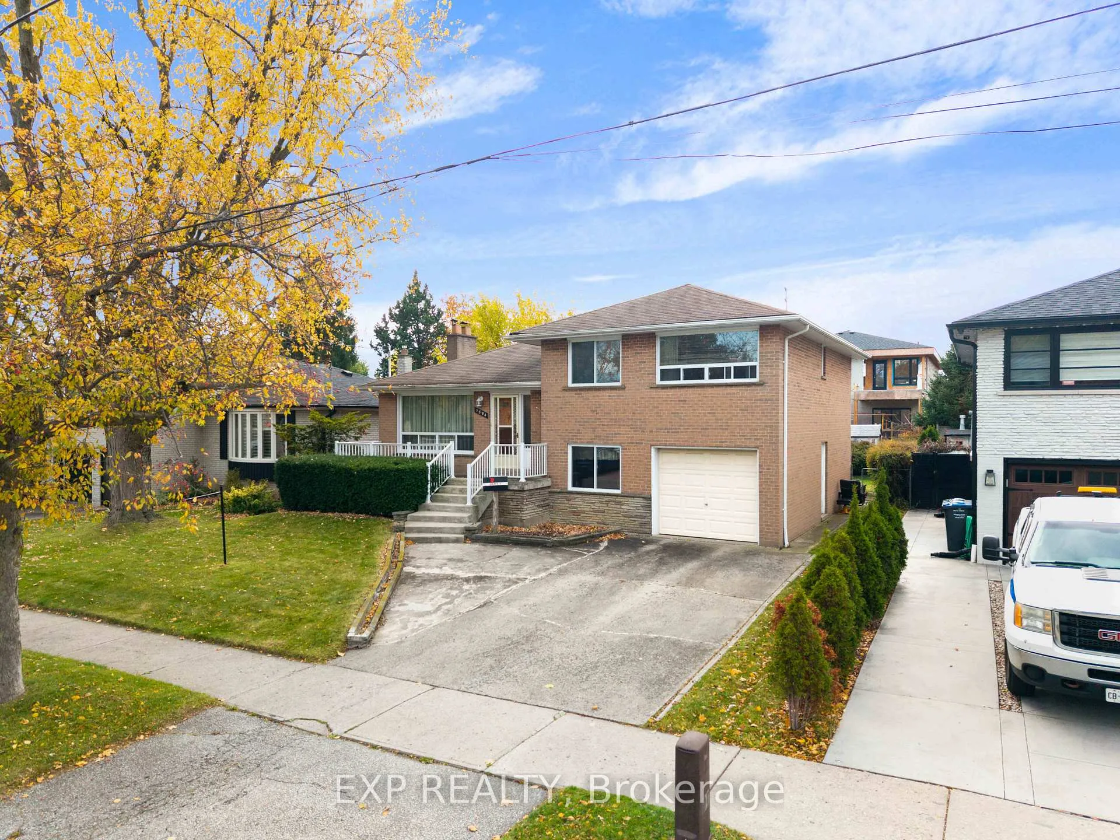
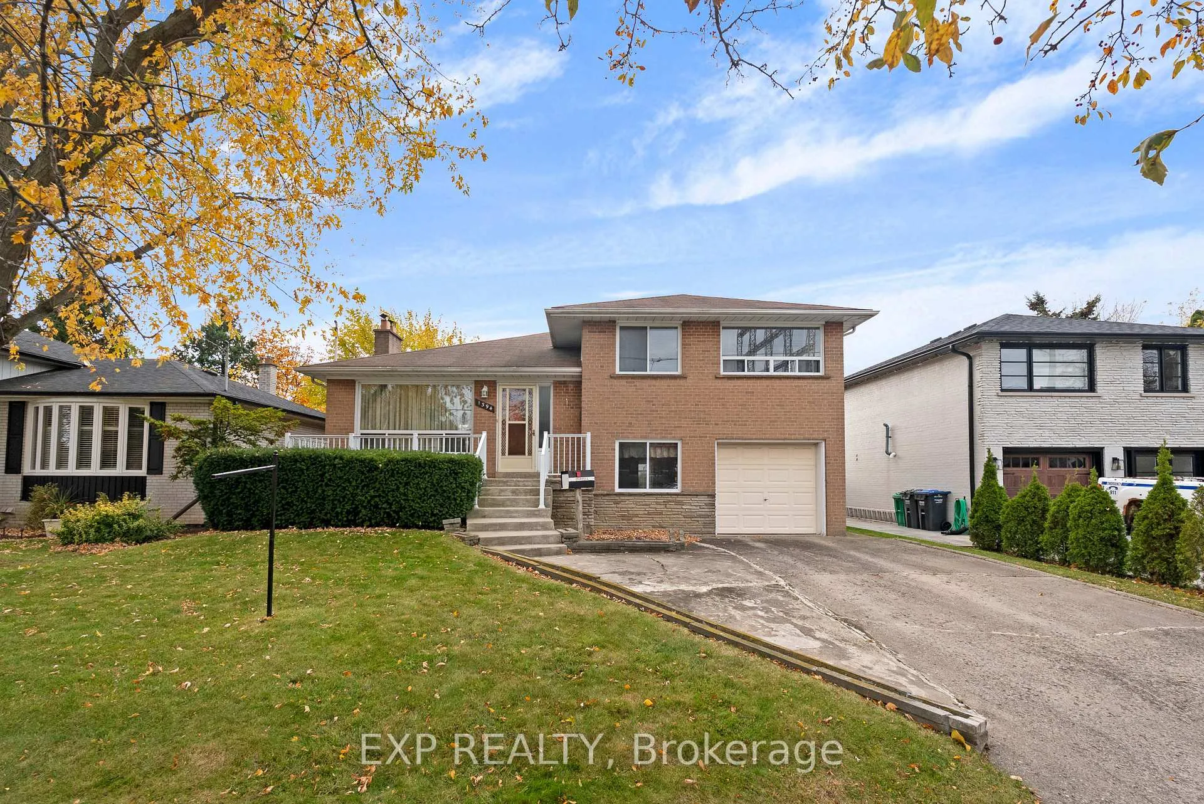
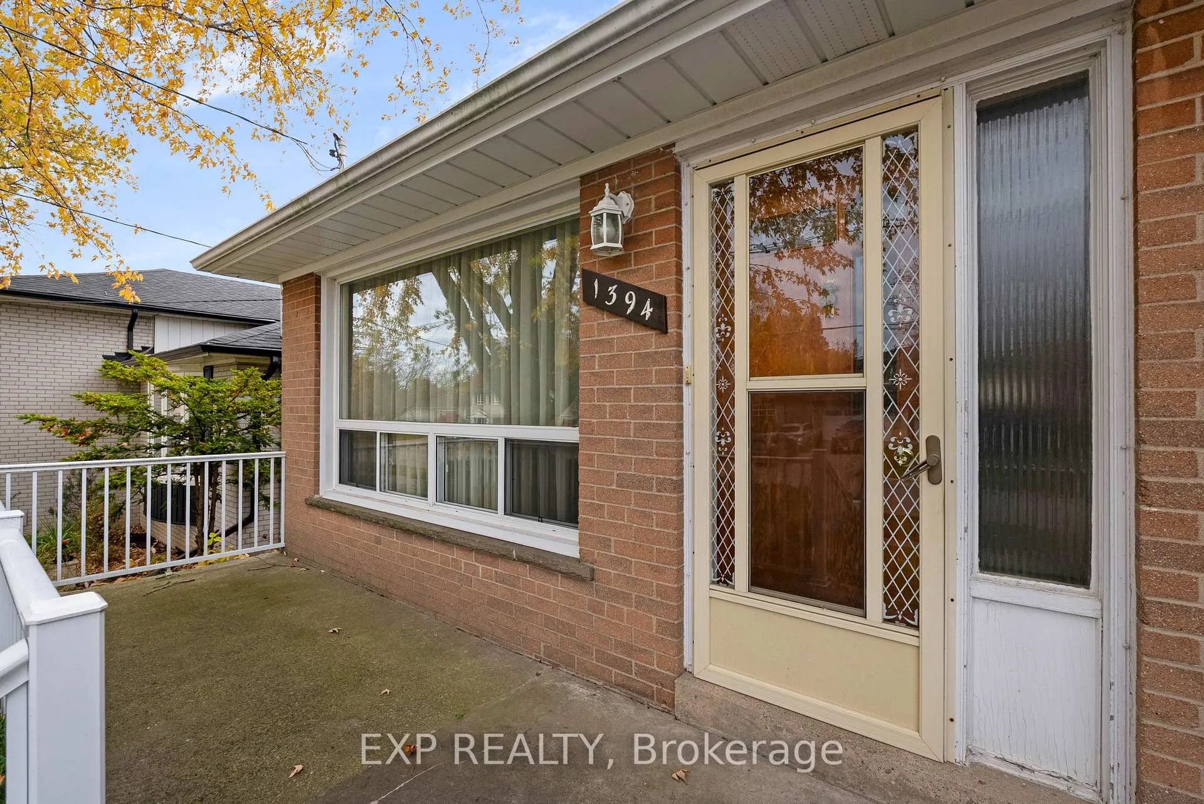
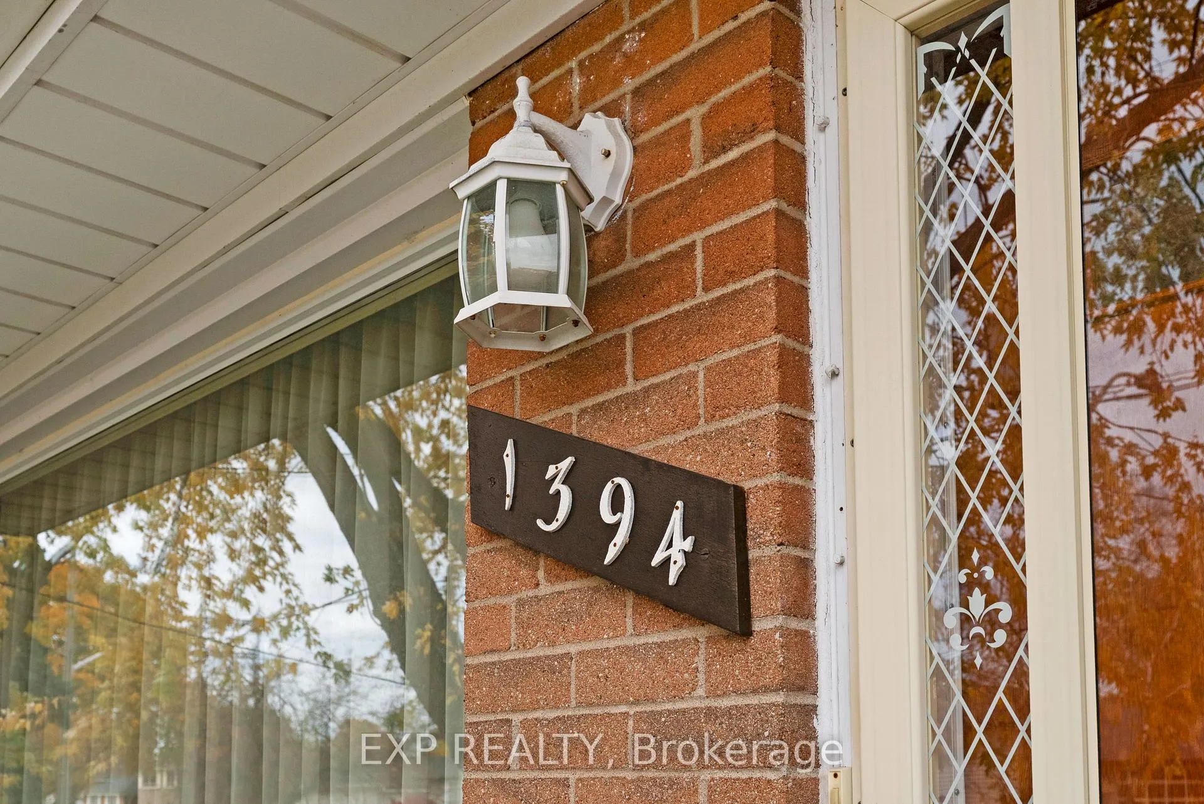 See all 48 photos
Property history
Facts and features
- BasementFinished
- Water, sewerMunicipal
- HeatingForced air
- Type of homeDetached
- Hardwood floors
- Fireplace
The homeDetached, Sidesplit 4, 1,500–2,000 sq ft
- Type: Detached
- Style: Sidesplit 4
- Living space: 1,500–2,000 sq ft
- Basement: Finished
InsideFireplace Yes, Parquet, Hardwood, Vinyl, Broadloom, Lower level
- Fireplace: Yes
- Flooring: Parquet, Hardwood, Vinyl, Broadloom
- Laundry: Lower level
- Features: Other
- Rooms above ground: 13
- Rooms in the basement: 3
- Bedrooms: 3 + 2 in the basement
- Bathrooms: 3
- Kitchens: 1
- Family room: Yes
Outside and lotBrick, Asphalt shingle, Block
- Exterior: Brick
- Roof: Asphalt shingle
- Foundation: Block
- Size: 50 × 120 ft
Parking1 Garage, Attached, Private
- Spaces: 1 Garage
- Garage: Attached
- Driveway: Private
Heating, water and powerForced air, gas, Municipal water, Municipal sewer
- Heating: Forced air, gas
- Water: Municipal water
- Sewer: Municipal sewer
Costs and taxesTaxes $6,782 a year, HST included in the price, Hot water tank
- Taxes, 2025: $6,782 a year
- HST: HST included in the price
- Rental items: Hot water tank
Included in the saleElf's, window coverings, fridge, stove(as is), washer, dryer, central vacuum (as is).
- Included: Elf's, window coverings, fridge, stove(as is), washer, dryer, central vacuum (as is).
NearbyGolf, greenbelt/conservation, library, rec./commun.centre, school
- Close to: Golf, greenbelt/conservation, library, rec./commun.centre, school
Listing detailsW12541032, Sold, Nov 13, 2025
- MLS® number: W12541032
- Status: Sold
- Listed on: Nov 13, 2025
- Days on market: 58
- Updated: Jan 10, 2026
- Possession: Flexible
- Occupied by: Owner
- Listing brokerage: eXp Realty
About this home
1394 Strathy Avenue, Mississauga (Lakeview), ON L5E 2L3
Spacious five-bedroom side-split in the heart of Lakeview. Bright main floor with large windows and plenty of natural light. Upper level offers three generous bedrooms, including a primary with 2 piece ensuite. Lower above-grade level includes two additional bedrooms. Basement features a large family room with wood-burning fireplace. Strong upside potential for renovation and/or expansion making it an excellent opportunity for handy families or investors. This is a solid home with great bones in a desirable neighbourhood a short distance to an approved & master planned waterfront redevelopment.
Ask about this home
A HOMEH agent will answer your questions about this home.
Around this home
Daily convenience, out of 100, from the distances below
Schools nearby
School rating, out of 10.
Helpful calculators
Your HOMEH agent

"I would see it this week."