

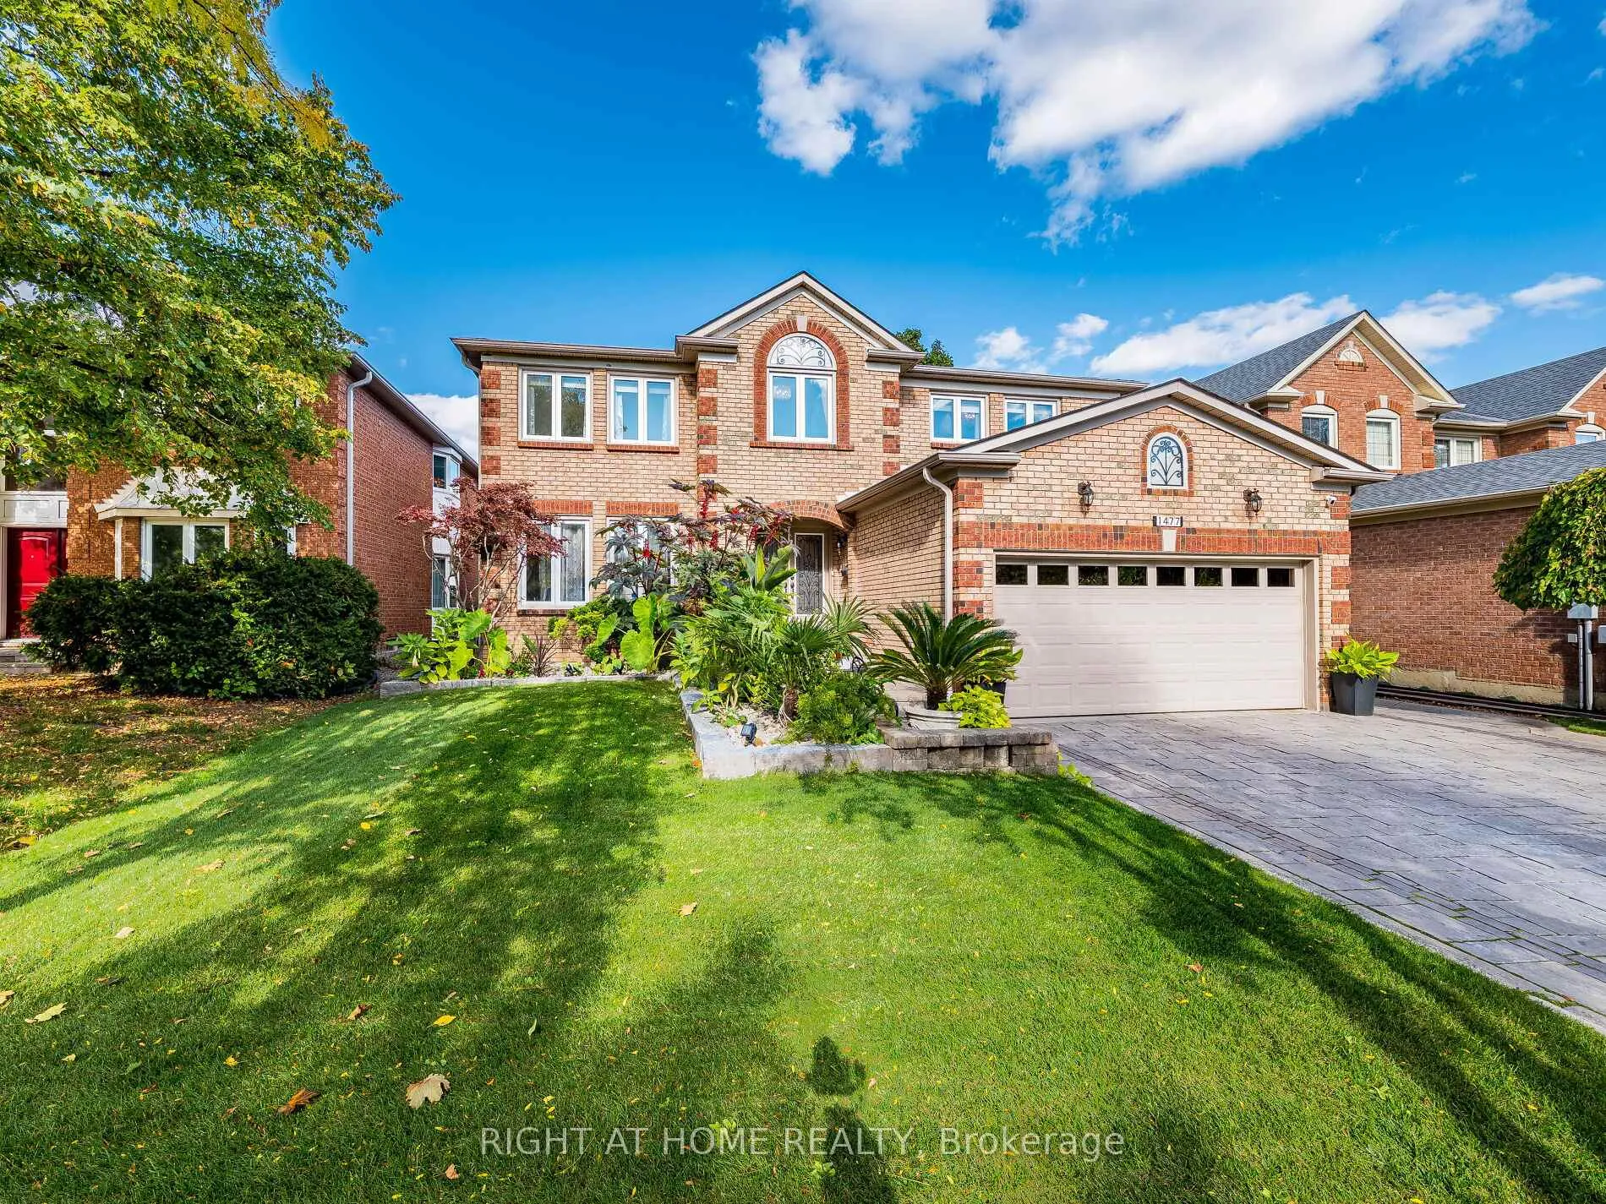
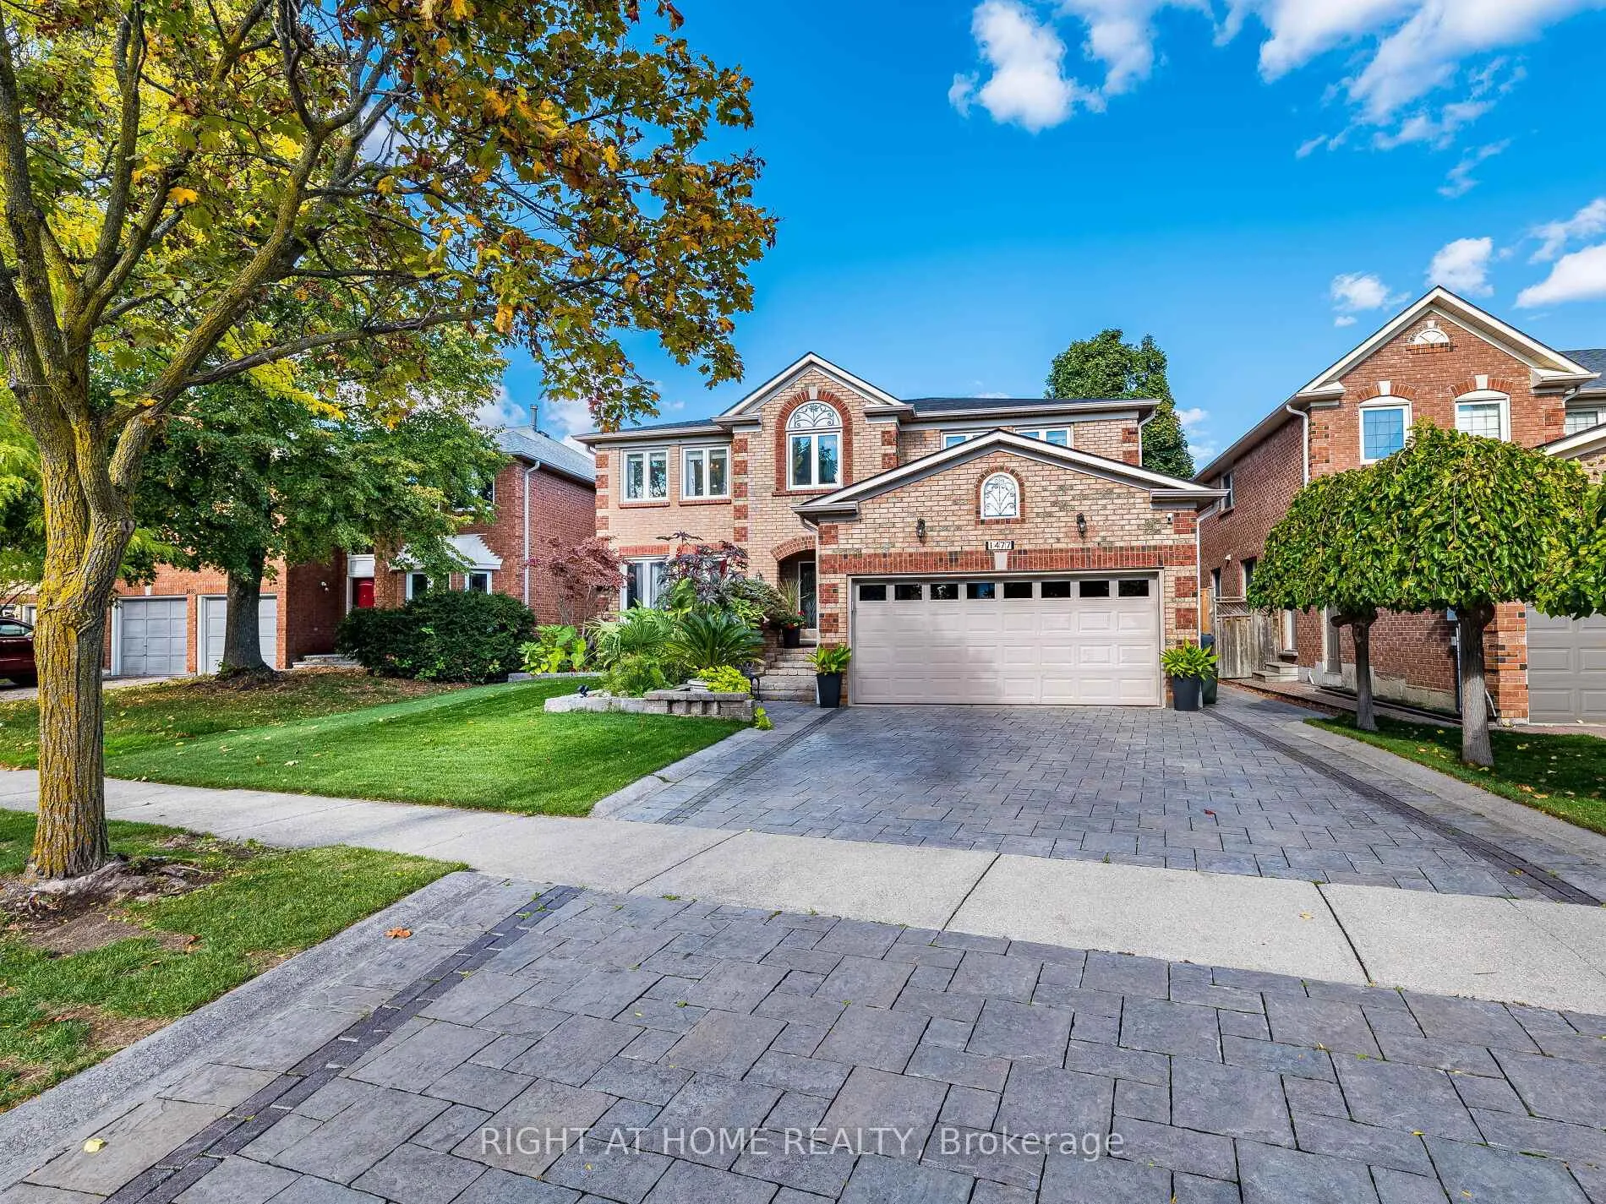
1477 Ballantrae Drive
1477 Ballantrae Drive
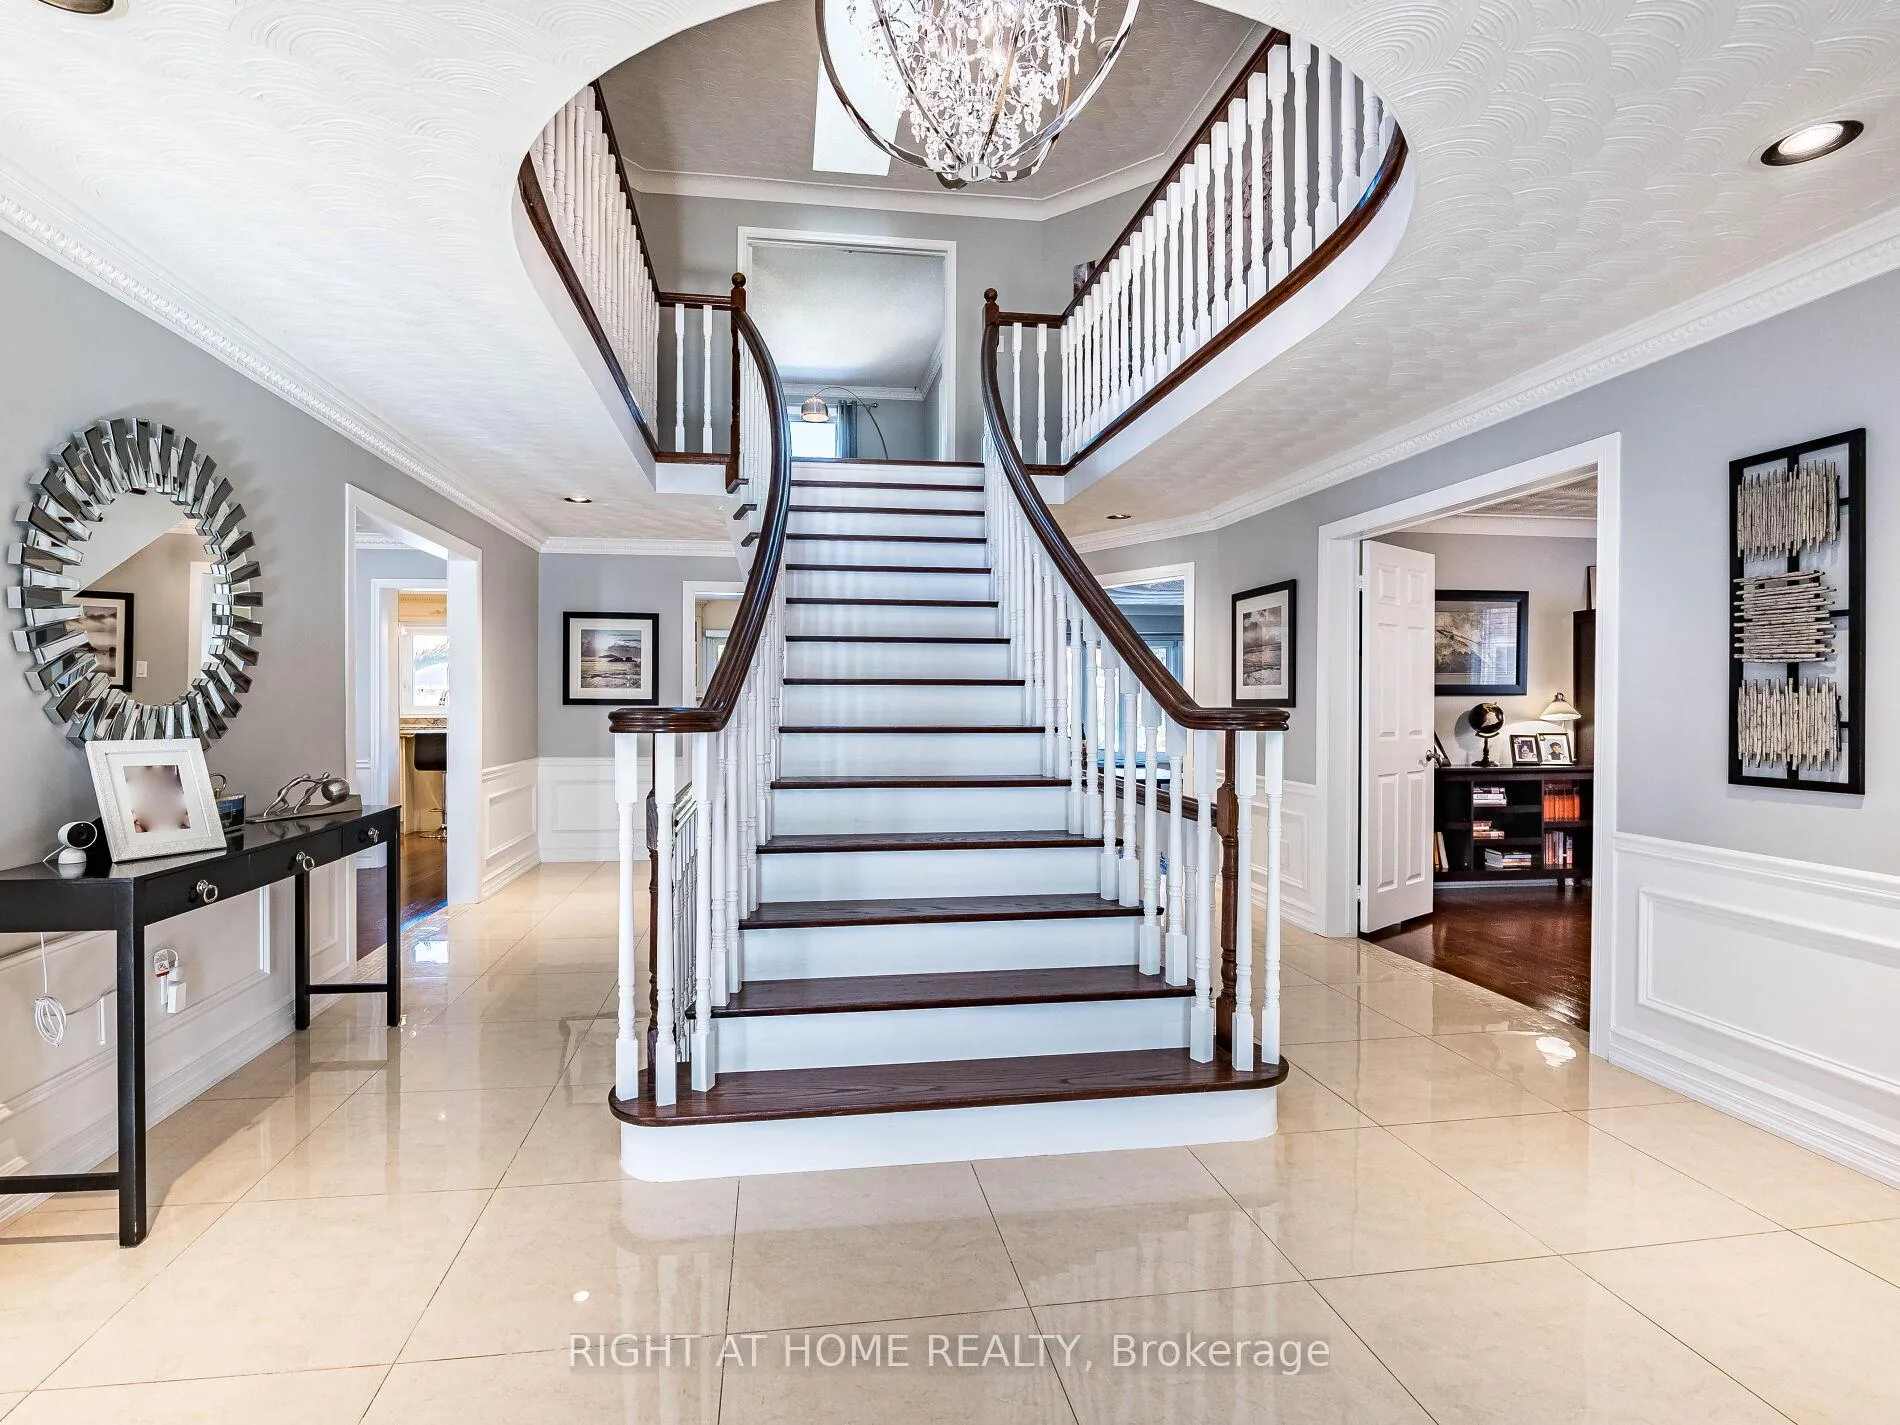 See all 50 photos
Property history
- $2,298,888ExpiredList: 2025-10-21|End: 2026-03-02|132 daysW12473140
Facts and features
- BasementFinished
- Price per sq ft~$541
- Water, sewerMunicipal
- Lot shapeRectangular
- Second kitchen
- Hardwood floors
- Fireplace
- Central air
- Inground pool
The homeDetached, 2-storey, 3,500–5,000 sq ft
- Type: Detached
- Style: 2-storey
- Living space: 3,500–5,000 sq ft
- Basement: Full, finished
InsideFireplace Yes, wood, Hardwood, Ceramic, Broadloom, Main level
- Fireplace: Yes, wood
- Flooring: Hardwood, Ceramic, Broadloom
- Laundry: Main level
- Features: Auto garage door remote, carpet free, central vacuum, storage
- Security: Alarm system, monitored, carbon monoxide detectors, other, security system, smoke detector
- Rooms above ground: 10
- Rooms in the basement: 4
- Bedrooms: 5 + 1 in the basement
- Bathrooms: 4
- Kitchens: 2
- Family room: Yes
Outside and lotBrick, Asphalt shingle, Concrete
- Exterior: Brick
- Roof: Asphalt shingle
- Foundation: Concrete
- Pool: Outdoor, salt, inground
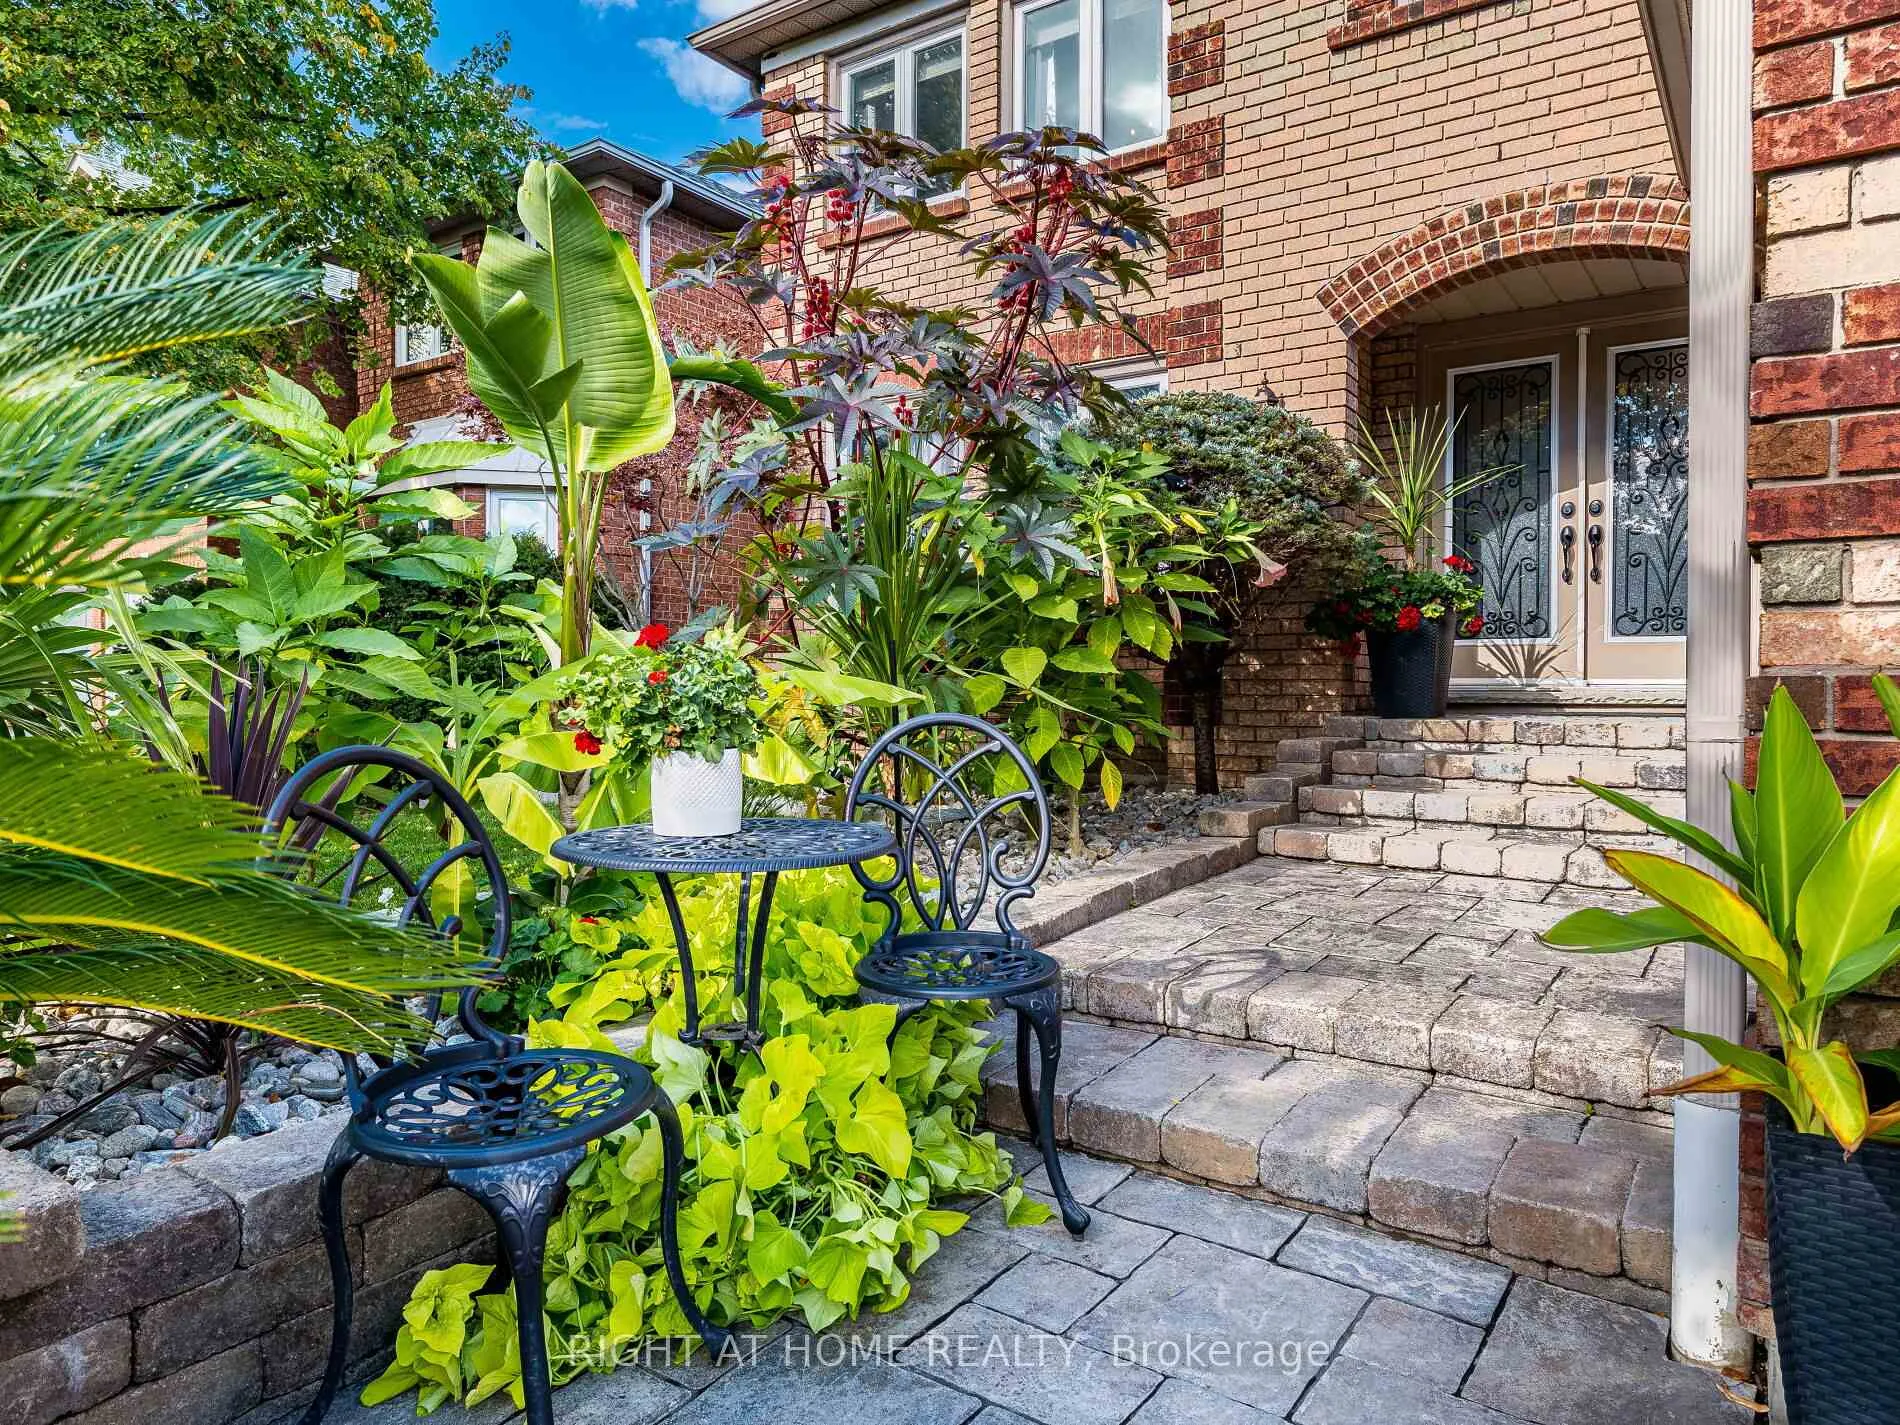
- Features: Landscape lighting, landscaped, lawn sprinkler system, lighting
- Other structures: Garden shed, storage
- Size: 50.82 × 121.37 ft
- Shape: Rectangular
- Zoning: Residential
Parking2 Garage, Attached, Private, private double
- Spaces: 2 Garage
- Garage: Attached
- Driveway: Private, private double
Heating, water and powerForced air, gas, Central air, Municipal water
- Heating: Forced air, gas
- Cooling: Central air
- Water: Municipal water
- Sewer: Municipal sewer
- Natural gas: Yes
- Hydro: Yes
- Cable: Yes
- Telephone: Yes
Costs and taxesTaxes $13,564 a year, HST included in the price, Rental items None
- Taxes, 2025: $13,564 a year
- HST: HST included in the price
- Rental items: None
Included in the saleElephant safety pool cover (2023), children's pool safety fence around pool (2023), all pool equipment (2023), bee hive smart irrigation system (2025), ultra quiet smart garage door opener and 2 remotes, ring alarm system with cameras (2024), billiard table in basement and all accessories, 1 s/s dbl door fridge, 1 s/s gas stove, 1 s/s b/i dishwasher, 1 gray f/l washer, 1 gray f/l dryer, 1 white deep freezer in basement, 1 black fridge, 1 black stove, 1 black b/i dishwasher, furnace (owned), central a/c (owned), hot water tank (owned). -- (furniture in home is negotiable), Tv bracket family room, tv bracket pool house, garden hose reel nearest to pool, tropical plants in soil outdoors, any children's cabinets attached to walls.
- Included: Elephant safety pool cover (2023), children's pool safety fence around pool (2023), all pool equipment (2023), bee hive smart irrigation system (2025), ultra quiet smart garage door opener and 2 remotes, ring alarm system with cameras (2024), billiard table in basement and all accessories, 1 s/s dbl door fridge, 1 s/s gas stove, 1 s/s b/i dishwasher, 1 gray f/l washer, 1 gray f/l dryer, 1 white deep freezer in basement, 1 black fridge, 1 black stove, 1 black b/i dishwasher, furnace (owned), central a/c (owned), hot water tank (owned). -- (furniture in home is negotiable)
- Not included: Tv bracket family room, tv bracket pool house, garden hose reel nearest to pool, tropical plants in soil outdoors, any children's cabinets attached to walls.
NearbyFenced yard, hospital, park, ravine, river/stream, wooded/treed
- Close to: Fenced yard, hospital, park, ravine, river/stream, wooded/treed
Listing detailsW12473140, Expired, Oct 21, 2025
- MLS® number: W12473140
- Status: Expired
- Listed on: Oct 21, 2025
- Days on market: 132
- Updated: Mar 2, 2026
- Possession: Flexible
- Occupied by: Owner
- Listing brokerage: RIGHT AT HOME REALTY
About this home
1477 Ballantrae Drive, Mississauga (East Credit), ON L5M 3N6
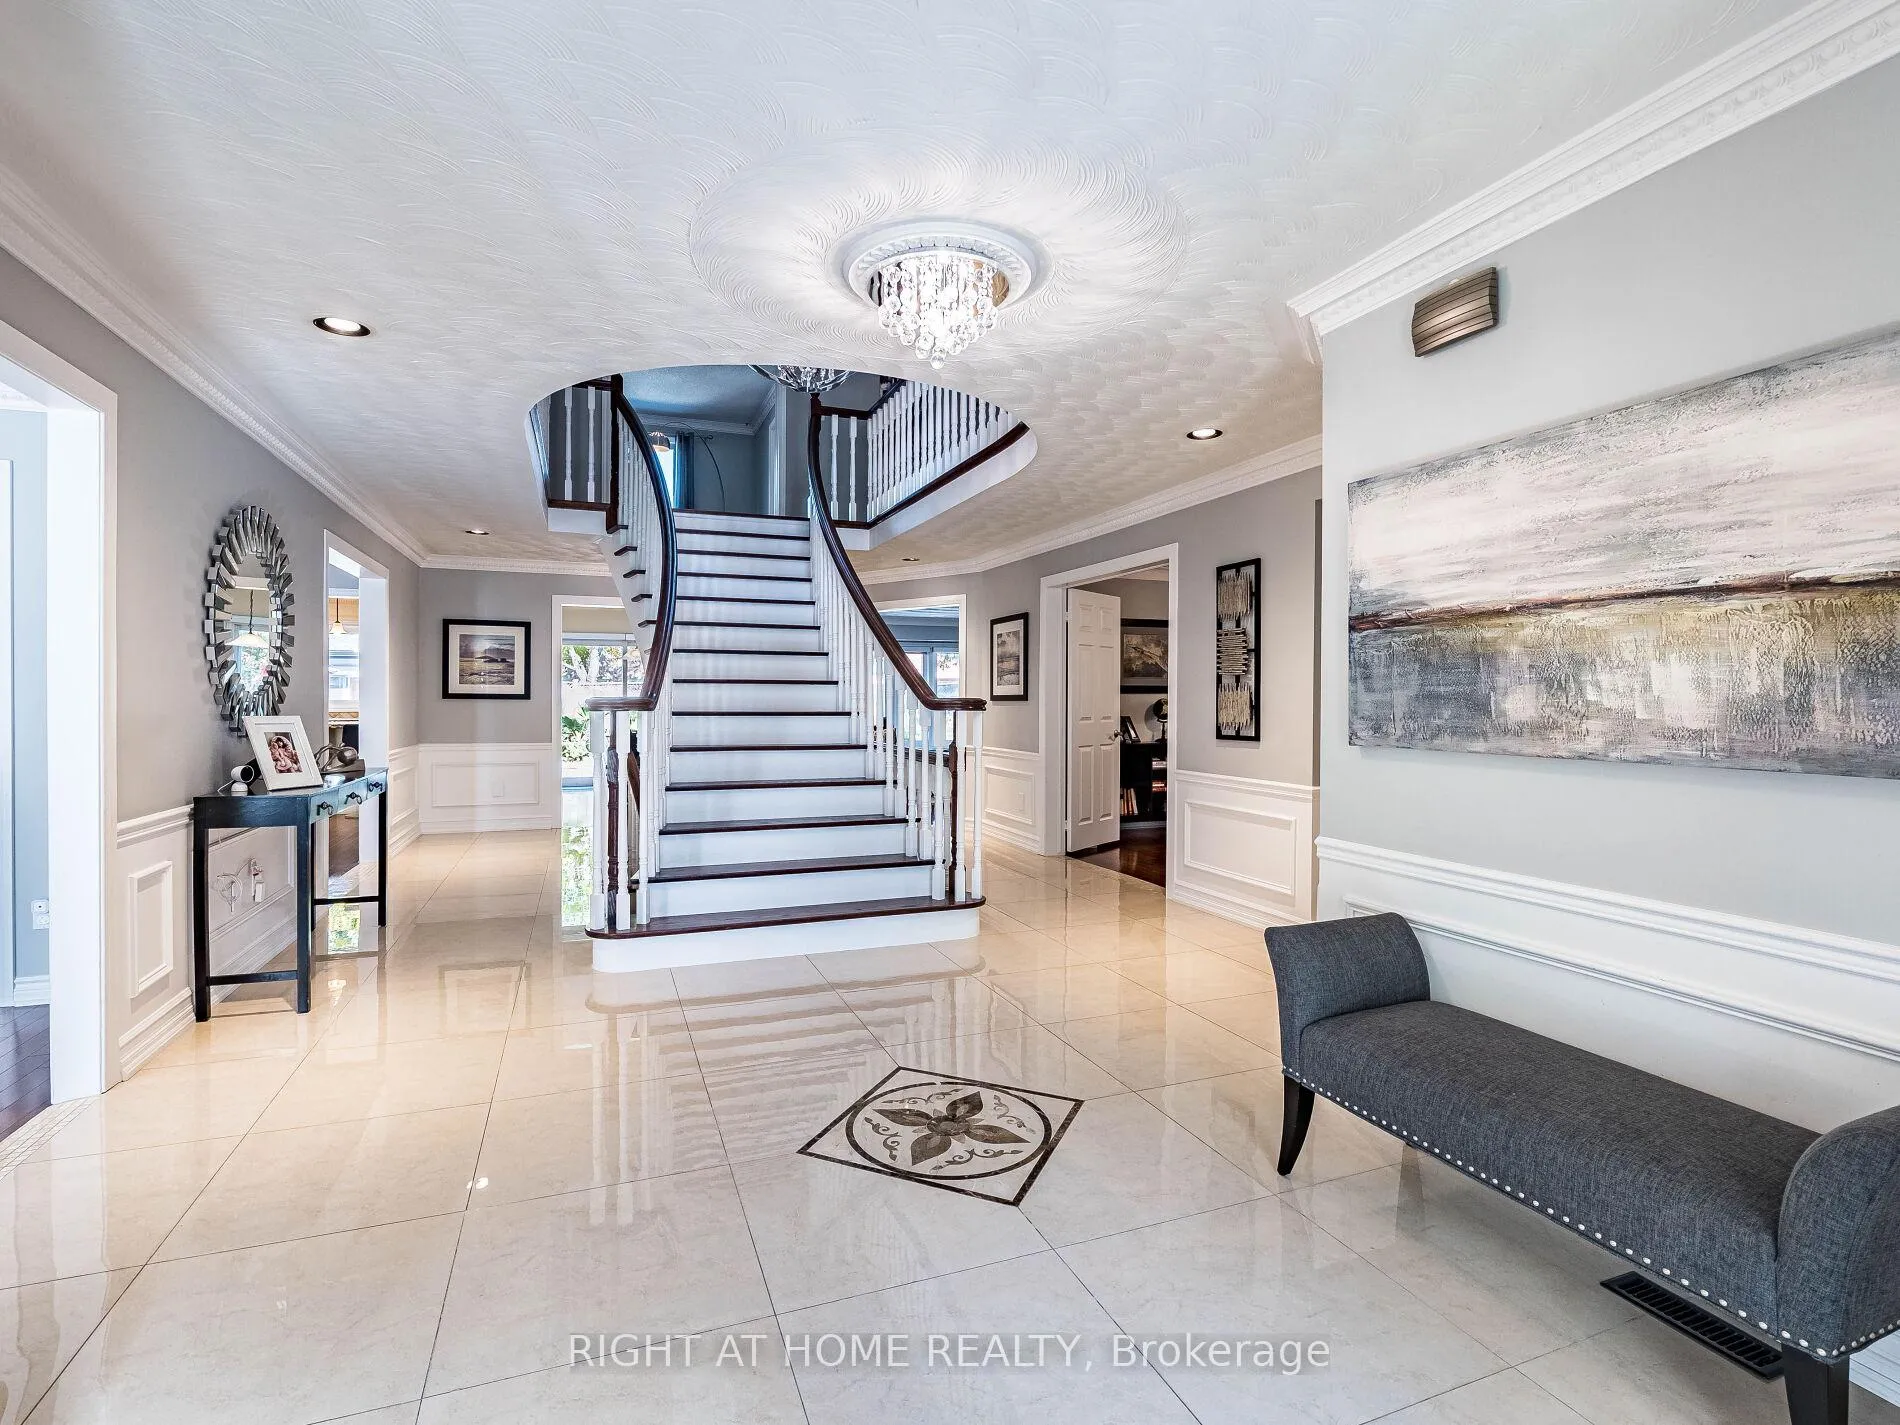
Welcome to 1477 Ballantrae Drive at Credit Pointe! This Executive Home Boasts 3,805 Sq Ft Above Grade and a 1,903 Sq Ft Finished Basement for a Total of 5,700 Sq Ft of Finished Living Space! Rarely Offered, This Home Has 5 Full Bedrooms Upstairs and a Main Floor Den/Office. The Primary Bedroom is Connected to a Nursery Room which is Perfect for a Growing Family! - Desirable Vista Heights French Immersion School Catchment. Pride of Ownership is Visible! This Home Will Not Disappoint! Brand New Pool & Equipment including Cover and Children's Safety Fence (2023)(Not Shown In Pictures), Roof (2021), New Backyard Landscaping with Lighting and Pool Equipment House (2023), New Front Yard Landscaping (2025), Bee Hive Smart Irrigation System (2025), Smart Lighting (2023), Ultra Quiet Smart Garage Door Opener and 2 Remotes, Ring Alarm System with Cameras (2024), Billiard Table in Basement and all Accessories Included, Stainless Steel Appliances (2021), No Rental Equipment (All Owned) - (Furniture Inside and Outside is Negotiable)
Ask about this home
A HOMEH agent will answer your questions about this home.
Around this home
Daily convenience, out of 100, from the distances below
Schools nearby
School rating, out of 10.
Helpful calculators
Your HOMEH agent

"I would see it this week."