

1338 Prince Albert Court
1338 Prince Albert Court
 See all 42 photos
Property history
Facts and features
- BasementFinished
- Age of home31–50 years
- Water, sewerMunicipal
- Lot shapeIrregular
- Fireplace
- Central air
- Inground pool
The homeDetached, 2-storey, Age 31–50 years
- Type: Detached
- Style: 2-storey
- Age: 31–50 years
- Living space: 3,000–3,500 sq ft
- Basement: Full, finished
InsideFireplace Yes, natural gas, wood, Upper level, Auto garage door remote, bar fridge, built-in oven, central vacuum, countertop range, floor drain, garburator, separate heating controls, separate hydro meter, storage, water heater, workbench
- Fireplace: Yes, natural gas, wood
- Laundry: Upper level
- Features: Auto garage door remote, bar fridge, built-in oven, central vacuum, countertop range, floor drain, garburator, separate heating controls, separate hydro meter, storage, water heater, workbench
- Security: Alarm system, monitored, smoke detector
- Rooms above ground: 17
- Rooms in the basement: 7
- Bedrooms: 5
- Bathrooms: 4
- Kitchens: 1
- Family room: Yes
Outside and lotStone, stucco (plaster), Asphalt shingle, Block
- Exterior: Stone, stucco (plaster)
- Roof: Asphalt shingle
- Foundation: Block
- Pool: Inground, salt
- Features: Hot tub, landscaped, lawn sprinkler system, patio, privacy
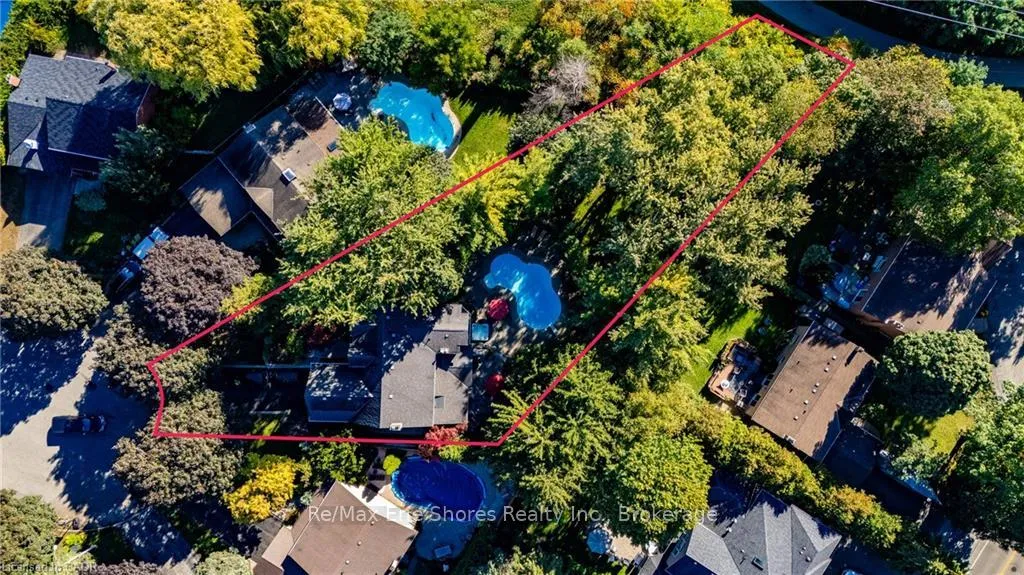
- Size: 46.51 × 120.53 ft
- Shape: Irregular
Parking2 Garage, Attached, Private double
- Spaces: 2 Garage
- Garage: Attached
- Driveway: Private double
Heating, water and powerForced air, electric, Central air, Municipal water
- Heating: Forced air, electric
- Cooling: Central air
- Water: Municipal water
- Sewer: Municipal sewer
- Natural gas: Yes
- Hydro: Yes
- Cable: Yes
- Telephone: Yes
Costs and taxesTaxes $12,334 a year, HST included in the price, Rental items None
- Taxes, 2025: $12,334 a year
- HST: HST included in the price
- Rental items: None
Included in the saleGas cook top, wall oven, warming drawer, built in microwave, fridge, dishwasher, garburator, bar fridge, fridge in storage room, washer, dryer, central vacuum, security system, pool table, work bench in utility room, hot tub and cover, all pool equipment, garage door openers, ring doorbell, ecobee thermostat, all light fixtures, all window coverings, ceiling fans., Security cameras
- Included: Gas cook top, wall oven, warming drawer, built in microwave, fridge, dishwasher, garburator, bar fridge, fridge in storage room, washer, dryer, central vacuum, security system, pool table, work bench in utility room, hot tub and cover, all pool equipment, garage door openers, ring doorbell, ecobee thermostat, all light fixtures, all window coverings, ceiling fans.
- Not included: Security cameras
NearbyCul de sac/dead end, fenced yard, level
- Close to: Cul de sac/dead end, fenced yard, level
Listing detailsW12537604, Sold, Nov 10, 2025
- MLS® number: W12537604
- Status: Sold
- Listed on: Nov 10, 2025
- Days on market: 95
- Updated: Feb 13, 2026
- Possession: Flexible
- Occupied by: Owner
- Listing brokerage: RE/MAX Erie Shores Realty Inc.
About this home
1338 Prince Albert Court, Mississauga (Lorne Park), ON L5H 3S1
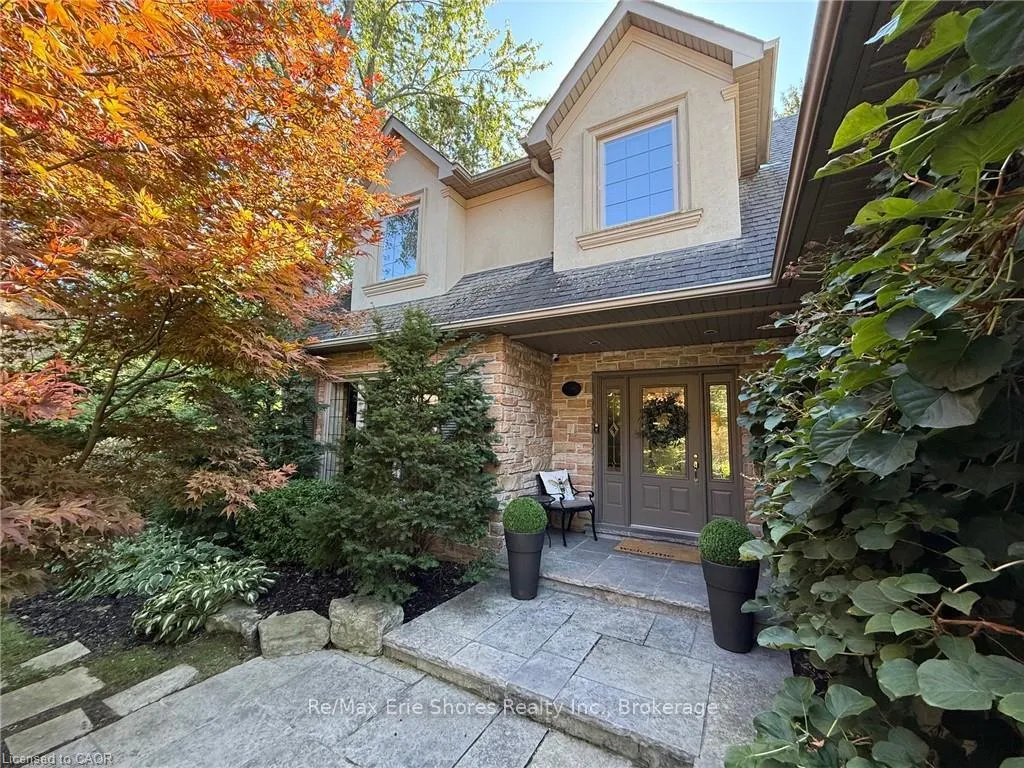
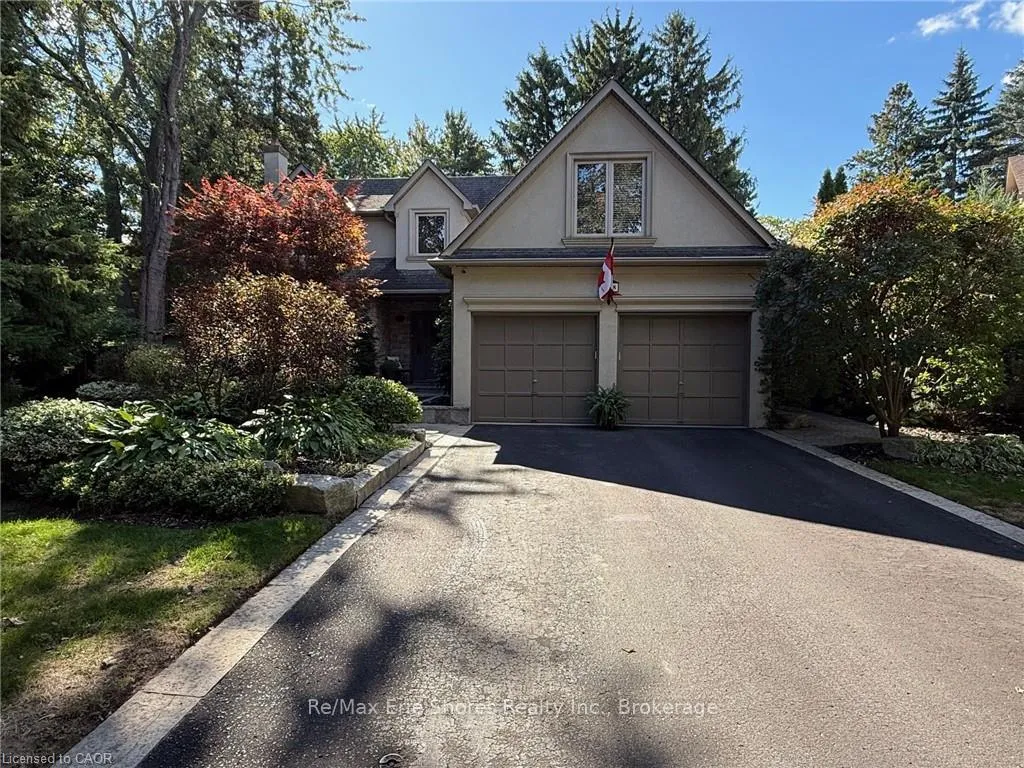
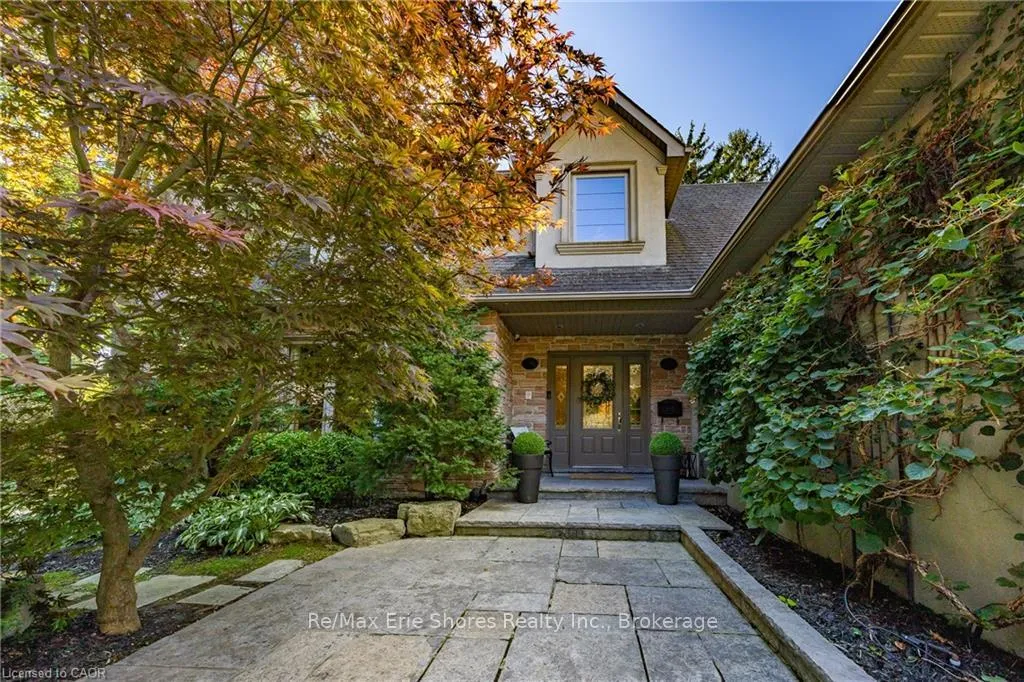
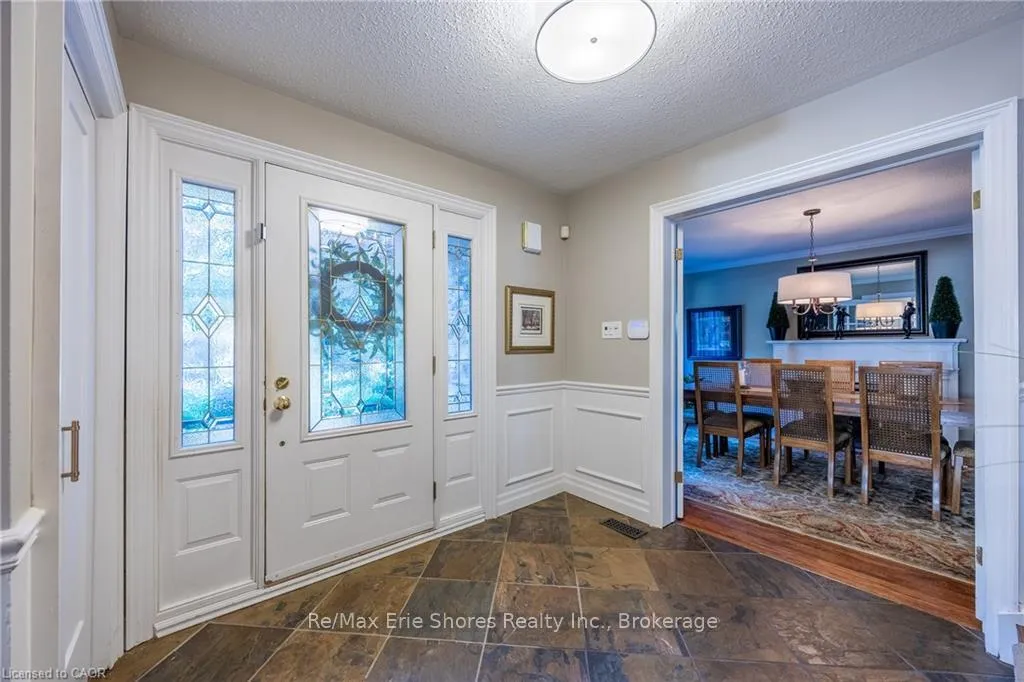
Nestled at the end of a highly sought-after court in prestigious Lorne Park, this elegant two-storey, five-bedroom residence blends timeless design with exceptional indoor and outdoor living. Ideally located within a five-minute walk of the highly rated Lorne Park High School and Lorne Park Elementary School, as well as a short walk to shopping and the local library. Upon entering, the spacious foyer leads to a dining room with a fireplace and a bright, modern kitchen featuring stainless steel appliances, an integrated refrigerator, a large island with breakfast bar, pantry, and a spacious dining area with garden doors opening to a large stone patio. Step down to the TV room, highlighted by a vaulted ceiling, cove lighting, and a two-sided gas fireplace shared with the kitchen dining area. A main-floor office with wrap-around windows and a private side entrance is complemented by an adjoining living room with a fireplace. Slate flooring extends through the foyer, kitchen, breakfast room, family room, and powder room, while hardwood floors enhance the remaining main level, adding warmth and sophistication. Upstairs, discover five generous bedrooms, including a primary suite with a luxurious five-piece ensuite and a large walk-in closet with a window, along with a four-piece main bath featuring a large glass shower. The finished basement, with cozy carpeting, provides abundant additional living space featuring a billiards room, family room, bonus room, three-piece bathroom, a large storage area, and a workshop. Enjoy outdoor living with a stone patio, lower entertaining terrace, sparkling pool and hot tub, pool house, garden shed, and a sprawling tree-lined backyard offering the utmost privacy. This is the perfect home and location for a young family-a rare opportunity on one of Lorne Park's most coveted courts, combining sophistication, comfort, and everyday convenience. Make this beautiful Lorne Park home your family's next chapter.
Ask about this home
A HOMEH agent will answer your questions about this home.
Around this home
Daily convenience, out of 100, from the distances below
Schools nearby
School rating, out of 10.
Helpful calculators
Your HOMEH agent

"Priced 15% over the Hestimate. I would see it this week."