

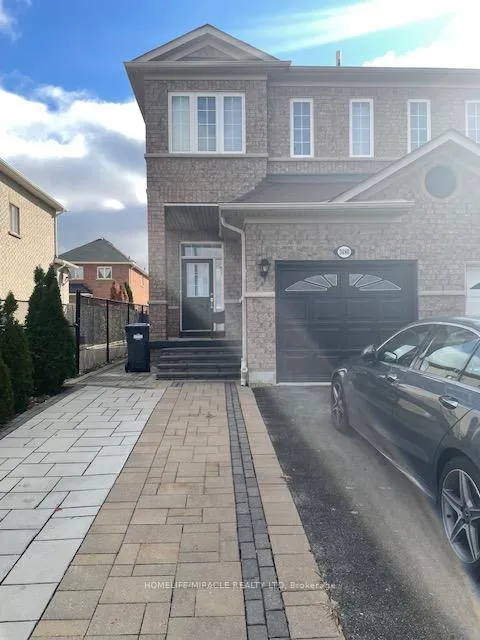
3480 Fountain Park Avenue
Semi-Detached Expired
1/303480 Fountain Park Avenue
Semi-Detached Expired
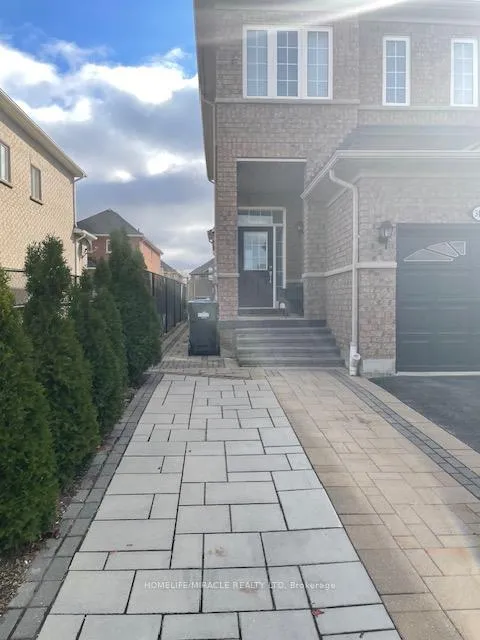
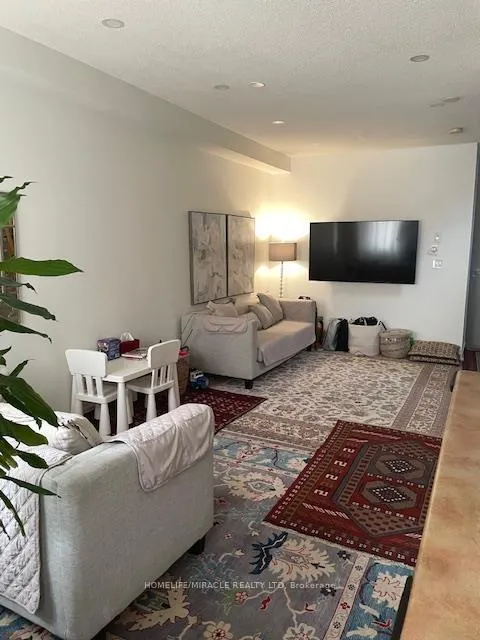
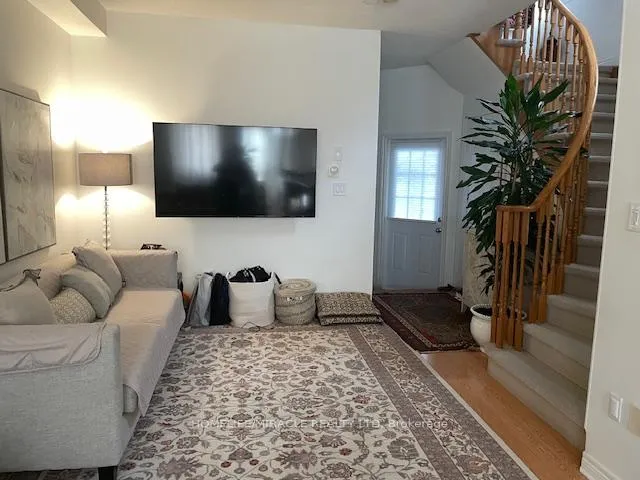
 See all 30 photos
2+1 Bedrooms
1 Bathroom
0 Garage
1.1K–1.5K sq.ft
Main Floor
— Unit
Property history
- $3,500ExpiredList: 2025-11-24|End: 2026-02-25|93 daysW12571528
Facts and features
- BasementApartment
- Lease term12 months
- FurnishedUnfurnished
- Age of home16–30 years
What stands out
- Central air
The homeSemi-Detached, 2-storey, Age 16–30 years
- Type: Semi-Detached
- Style: 2-storey
- Age: 16–30 years
- Living space: 1,100–1,500 sq ft
- Basement: Apartment, other
InsideInside, Primary bedroom - main floor, sump pump, Rooms above ground 5
- Laundry: Inside
- Features: Primary bedroom - main floor, sump pump
- Rooms above ground: 5
- Rooms in the basement: 1
- Bedrooms: 2 + 1 in the basement
- Bathrooms: 1
- Kitchens: 1
Outside and lotBrick, Shingles, Concrete
- Exterior: Brick
- Roof: Shingles
- Foundation: Concrete
- Features: Patio, landscaped
Parking2 Parking, Attached, Available
- Spaces: 2 Parking
- Garage: Attached
- Driveway: Available
Heating, water and powerForced air, gas, Central air, Municipal water
- Heating: Forced air, gas
- Cooling: Central air
- Water: Municipal water
- Sewer: Municipal sewer
Rent and termsRent $3,500 a month, Main, Unfurnished
- Rent: $3,500 a month
- Space for rent: Main
- Furnished: Unfurnished
- Lease: 12 months
- Paid: Monthly
- Rent includes: Central air conditioning, heat, parking
- Deposit: Required
- Credit check: Required
- Employment letter: Required
- Rental application: Required
- References: Required
IncludedGarage not included.
- Not included: Garage not included.
NearbyFenced yard, hospital, library, other, park, public transit
- Close to: Fenced yard, hospital, library, other, park, public transit
Listing detailsW12571528, Expired, Nov 24, 2025
- MLS® number: W12571528
- Status: Expired
- Listed on: Nov 24, 2025
- Days on market: 93
- Updated: Feb 25, 2026
- Possession: 2025-12-10 / Flexible
- Occupied by: Owner
- Listing brokerage: HOMELIFE/MIRACLE REALTY LTD
About this home
3480 Fountain Park Avenue, Mississauga (Churchill Meadows), ON L5M 7E5
Primary Bedroom - Main FloorSump PumpFenced YardHospitalLibraryOther
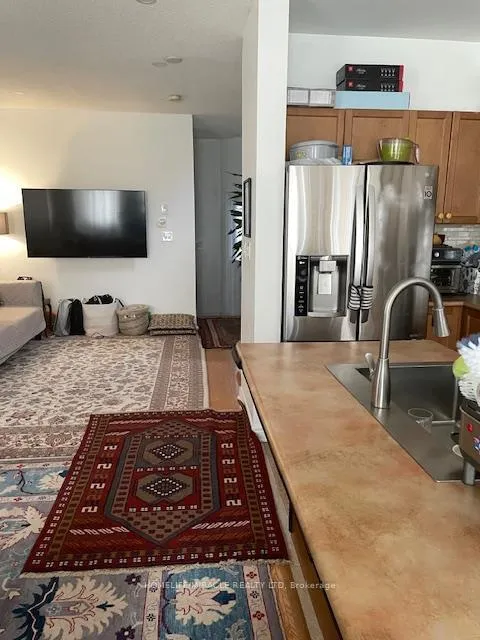
Beautiful Semi-Detached Open Concept Layout. Stainless Steel Appliances. Pot Lights On The Main Floor. Very Bright Sun Filled Semi. Extended Driveway For Extra Parking With Interlocking. Very Functional Layout. Beautifuly kept spacious backyard. Walking disctance from Schools, grocery stores, library, community centre, banks, gas station, restaurants, dentist, clinics, coffee shops and playgrounds. Minutes drive to All Highways And Go Station. Independent Laundry. 2 Parking spots.
Read more
Ask about this home
A HOMEH agent will answer your questions about this home.
Ask a question
Around this home
Thomas & Tenth Line
Errands
Parks
Schools
Daily convenience, out of 100, from the distances below
ParkO'Connor Park · 6 within 1 km4 min walk224 m
GroceryBotro's Convenience7 min walk449 m
SchoolRuth Thompson Middle School5 min walk330 m
PharmacyShoppers Drug Mart6 min walk379 m
Cafés & foodLittle Free Library · 15 within 1 km7 min walk404 m
Gym & rec centreAnytime Fitness7 min walk429 m
LibraryMississauga Library - Churchill Meadows9 min walk571 m
WalkDriveStraight-line distance, open map data
Grocery0.4 km
Park0.2 km
Coffee0.5 km
Dining0.4 km
Gym0.4 km
Schools nearby
School rating, out of 10.
Ruth Thompson Middle Schoolelementary · Public · 0.3 km
—
Applewood Acres Secondary Schoolsecondary · Public · 0.4 km
—
Stephen Lewis Secondary Schoolsecondary · Public · 0.4 km
6.0/10Fair
Contact agent
Helpful calculators
Rent vs buy
Affordability
Mortgage
Down payment
Stress test
CMHC insurance
Your HOMEH agent

KimHOMEH agent · Mississauga
"I would see it this week."
Ask Kim