

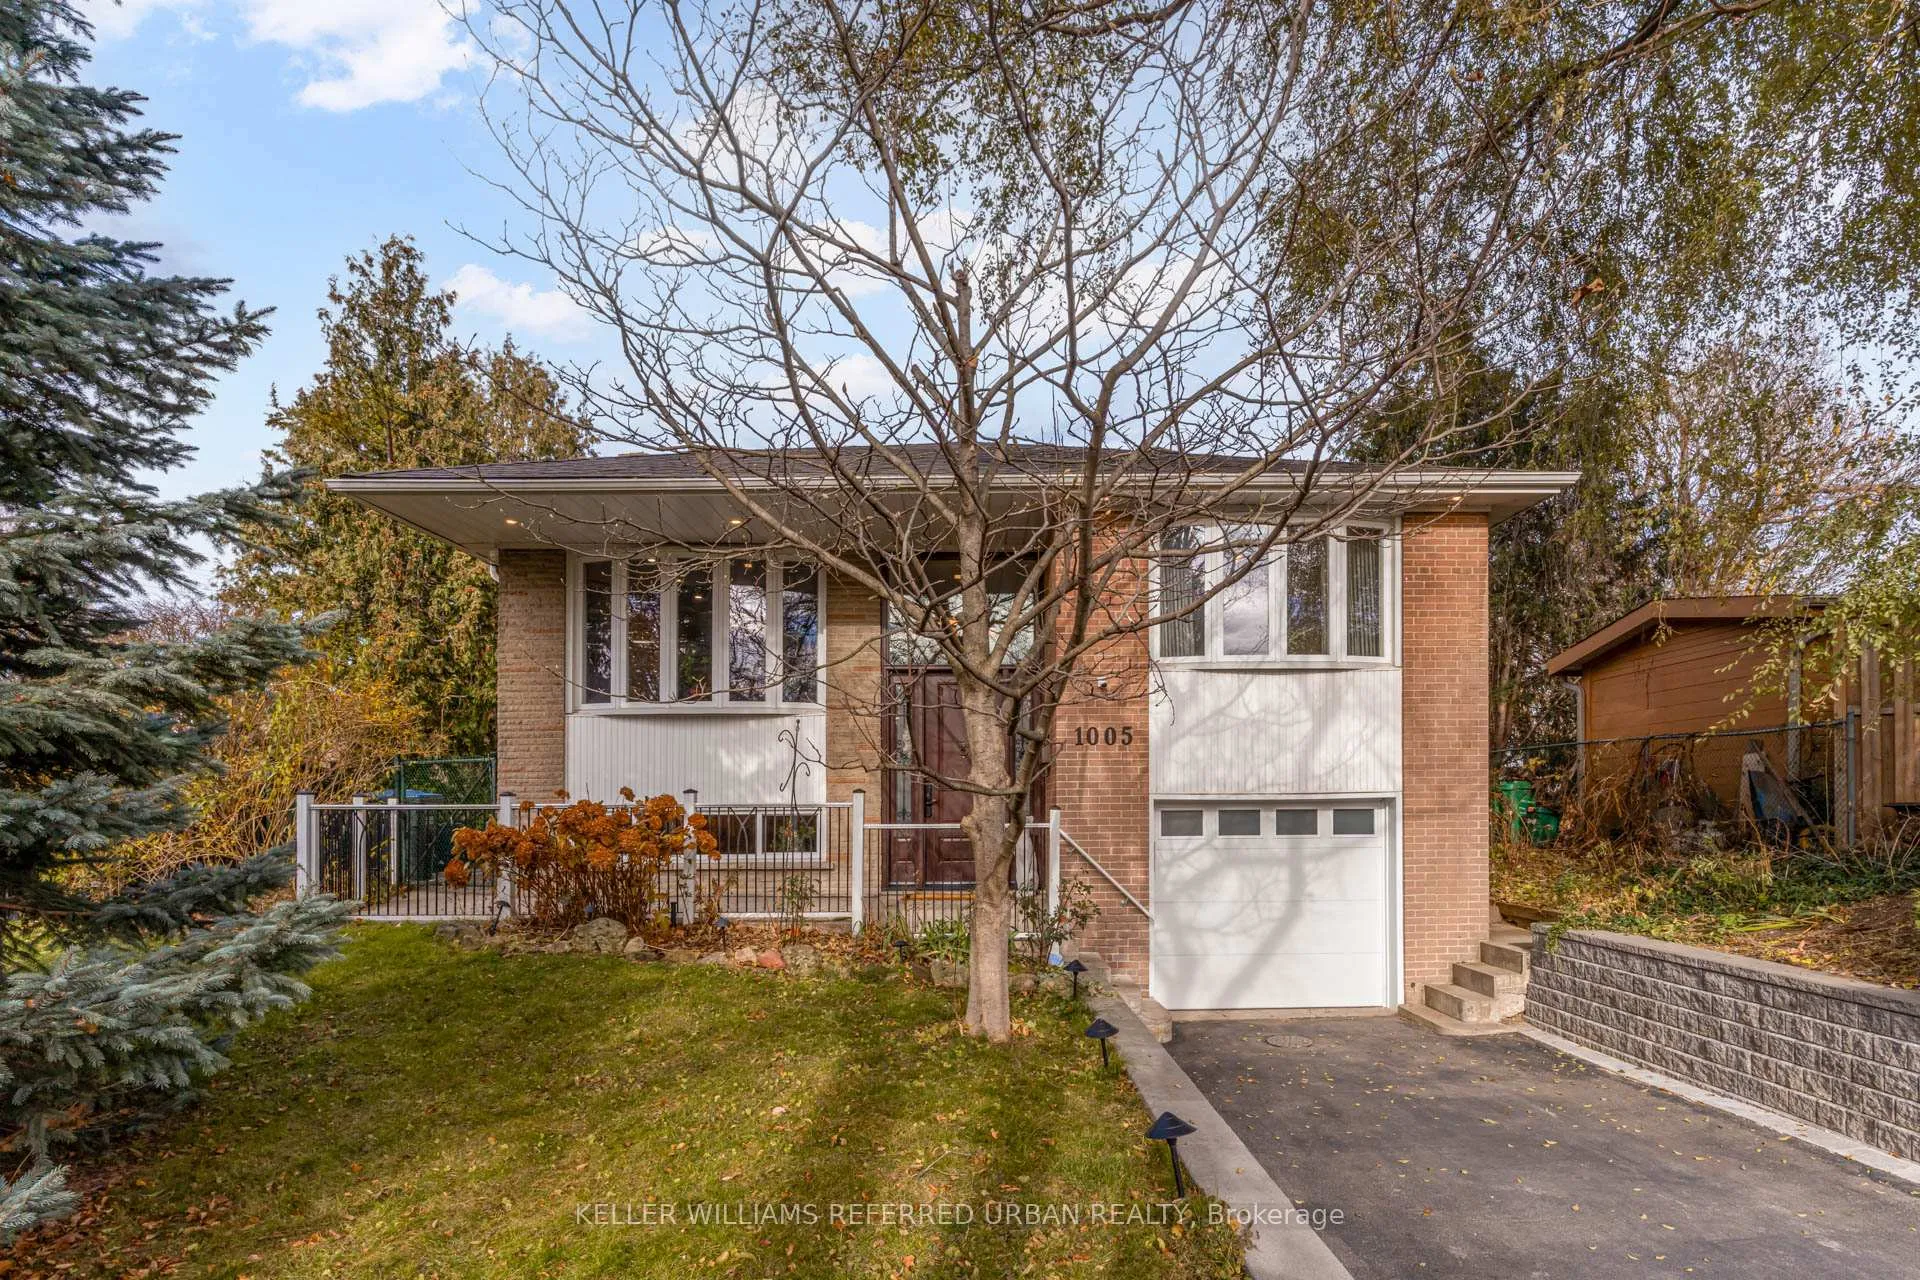
1005 Dormer Street
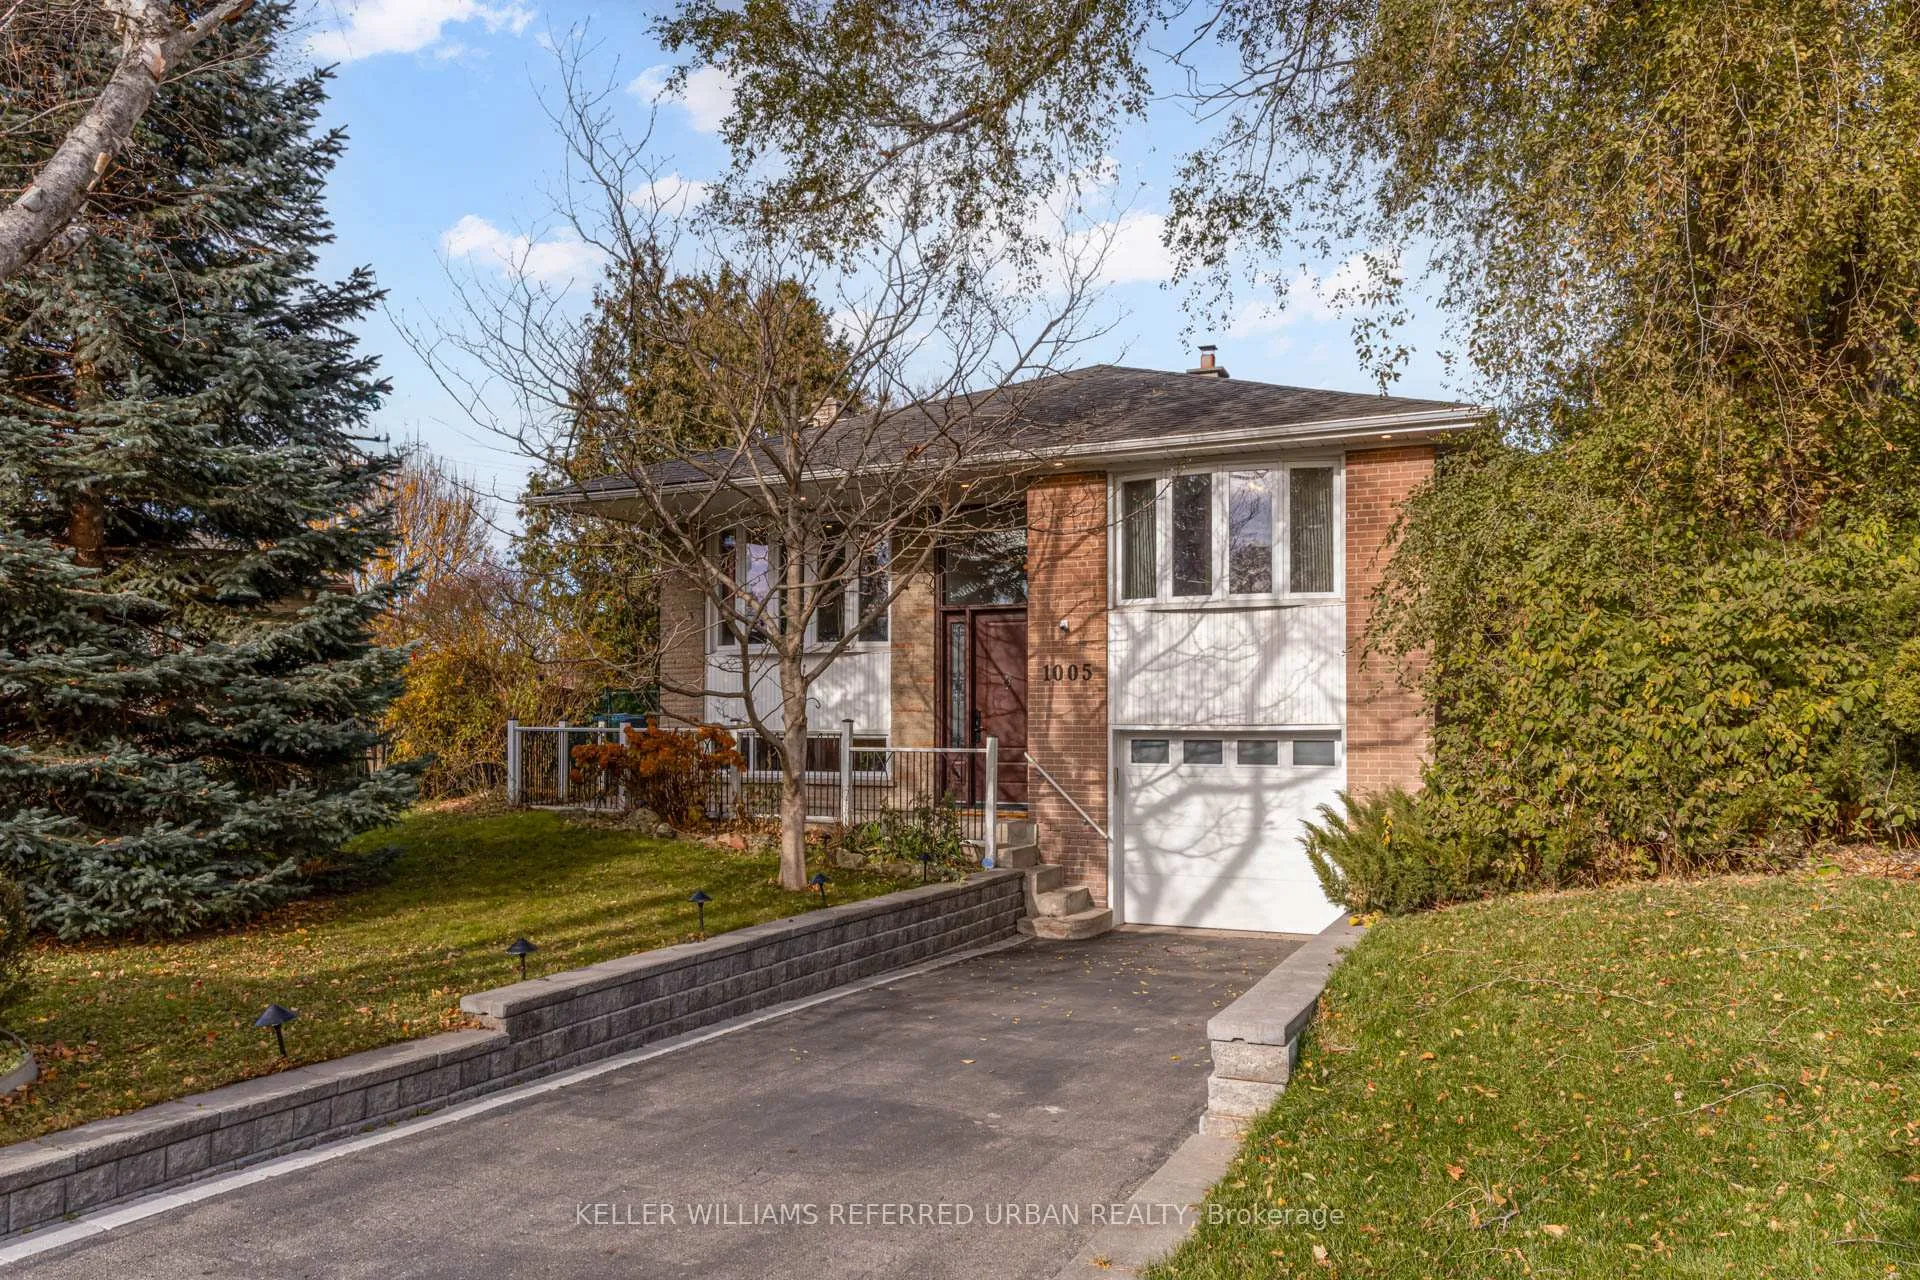
1005 Dormer Street
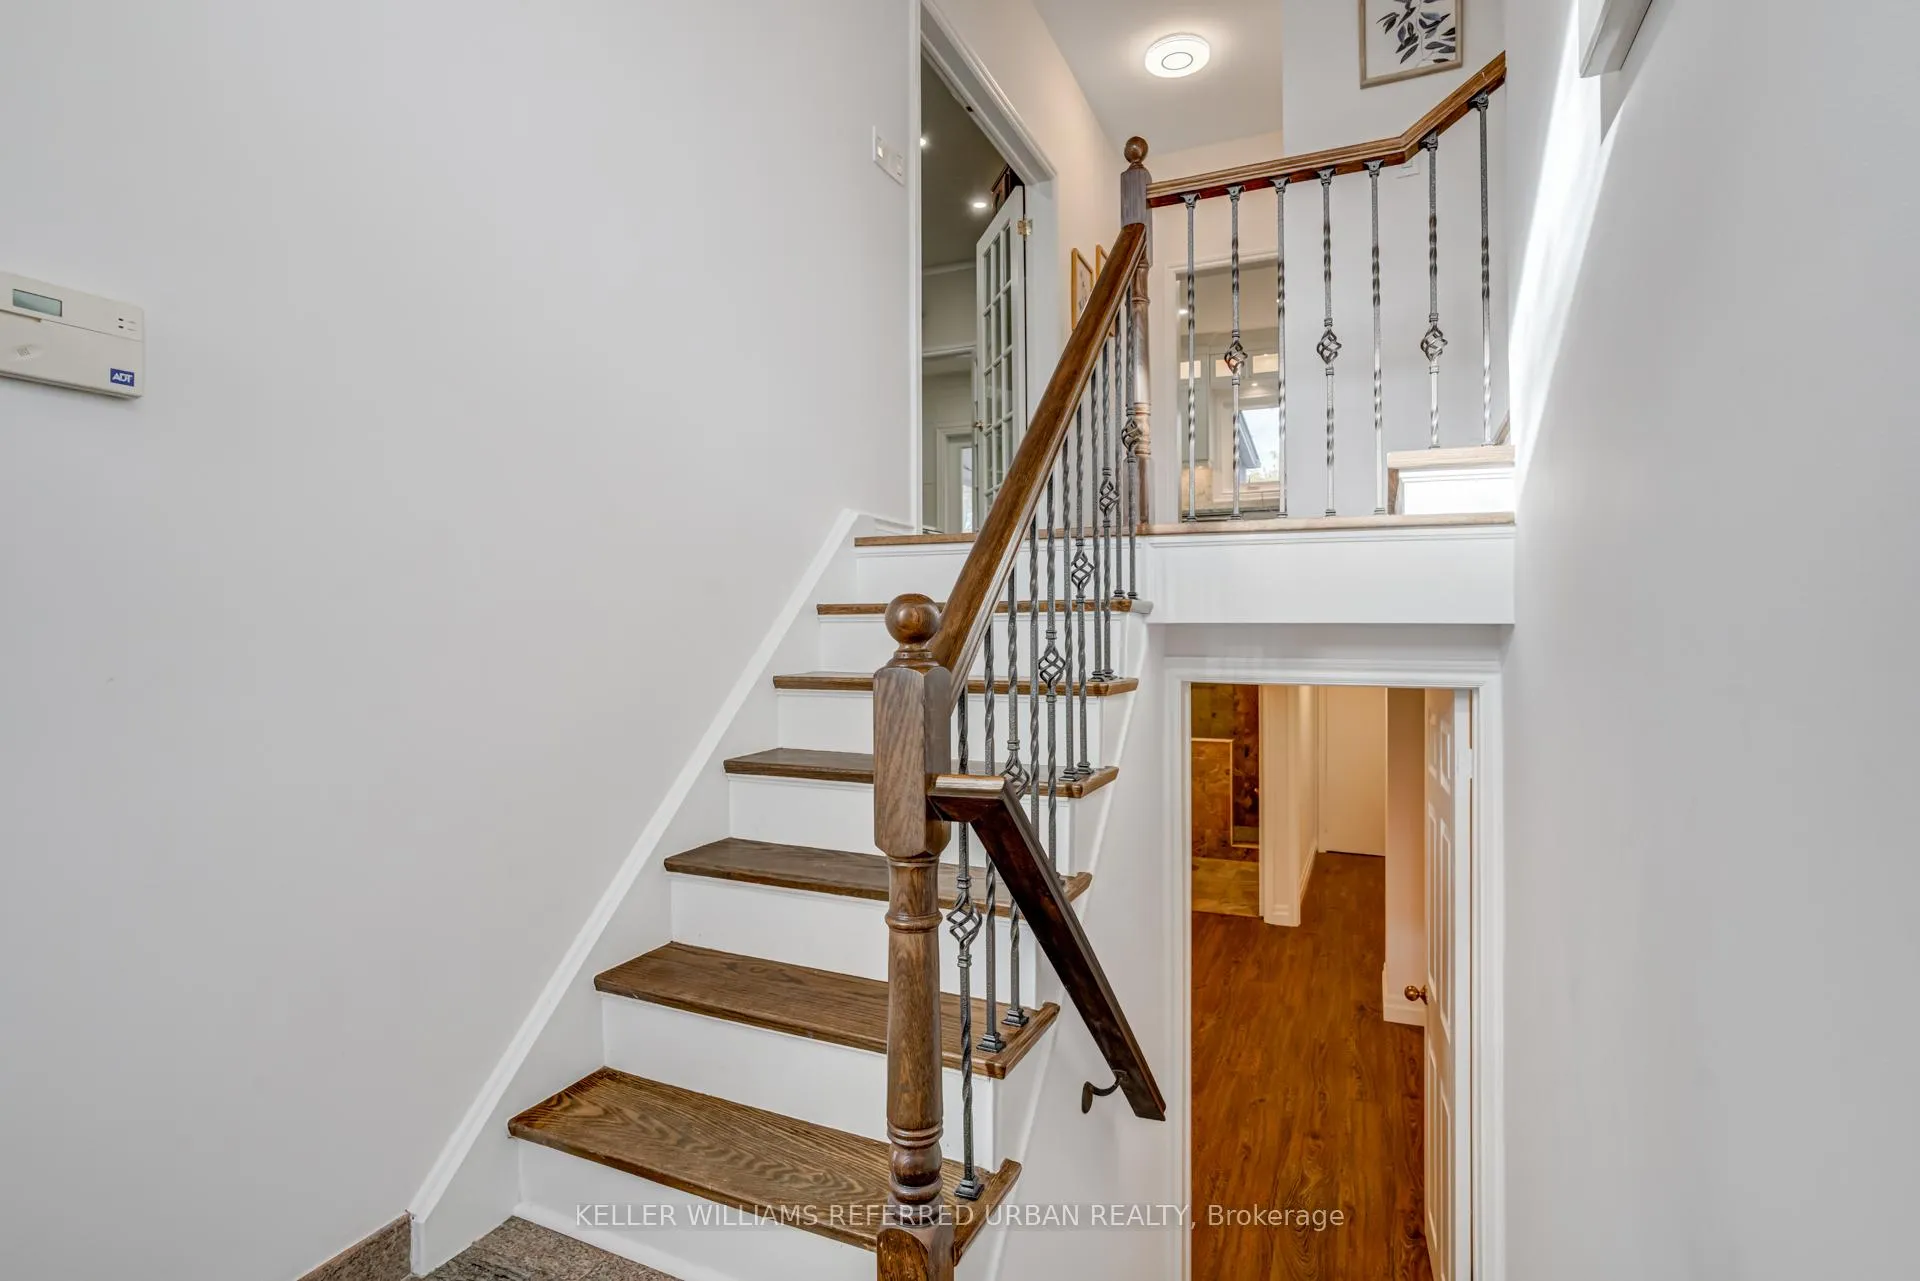 See all 50 photos
Property history
- $999,000TerminatedList: 2025-11-26|End: 2026-01-02|37 daysW12578012
- $1,349,000TerminatedList: 2025-10-17|End: 2025-11-21|35 daysW12470137
- $1,397,000TerminatedList: 2025-07-30|End: 2025-10-16|78 daysW12316304
- $1,456,000ExpiredList: 2025-04-23|End: 2025-06-30|68 daysW12099620
Facts and features
- BasementFinished
- Price per sq ft~$768
- Water, sewerMunicipal
- HeatingForced air
- Second kitchen
- Separate entrance
- Fireplace
- Central air
The homeDetached, Bungalow-raised, 1,100–1,500 sq ft
- Type: Detached
- Style: Bungalow-raised
- Living space: 1,100–1,500 sq ft
- Basement: Finished, separate entrance
InsideFireplace Yes, family room, natural gas, Lower level, Atrium, bar fridge, central vacuum, floor drain, in-law capability, primary bedroom - main floor, storage, water heater owned, water meter, water purifier
- Fireplace: Yes, family room, natural gas
- Laundry: Lower level
- Features: Atrium, bar fridge, central vacuum, floor drain, in-law capability, primary bedroom - main floor, storage, water heater owned, water meter, water purifier
- Security: Alarm system, carbon monoxide detectors, monitored, smoke detector
- Rooms above ground: 6
- Rooms in the basement: 4
- Bedrooms: 2 + 1 in the basement
- Bathrooms: 2
- Kitchens: 2
- Family room: Yes
Outside and lotBrick, Asphalt shingle, Concrete
- Exterior: Brick
- Roof: Asphalt shingle
- Foundation: Concrete
- Other structures: Garden shed
- Size: 45 × 172.5 ft
- Zoning: R3
Parking1 Garage, Built-in, Private
- Spaces: 1 Garage
- Garage: Built-in
- Driveway: Private
Heating, water and powerForced air, gas, Central air, Municipal water
- Heating: Forced air, gas
- Cooling: Central air
- Water: Municipal water
- Sewer: Municipal sewer
- Natural gas: Yes
- Hydro: Yes
- Cable: Yes
- Telephone: Yes
Costs and taxesTaxes $6,589 a year, HST included in the price, Water heater
- Taxes, 2024: $6,589 a year
- HST: HST included in the price
- Rental items: Water heater
Included in the saleFridge, stove, dishwasher, washer dryer, elfs, window coverings.
- Included: Fridge, stove, dishwasher, washer dryer, elfs, window coverings.
NearbyCul de sac/dead end
- Close to: Cul de sac/dead end
Listing detailsW12578012, Terminated, Nov 26, 2025
- MLS® number: W12578012
- Status: Terminated
- Listed on: Nov 26, 2025
- Days on market: 37
- Updated: Jan 2, 2026
- Possession: Flexible
- Occupied by: Owner
- Listing brokerage: KELLER WILLIAMS REFERRED URBAN REALTY
About this home
1005 Dormer Street, Mississauga (Lakeview), ON L5E 1T7
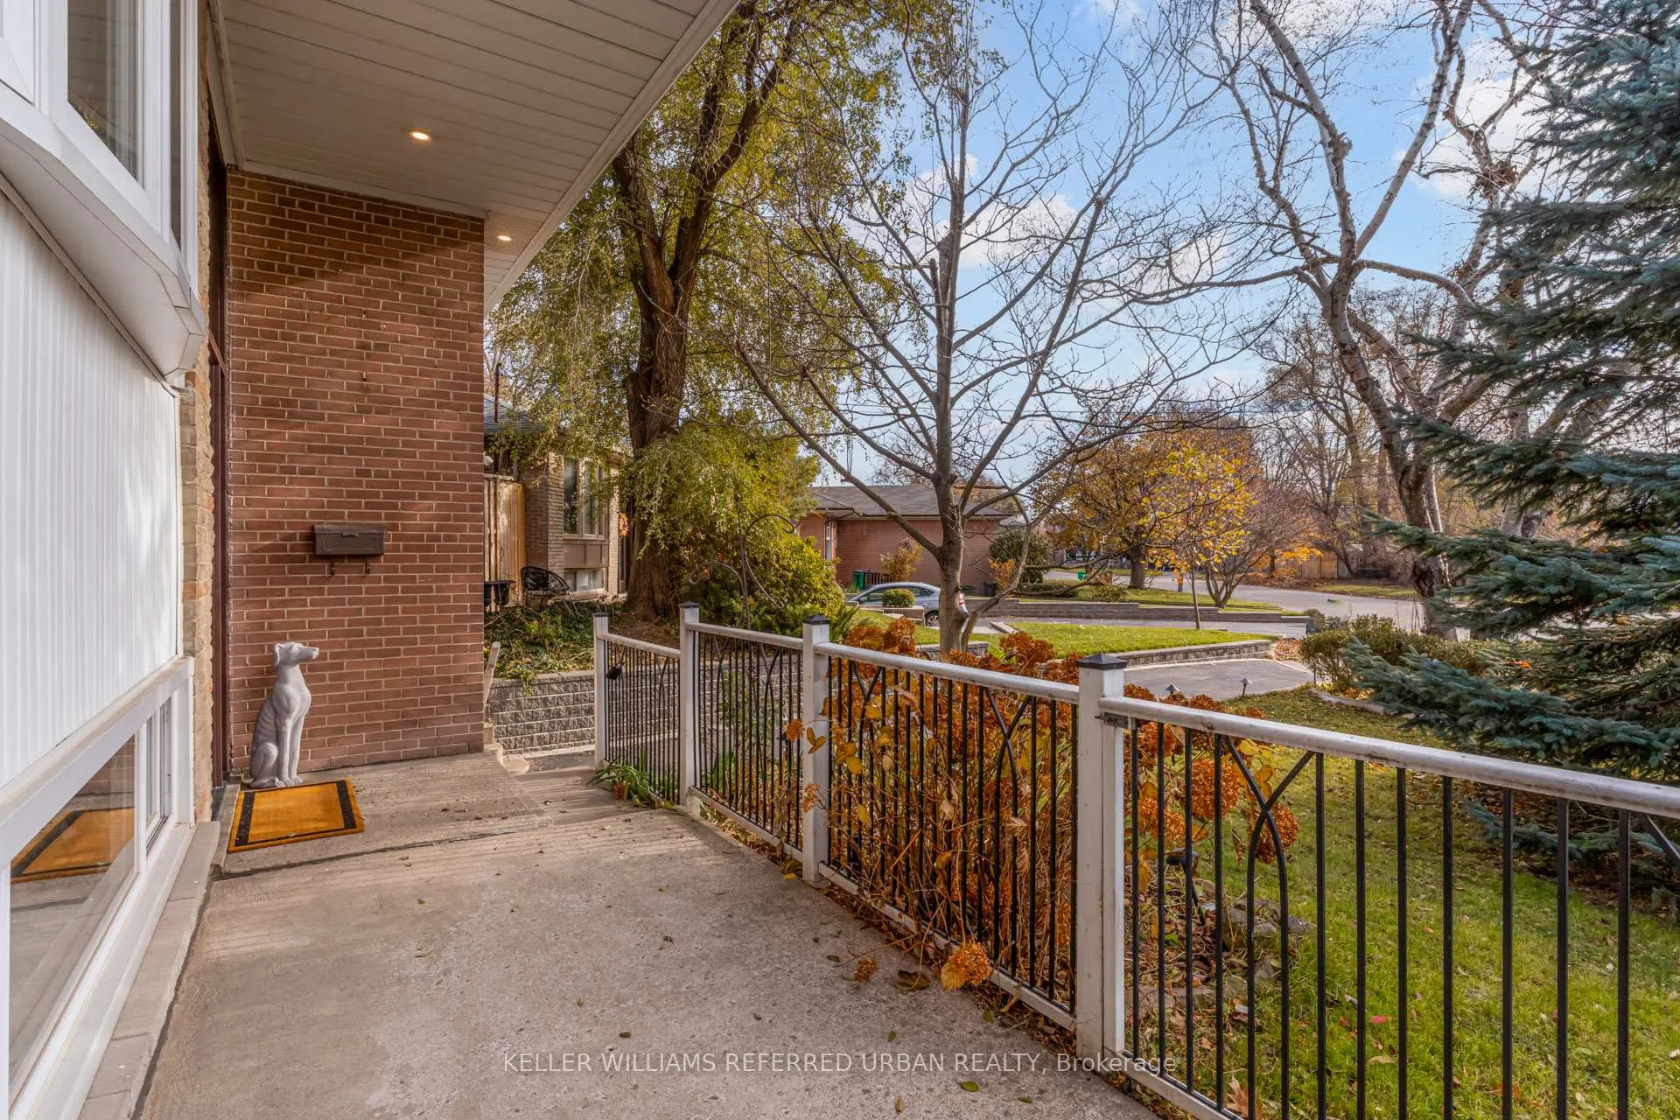
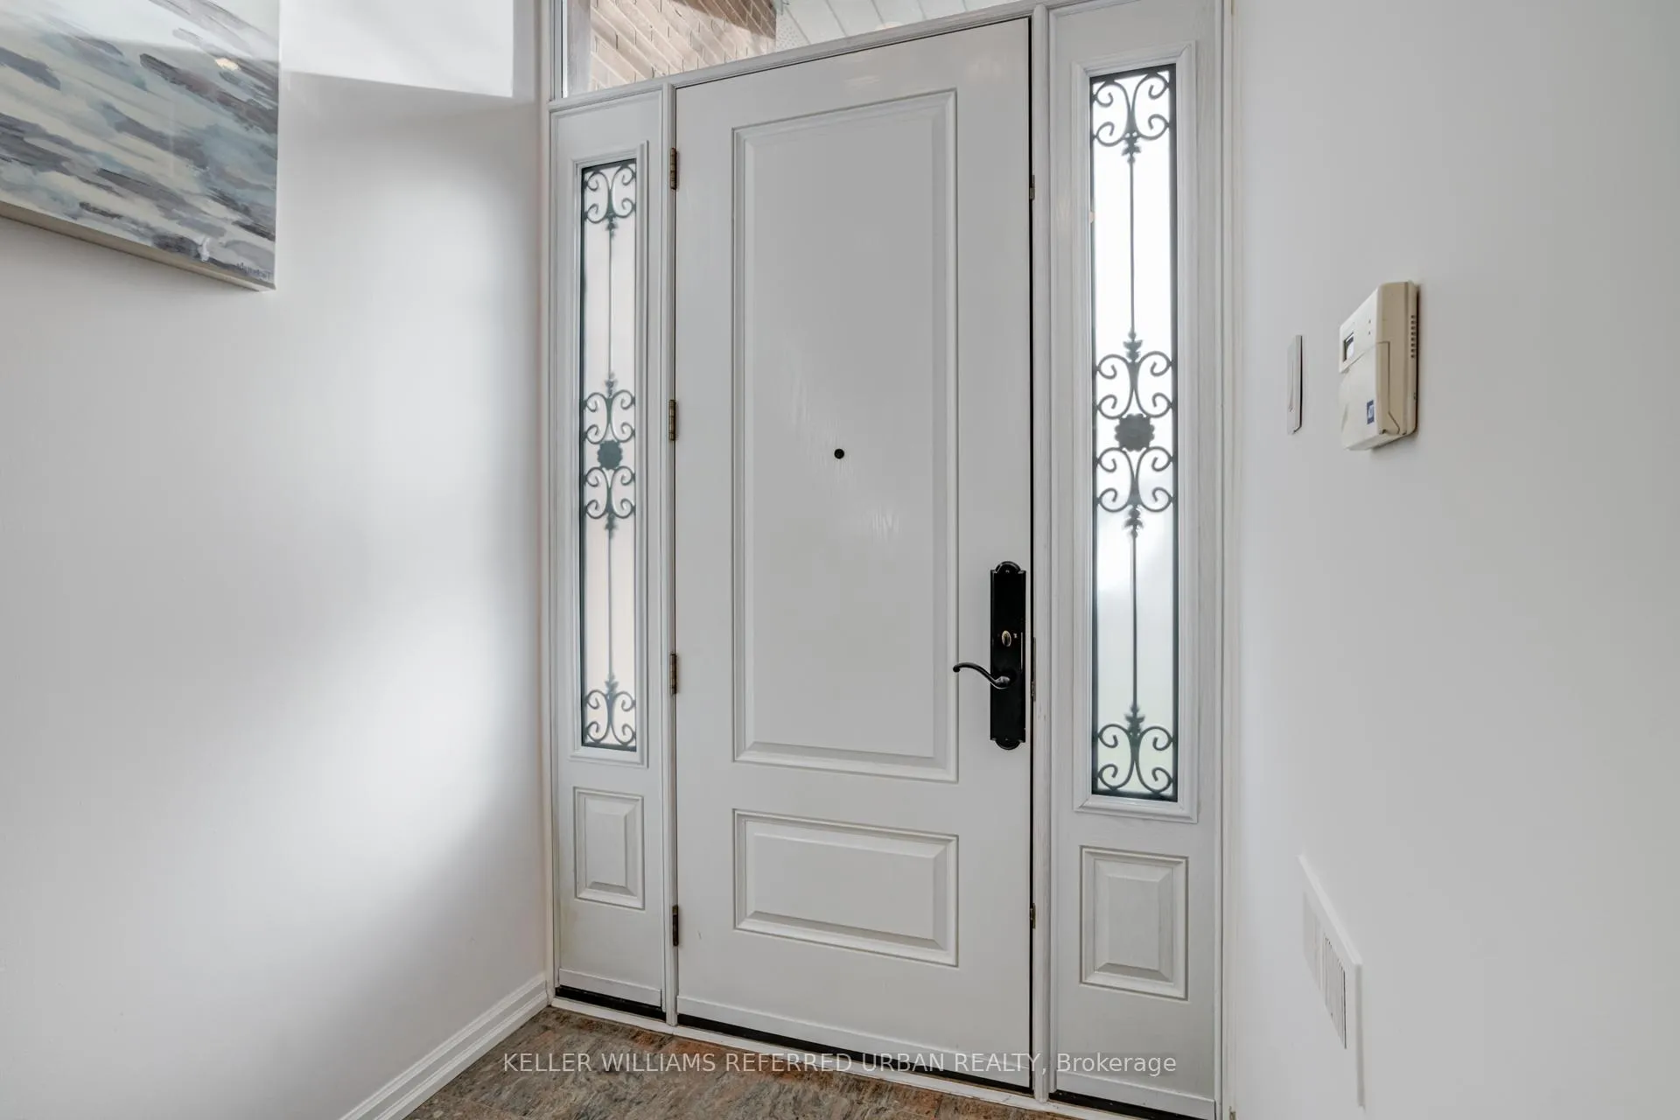
Tucked on a quiet private road in one of Mississauga's most desirable, commuter-friendly neighbourhoods, this home offers the best of both worlds: a peaceful, family-oriented setting just minutes from Sherway Mall, major highways (QEW/401/403/407), top schools, parks, and everyday essentials. Step inside to a bright, inviting main floor where open-concept living and dining spaces flow effortlessly, perfect for gatherings, relaxed evenings, and everything in between. The kitchen offers generous cabinetry, quality appliances, and easy sightlines to the backyard, making daily living seamless and social. Upstairs, spacious bedrooms provide comfort for the whole family, and the primary suite features ample closet space and a private ensuite, creating a restful retreat at the end of the day. The finished lower level adds incredible versatility as a rec room, gym, office, or teen hangout, whatever your lifestyle calls for. Outdoors, enjoy a private yard framed by mature greenery, ideal for kids, pets, BBQs, and slow Sunday mornings. The quiet, tucked-away street gives the home a rare "village within the city" feel: safe, serene, and neighbourly. 1005 Dormer St delivers modern living, unbeatable convenience, and a setting that truly feels like home.
Ask about this home
A HOMEH agent will answer your questions about this home.
Around this home
Daily convenience, out of 100, from the distances below
Schools nearby
School rating, out of 10.
Helpful calculators
Your HOMEH agent

"I would see it this week."