

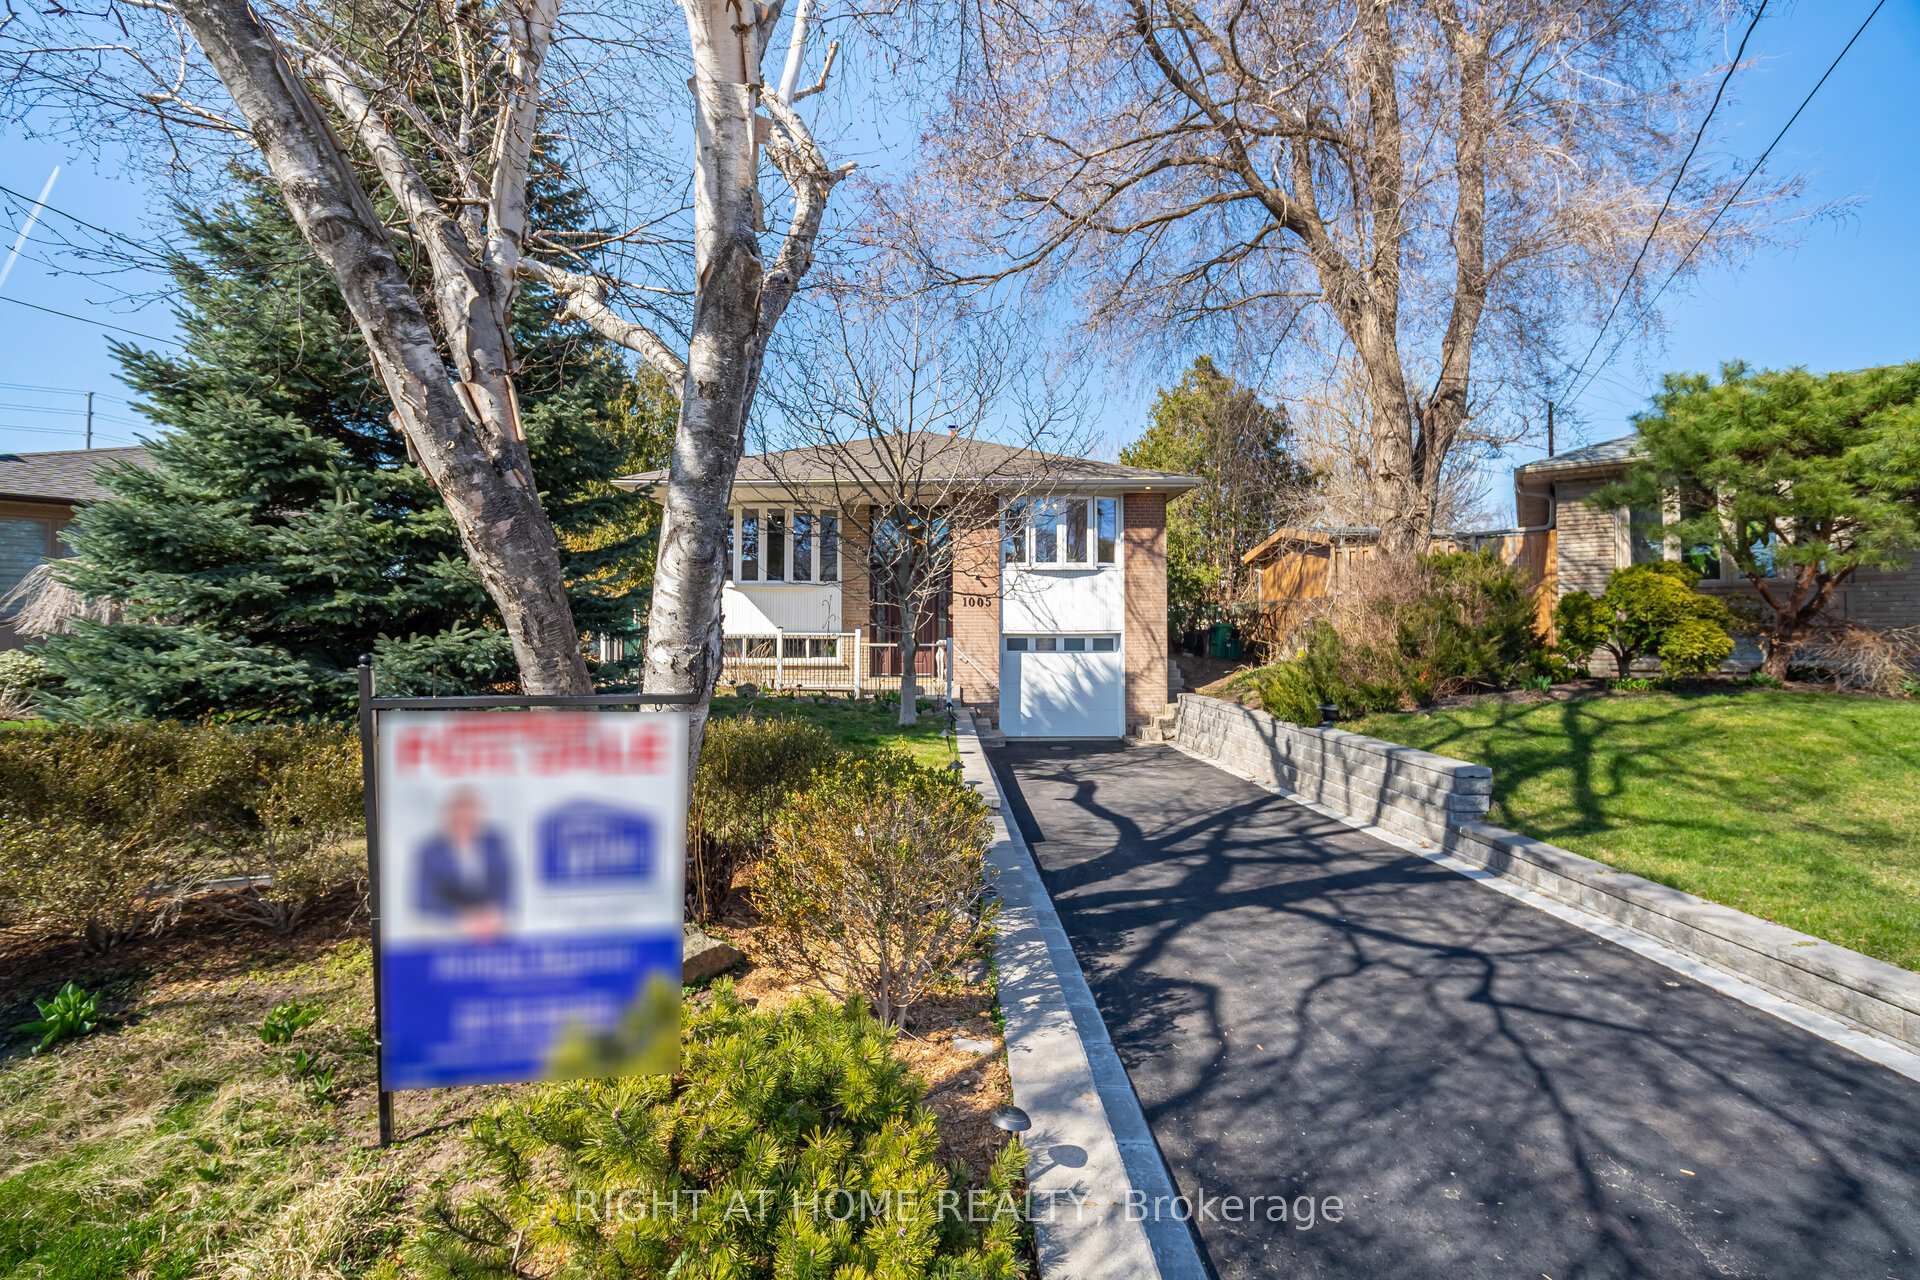
1005 Dormer Street
1005 Dormer Street
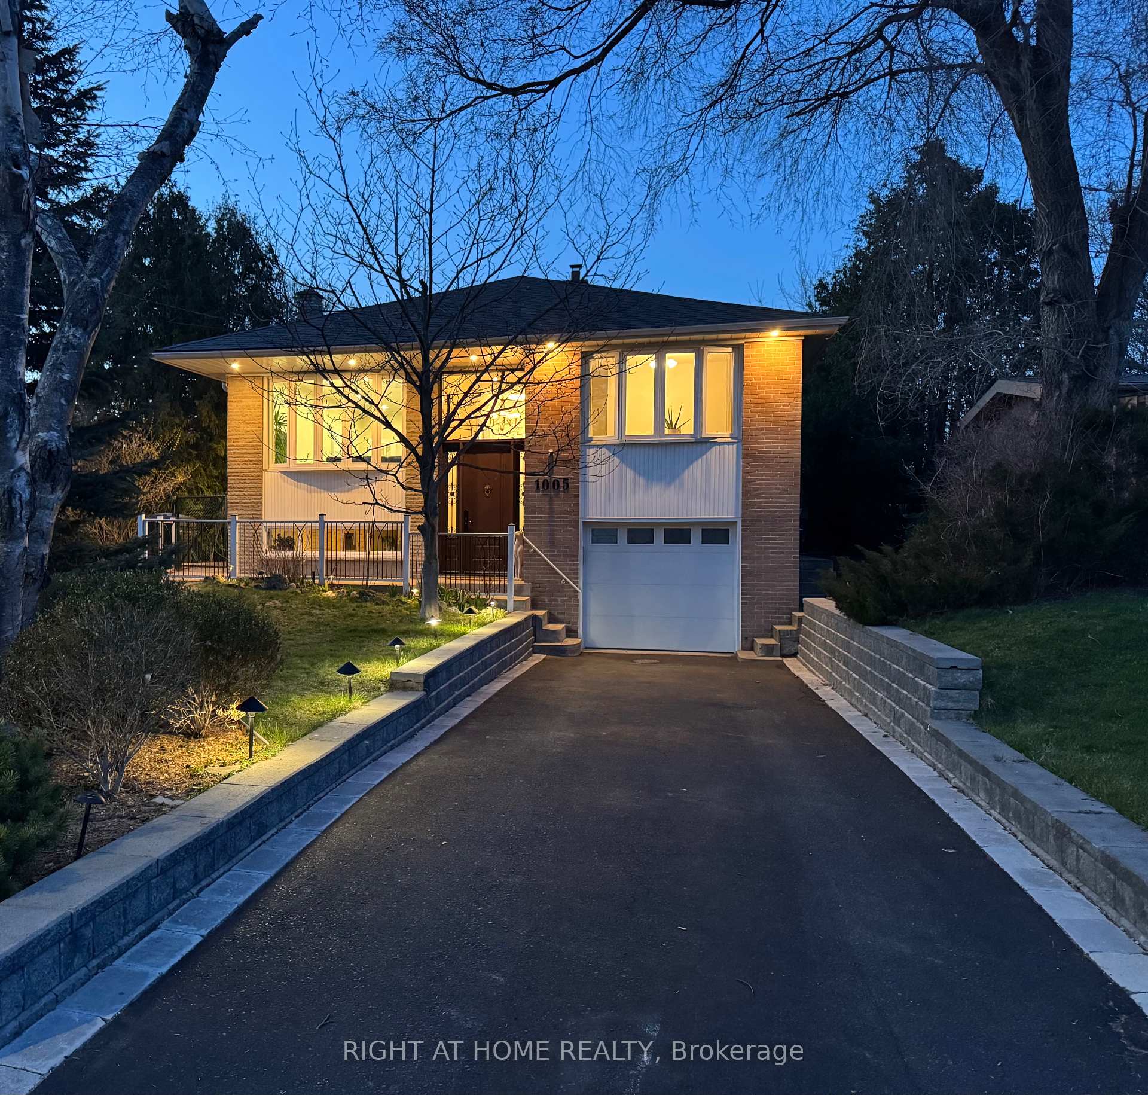
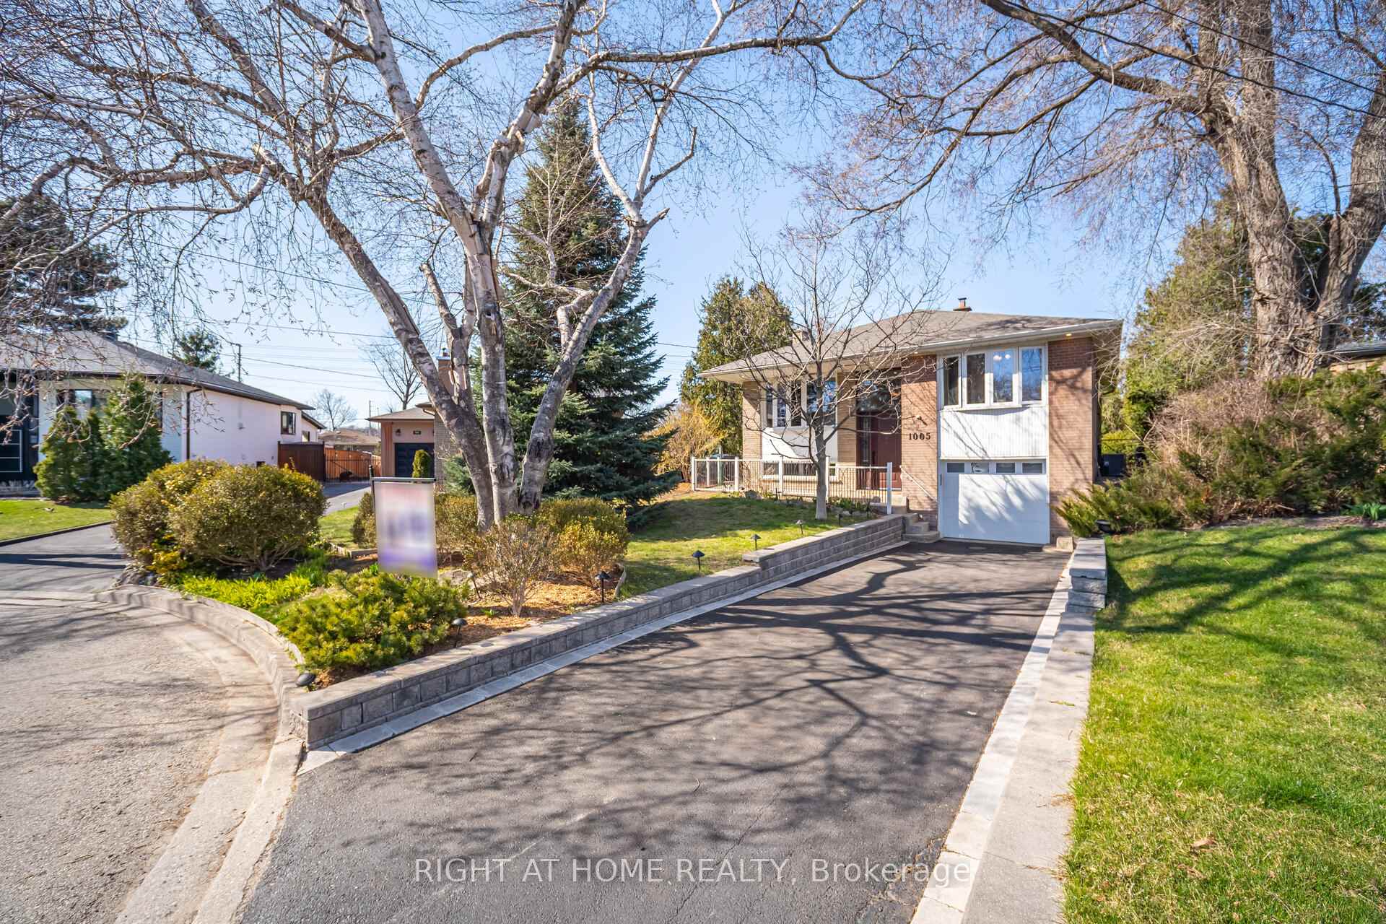
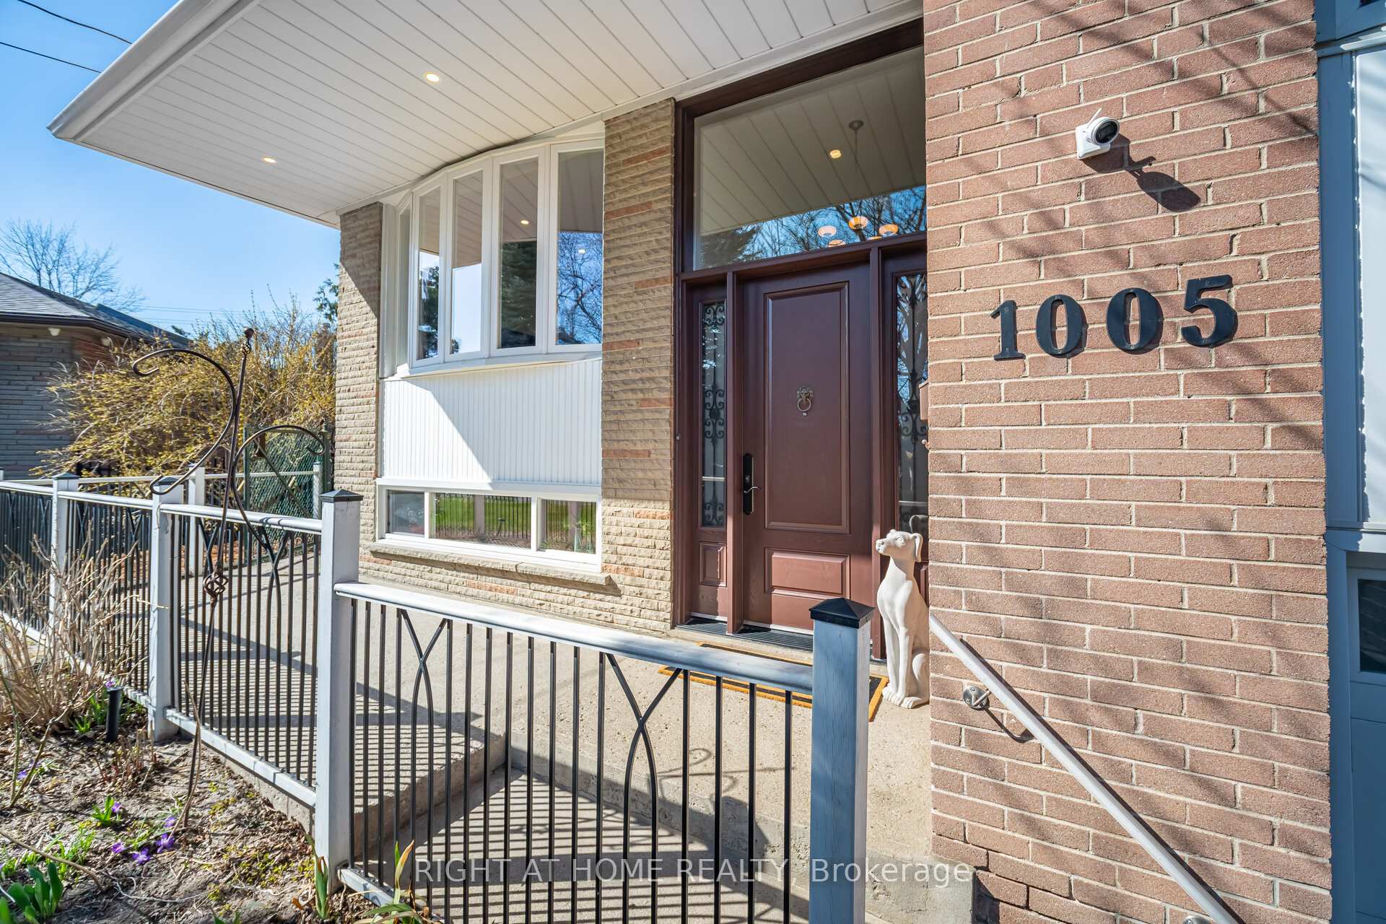
 See all 50 photos
Property history
- $999,000TerminatedList: 2025-11-26|End: 2026-01-02|37 daysW12578012
- $1,349,000TerminatedList: 2025-10-17|End: 2025-11-21|35 daysW12470137
- $1,397,000TerminatedList: 2025-07-30|End: 2025-10-16|78 daysW12316304
- $1,456,000ExpiredList: 2025-04-23|End: 2025-06-30|68 daysW12099620
Facts and features
- BasementFinished
- Age of home51–99 years
- Price per sq ft~$1,120
- Water, sewerMunicipal
- Separate entrance
- Hardwood floors
- Fireplace
- Central air
The homeDetached, Sidesplit 3, Age 51–99 years
- Type: Detached
- Style: Sidesplit 3
- Age: 51–99 years
- Living space: 1,100–1,500 sq ft
- Basement: Finished, separate entrance
- View: Clear, garden
InsideFireplace Yes, natural gas, Hardwood, Ceramic, Lower level
- Fireplace: Yes, natural gas
- Flooring: Hardwood, Ceramic
- Laundry: Lower level
- Features: Storage, suspended ceilings, water heater owned, water treatment
- Rooms above ground: 7
- Rooms in the basement: 2
- Bedrooms: 2 + 1 in the basement
- Bathrooms: 2
- Kitchens: 1
- Family room: Yes
Outside and lotBrick, Asphalt shingle, Block
- Exterior: Brick
- Roof: Asphalt shingle
- Foundation: Block
- Other structures: Garden shed
- Size: 45 × 172.5 ft
- Zoning: Residential
Parking1 Garage, Built-in, Private
- Spaces: 1 Garage
- Garage: Built-in
- Driveway: Private
Heating, water and powerForced air, gas, Central air, Municipal water
- Heating: Forced air, gas
- Cooling: Central air
- Water: Municipal water
- Sewer: Municipal sewer
- Natural gas: Available
- Hydro: Available
- Cable: Available
- Telephone: Available
Costs and taxesTaxes $6,589 a year, HST included in the price, Rental items None
- Taxes, 2025: $6,589 a year
- HST: HST included in the price
- Rental items: None
Included in the saleChef's kitchen w/ stainless appliances, exhaust hood fan. washer& dryer, all electric light fixtures, all window coverings, quartz tops, bar fridge, private fenced backyard. new front, garage door (2023). roof 2014. hwt owned. plenty of parking . new retaining walls. central vacuum. gas bbq hookup. new concrete walkway, plenty of storage !!!
- Included: Chef's kitchen w/ stainless appliances, exhaust hood fan. washer& dryer, all electric light fixtures, all window coverings, quartz tops, bar fridge, private fenced backyard. new front, garage door (2023). roof 2014. hwt owned. plenty of parking . new retaining walls. central vacuum. gas bbq hookup. new concrete walkway, plenty of storage !!!
Listing detailsW12099620, Expired, Apr 23, 2025
- MLS® number: W12099620
- Status: Expired
- Listed on: Apr 23, 2025
- Days on market: 68
- Updated: Jun 30, 2025
- Possession: 2025-05-30 / Immediate
- Occupied by: Owner
- Listing brokerage: RIGHT AT HOME REALTY
About this home
1005 Dormer Street, Mississauga (Lakeview), ON L5E 1T7
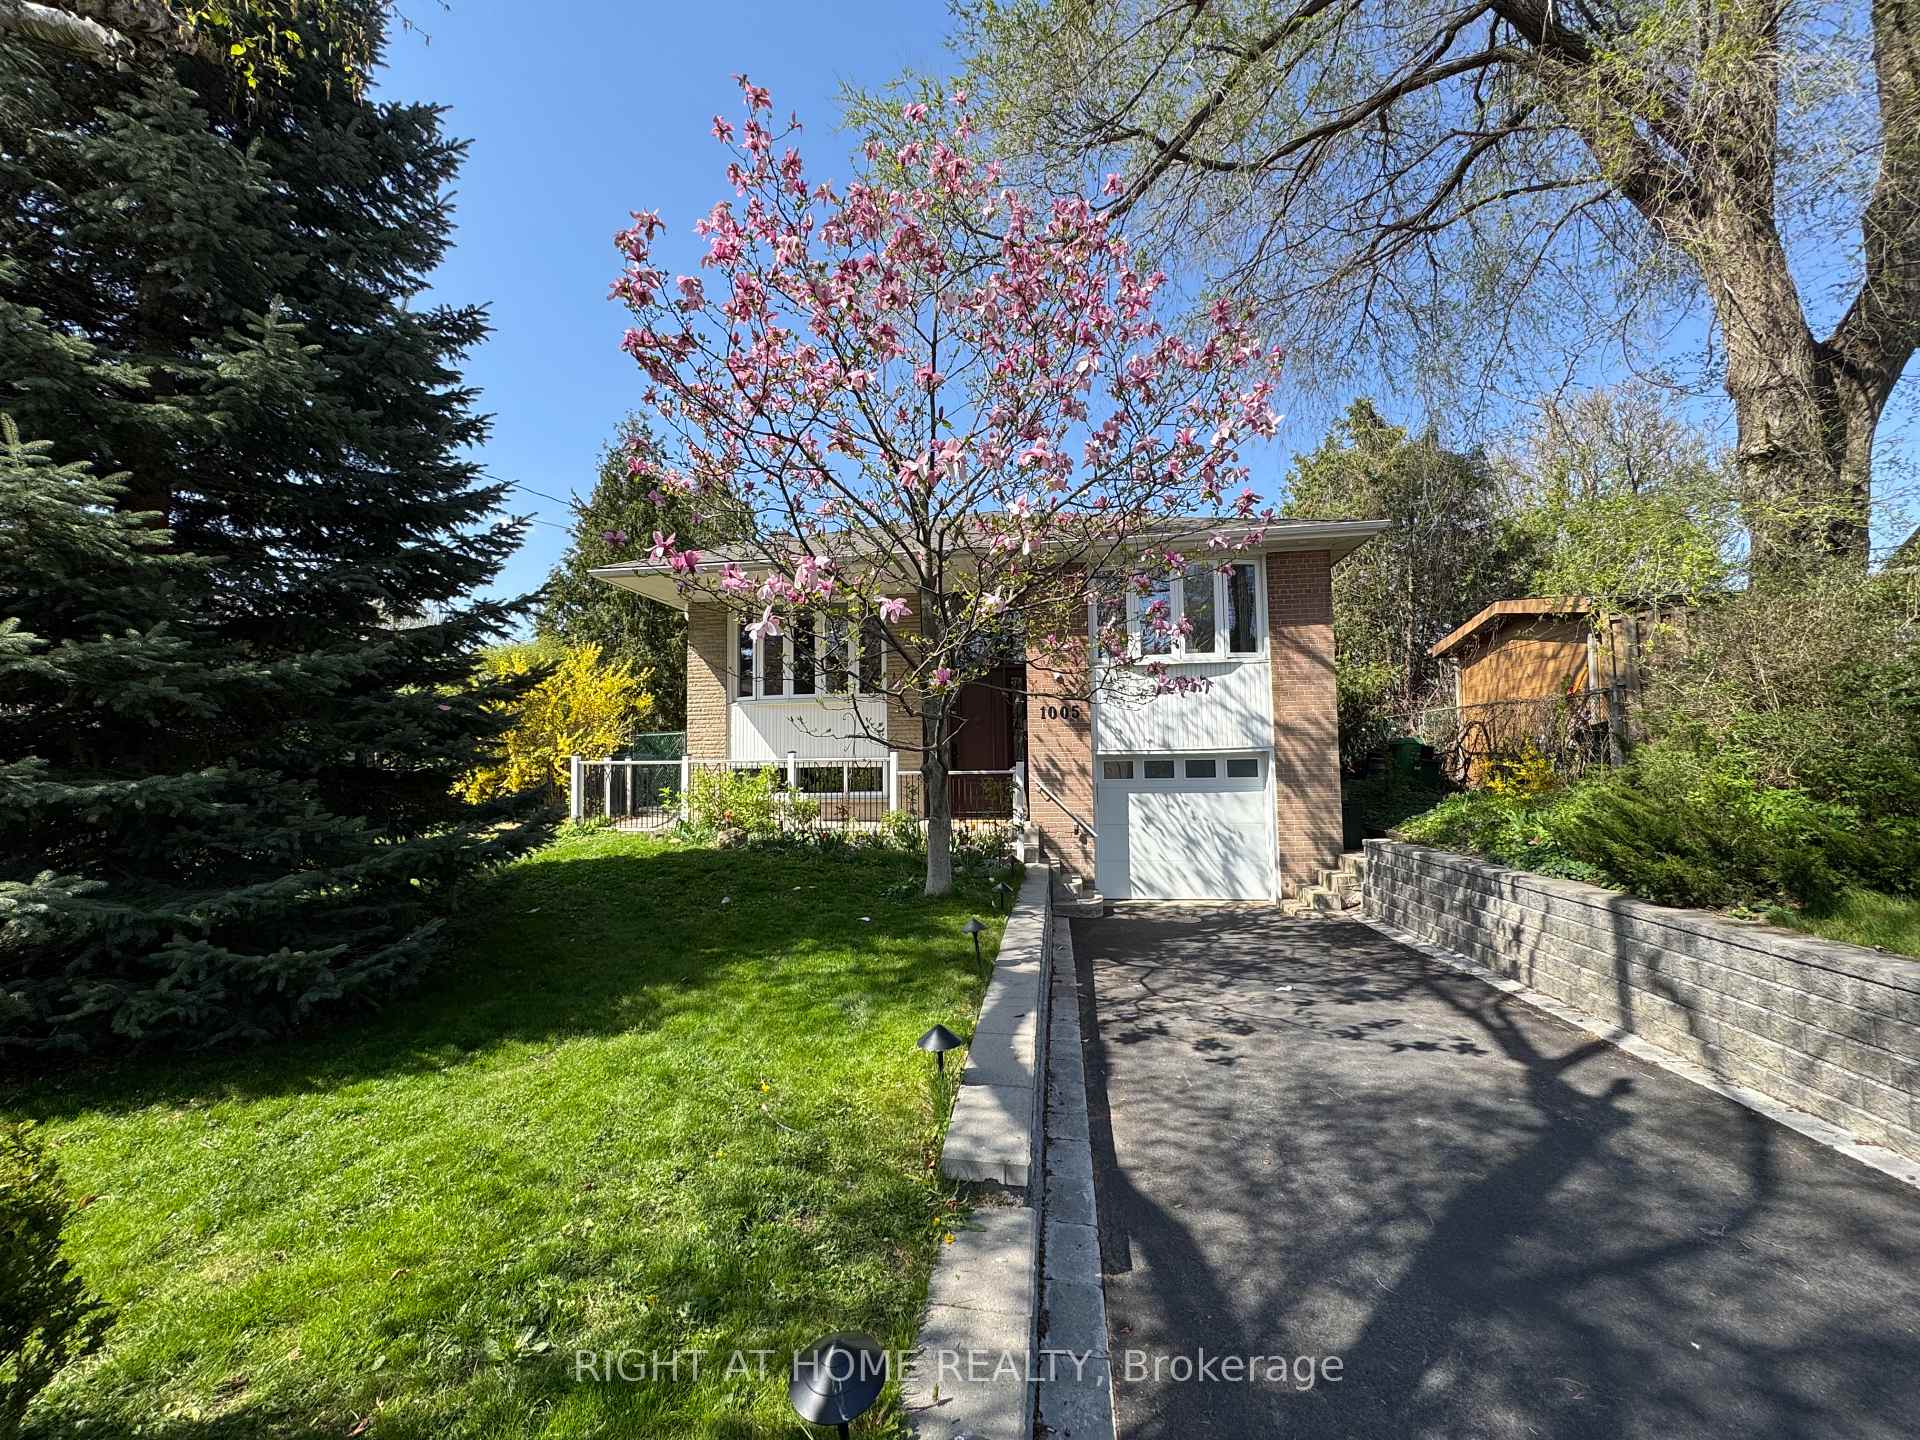
Location,Location! This gorgeous upgraded side split home on a quiet cul-de-sac court situated in one of the most desirable and coveted communities in south Mississauga Lakeview Neighborhood, offers a countryside park like setting but is only minutes away from all your amenities! As you step inside through the towering front door, the grand foyer with a 15ft ceiling welcomes you and your guests into a main level with a bright and airy combined living and dining area featuring 9ft stretch ceilings. The large renovated primary bathroom features Carreras Marble walls, large shower, clawfoot bathtub and heated flooring. The heart of this home is a custom-designed, eat-in Modern kitchen features S/S appliances, sleek quartz countertop & backsplash and generous cabinetry ensuring plenty of space for all your cooking needs. Adjacent to the kitchen, French doors lead to a private Sunlight Muskoka room providing the perfect spot for reading or a morning coffee. The sunroom is extended by a Large Deck that overlooks a gorgeous fenced-in backyard, featuring professional landscaping, private lush gardens and automated sprinkler system for easy care. Gas BBQ hookup. Exceptional pool sized lot 45x172. Separate Entrance. Downstairs, a fully functional basement provides added versatility with its open-concept living area, gas fireplace and small kitchenette, bedroom and a 3-piece bathroom. Ideal as a nanny, teenager or in-law suit. Spacious laundry with window,Central Vacuum. Reverse Osmosis Drinking Water System. Indoor & Outdoor pot lights. Automated Garage door opener. Move in condition. Schools & Library 10 Min Walk.10 Mins to Pearson, 5 Mins to Sherway Gardens 5 Mins to Lake walking distance to Applewood Mall & So much more!
Ask about this home
A HOMEH agent will answer your questions about this home.
Around this home
Daily convenience, out of 100, from the distances below
Schools nearby
School rating, out of 10.
Helpful calculators
Your HOMEH agent

"I would see it this week."