

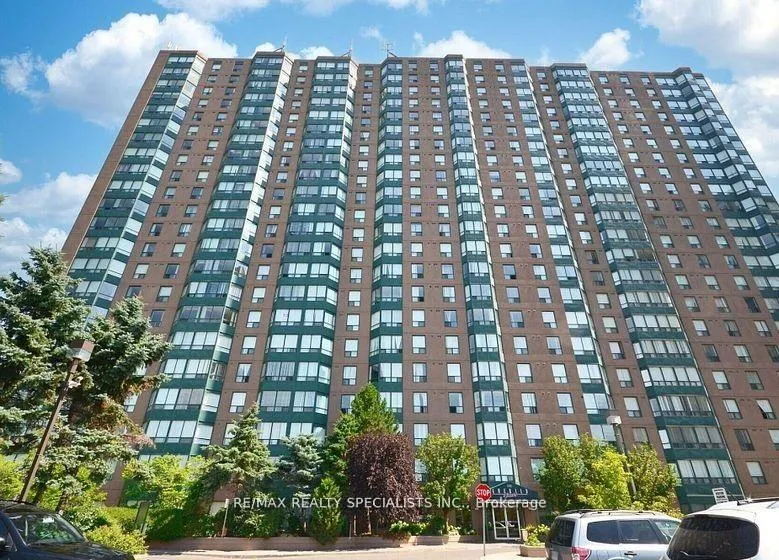
Unit 611, 135 Hillcrest Avenue
Unit 611, 135 Hillcrest Avenue
 See all 12 photos
Property history
Facts and features
- ExposureSouth west
- LaundryEnsuite
- LockerOwned
- BalconyNone
- Central air
- Concierge
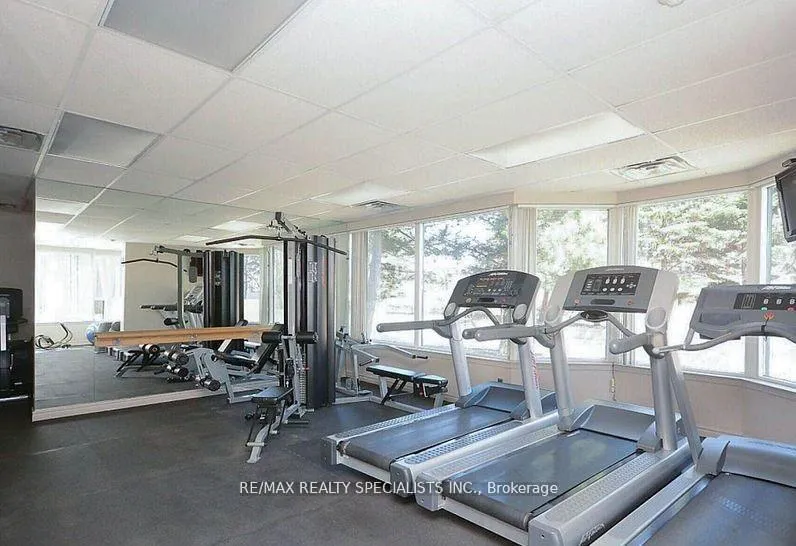
- Exercise room
- Party room/meeting room
The homeCondo Apartment, Apartment, Age 16–30 years
- Type: Condo Apartment
- Style: Apartment
- Age: 16–30 years
- Living space: 1,000–1,199 sq ft
- Basement: None
- Exposure: South West
InsideWindow floor to ceiling, Ensuite, main level, Carpet free
- Flooring: Window floor to ceiling
- Laundry: Ensuite, main level
- Features: Carpet free
- Security: Carbon monoxide detectors, concierge/security, smoke detector
- Rooms above ground: 6
- Bedrooms: 2 + 1 in the basement
- Bathrooms: 2
- Kitchens: 1
OutsideBrick, Concrete, poured concrete, Balcony None
- Exterior: Brick
- Foundation: Concrete, poured concrete
- Balcony: None
Parking and locker1 Parking, Underground, Parking type Owned
- Spaces: 1 Parking
- Garage: Underground
- Parking type: Owned
- Driveway: Underground
- Locker: Owned
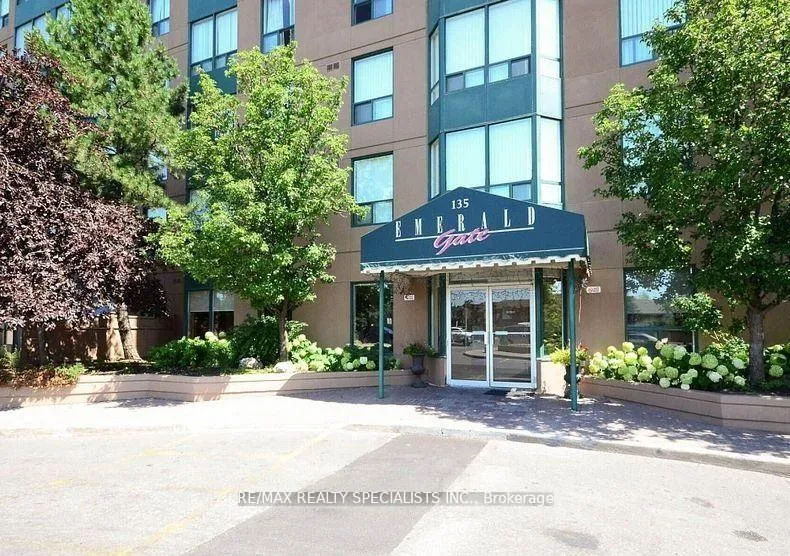
BuildingEmerald Gate Condos, Storeys 22, Units 340
- Name: Emerald Gate Condos
- Storeys: 22
- Units: 340
- Registered: 1994
- Condo corporation: 485
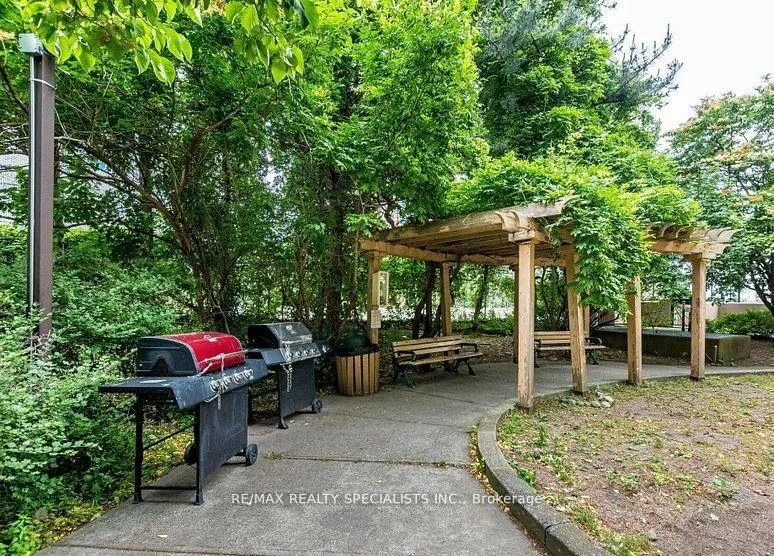
- Amenities: Bike storage, concierge, exercise room, party room/meeting room, tennis court, visitor parking
- Pets: Not allowed
Heating, water and powerForced air, gas, Central air
- Heating: Forced air, gas
- Cooling: Central air
Rent and termsRent $2,595 a month, Entire property, Unfurnished
- Rent: $2,595 a month
- Space for rent: Entire property
- Furnished: Unfurnished
- Lease: 12 months
- Rent includes: Building insurance, central air conditioning, common elements, heat, parking, water
- Deposit: Required
- Credit check: Required
- Employment letter: Required
- Rental application: Required
- References: Required
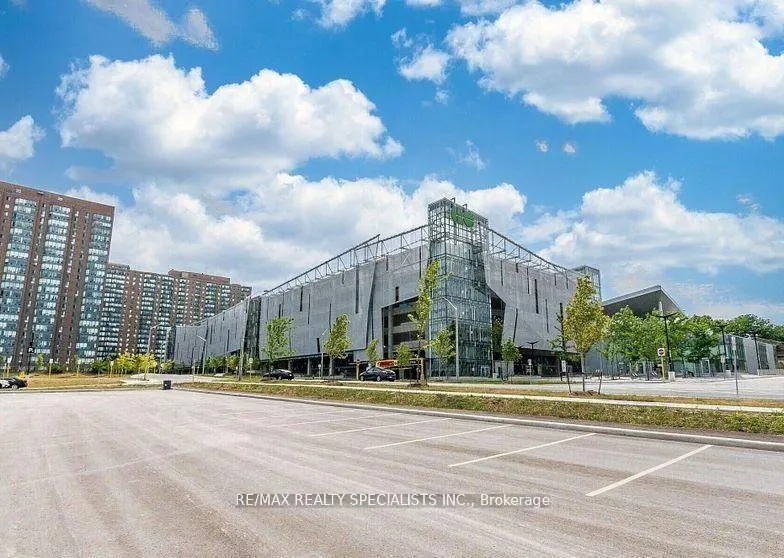
NearbyHospital, library, park, public transit, rec./commun.centre, school
- Close to: Hospital, library, park, public transit, rec./commun.centre, school
Listing detailsW12950564, Rented, Mar 31, 2026
- MLS® number: W12950564
- Status: Rented
- Listed on: Mar 31, 2026
- Days on market: 23
- Updated: Apr 23, 2026
- Possession: Immediate
- Occupied by: Vacant
- Listing brokerage: RE/MAX REALTY SPECIALISTS INC.
About this home
Unit 611, 135 Hillcrest Avenue, Mississauga (Cooksville), ON L5B 4B1
Welcome to this exceptionally spacious, fully renovated corner suite offering over 1,200 sq ftof bright, functional living space in the heart of Mississauga. This beautifully updated unitfeatures 2 large bedrooms plus a versatile solarium that can easily serve as a home office orthird bedroom, along with 2 full bathrooms and a separate dining area-perfect for comfortableeveryday living or entertaining.Enjoy spectacular north-west views of the city skyline from this bright corner unit filled withnatural light. The suite has been completely renovated from top to bottom, featuring brand newquartz kitchen countertops, modern cabinetry, all new stainless steel appliances, new flooringthroughout, and freshly painted interiors. Both bathrooms have been upgraded with new vanities,sinks, and toilets, offering a clean and modern feel throughout.Ideally located just a short walk to Cooksville GO Station, making commuting to downtownToronto simple and convenient. Minutes to Square One Shopping Centre, restaurants, parks, andeveryday amenities. Quick access to major highways including the QEW, 403, and 401, and closeto public transit and highly rated schools.A rare opportunity to lease a turn-key, move-in ready home with exceptional space andconvenience in a prime Mississauga location.No pets permitted.
Ask about this home
A HOMEH agent will answer your questions about this home.
Know more about Emerald Gate Condos
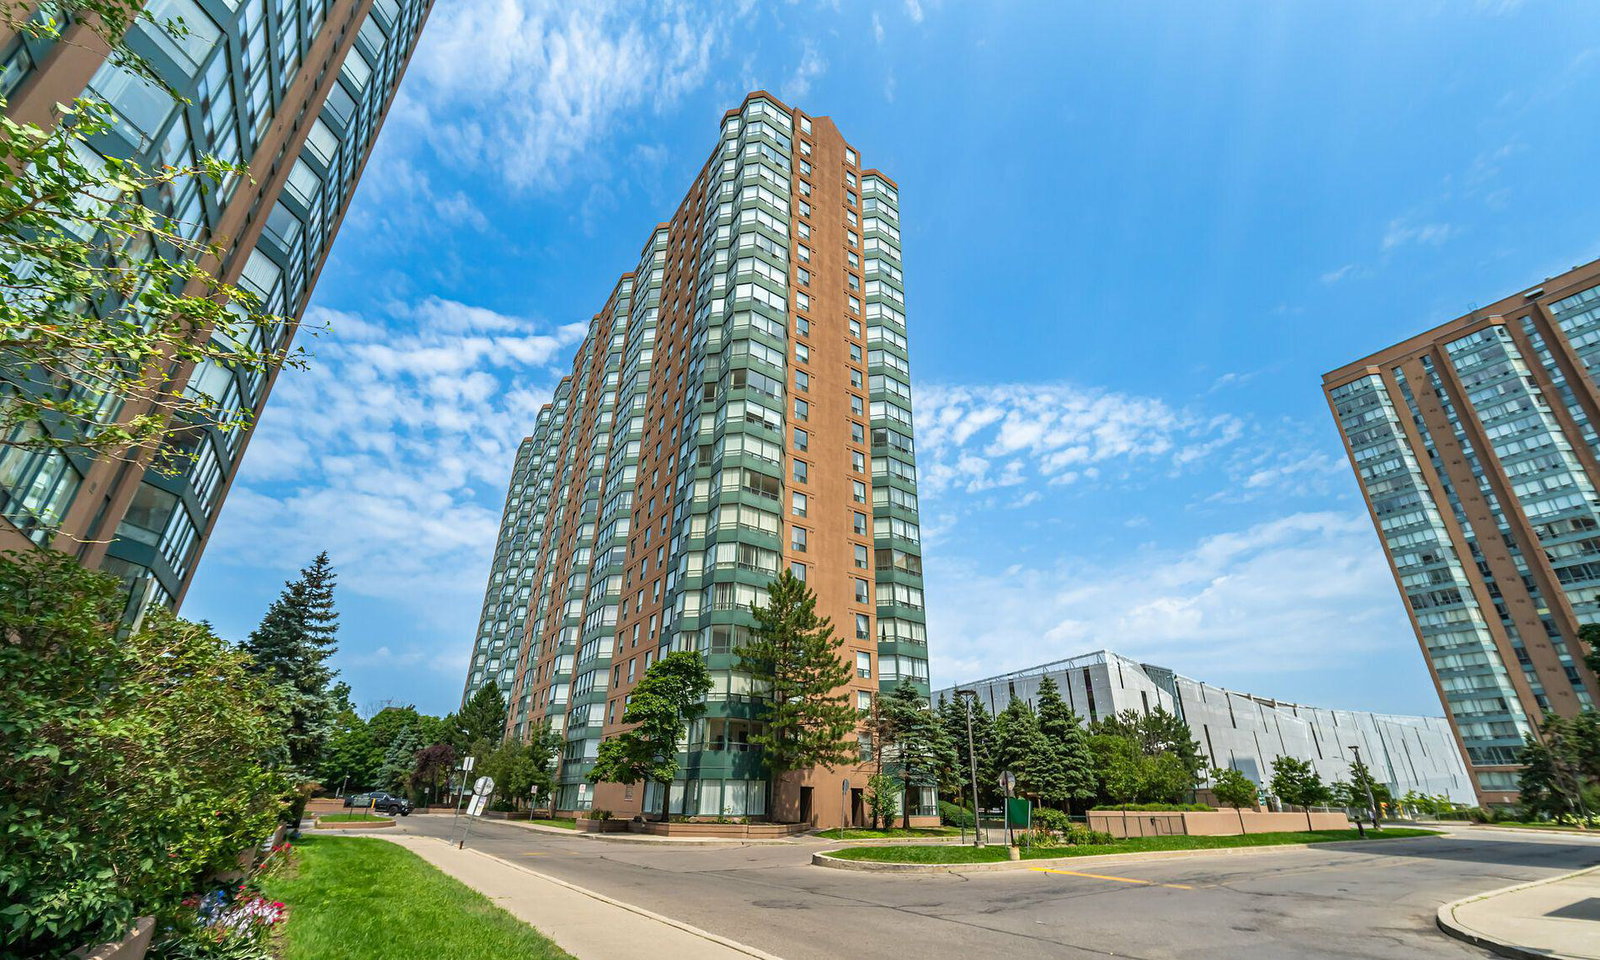
Condo building · 135 Hillcrest Avenue
Emerald Gate Condos is a 22-storey condo with 340 suites, built in 1994 by Tridel. Right now 2 for sale and 3 for rent are on the market here.
- 22storeys
- 340suites
- $465/sq ft
- 1994built
No similar units for rent in Emerald Gate Condos right now.
Around this home
Daily convenience, out of 100, from the distances below
Schools nearby
School rating, out of 10.
Helpful calculators
Your HOMEH agent

"I would see it this week."