

3365 Nutcracker Drive
3365 Nutcracker Drive
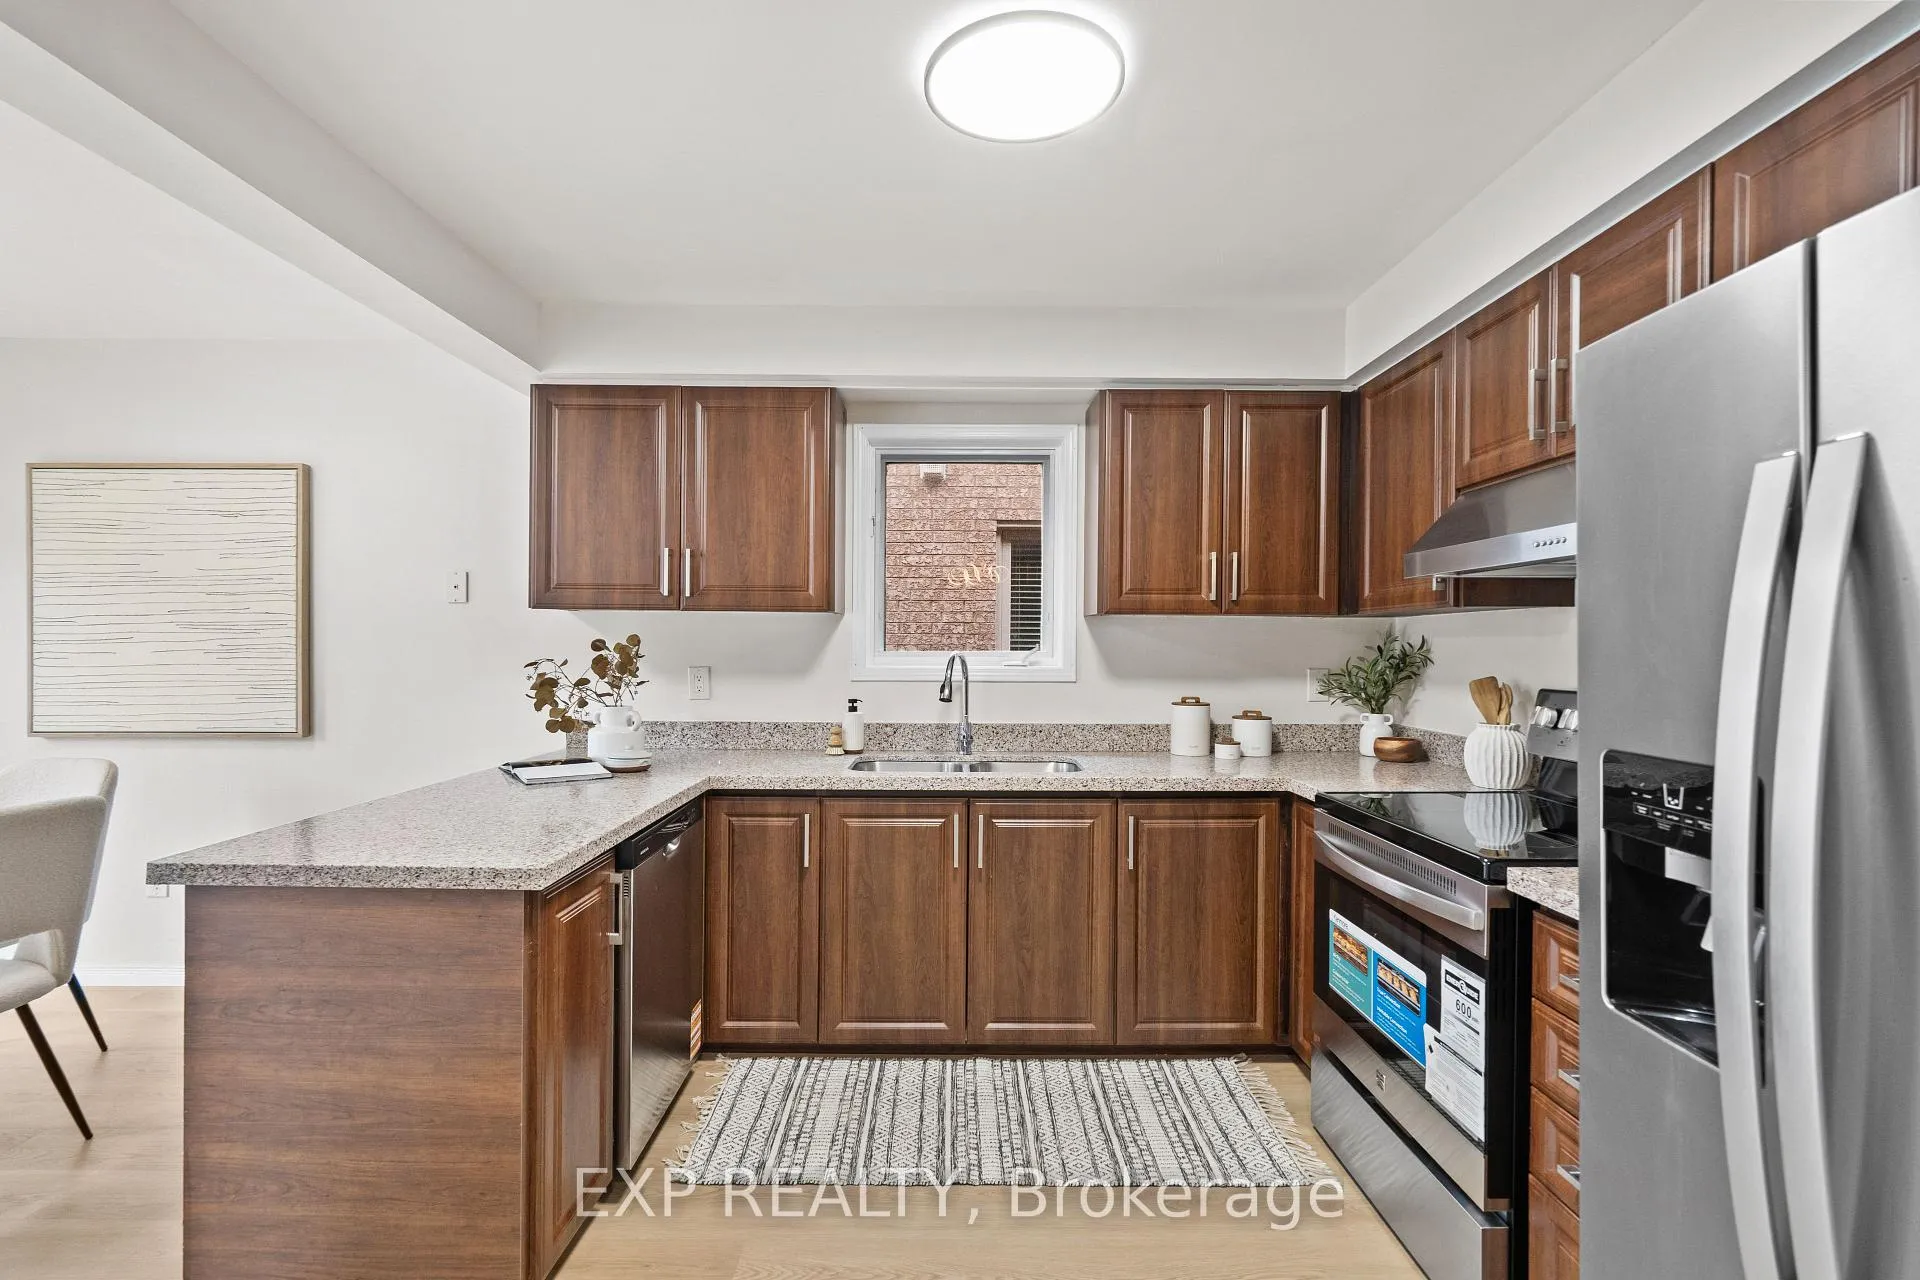 See all 48 photos
Property history
Facts and features
- BasementApartment
- Water, sewerMunicipal
- HeatingForced air
- CoolingCentral air
- Second kitchen
- Separate entrance
- Hardwood floors
- Fireplace
- Central air
The homeDetached, 2-storey, 2,000–2,500 sq ft
- Type: Detached
- Style: 2-storey
- Living space: 2,000–2,500 sq ft
- Basement: Finished, separate entrance, apartment
InsideFireplace Yes, living room, Vinyl, Hardwood, Lower level
- Fireplace: Yes, living room
- Flooring: Vinyl, Hardwood
- Laundry: Lower level
- Features: In-law suite
- Rooms above ground: 10
- Rooms in the basement: 3
- Bedrooms: 4 + 3 in the basement
- Bathrooms: 4
- Kitchens: 2
- Family room: Yes
Outside and lotBrick, Shingles, Poured concrete
- Exterior: Brick
- Roof: Shingles
- Foundation: Poured concrete
- Size: 36.02 × 108.27 ft
Parking2 Garage, Attached, Private double
- Spaces: 2 Garage
- Garage: Attached
- Driveway: Private double
Heating, water and powerForced air, gas, Central air, Municipal water
- Heating: Forced air, gas
- Cooling: Central air
- Water: Municipal water
- Sewer: Municipal sewer
Costs and taxesTaxes $6,906 a year, HST included in the price, Hot water tank
- Taxes, 2025: $6,906 a year
- HST: HST included in the price
- Rental items: Hot water tank
Included in the saleExisting stainless steel fridge, stainless steel stove, stainless steel dishwasher. washer and dryer and basement fridge and stove., Living & dining room sheers
- Included: Existing stainless steel fridge, stainless steel stove, stainless steel dishwasher. washer and dryer and basement fridge and stove.
- Not included: Living & dining room sheers
Listing detailsW12950804, Sold, Apr 2, 2026
- MLS® number: W12950804
- Status: Sold
- Listed on: Apr 2, 2026
- Days on market: 3
- Updated: Apr 5, 2026
- Possession: Immediate
- Occupied by: Vacant
- Listing brokerage: eXp Realty
About this home
3365 Nutcracker Drive, Mississauga (Lisgar), ON L5N 6E6
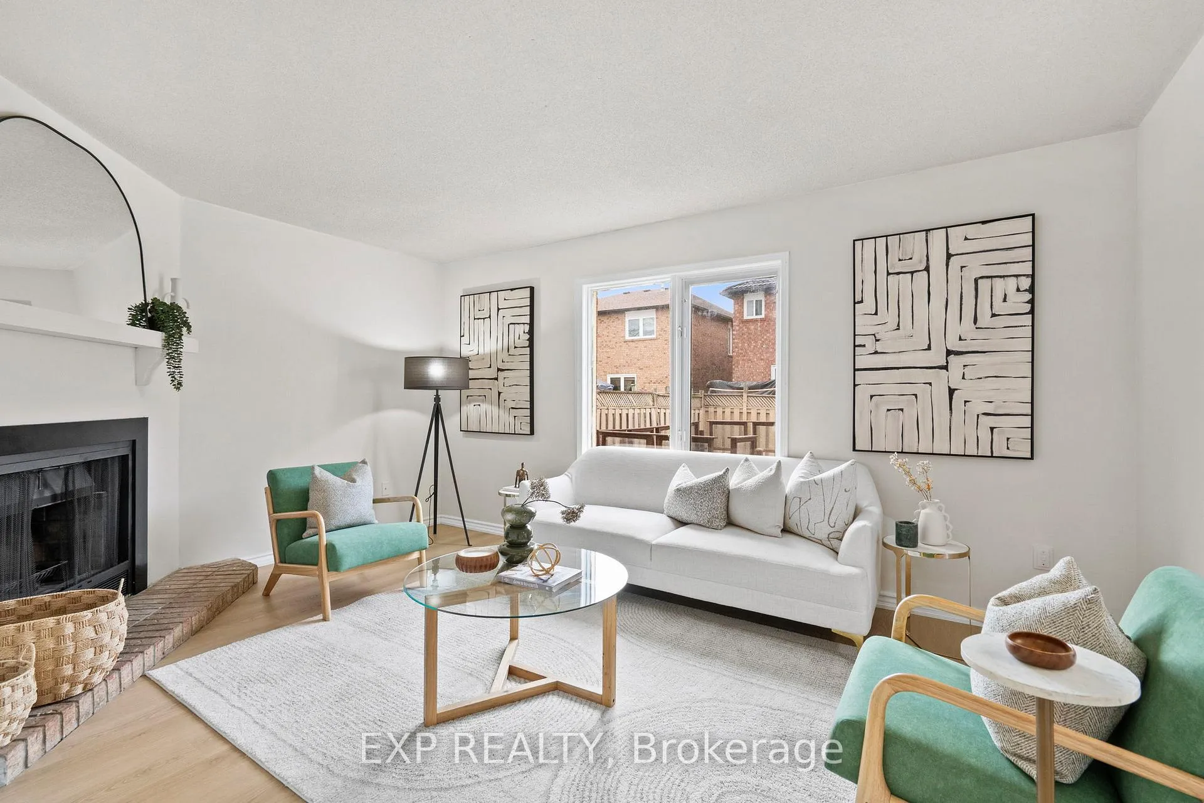
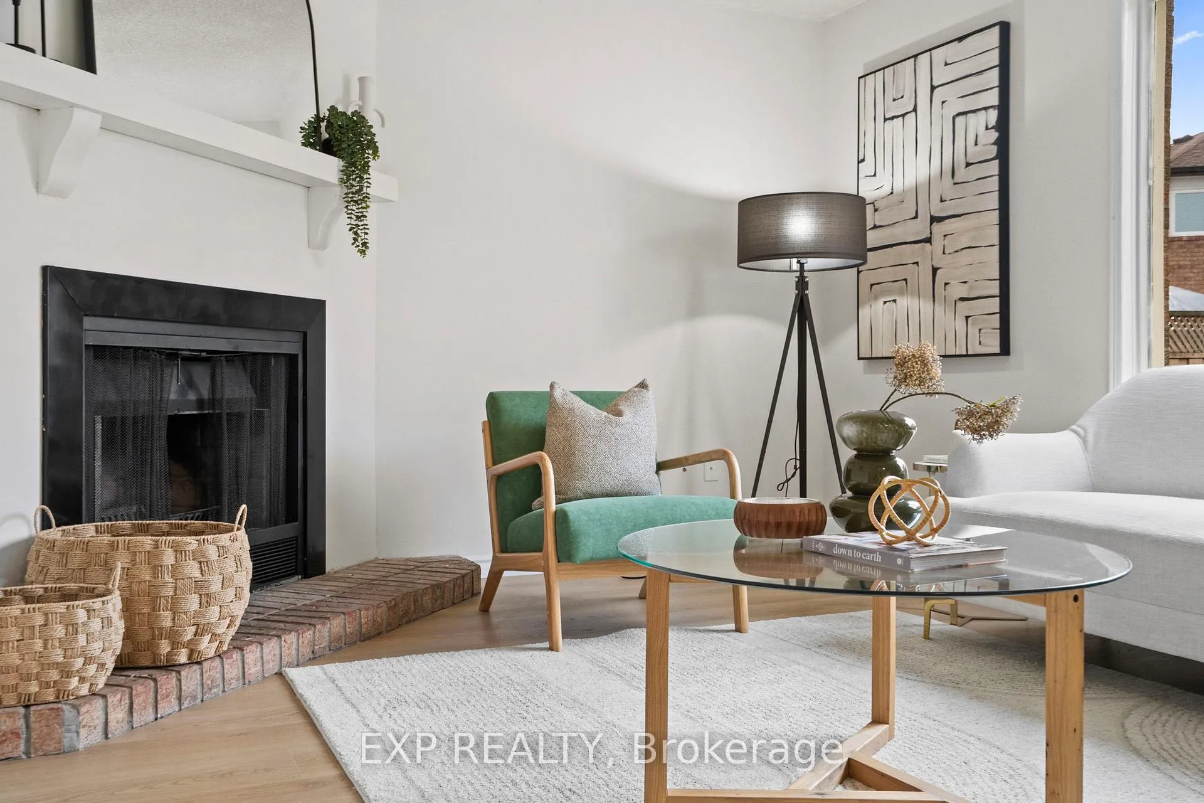
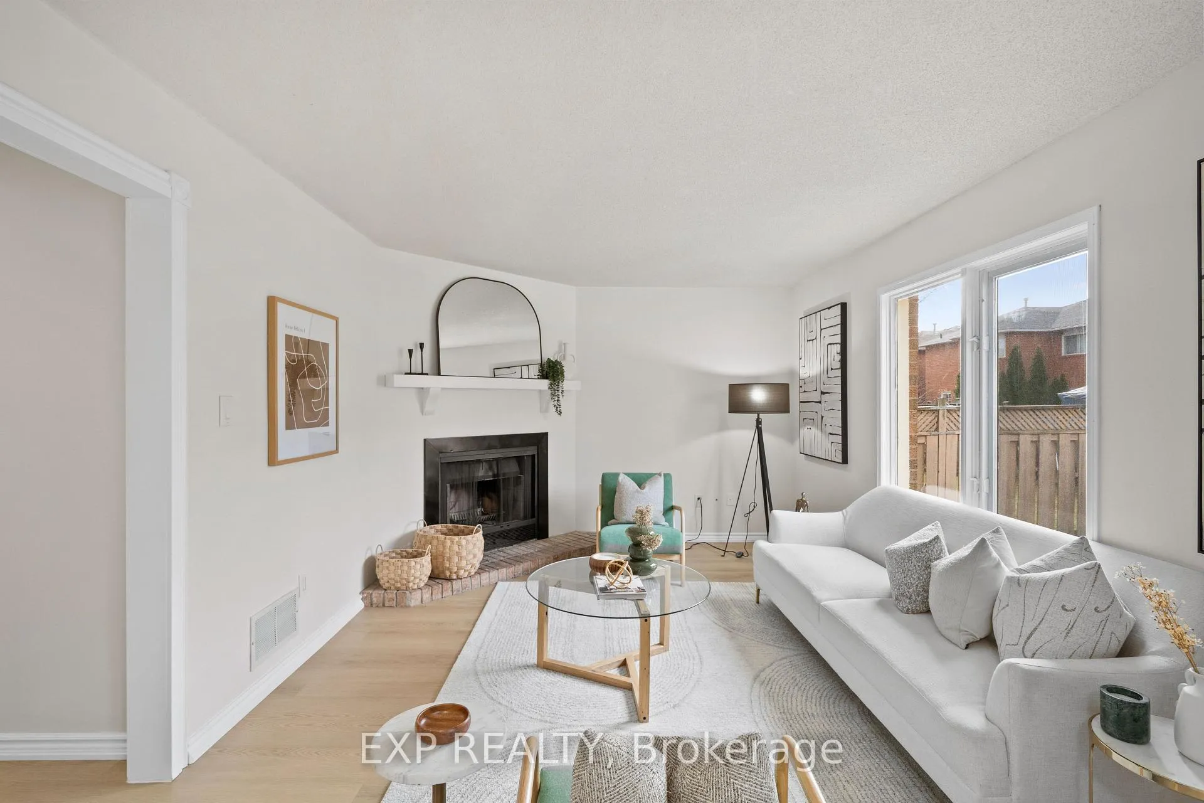
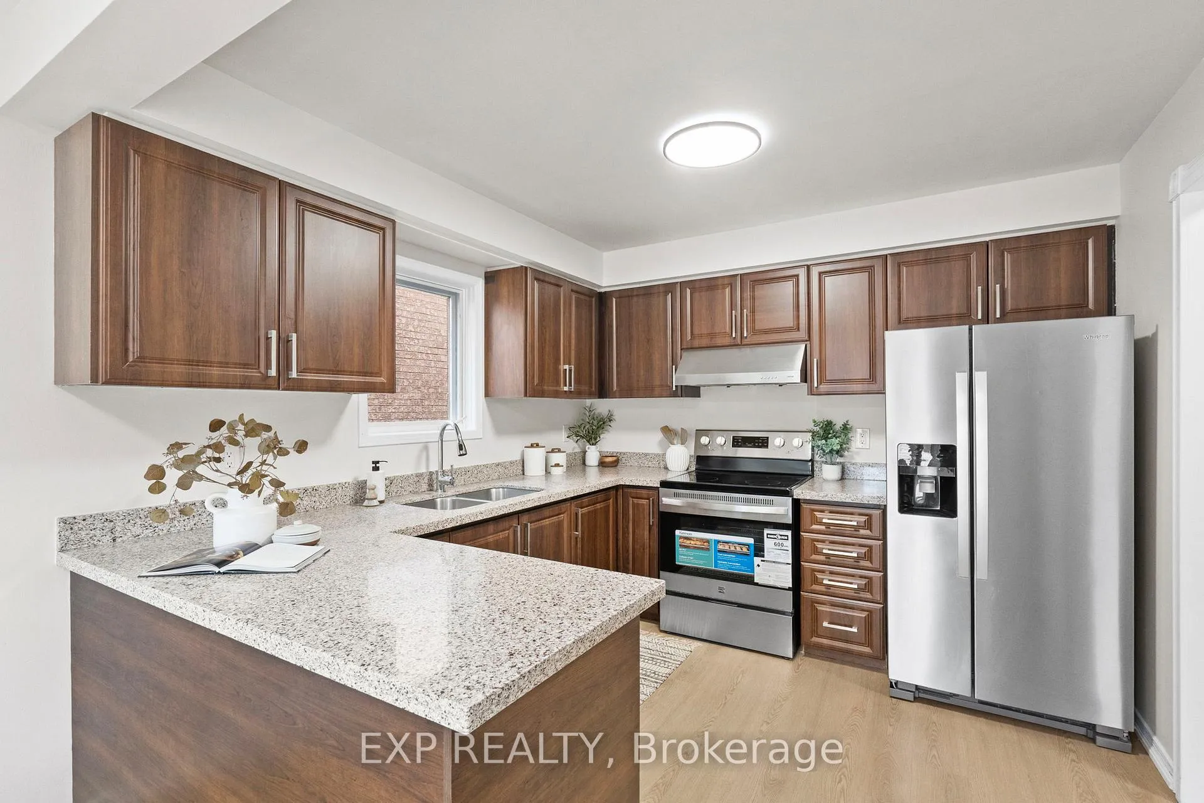
Welcome to 3365 Nutcracker Dr, a spacious detached home in the highly sought-after Lisgar neighbourhood of Mississauga, offering approximately 2800 total square feet and a layout designed for growing families and smart buyers alike.The main floor features two separate living spaces, including a combined living and dining room and a cozy family room with a wood burning fireplace, creating the perfect balance of entertaining and everyday comfort. The eat-in kitchen with breakfast area provides a functional space for family meals with easy access to the backyard. Upstairs, you'll find four generously sized bedrooms, including a primary suite with a walk-in closet and a large ensuite with separate shower and soaker tub, ideal for families needing space and flexibility. A rare highlight of this home is the fully finished basement featuring three extra bedrooms, a full 4-piece bathroom, kitchen, and separate entrance. Perfect for extended family or potential rental income, offering valuable flexibility in today's market. Major updates have already been completed, including a recently updated furnace and central air conditioning, giving buyers added confidence and reducing future maintenance costs. Additional features include a double car garage, ample driveway parking, and a fully fenced backyard with a custom deck, perfect for summer entertaining and outdoor enjoyment. Located close to schools, parks, shopping, transit, and major highways including the 401 and 407, making this an ideal choice for families and commuters alike.
Ask about this home
A HOMEH agent will answer your questions about this home.
Around this home
Daily convenience, out of 100, from the distances below
Schools nearby
School rating, out of 10.
Helpful calculators
Your HOMEH agent

"Priced 4% under the Hestimate. I would see it this week."