

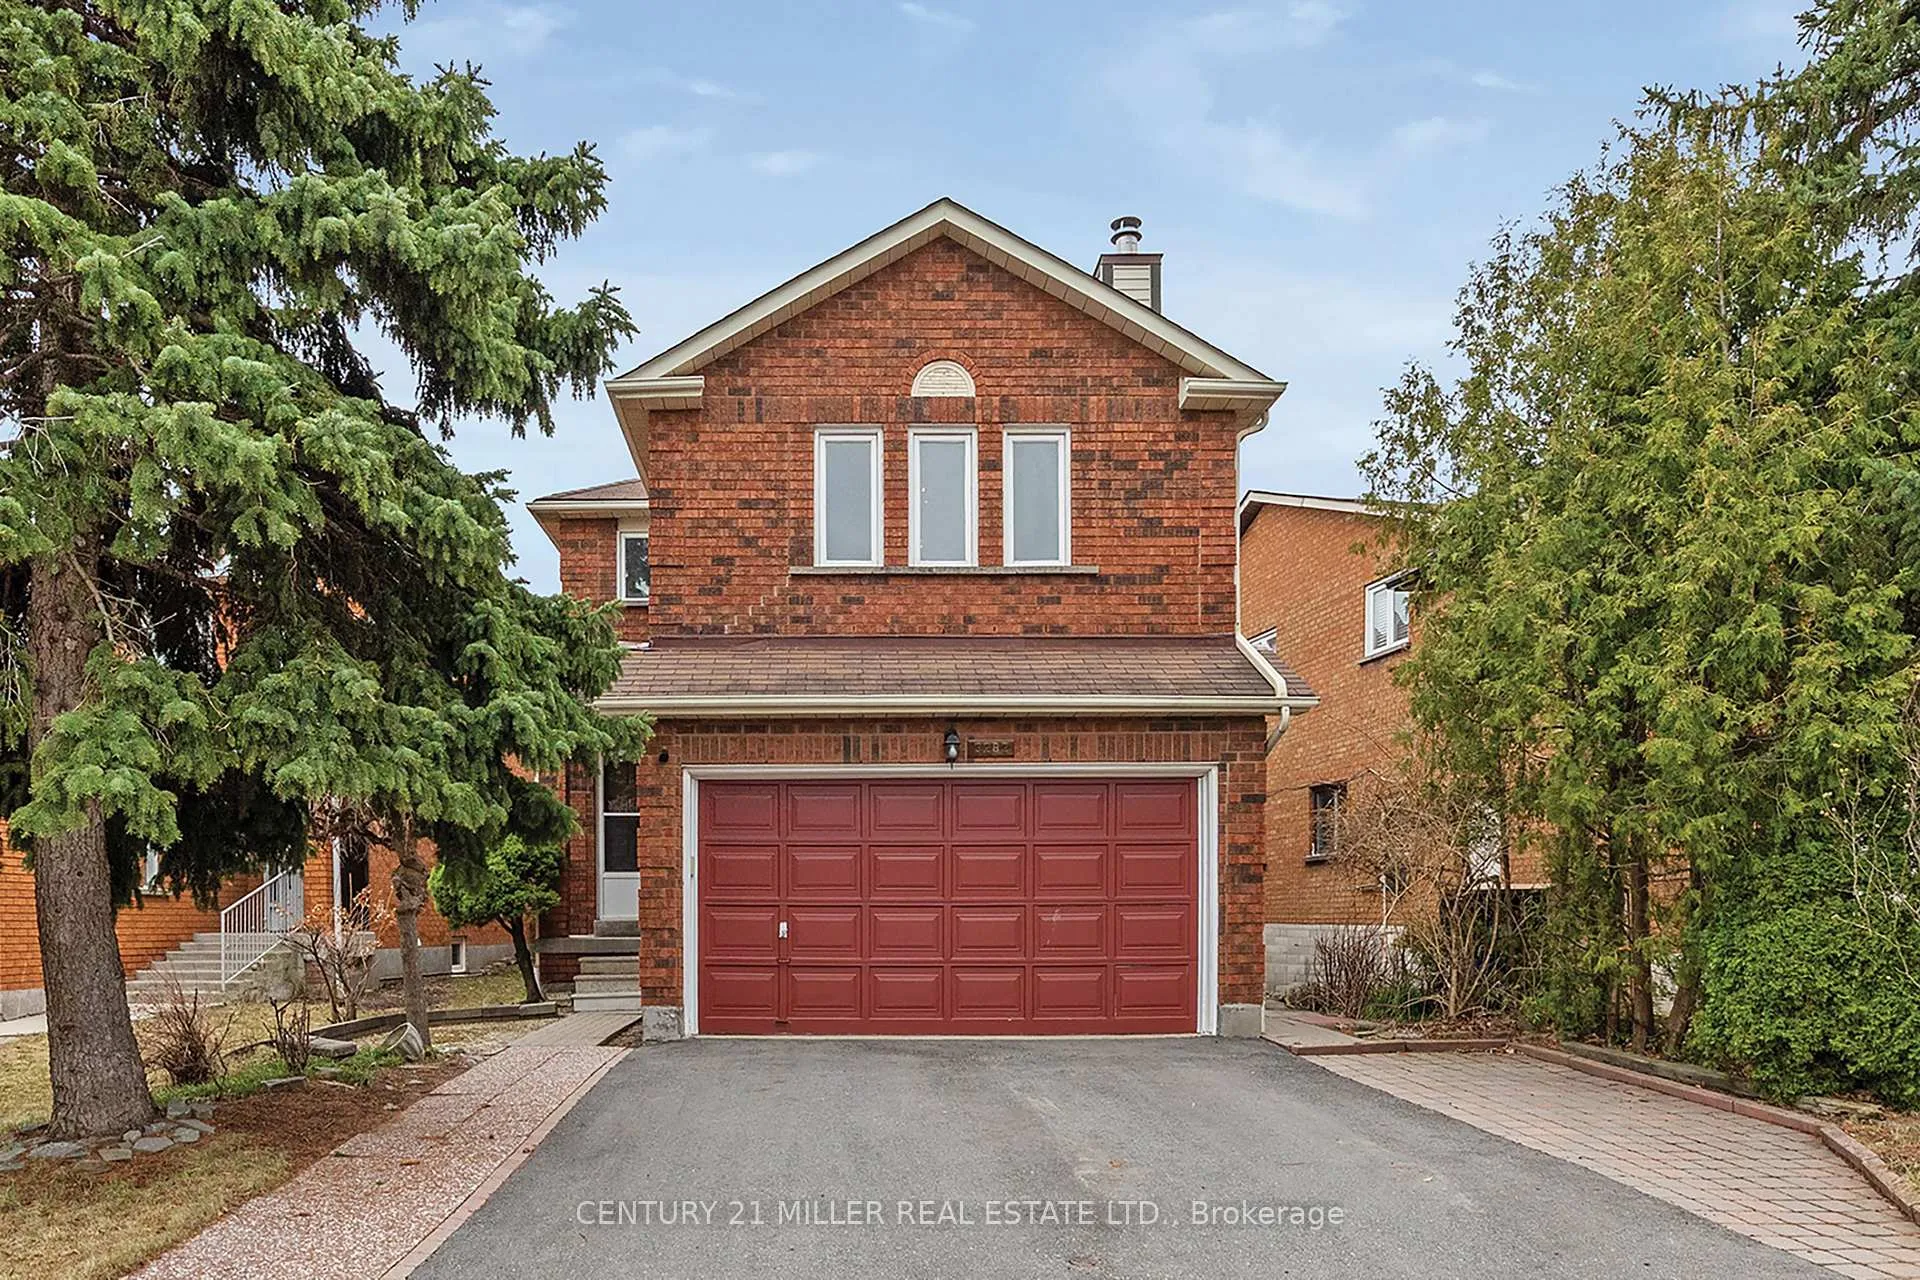
3282 Aubrey Road
3282 Aubrey Road
 See all 22 photos
Property history
Facts and features
- BasementUnfinished
- Age of home31–50 years
- Water, sewerMunicipal
- Lot shapeIrregular
- Fireplace
- Central air
The homeDetached, 2-storey, Age 31–50 years
- Type: Detached
- Style: 2-storey
- Age: 31–50 years
- Living space: 2,000–2,500 sq ft
- Basement: Full, unfinished
InsideFireplace Yes, wood, Rooms above ground 9, Bedrooms 3
- Fireplace: Yes, wood
- Rooms above ground: 9
- Bedrooms: 3
- Bathrooms: 3
- Kitchens: 1
- Family room: Yes
Outside and lotBrick, Asphalt shingle, Poured concrete
- Exterior: Brick
- Roof: Asphalt shingle
- Foundation: Poured concrete
- Features: Deck
- Size: 43.52 × 147.24 ft
- Shape: Irregular
- Zoning: R5
Parking2 Garage, Attached, Private double
- Spaces: 2 Garage
- Garage: Attached
- Driveway: Private double
Heating, water and powerForced air, gas, Central air, Municipal water
- Heating: Forced air, gas
- Cooling: Central air
- Water: Municipal water
- Sewer: Municipal sewer
Costs and taxesTaxes $7,123 a year, HST No HST, Air conditioner, hot water heater
- Taxes, 2025: $7,123 a year
- HST: No HST
- Rental items: Air conditioner, hot water heater
- Under contract: Air conditioner, hot water heater
Included in the saleAll appliances, all window coverings, all electrical light fixtures
- Included: All appliances, all window coverings, all electrical light fixtures
NearbyPark, school, place of worship, public transit
- Close to: Park, school, place of worship, public transit
Listing detailsW12950900, Sold, Apr 2, 2026
- MLS® number: W12950900
- Status: Sold
- Listed on: Apr 2, 2026
- Days on market: 20
- Updated: Apr 22, 2026
- Possession: Flexible
- Occupied by: Owner
- Listing brokerage: Century 21 Miller Real Estate Ltd.
About this home
3282 Aubrey Road, Mississauga (Erin Mills), ON L5L 5C7
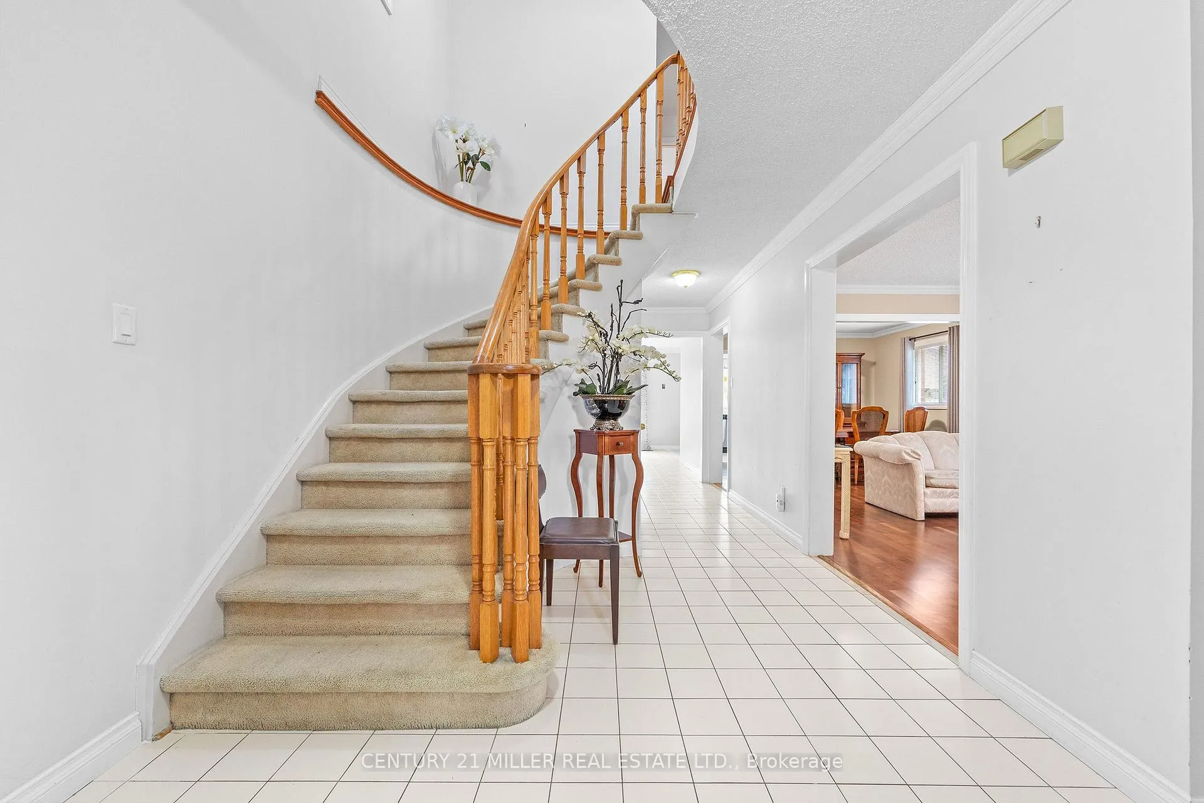
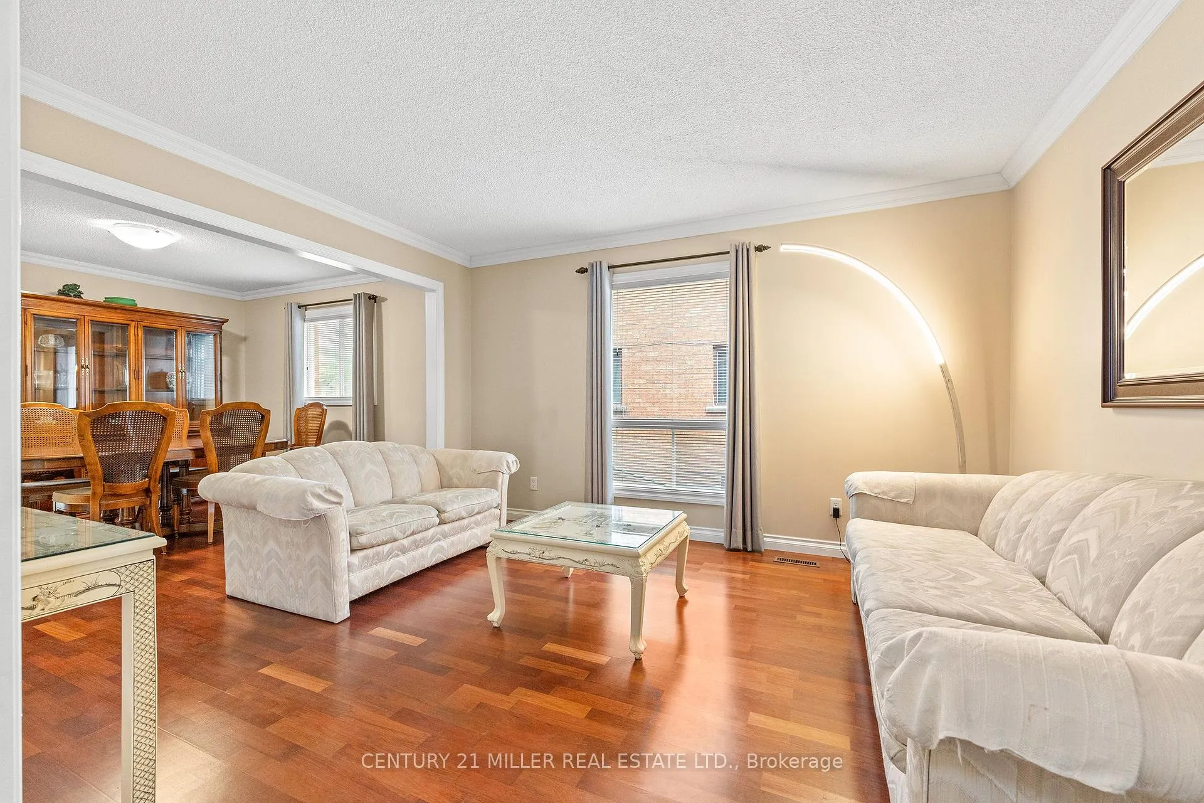
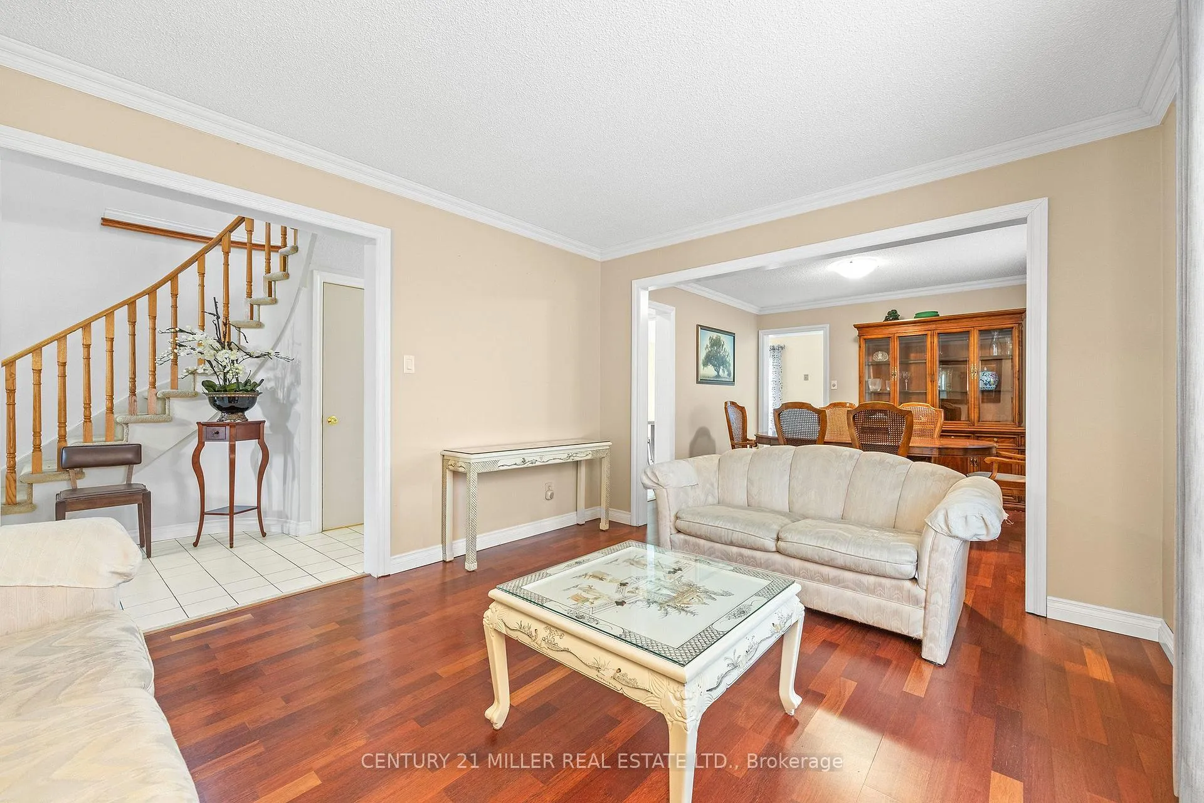
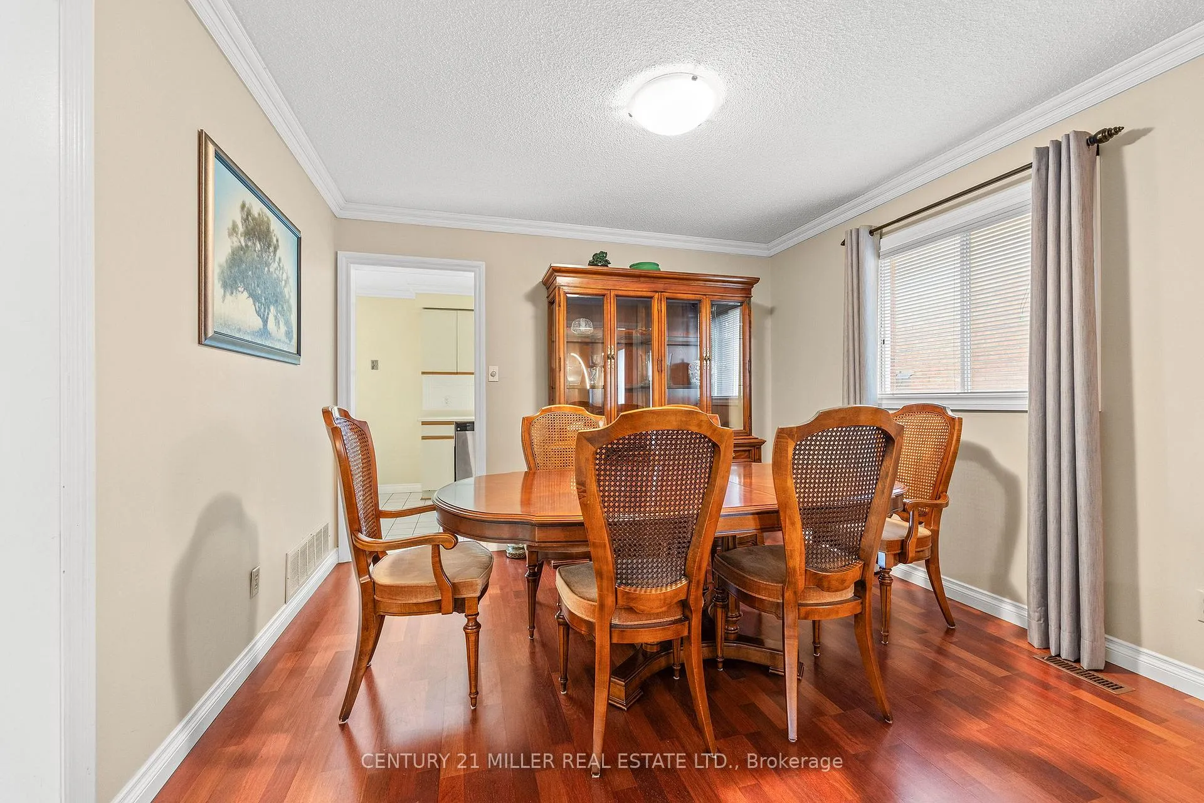
Beautifully maintained two-storey detached home nestled in one of Erin Mills' most established and family-friendly neighbourhoods. Set on one of the deepest lots on the street, this property offers a rare combination of indoor comfort, outdoor space, and exceptional everyday convenience. Ideally located close to top-rated schools, parks, trails, shopping, and major commuter routes. Designed with both function and traditional family living in mind, the main floor begins with a large, welcoming foyer that creates an inviting first impression. The spacious kitchen is complemented by stainless steel appliances and an oversized breakfast area. Elegant principal rooms include a formal living room and separate dining room - ideal for entertaining, hosting holidays, or simply enjoying a more classic layout. Adding warmth and character to the home, the raised family room serves as a comfortable and inviting gathering space, complete with a charming wood-burning fireplace. The main level also features the added convenience of a powder room and laundry room. Upstairs, the second level offers three spacious bedrooms, thoughtfully laid out for family living. The primary retreat features two separate closets and a private ensuite, while the additional bedrooms are generously sized and share a large family bathroom. The lower level offers excellent additional space and future potential to suit your family's needs. Set on an oversized lot, this home offers a rare amount of outdoor space for the neighbourhood - creating endless possibilities for entertaining, gardening, children's play, or future customization. A double car garage and generous driveway parking further enhance the home's practicality. Located in the heart of Erin Mills, this is an exceptional opportunity to own a detached family home on a premium lot in a neighbourhood known for its mature tree-lined streets, strong sense of community, and outstanding amenities. A wonderful place to call home.
Ask about this home
A HOMEH agent will answer your questions about this home.
Around this home
Daily convenience, out of 100, from the distances below
Schools nearby
School rating, out of 10.
Helpful calculators
Your HOMEH agent

"I would see it this week."