

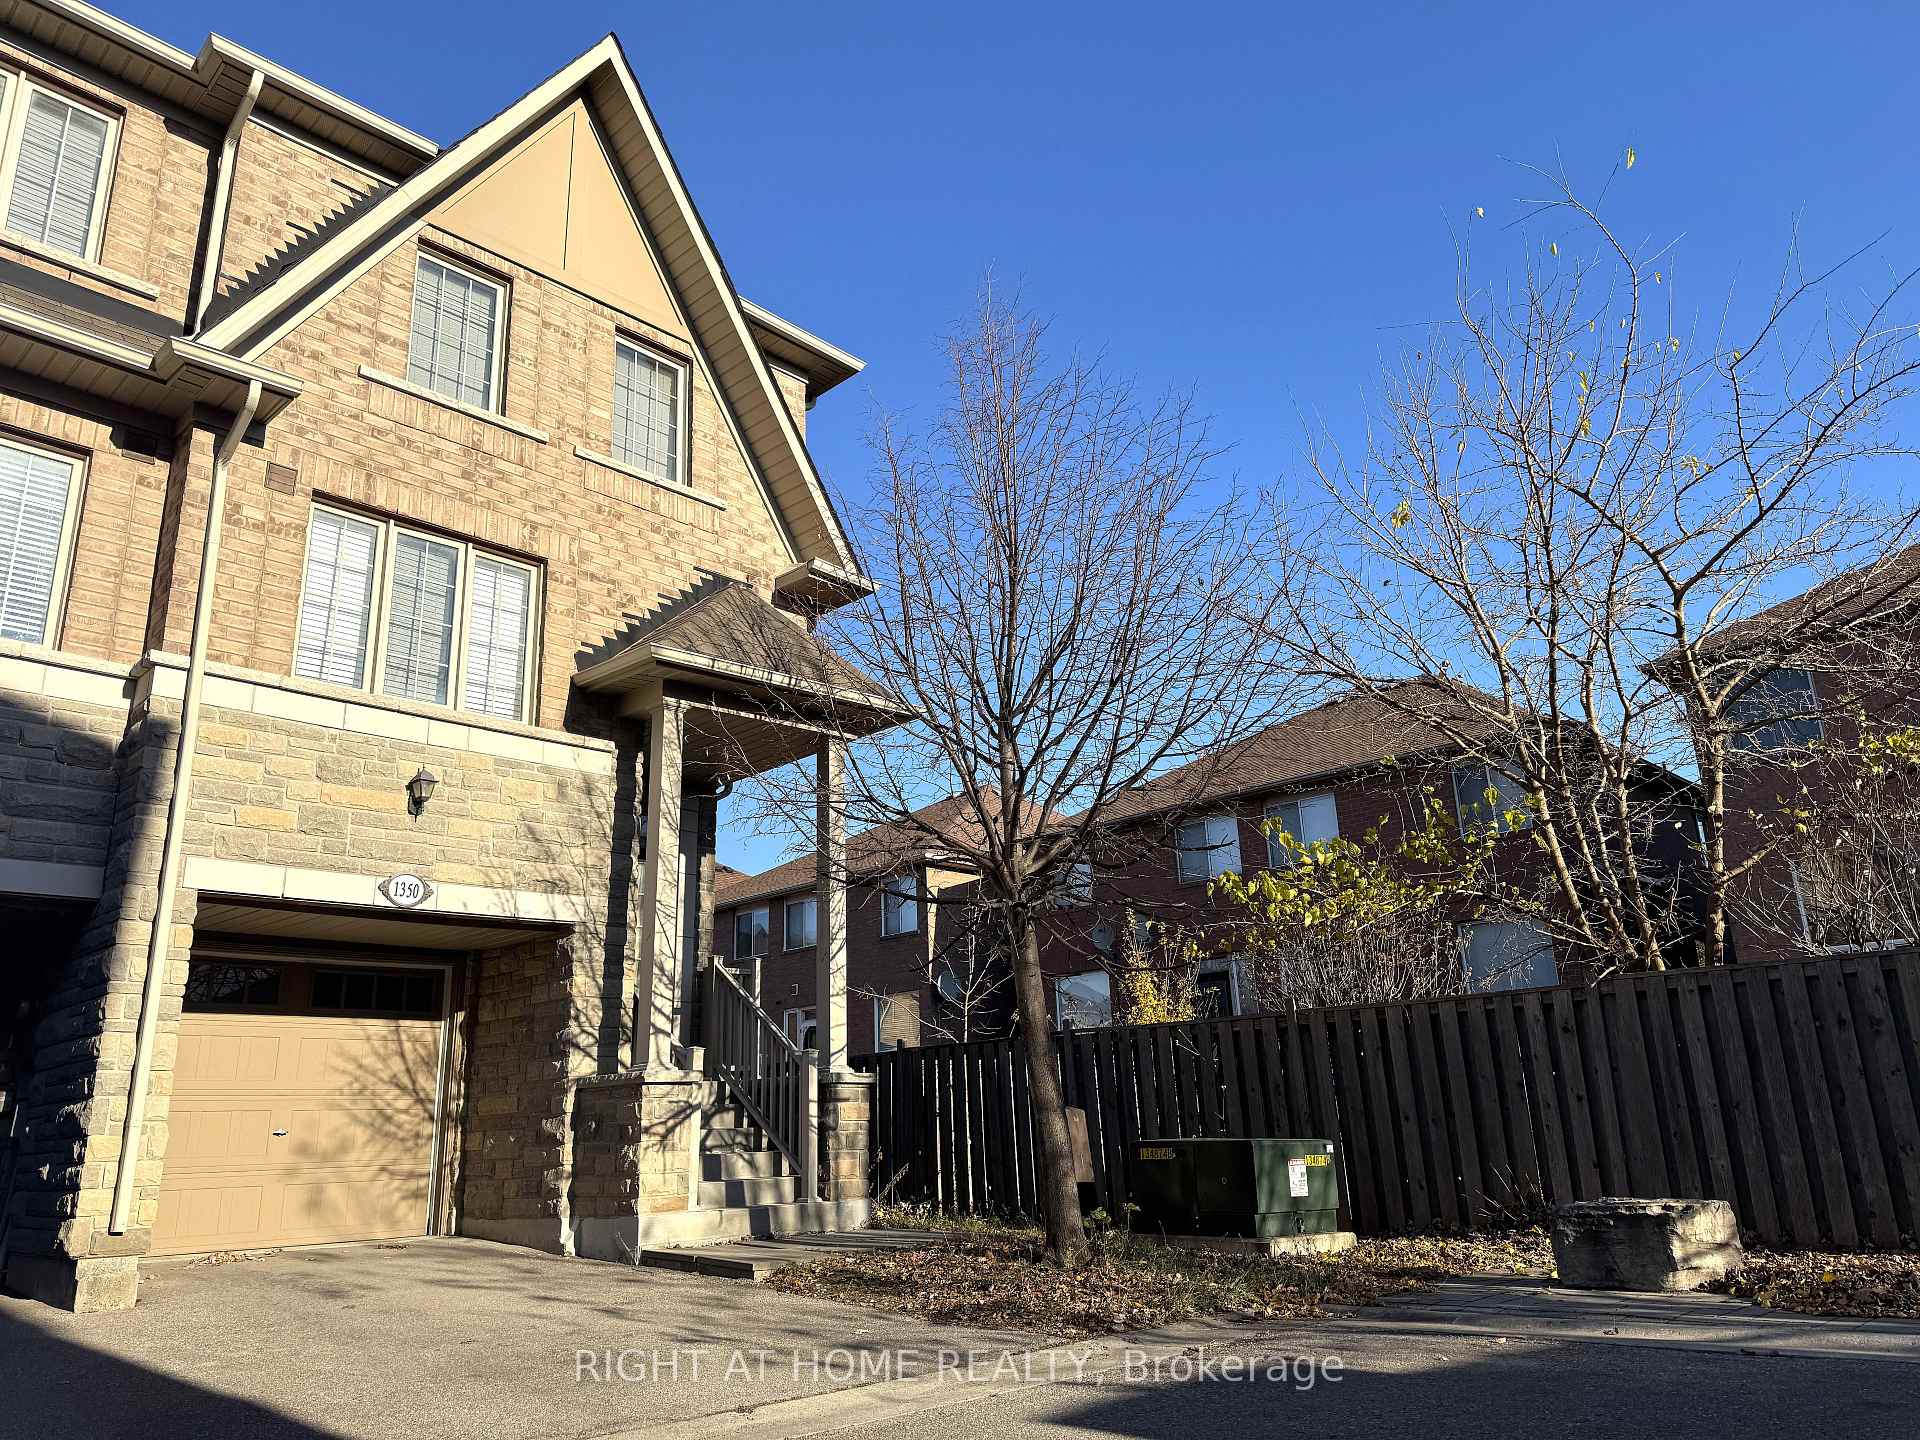
1350 Granrock Crescent
Freehold Townhouse For Rent
1/181350 Granrock Crescent
Freehold Townhouse For Rent
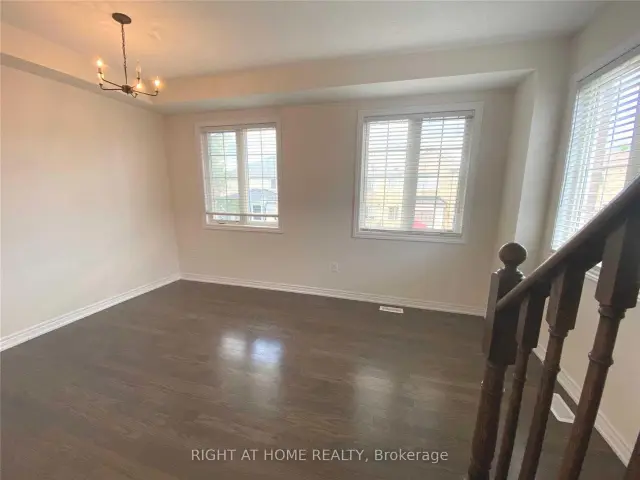 See all 18 photos
3+1 Bedrooms
3 Bathrooms
1 Garage
1.1K–1.5K sq.ft
Entire Home
From Jan 1
Facts and features
- BasementNone
- Lease term12 months
- FurnishedUnfurnished
- LaundryEnsuite
What stands out
- Hardwood floors
- Central air
The homeFreehold Townhouse, 3-storey, 1,100–1,500 sq ft
- Type: Freehold Townhouse
- Style: 3-storey
- Living space: 1,100–1,500 sq ft
- Basement: None
- Special designation: Other
InsideBroadloom, Ceramic, Hardwood, Ensuite, Rooms above ground 7
- Flooring: Broadloom, Ceramic, Hardwood
- Laundry: Ensuite
- Rooms above ground: 7
- Rooms in the basement: 1
- Bedrooms: 3 + 1 in the basement
- Bathrooms: 3
- Kitchens: 1
- Family room: Yes
Outside and lotBrick, Asphalt shingle, Other
- Exterior: Brick
- Roof: Asphalt shingle
- Foundation: Other
Parking1 Garage, Attached, Private
- Spaces: 1 Garage
- Garage: Attached
- Driveway: Private
Heating, water and powerForced air, gas, Central air, Municipal water
- Heating: Forced air, gas
- Cooling: Central air
- Water: Municipal water
- Sewer: Municipal sewer
Rent and termsRent $3,400 a month, Entire property, Unfurnished
- Rent: $3,400 a month
- Space for rent: Entire property
- Furnished: Unfurnished
- Lease: 12 months
- Deposit: Required
- Credit check: Required
- Rental application: Required
- References: Required
- Rental items: Hot water tank rental $38.83 + hst
IncludedS/s fridge, stove, built in dishwasher, oak stairs, washer and dryer. all electrical light fixtures, hot water tank rental
- Included: S/s fridge, stove, built in dishwasher, oak stairs, washer and dryer. all electrical light fixtures, hot water tank rental
Listing detailsW14196444, For Rent, Nov 19, 2026
- MLS® number: W14196444
- Status: For Rent
- Listed on: Nov 19, 2026
- Days on market: 2
- Updated: Nov 19, 2026
- Possession: 2027-01-01 / Flexible
- Occupied by: Tenant
- Listing brokerage: RIGHT AT HOME REALTY
About this home
1350 Granrock Crescent, Mississauga (East Credit), ON L5V 0E1
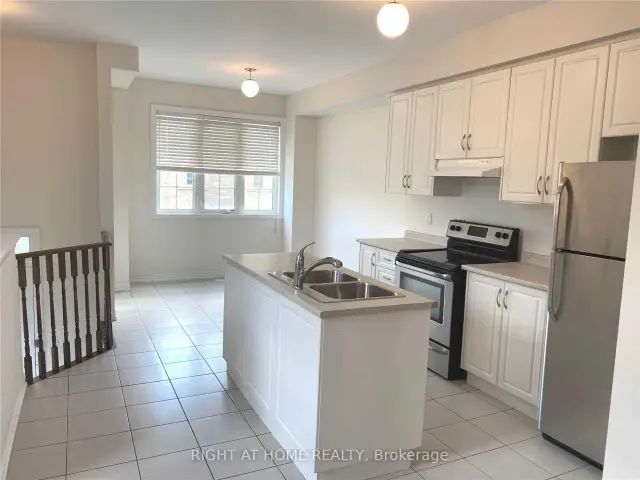
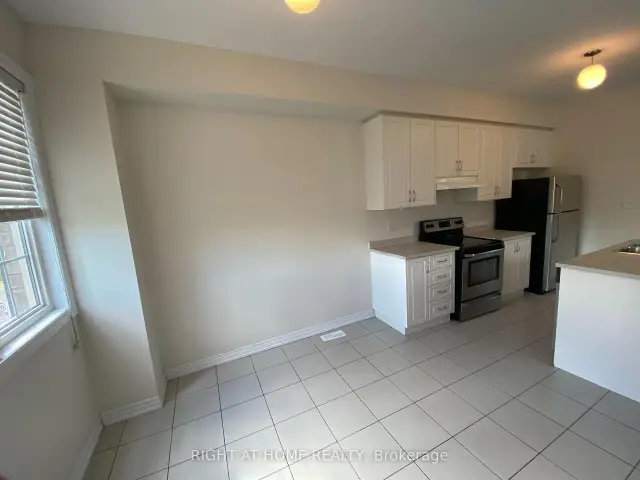
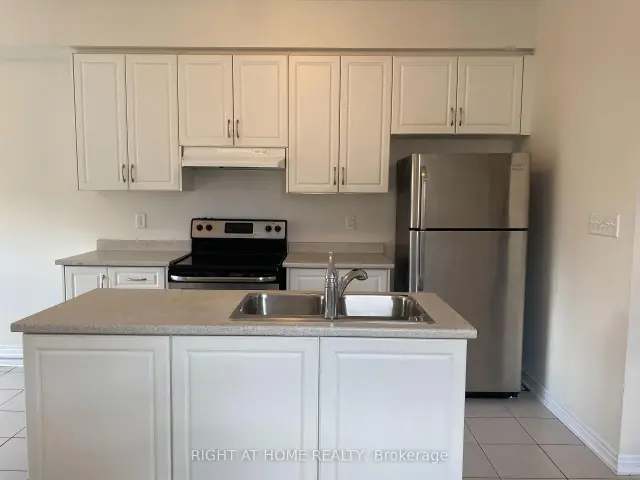
Corner Unit, Prime Location Close To Heartland. Lots Of Natural Light. Located On A Quiet Crescent. Featuring 3 spacious bedrooms, 3 bathrooms, Elegant Hardwood On Main Floor, Kitchen W/ Centre Island. Ground floor Rec Room Can be used as Bedroom/Home Office/Gym with Walkout To Backyard For Easy Entertaining, Access From Garage, Close To Groceries, Good Public & Catholic Schools, Library, Community Centre and everyday shopping with quick access to Highways 401 and 403 for an easy commute throughout Mississauga and the GTA.
Read more
Book a viewing
Sat21Nov
Sun22Nov
Mon23Nov
Tue24Nov
Wed25Nov
Thu26Nov
Fri27Nov
Pick A Time
Around this home
Creditview / Britannia
Errands
Parks
Schools
Daily convenience, out of 100, from the distances below
ParkPickwick Green · 2 within 1 km8 min walk504 m
GroceryMR. Convenience8 min walk492 m
SchoolWhitehorn Public School6 min walk380 m
PharmacySherperd Drug Mart8 min walk489 m
Cafés & foodKFC · 15 within 1 km7 min walk455 m
Gym & rec centreRiver Grove Community Centre13 min walk829 m
WalkDriveStraight-line distance, open map data
Grocery0.5 km
Park0.5 km
Coffee0.5 km
Dining0.5 km
Gym0.8 km
Schools nearby
School rating, out of 10.
Whitehorn Public Schoolelementary · Public · 0.4 km
—
St Raymond Elementary Schoolelementary · Private · 0.5 km
6.6/10Good
Our Lady of Good Voyage Catholic Schoolelementary · Catholic · 0.6 km
9.3/10Excellent
Contact agent
Helpful calculators
Rent vs buy
Affordability
Mortgage
Down payment
Stress test
CMHC insurance

Your HOMEH agent
KimHOMEH agent · Mississauga
"I would see it this week."
Ask Kim