

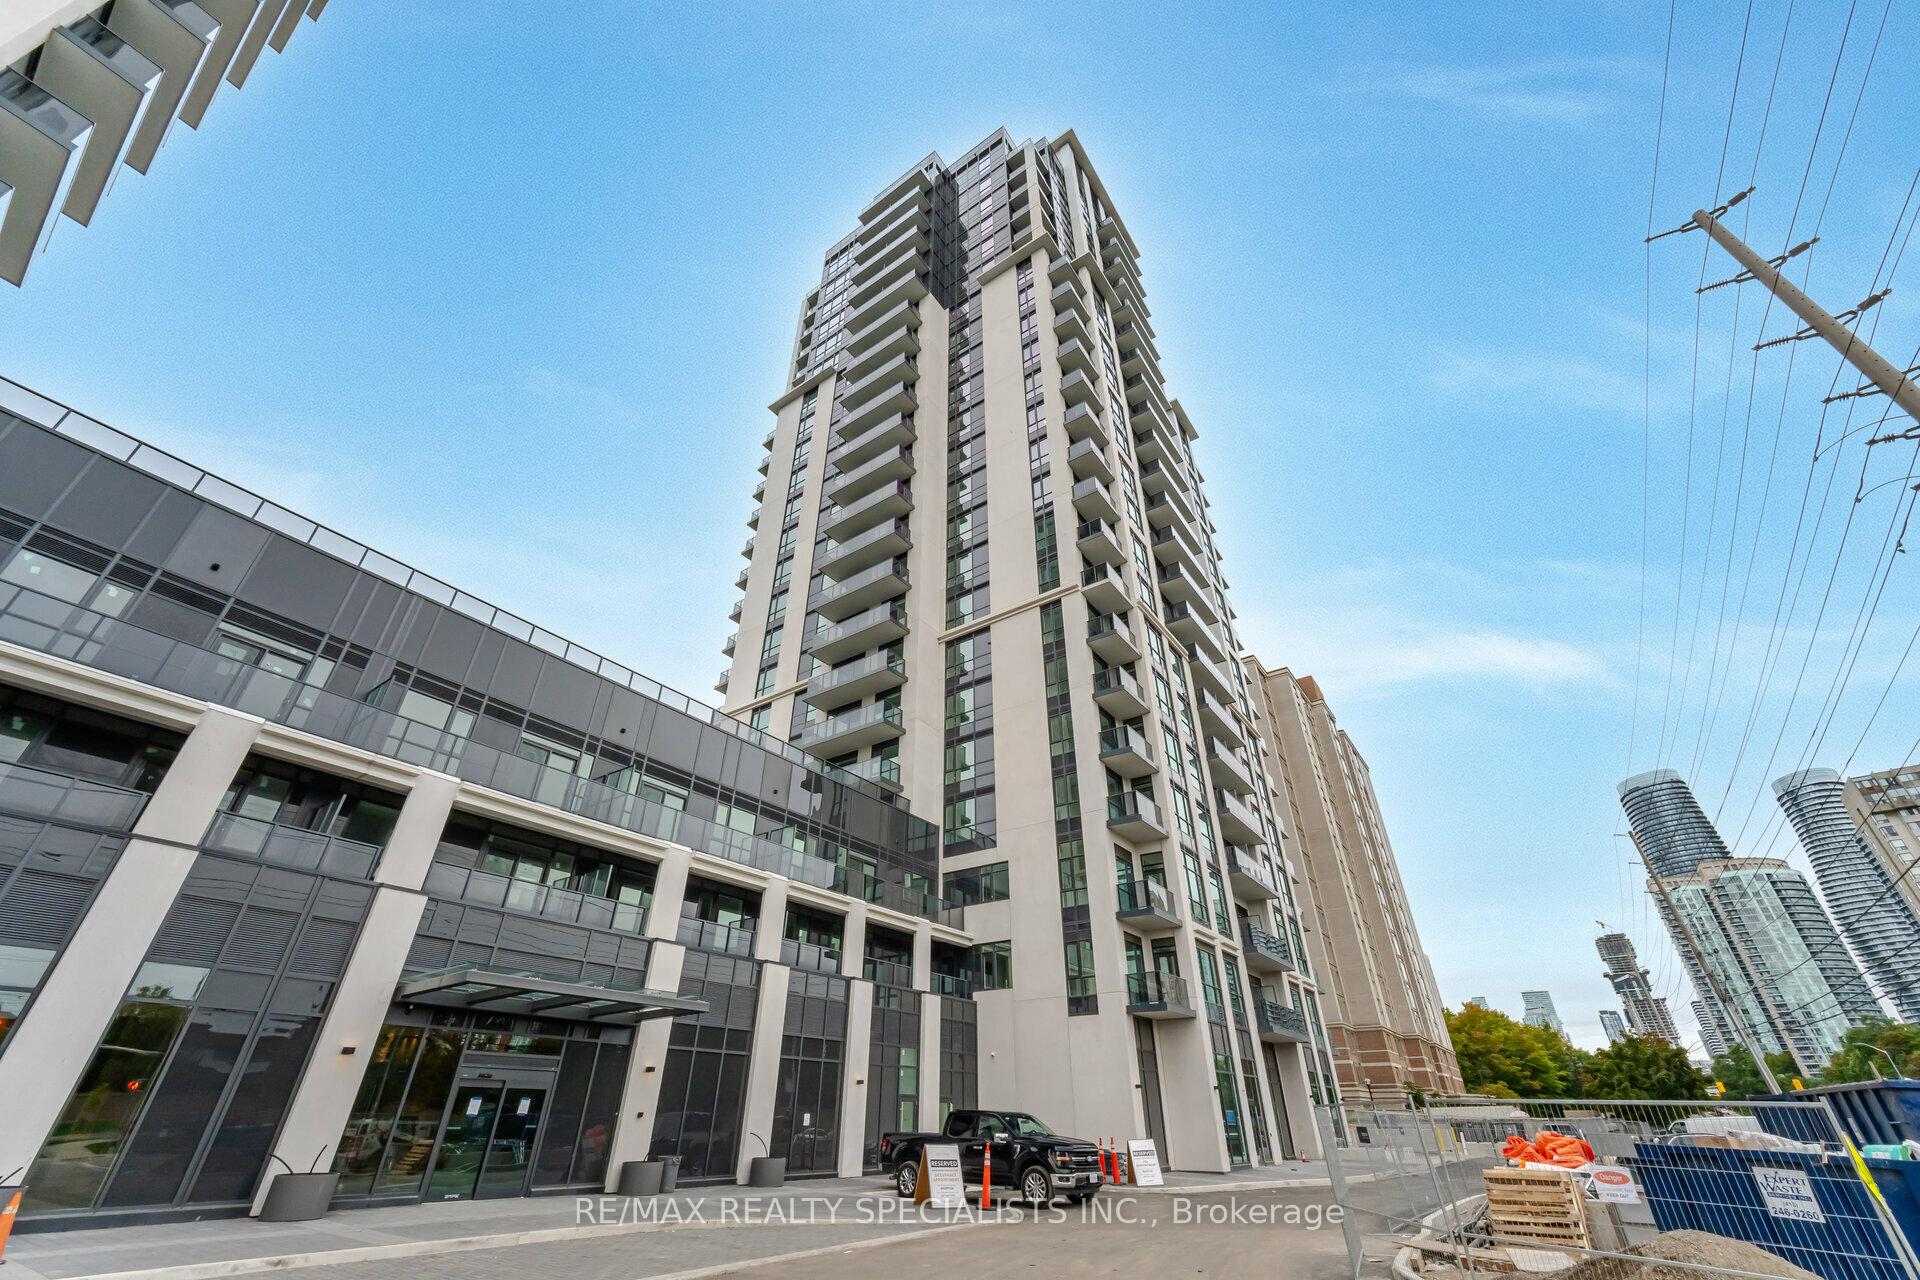
Unit 810, 202 Burnhamthorpe Road E
Unit 810, 202 Burnhamthorpe Road E
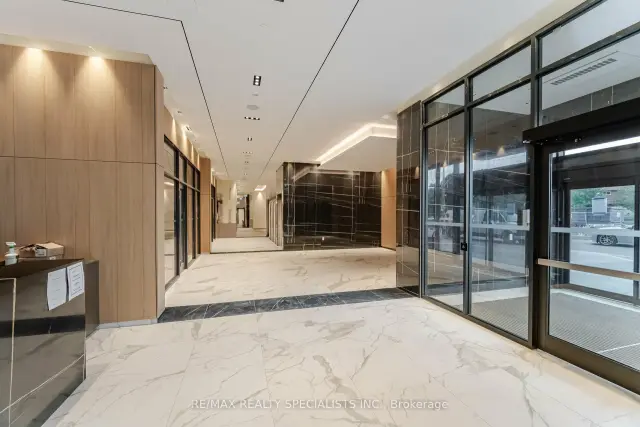
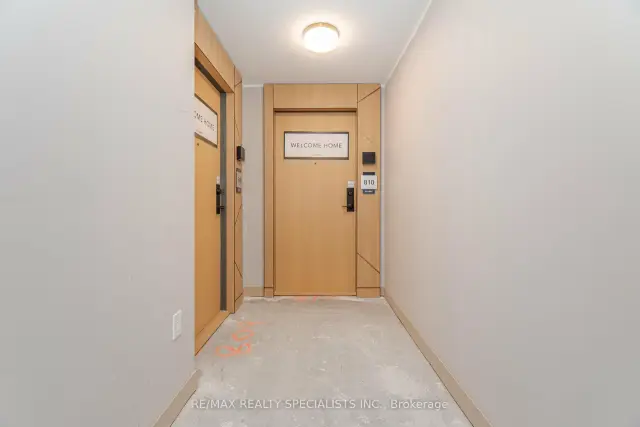
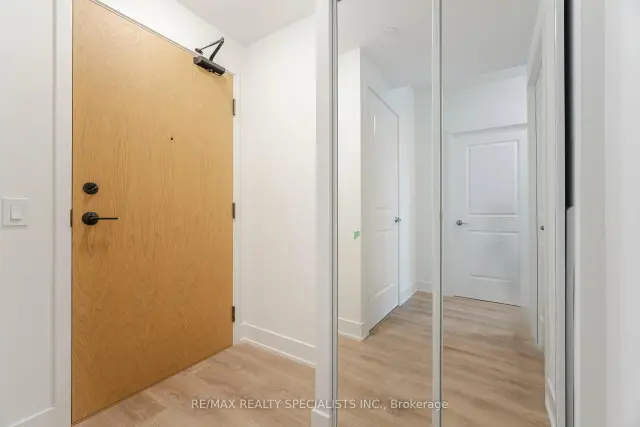
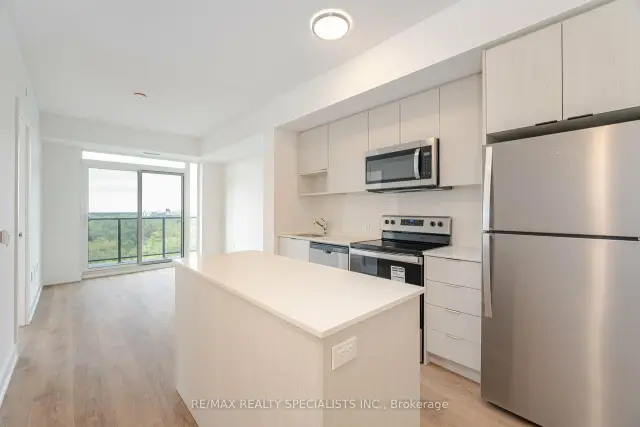 See all 29 photos
Facts and features
- ExposureSouth west
- LaundryCloset
- LockerExclusive
- BalconyTerrace
- Central air
- Concierge
- Gym
- Party room/meeting room
- Outdoor pool
The homeCondo Apartment, Apartment, Age 0–5 years
- TypeCondo Apartment
- StyleApartment
- Age0–5 years
- Living space600–699 sq ft
- BasementNone
- ExposureSouth West
- ViewForest, trees/woods, park/greenbelt
InsideLaundry closet, main level, Carpet free, Concierge/security, smoke detector, alarm system
- LaundryLaundry closet, main level
- FeaturesCarpet free
- SecurityConcierge/security, smoke detector, alarm system
- ElevatorYes
- Rooms above ground5
- Bedrooms2
- Bathrooms2
- Kitchens1
OutsideStucco (plaster), concrete, Terrace, Landscaped
- ExteriorStucco (plaster), concrete
- BalconyTerrace
- FeaturesLandscaped
Parking and locker1 Parking, Underground, Parking type Owned
- Spaces1 Parking
- GarageUnderground
- Parking typeOwned
- Spot346
- LockerExclusive
BuildingKeystone Condos, Storeys 23, Units 406
- NameKeystone Condos
- Storeys23
- Units406
- Registered2025
- Condo corporation766
- AmenitiesBike storage, concierge, gym, party room/meeting room, outdoor pool, visitor parking
- PetsAllowed
Heating, water and powerForced air, gas, Central air
- HeatingForced air, gas
- CoolingCentral air
Rent and termsRent $2,600 a month, Entire property, Unfurnished
- Rent$2,600 a month
- Space for rentEntire property
- FurnishedUnfurnished
- Lease12 months
- PaidMonthly
- Rent includesCommon elements, heat, parking
- DepositRequired
- Credit checkRequired
- Employment letterRequired
- Rental applicationRequired
- ReferencesRequired
IncludedB/i fridge, stove, dw, microwave, clothes washer & clothes dryer window coverings & elf's
- IncludedB/i fridge, stove, dw, microwave, clothes washer & clothes dryer window coverings & elf's
NearbyClear view, library, park, school, rec./commun.centre, public transit
- Close toClear view, library, park, school, rec./commun.centre, public transit
Listing detailsW14196868, For Rent, Nov 19, 2026
- MLS® numberW14196868
- StatusFor Rent
- Listed onNov 19, 2026
- Days on market1
- UpdatedNov 19, 2026
- Possession1-29 days
- Occupied byVacant
- Listing brokerageRE/MAX REALTY SPECIALISTS INC.
About this home
Unit 810, 202 Burnhamthorpe Road E, Mississauga (Mississauga Valleys), ON L5A 4L4
Welcome to Keystone Condos, where modern living meets urban convenience in the heart of Mississauga! This stunning, 2-bedroom, 2-bathroom suite offers a bright and functional open-concept layout, complete with 1 underground parking space and 1 locker. Move-in ready and thoughtfully designed, this beautiful condo is ideal for those seeking comfort, style, and convenience. Step into a modern kitchen featuring a spacious centre island, overlooking the combined living and dining area-perfect for everyday living and entertaining. 2nd bedroom has a closet and an enclosed stylish glass wall overlooking the kitchen, offers a versatile space complete with a closet for additional storage. Ideal for a home office, nursery, or child's room. The spacious bedroom offers beautiful, unobstructed views of the surrounding parks and scenic trails of Mississauga Valley, creating a peaceful retreat from the vibrant city lifestyle. Enjoy an unbeatable location within walking distance to Square One Shopping Centre, Celebration Square, Sheridan College, schools, parks, shops, and restaurants. With public transit just steps away and easy access to major highways, commuting is effortless. Explore the neighbourhood on foot, enjoy cycling along nearby trails, or take advantage of everything downtown Mississauga has to offer. Experience the perfect balance of modern condo living, natural surroundings, and urban convenience. A wonderful opportunity to call Keystone Condos home!
Book a viewing
Know more about Keystone Condos

Condo building · 202-204 Burnhamthorpe Road
Keystone Condos is a 23-storey condo with 406 suites, built in 2025 by Kaneff Developments. Right now 5 for sale and 4 for rent are on the market here.
- 23storeys
- 406suites
- $759/sq ft
- 2025built
No similar units for rent in Keystone Condos right now.
Around this home
Daily convenience, out of 100, from the distances below
Schools nearby
School rating, out of 10.
Helpful calculators

Your HOMEH agent
"I would see it this week."