

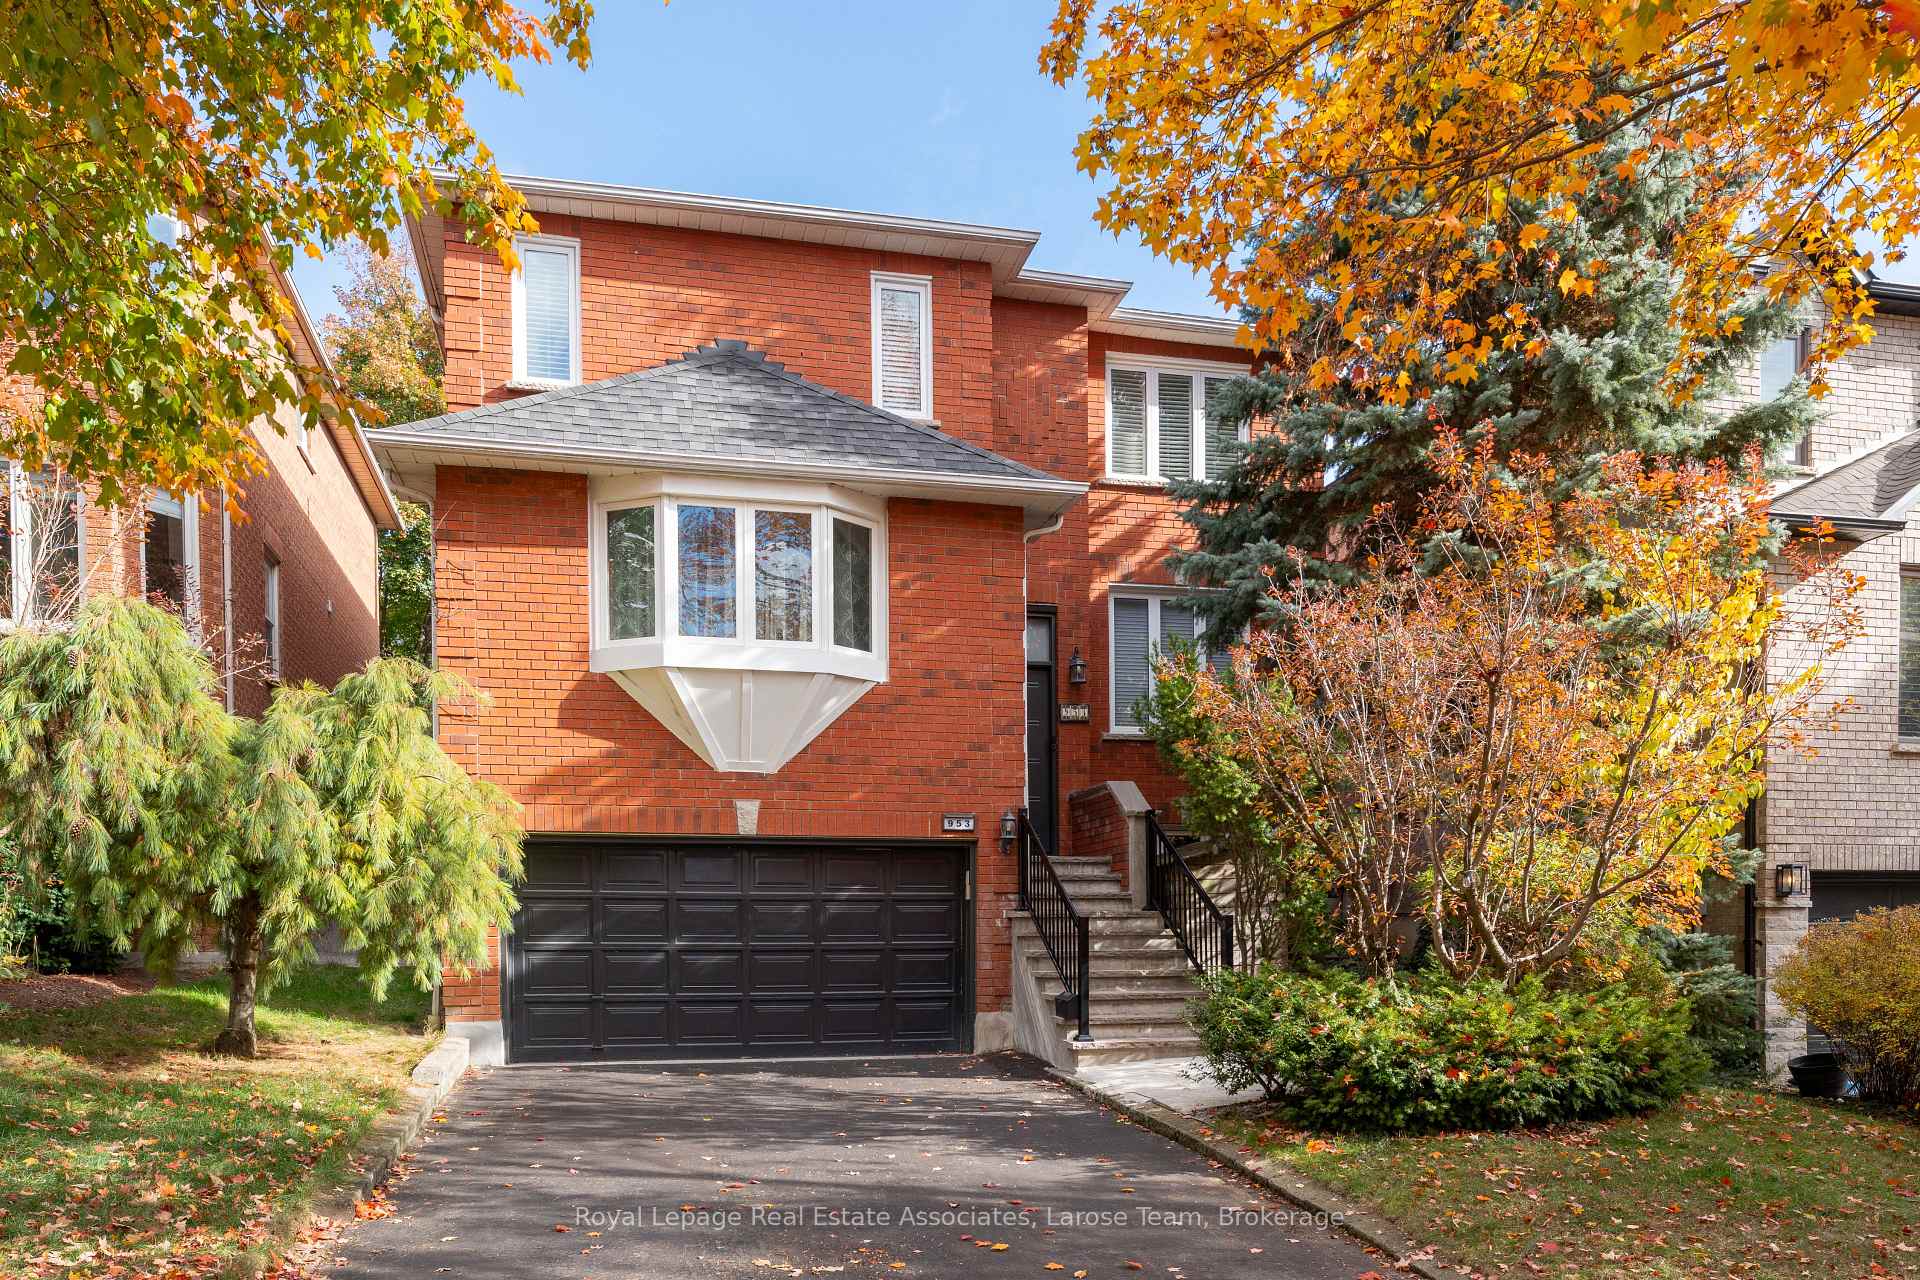
953 Cristina Court
953 Cristina Court
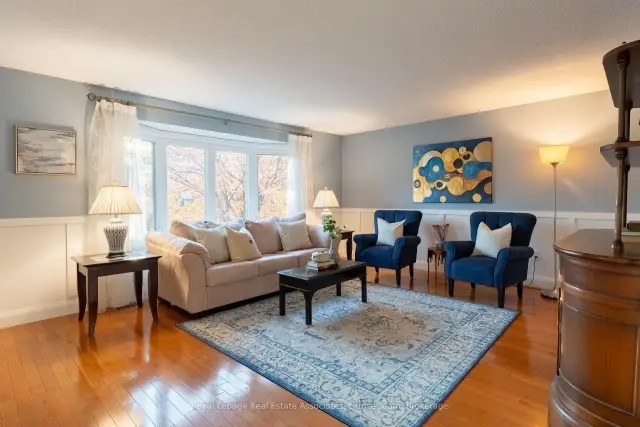
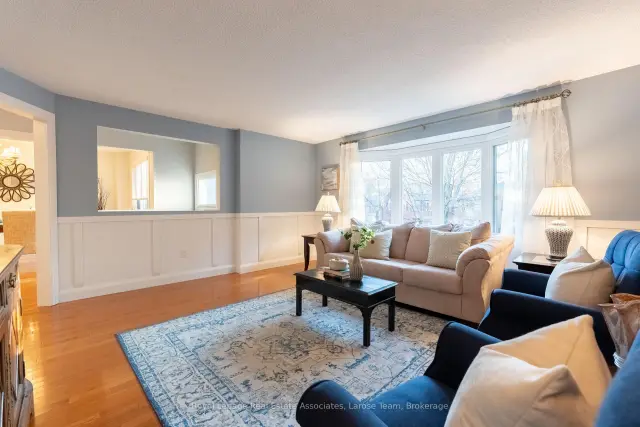
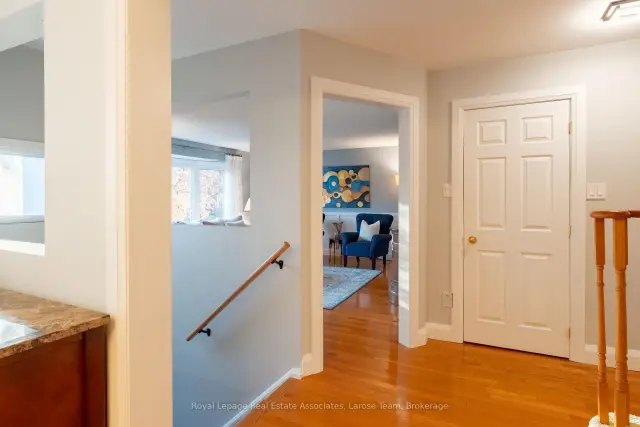
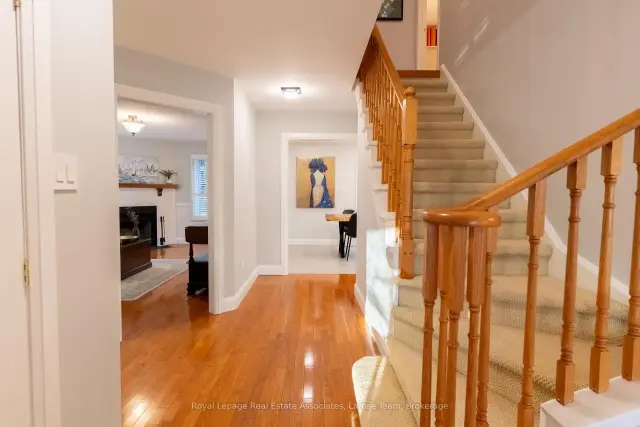 See all 44 photos
Facts and features
- BasementWalk-out
- Age of home16–30 years
- Price per sq ft~$662
- Water, sewerMunicipal
- Second kitchen
- Separate entrance
- Hardwood floors
- Fireplace
- Central air
The homeDetached, 2-storey, Age 16–30 years
- Type: Detached
- Style: 2-storey
- Age: 16–30 years
- Living space: 2,000–2,500 sq ft
- Basement: Separate entrance, finished with walk-out
InsideFireplace Yes, wood, family room, Hardwood, Porcelain, Main level
- Fireplace: Yes, wood, family room
- Flooring: Hardwood, Porcelain
- Laundry: Main level
- Features: Central vacuum, storage, in-law suite, carpet free
- Rooms above ground: 9
- Rooms in the basement: 4
- Bedrooms: 4 + 1 in the basement
- Bathrooms: 4
- Kitchens: 2
- Family room: Yes
Outside and lotBrick, Asphalt shingle, Poured concrete
- Exterior: Brick
- Roof: Asphalt shingle
- Foundation: Poured concrete
- Features: Deck
- Other structures: Garden shed, drive shed, fence - partial
- Size: 39.57 × 105.15 ft
Parking2 Garage, Built-in, Private
- Spaces: 2 Garage
- Garage: Built-in
- Driveway: Private
Heating, water and powerForced air, gas, Central air, Municipal water
- Heating: Forced air, gas
- Cooling: Central air
- Water: Municipal water
- Sewer: Municipal sewer
- Natural gas: Yes
- Hydro: Yes
- Cable: Yes
- Telephone: Yes
Costs and taxesTaxes $8,703 a year, HST included in the price, Hwt
- Taxes, 2026: $8,703 a year
- HST: HST included in the price
- Rental items: Hwt
Included in the saleStainless steel fridge, induction stove, dishwasher, built in microwave, range hood in main kitchen; central vacuum and accessories; washer and dryer; garage door opener with two remotes; basement kitchen's white stove, range hood and refrigerator; existing light fixtures; existing window coverings, Not included None
- Included: Stainless steel fridge, induction stove, dishwasher, built in microwave, range hood in main kitchen; central vacuum and accessories; washer and dryer; garage door opener with two remotes; basement kitchen's white stove, range hood and refrigerator; existing light fixtures; existing window coverings
- Not included: None
NearbyGreenbelt/conservation, park, school, wooded/treed, fenced yard, lake/pond
- Close to: Greenbelt/conservation, park, school, wooded/treed, fenced yard, lake/pond
Listing detailsW14196828, For Sale, Nov 19, 2026
- MLS® number: W14196828
- Status: For Sale
- Listed on: Nov 19, 2026
- Days on market: 3
- Updated: Nov 20, 2026
- Possession: Other
- Occupied by: Owner
- Listing brokerage: Royal Lepage Real Estate Associates, Larose Team
About this home
953 Cristina Court, Mississauga (Clarkson), ON L5J 4S1
Are you looking for a home that gives you room to live the way you want, while keeping so much of what you love within reach? Welcome to 953 Cristina Court, located on a quiet, family friendly street in the sought-after Clarkson neighborhood and Lorne Park Secondary school district! This beautiful 4+1 bedroom, 4 bath home offers generous bedroom sizes and freshly painted interiors, providing room for a growing family, comfortable everyday living and the flexibility to accommodate changing needs. The recently renovated eat-in kitchen features quartz countertops and opens directly onto a private, ground-level backyard deck - a lovely extension of the living space and the perfect setting for outdoor dining, entertaining or simply enjoying the peaceful surroundings. Inside, a wood-burning fireplace creates a warm focal point for relaxing evenings, while the home's thoughtful layout offers plenty of room for everyone. The primary bedroom features a spa like 4 piece ensuite washroom, complete with soaker tub. The separate entrance, walkout basement adds an exciting layer of versatility, featuring an additional bedroom, kitchen, bathroom and living space, with the potential to accommodate extended family, guests or explore income potential. A two-car garage provides convenient parking and adds to the already generous storage. There is room for additional four car parking in the private drive. A fully fenced back yard is a great place to spend time with the kids or pets. Location! Stroll along the boardwalks and trails of Rattray Marsh Conservation Area or enjoy easy access to Jack Darling Park and Brueckner Rhododendron Gardens. Enjoy easy access to the shops, restaurants and waterfront charm of Clarkson Village and Port Credit Village. With both Clarkson Go and Port Credit Go train stations within easy reach and easy access to the highway, commuting and getting around the GTA is made easier.
Book a viewing
Around this home
Daily convenience, out of 100, from the distances below
Schools nearby
School rating, out of 10.
Helpful calculators
Your HOMEH agent

"Priced 2% over the Hestimate. I would see it this week."