

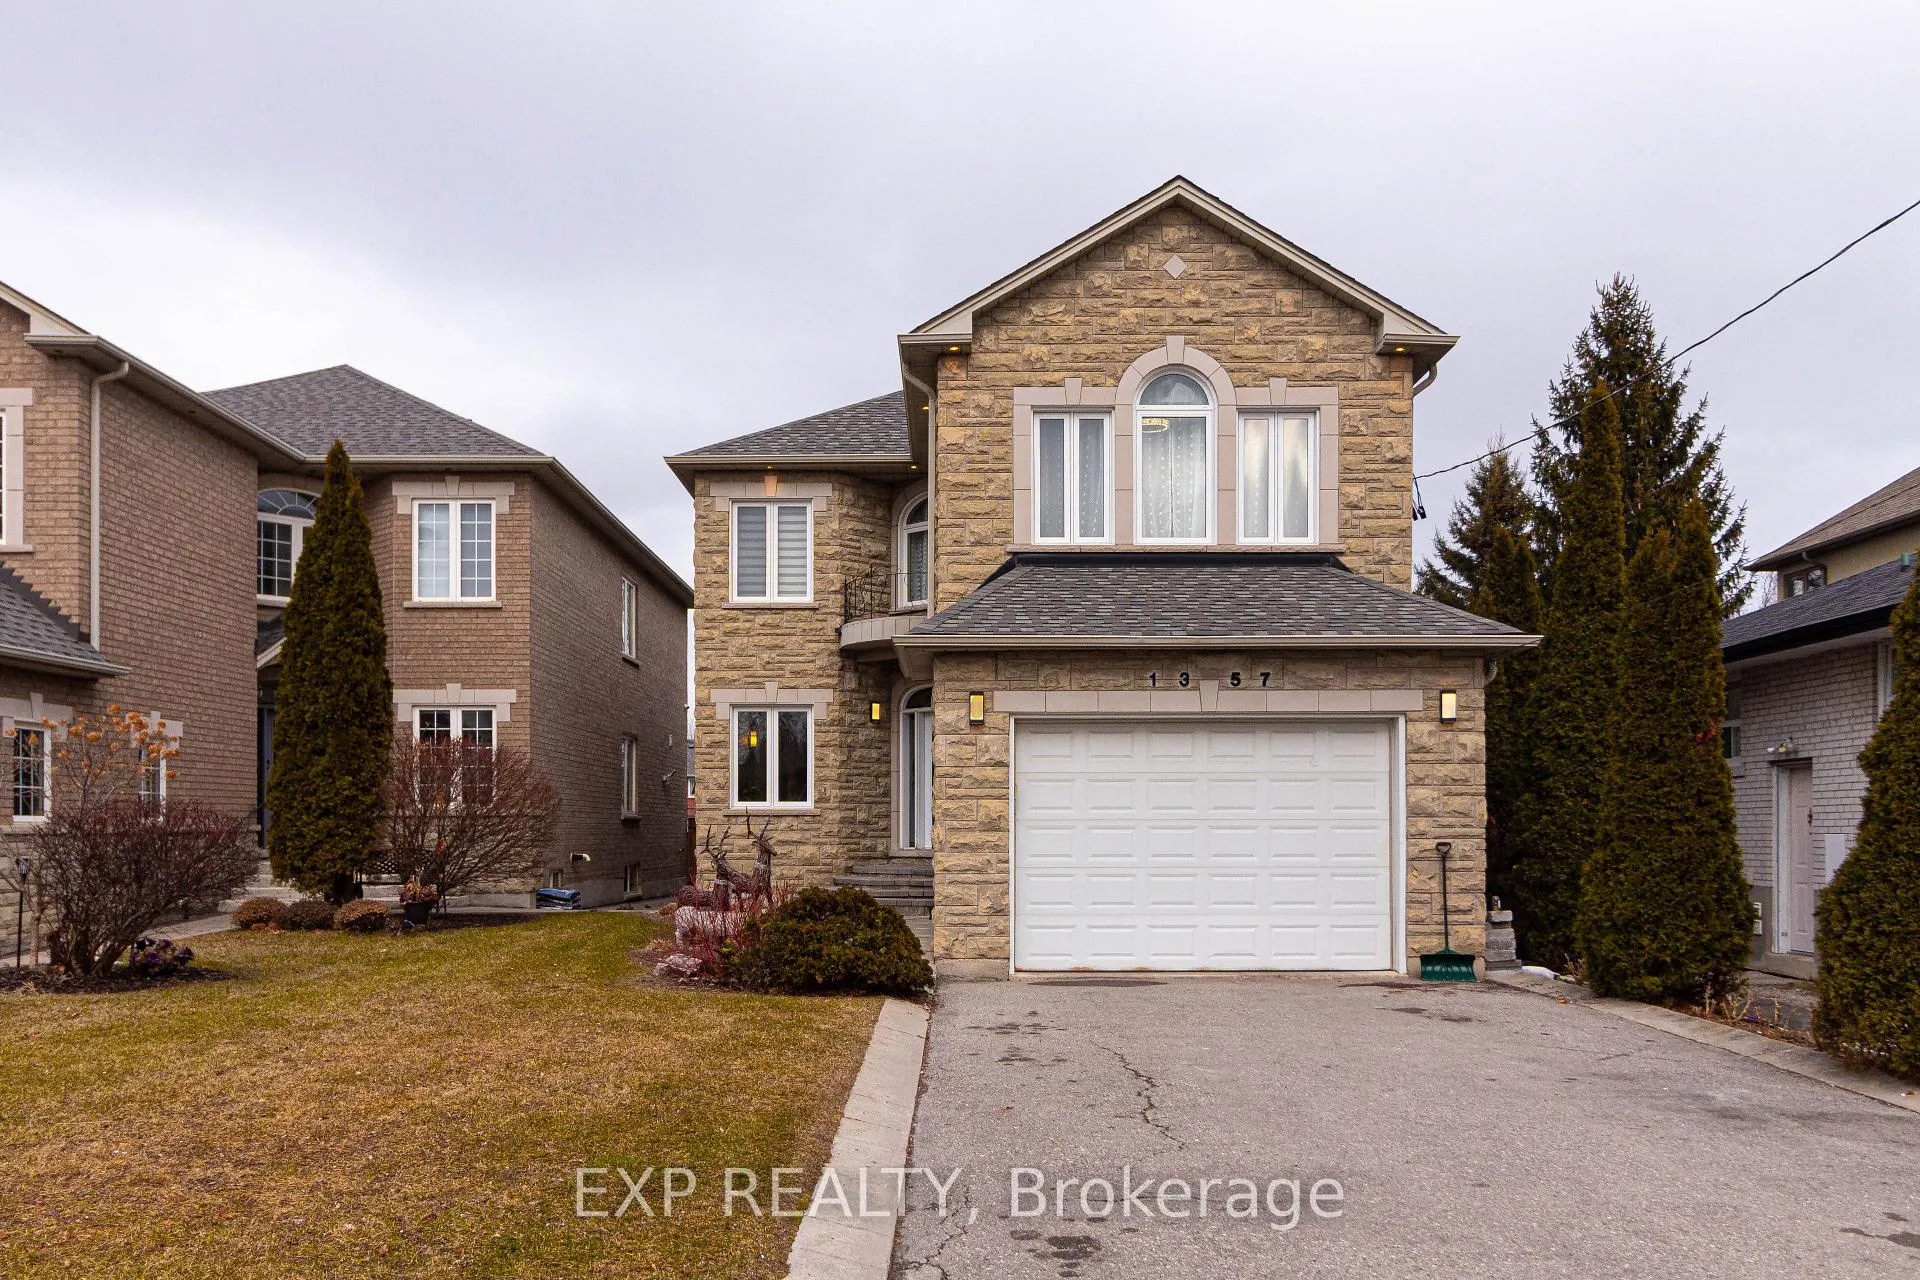
1357 Alexandra Avenue
1357 Alexandra Avenue
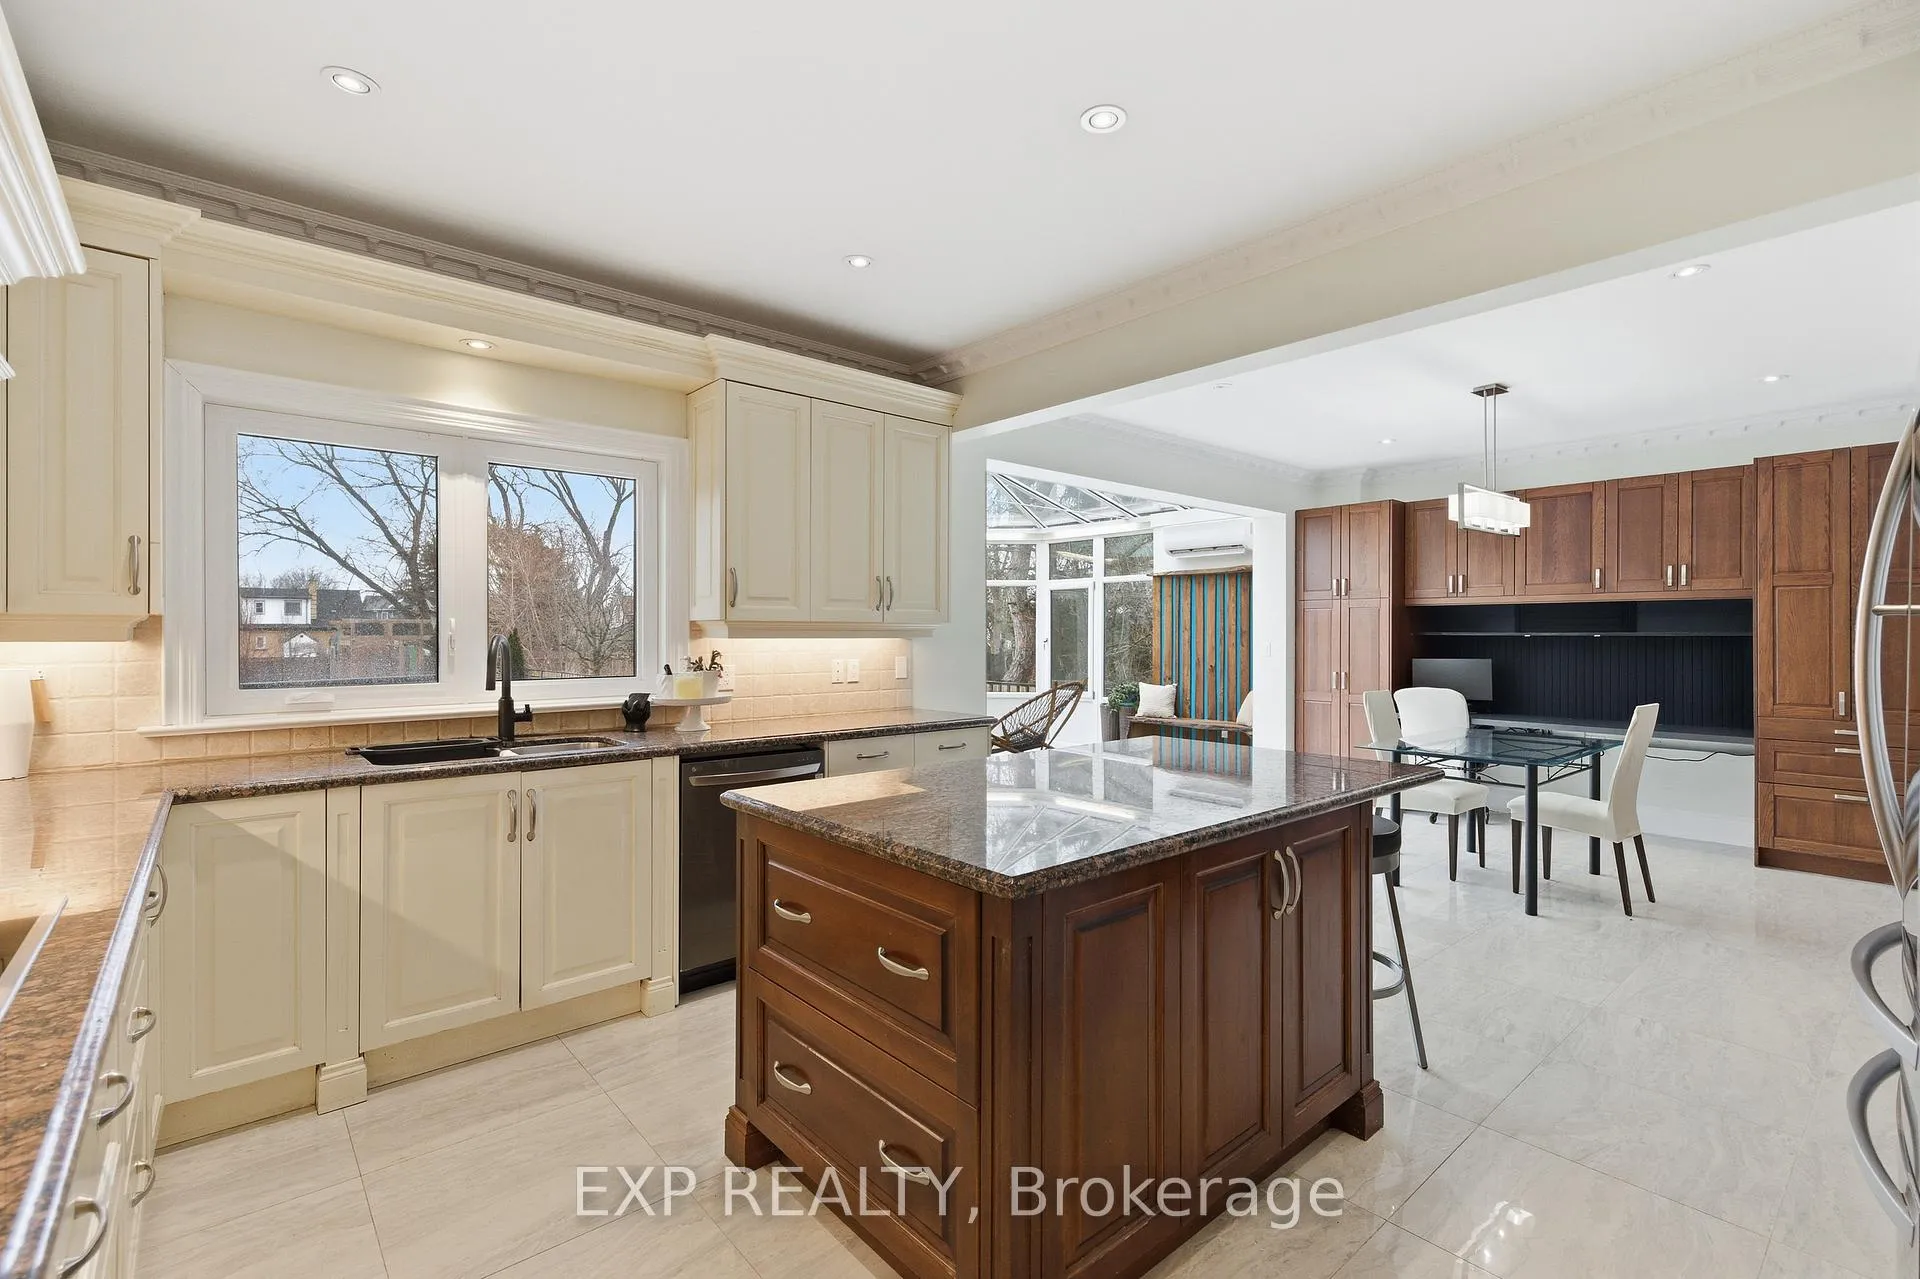 See all 40 photos
Property history
Facts and features
- BasementWalk-out
- Age of home16–30 years
- Water, sewerMunicipal
- HeatingForced air
- Second kitchen
- Hardwood floors
- Fireplace
- Central air
The homeDetached, 2-storey, Age 16–30 years
- Type: Detached
- Style: 2-storey
- Age: 16–30 years
- Living space: 2,500–3,000 sq ft
- Basement: Finished with walk-out
InsideFireplace Yes, Granite, Hardwood, Upper level
- Fireplace: Yes
- Flooring: Granite, Hardwood
- Laundry: Upper level
- Features: Carpet free, in-law capability, water heater
- Rooms above ground: 10
- Rooms in the basement: 5
- Bedrooms: 4 + 2 in the basement
- Bathrooms: 4
- Kitchens: 2
- Family room: Yes
Outside and lotBrick, stone, Asphalt shingle, Poured concrete
- Exterior: Brick, stone
- Roof: Asphalt shingle
- Foundation: Poured concrete
- Features: Landscaped
- Other structures: Fence - full, shed, playground
- Size: 36.5 × 298.31 ft
- Zoning: Residential
Parking1 Garage, Attached, Private
- Spaces: 1 Garage
- Garage: Attached
- Driveway: Private
Heating, water and powerForced air, gas, Central air, Municipal water
- Heating: Forced air, gas
- Cooling: Central air
- Water: Municipal water
- Sewer: Municipal sewer
Costs and taxesTaxes $11,104 a year, HST included in the price, Water heater
- Taxes, 2025: $11,104 a year
- HST: HST included in the price
- Rental items: Water heater
- Under contract: Hot water tank-gas
Included in the sale2 ss fridges ( main flr and basement) b/i dishwasher, b/i oven and microwave, induction cooktop, washer, dryer, gdo w/2 remotes, r/i ev charger, central vac, light fixtures, window coverings, b/i bench in sunroom, gym structure with rock climbing wall, basketball court with net, shed, black hanging chairs at back of yard, 2 b/i wall beds in basement bedrooms with mattresses, all closet organizers, wall mounted heat/cool unit in music room ( as/is), rough in for stove in lower kitchen, rough in for laundry in main floor mudroom, Stand up freezer in basement, 2 tv's and wall mounts ( main floor and basement) barbque, firepit, lawn furniture in yard,
- Included: 2 ss fridges ( main flr and basement) b/i dishwasher, b/i oven and microwave, induction cooktop, washer, dryer, gdo w/2 remotes, r/i ev charger, central vac, light fixtures, window coverings, b/i bench in sunroom, gym structure with rock climbing wall, basketball court with net, shed, black hanging chairs at back of yard, 2 b/i wall beds in basement bedrooms with mattresses, all closet organizers, wall mounted heat/cool unit in music room ( as/is), rough in for stove in lower kitchen, rough in for laundry in main floor mudroom
- Not included: Stand up freezer in basement, 2 tv's and wall mounts ( main floor and basement) barbque, firepit, lawn furniture in yard,
NearbyElectric car charger, fenced yard, hospital, park, place of worship, public transit
- Close to: Electric car charger, fenced yard, hospital, park, place of worship, public transit
Listing detailsW12656240, Sold, Jan 2, 2026
- MLS® number: W12656240
- Status: Sold
- Listed on: Jan 2, 2026
- Days on market: 19
- Updated: Jan 21, 2026
- Possession: 60-89 days
- Occupied by: Owner
- Listing brokerage: eXp Realty
About this home
1357 Alexandra Avenue, Mississauga (Lakeview), ON L5E 2A8
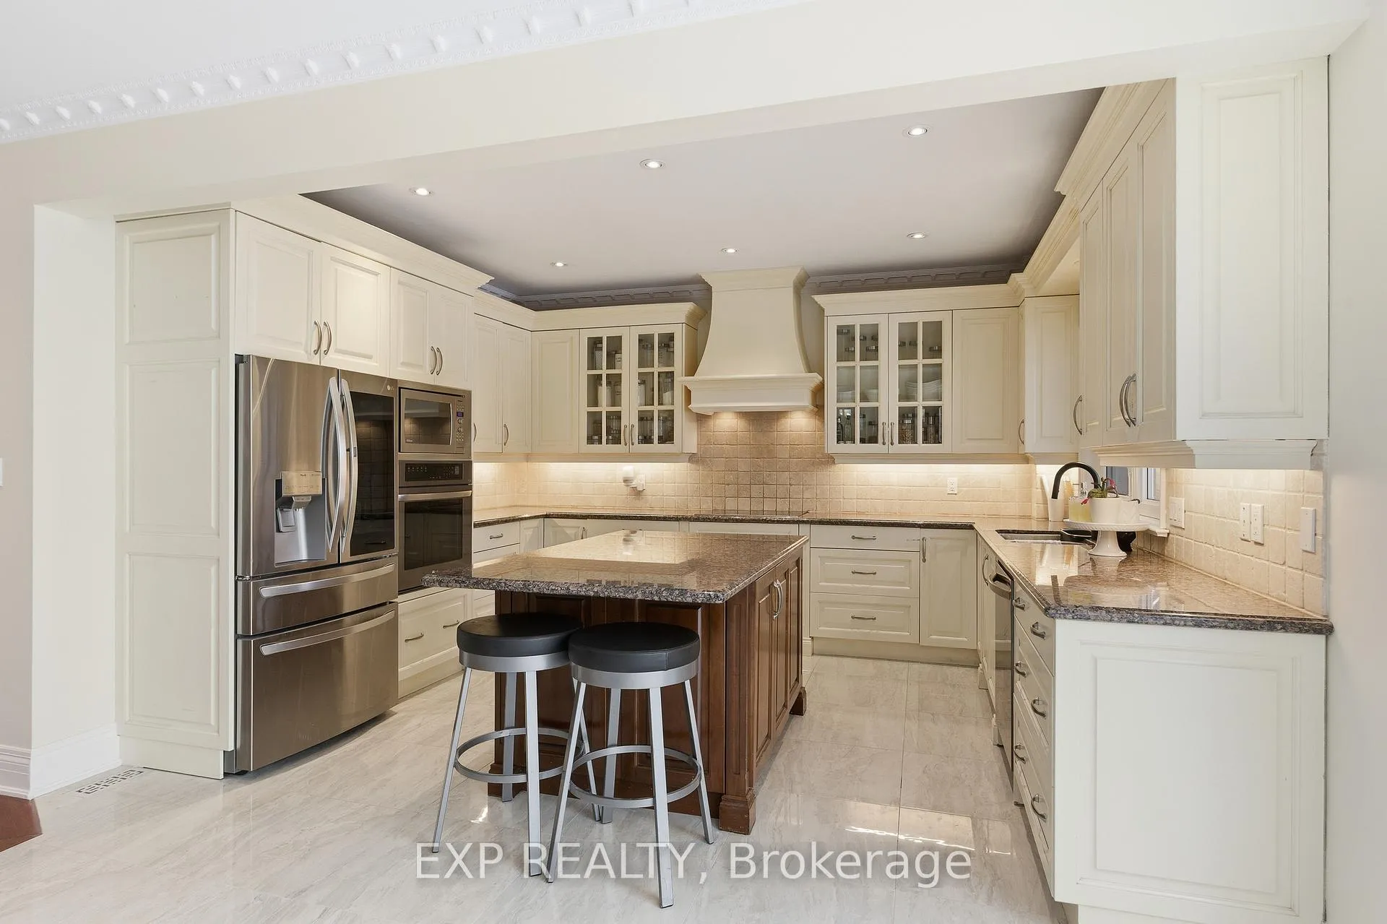
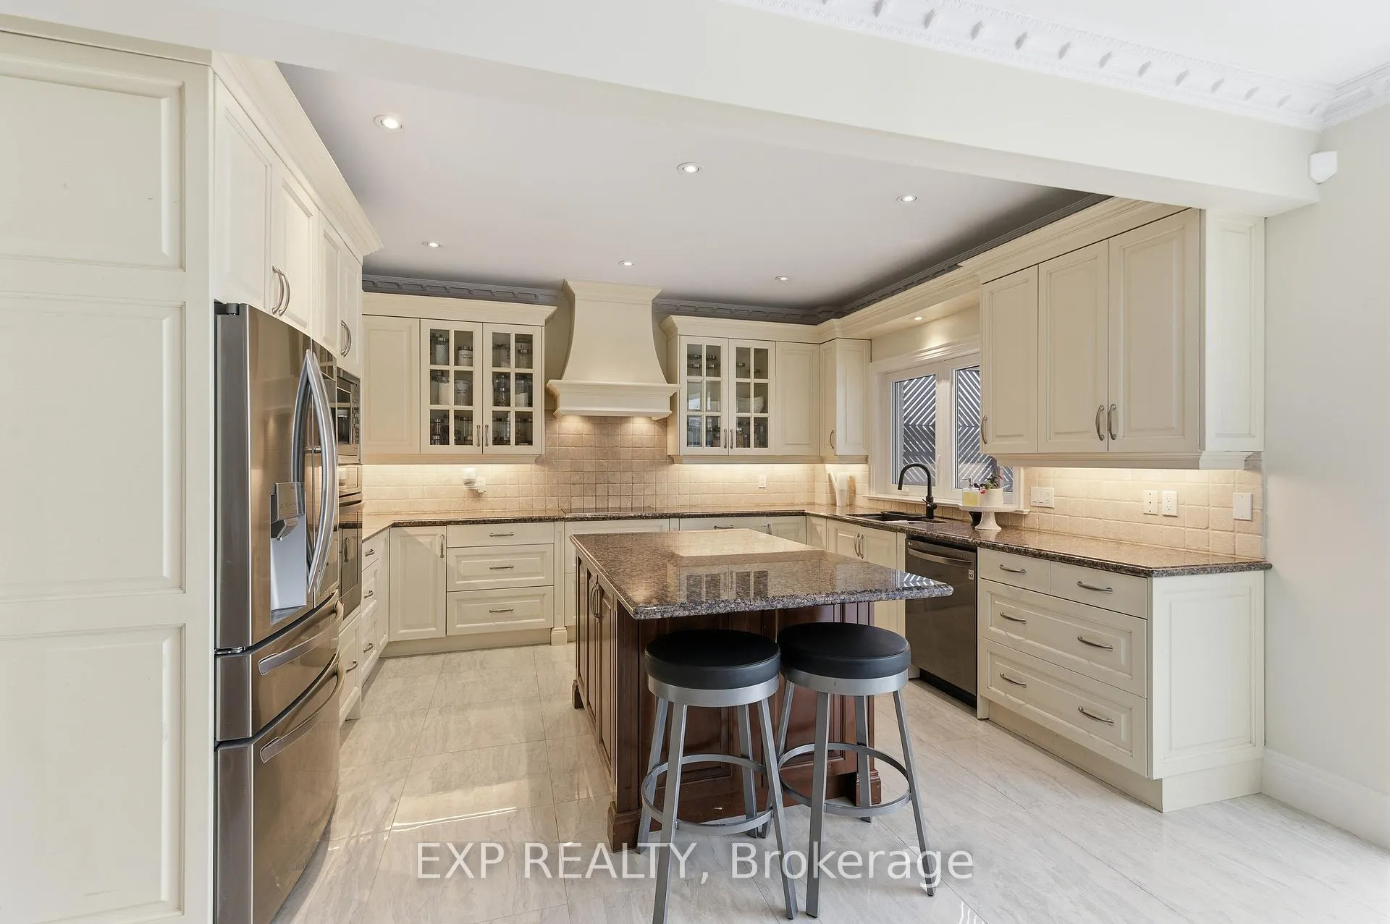
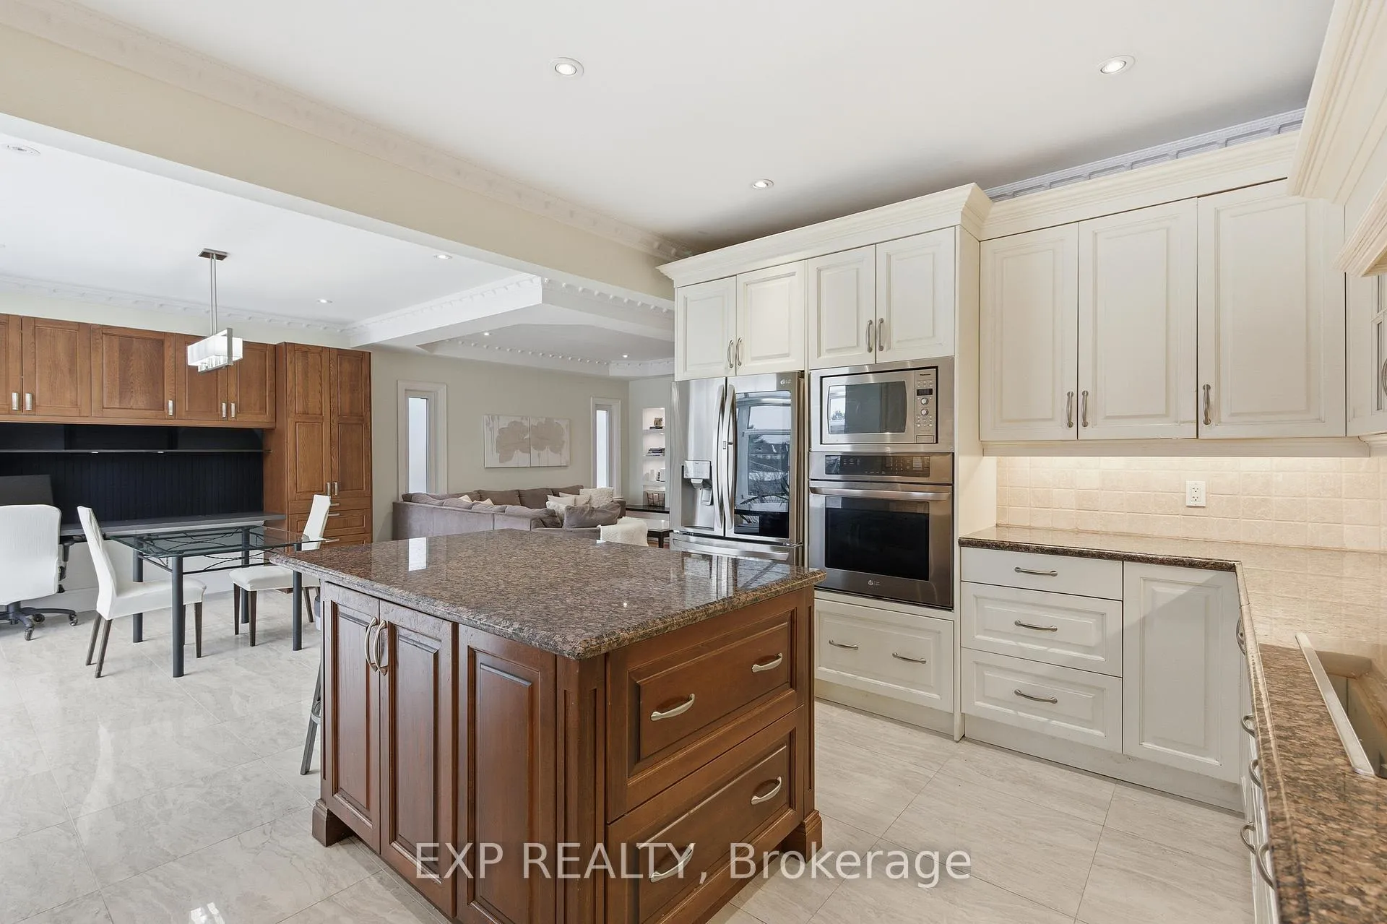
Buy or Trade this beautiful family home nestled in the heart of Mississauga! Custom-built, 2-storey detached home designed for families who love space, light, and outdoor living. Situated on an impressive 36.5 x 298 ft lot, this home offers 4 spacious bedrooms, 4 bathrooms, and a backyard that has literally won awards for its design and function - even featured in a local lifestyle magazine for its creativity and family appeal. Gorgeous open-concept main floor with hardwood floors throughout the elegant living and dining spaces. The Chef inspired kitchen features premium cabinetry, granite counters, stainless steel appliances, and a large island perfect for family gatherings. The sun-filled sunroom overlooks the stunning backyard oasis - a seamless indoor-outdoor connection for year-round enjoyment. Upstairs, the spacious primary suite provides a relaxing retreat with a luxurious 6-piece ensuite bath, while the additional bedrooms and second-floor laundry make daily routines effortless. The finished basement expands your lifestyle possibilities with a large rec room, kitchen, two bedrooms, a full bath, and walk-out to the yard - ideal for extended family, a nanny suite, or potential rental apartment. Don't miss the music room, ideal for the aspiring musician or turn it into your private gym or yoga studio, the possibilities are endless. Step outside to your award-winning backyard paradise - a professionally designed masterpiece where over $250,000 was invested. Enjoy a multi-use sports court for basketball, pickleball, volleyball, or badminton, complete with nighttime lighting. Kids will love the custom climbing structure and play zone, while multiple seating areas create the perfect space for entertaining, relaxing, and making memories. Located close to schools, parks, Lake Ontario, and transit - this home offers the ultimate family lifestyle in one of Mississauga's most desirable communities. This home qualifies for our Love It or Leave It Program
Ask about this home
A HOMEH agent will answer your questions about this home.
Around this home
Daily convenience, out of 100, from the distances below
Schools nearby
School rating, out of 10.
Helpful calculators
Your HOMEH agent

"Priced 7% over the Hestimate. I would see it this week."