

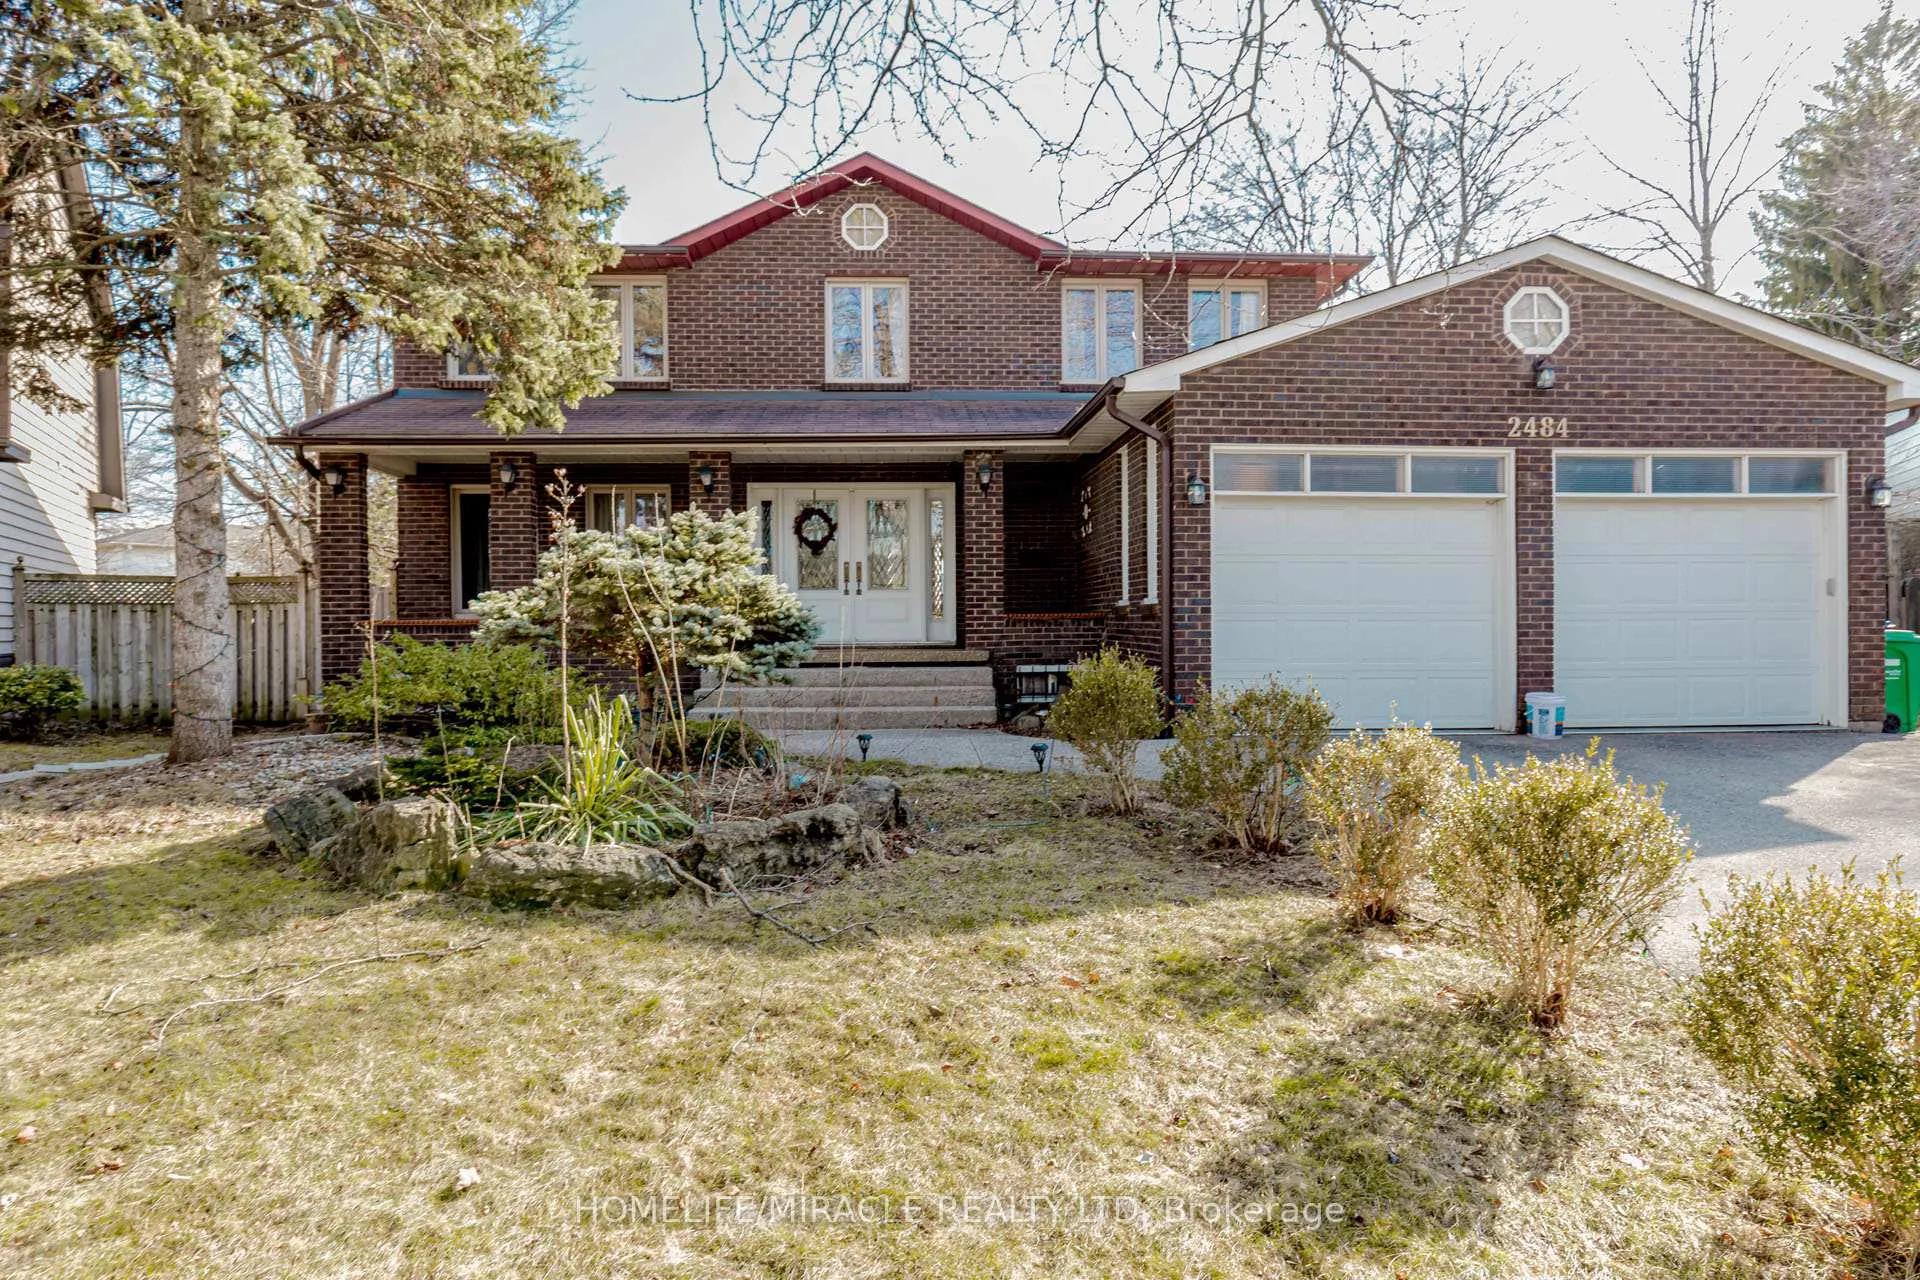
2484 Claymore Crescent
2484 Claymore Crescent
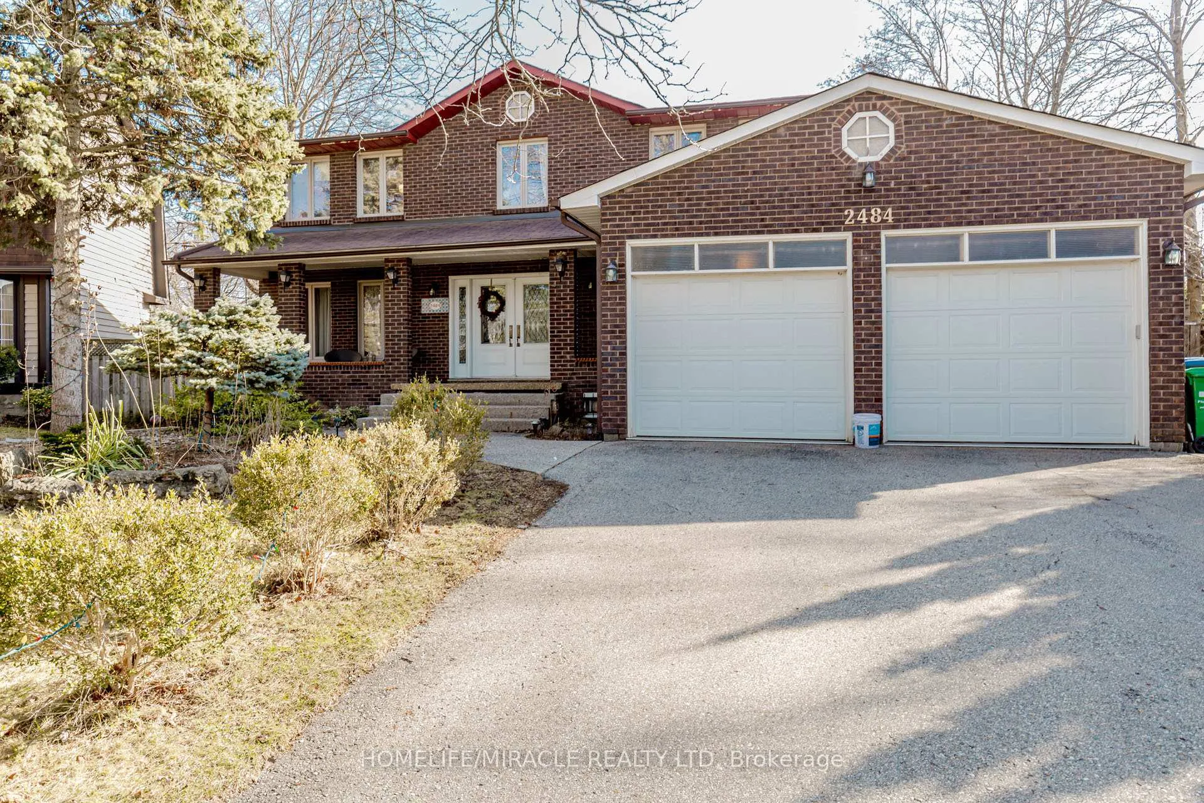
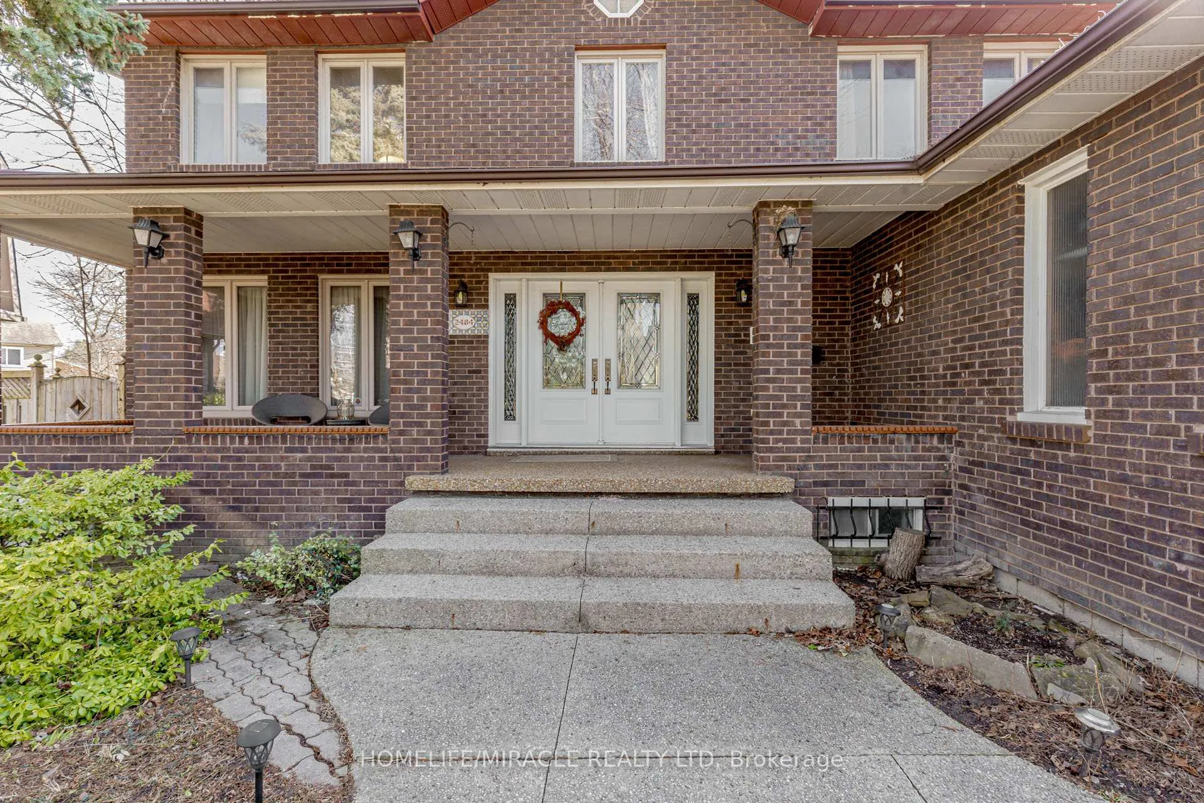
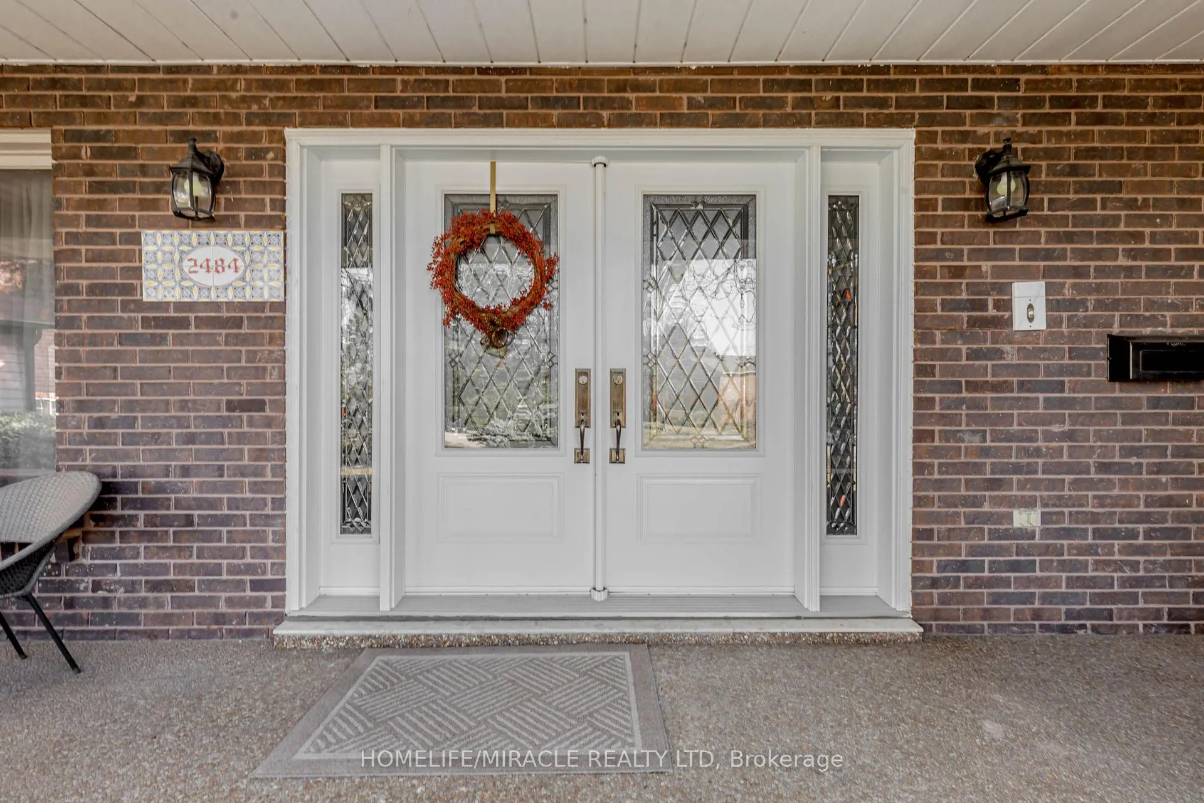
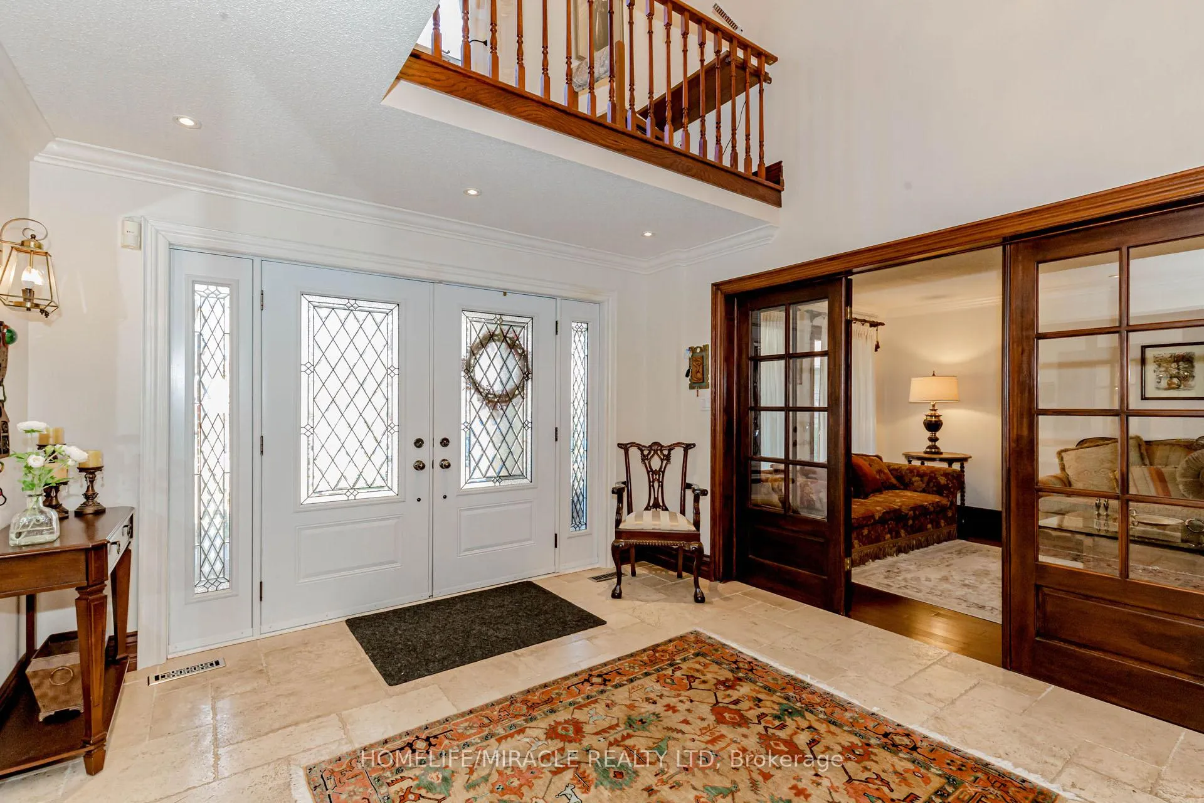 See all 50 photos
Property history
Facts and features
- BasementSeparate entrance
- Water, sewerMunicipal
- HeatingForced air
- CoolingCentral air
- Second kitchen
- Separate entrance
- Fireplace
- Central air
The homeDetached, 2-storey, 2,500–3,000 sq ft
- Type: Detached
- Style: 2-storey
- Living space: 2,500–3,000 sq ft
- Basement: Separate entrance
InsideFireplace Yes, Auto garage door remote, built-in oven, carpet free, central vacuum, sauna, Rooms above ground 10
- Fireplace: Yes
- Features: Auto garage door remote, built-in oven, carpet free, central vacuum, sauna
- Rooms above ground: 10
- Rooms in the basement: 3
- Bedrooms: 4 + 2 in the basement
- Bathrooms: 4
- Kitchens: 2
- Family room: Yes
Outside and lotBrick, Asphalt shingle, Concrete
- Exterior: Brick
- Roof: Asphalt shingle
- Foundation: Concrete
- Size: 37.83 × 153.42 ft
Parking2 Garage, Attached, Private
- Spaces: 2 Garage
- Garage: Attached
- Driveway: Private
Heating, water and powerForced air, gas, Central air, Municipal water
- Heating: Forced air, gas
- Cooling: Central air
- Water: Municipal water
- Sewer: Municipal sewer
Costs and taxesTaxes $10,924 a year, HST included in the price, Tankless hot water tank, furnace
- Taxes, 2024: $10,924 a year
- HST: HST included in the price
- Rental items: Tankless hot water tank, furnace
Included in the saleAll lighting fixtures, windows covering , all kitchen appliances, pot lights through out, sauna in basement and much more..., All wall sconces in second floor, wall scones in living room, pool table light in basement
- Included: All lighting fixtures, windows covering , all kitchen appliances, pot lights through out, sauna in basement and much more...
- Not included: All wall sconces in second floor, wall scones in living room, pool table light in basement
Listing detailsW12035331, Sold, Mar 21, 2025
- MLS® number: W12035331
- Status: Sold
- Listed on: Mar 21, 2025
- Days on market: 25
- Updated: Apr 15, 2025
- Possession: 60-89 days
- Occupied by: Owner
- Listing brokerage: HOMELIFE/MIRACLE REALTY LTD
About this home
2484 Claymore Crescent, Mississauga (Erindale), ON L5C 3A3
This Elegant Pie Shaped Family Home Located In A Child-Friendly Court In top area of Mississauga. Master Piece Kitchen W/Granite Counter Tops And Center Island. Beautiful Sunroom Facing the pool size Backyard. Office in main floor. Rare 3 pc bathroom in main floor which includes a shower. Generous Size Four Bedrooms. Extensive Use Of Marble, Granite, Travertine And Hardwood Floors. This Home Also Lavished W/Sunroom, Crown Molding, Pot Lights, Oversized Windows, Wet Bar, Cedar Lined Bath & Sauna. Separate Entrance Finished Basement W/ Fire Place For Multiple Use. Close To Shopping, Schools, Parks, Rec Center.
Ask about this home
A HOMEH agent will answer your questions about this home.
Around this home
Daily convenience, out of 100, from the distances below
Schools nearby
School rating, out of 10.
Helpful calculators
Your HOMEH agent

"I would see it this week."