

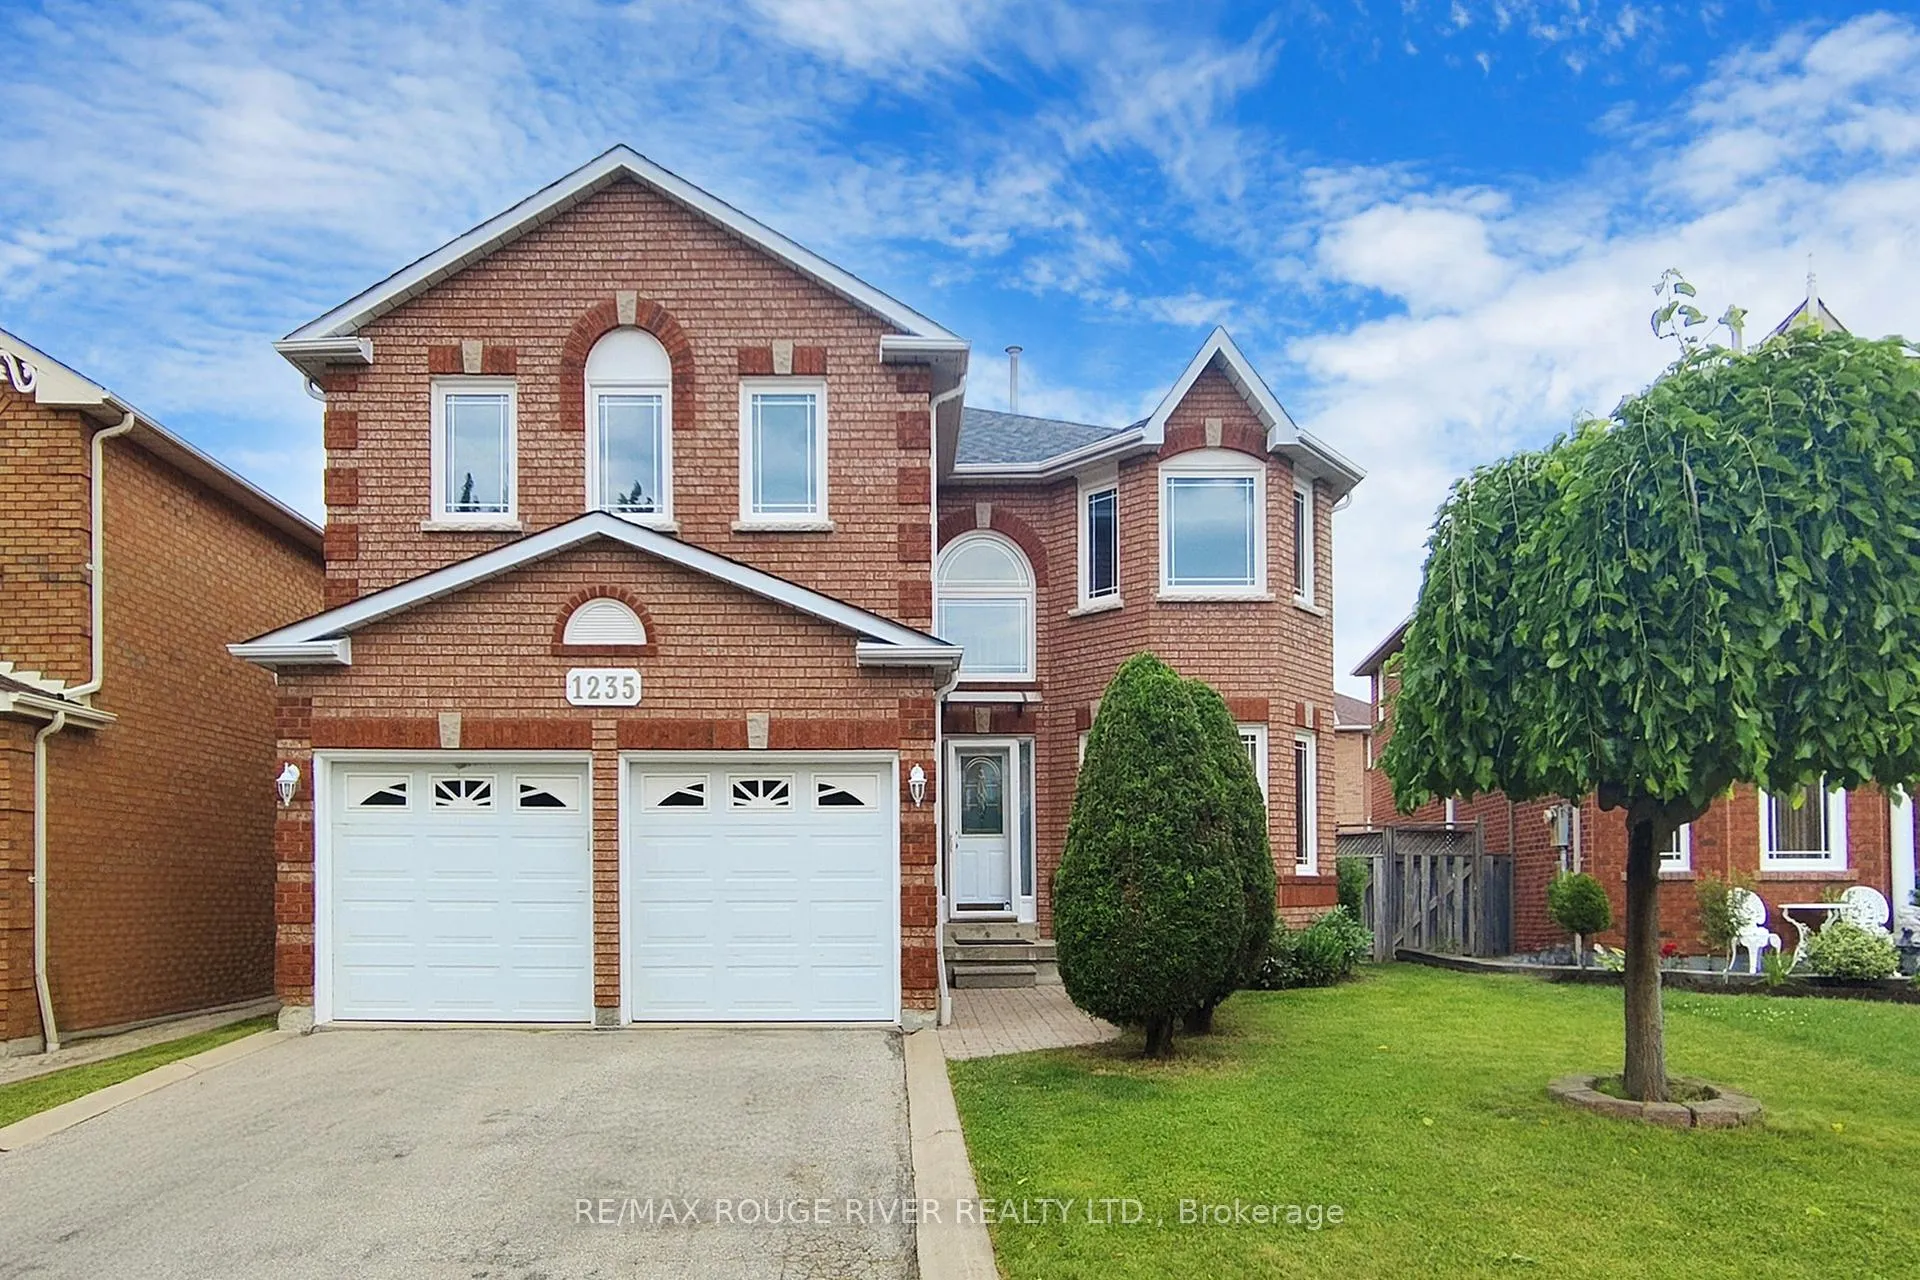
1235 Windsor Hill Boulevard
1235 Windsor Hill Boulevard
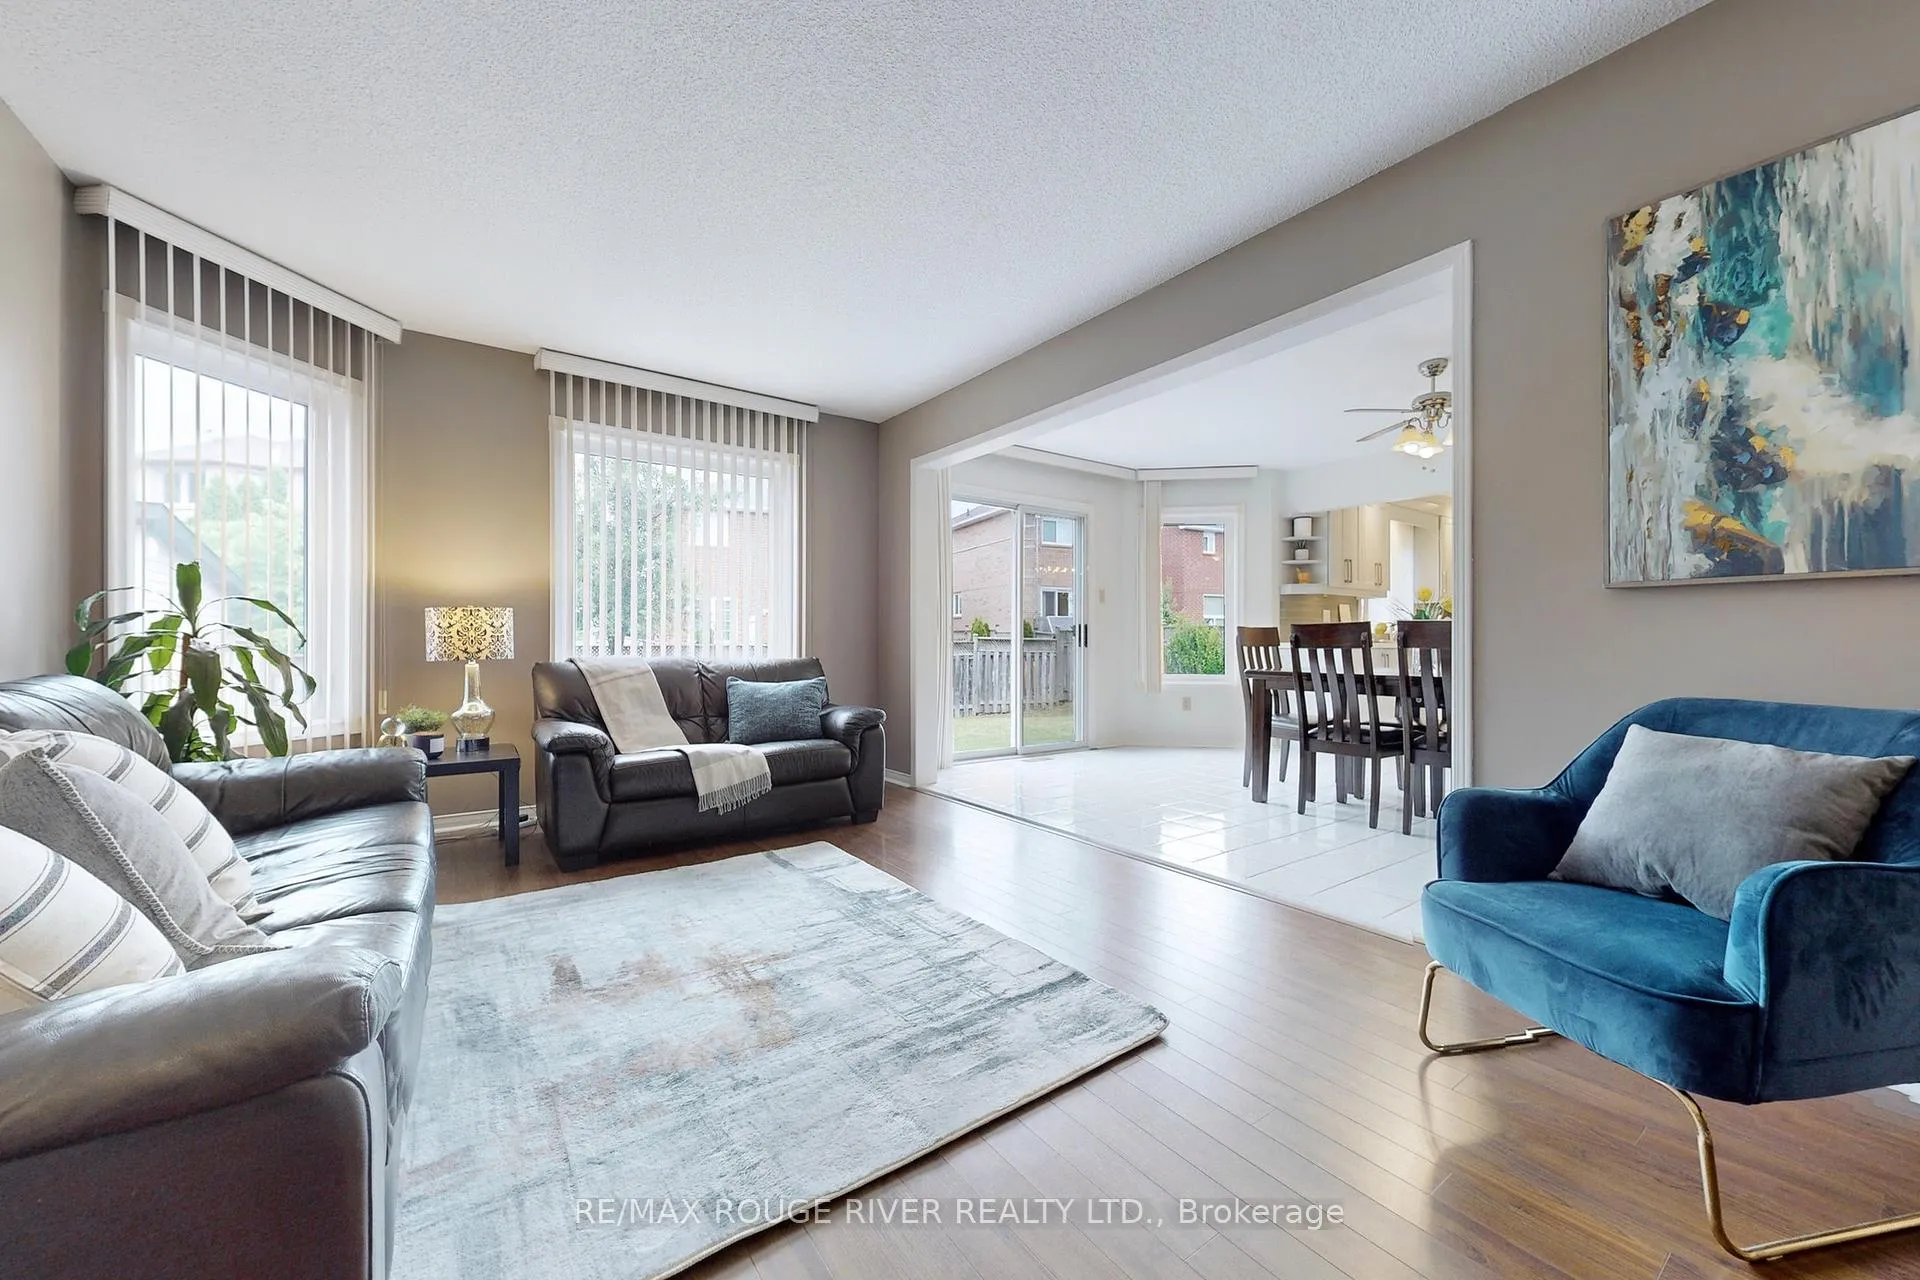 See all 40 photos
Property history
Facts and features
- BasementFinished
- Water, sewerMunicipal
- HeatingForced air
- CoolingCentral air
- Second kitchen
- Fireplace
- Central air
The homeDetached, 2-storey, 3,500–5,000 sq ft
- Type: Detached
- Style: 2-storey
- Living space: 3,500–5,000 sq ft
- Basement: Finished
InsideFireplace Yes, Ceramic, Broadloom, Main level
- Fireplace: Yes
- Flooring: Ceramic, Broadloom
- Laundry: Main level
- Features: Other
- Rooms above ground: 14
- Rooms in the basement: 5
- Bedrooms: 5 + 3 in the basement
- Bathrooms: 4
- Kitchens: 2
- Family room: Yes
Outside and lotBrick, Shingles, Concrete
- Exterior: Brick
- Roof: Shingles
- Foundation: Concrete
- Size: 42.71 × 115.1 ft
Parking2 Garage, Built-in, Private
- Spaces: 2 Garage
- Garage: Built-in
- Driveway: Private
Heating, water and powerForced air, gas, Central air, Municipal water
- Heating: Forced air, gas
- Cooling: Central air
- Water: Municipal water
- Sewer: Municipal sewer
Costs and taxesTaxes $8,349 a year, HST included in the price, Hot water tank ($28 per month)
- Taxes, 2024: $8,349 a year
- HST: HST included in the price
- Rental items: Hot water tank ($28 per month)
NearbyHospital, park, place of worship, public transit, school, school bus route
- Close to: Hospital, park, place of worship, public transit, school, school bus route
Listing detailsW11951988, Sold, Feb 3, 2025
- MLS® number: W11951988
- Status: Sold
- Listed on: Feb 3, 2025
- Days on market: 33
- Updated: Mar 8, 2025
- Possession: 2025-04-30 / April 30, 2025
- Occupied by: Owner
- Listing brokerage: RE/MAX ROUGE RIVER REALTY LTD.
About this home
1235 Windsor Hill Boulevard, Mississauga (East Credit), ON L5V 1N8
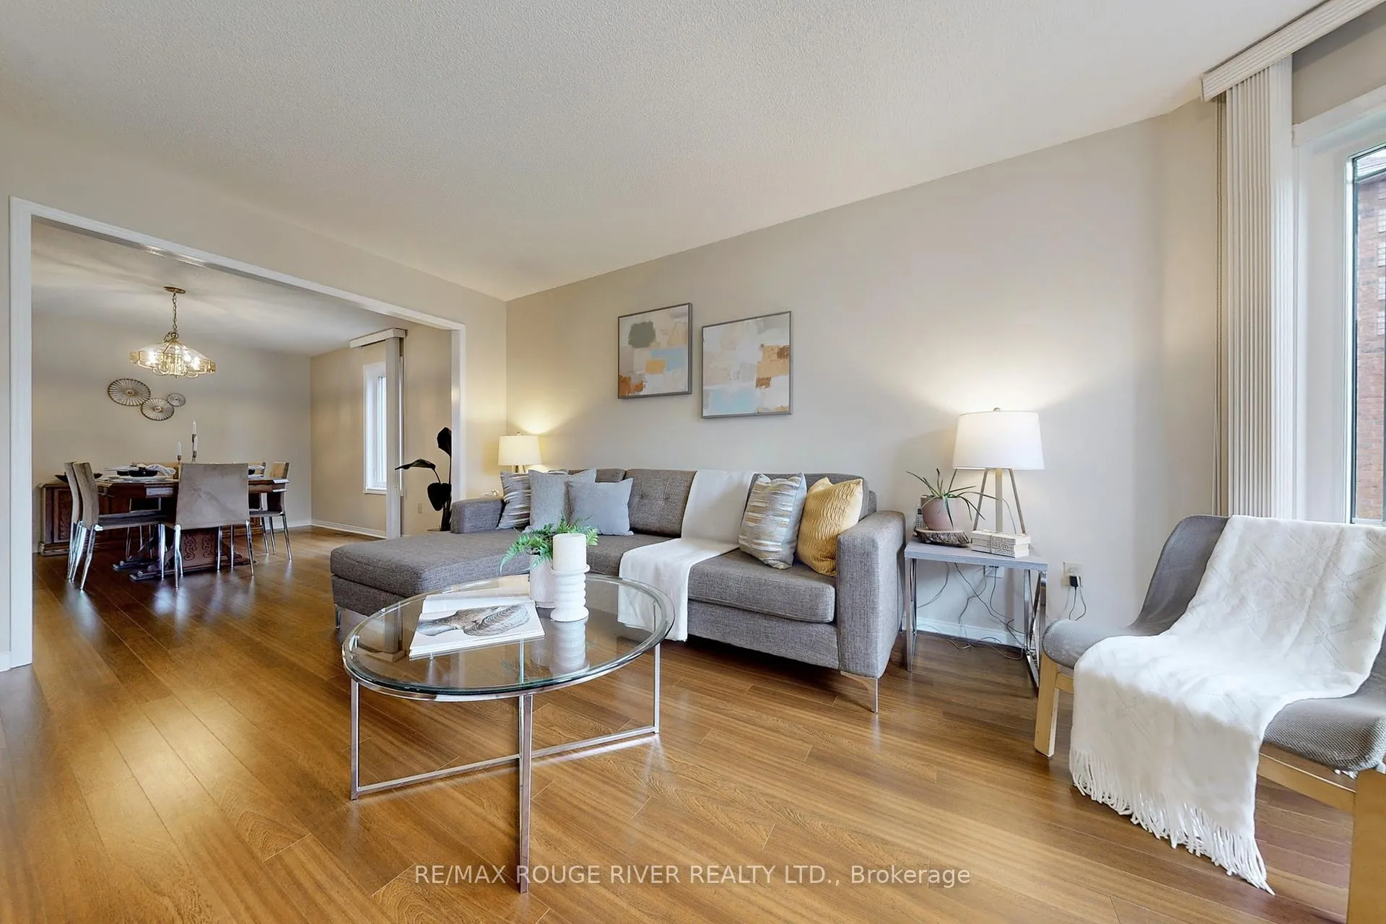
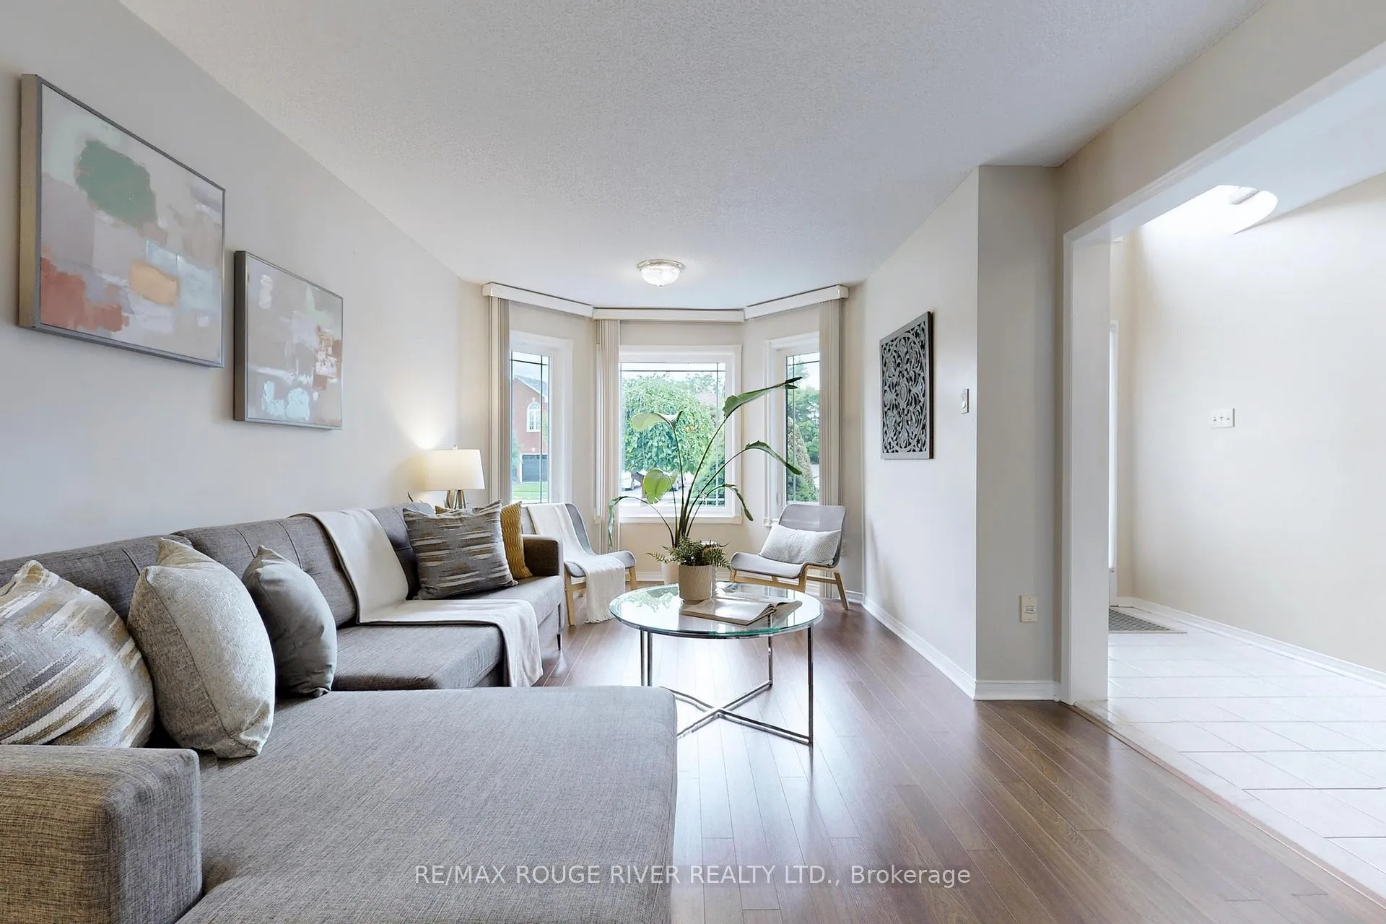
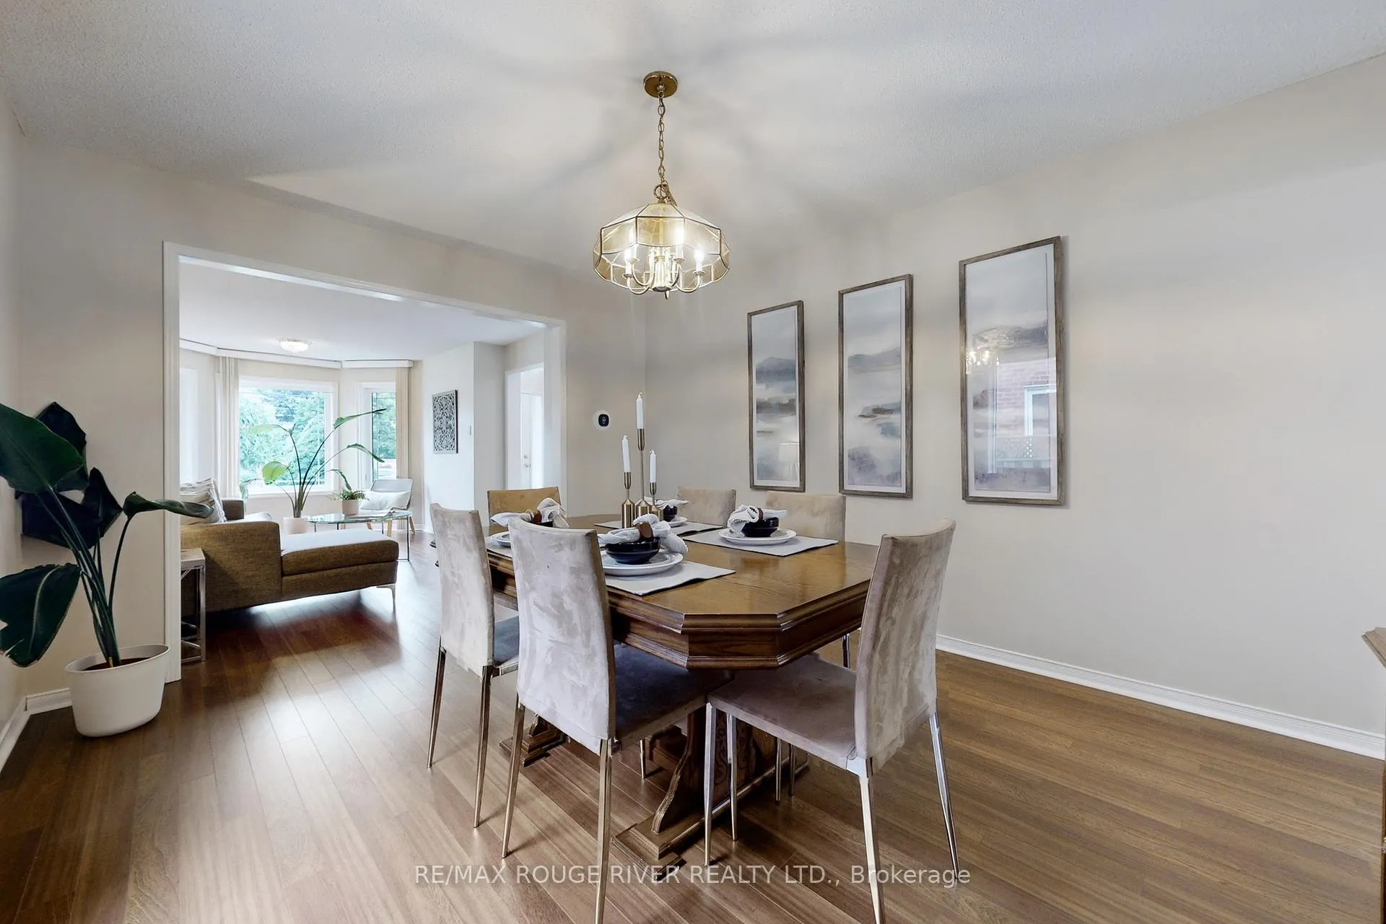
Discover your dream home with this exceptionally spacious detached home in the sought-after East Credit neighbourhood! With approximately 3,600 sq. ft. of above-grade space and over 5,000 sq. ft. in total living space, this home is perfect for large or multi-generational families. This impeccably maintained 5+3 bedroom, 4-bathroom home offers ample room for everyone and features a modern kitchen (upgraded in 2017) with quartz countertops, stainless steel appliances, pot lights, and a large center island ideal for entertaining. The main floor boasts separate living, dining, and family rooms, plus a study/den that can serve as an extra bedroom. Upstairs, five generously sized bedrooms ensures everyone has their own comfortable retreat. The expansive basement offers 1,600+ sq. ft. of additional living space, including a bedroom, 3-piece bath, recreation room, and ample storage perfect for extended family or rental potential. Enjoy swift access to major highways (401, 403, QEW) plus Heartland Town Centre, Braeben Golf Course and Square One Shopping Centre are just minutes away. This rare gem offers incredible space, a functional layout, and an unbeatable location a true dream home in one of Mississauga's most desirable communities. Schedule your private viewing today! (Home was previously staged). **EXTRAS** Stainless Steel Appliances (Fridge, Stove, Rangehood, Dishwasher), Washer & Dryer, All Electrical Light Fixtures, All Window Coverings.
Ask about this home
A HOMEH agent will answer your questions about this home.
Around this home
Daily convenience, out of 100, from the distances below
Schools nearby
School rating, out of 10.
Helpful calculators
Your HOMEH agent

"I would see it this week."