

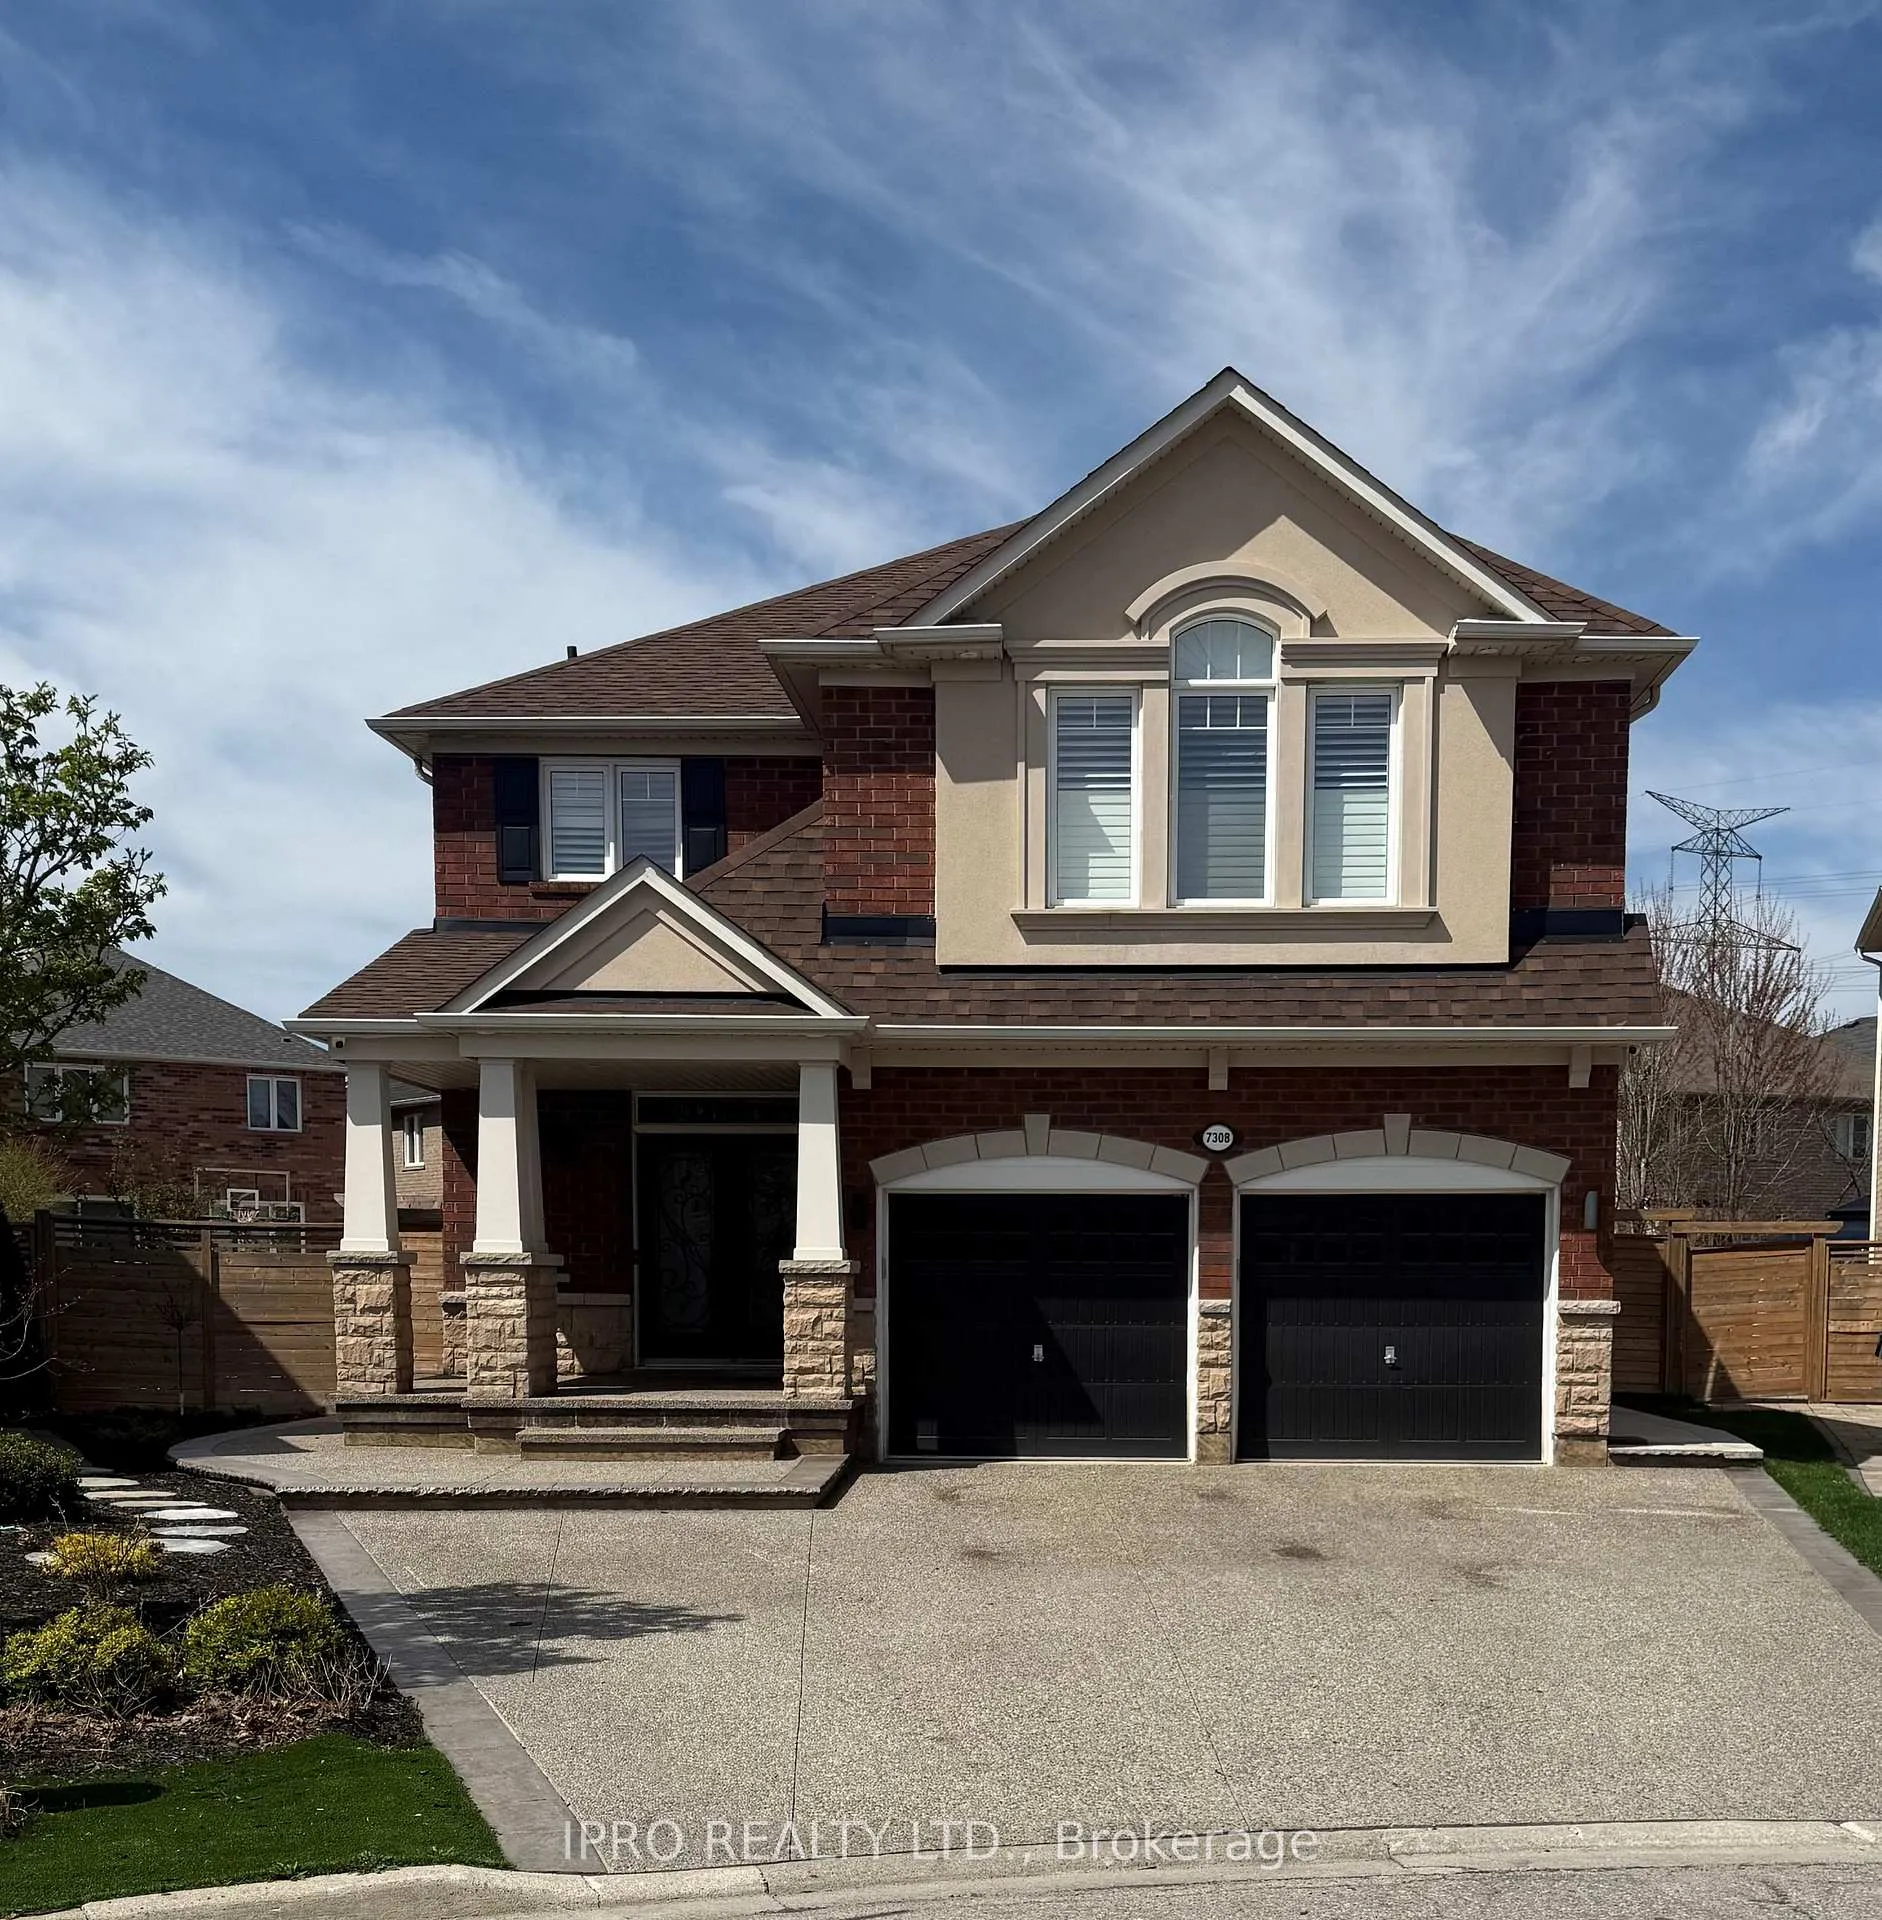
7308 Barbara Ann Court
7308 Barbara Ann Court
Property history
Facts and features
- BasementFinished
- Water, sewerMunicipal
- HeatingForced air
- CoolingCentral air
- Second kitchen
- Separate entrance
- Hardwood floors
- Fireplace
- Central air
The homeDetached, 2-storey, 3,000–3,500 sq ft
- Type: Detached
- Style: 2-storey
- Living space: 3,000–3,500 sq ft
- Basement: Finished, separate entrance
InsideFireplace Yes, Hardwood, Central vacuum
- Fireplace: Yes
- Flooring: Hardwood
- Features: Central vacuum
- Rooms above ground: 10
- Rooms in the basement: 2
- Bedrooms: 4 + 2 in the basement
- Bathrooms: 6
- Kitchens: 2
- Family room: Yes
Outside and lotBrick, Roof Not applicable, Foundation Not applicable
- Exterior: Brick
- Roof: Not applicable
- Foundation: Not applicable
- Size: 29.43 × 152.6 ft
Parking2 Garage, Attached, Private
- Spaces: 2 Garage
- Garage: Attached
- Driveway: Private
Heating, water and powerForced air, gas, Central air, Municipal water
- Heating: Forced air, gas
- Cooling: Central air
- Water: Municipal water
- Sewer: Municipal sewer
Costs and taxesTaxes $8,600 a year, Plus HST, N/a
- Taxes, 2025: $8,600 a year
- HST: Plus HST
- Rental items: N/a
Included in the saleMicrowave
- Not included: Microwave
NearbyGolf, place of worship, public transit, school
- Close to: Golf, place of worship, public transit, school
Listing detailsW12114071, Sold, Apr 30, 2025
- MLS® number: W12114071
- Status: Sold
- Listed on: Apr 30, 2025
- Days on market: 18
- Updated: May 18, 2025
- Possession: 2025-06-01 / Flexible
- Occupied by: Owner
- Listing brokerage: IPRO REALTY LTD.
About this home
7308 Barbara Ann Court, Mississauga (Meadowvale Village), ON L5W 0C1
Welcome to this rare stunning Mattamy home in Meadowvale Village, Mississauga which is fully upgraded. Above 3500 Sq ft, finished basement fully completed for entertaining, oversized backyard, one of the biggest lots in the area, on a safe and quiet cul-de-sac, 9ft ceilings on main floor, quartz kitchen counter w/centre island, new kitchen cabinetry, irrigation sprinkler system, mosaic backsplash in kitchen, plantation shutters and motorized blinds throughout the home. Basketball court. Hardwood on main floor and second floor, 2 sided gas fireplace, rain showers in each of bathrooms on 2nd floor and basement, 2nd floor laundry room, 2nd Floor W/Open Concept Office Loft And 4 Bedrooms. Most of the home has W/I closets and full ensuites! Close to Hwy 401/407/410, Pearson Airport, top Mississauga schools, shopping, Heartland, Square One, Downtown Toronto, trails, parks and great restaurants.
Ask about this home
A HOMEH agent will answer your questions about this home.
Around this home
Daily convenience, out of 100, from the distances below
Schools nearby
School rating, out of 10.
Helpful calculators
Your HOMEH agent

"I would see it this week."