

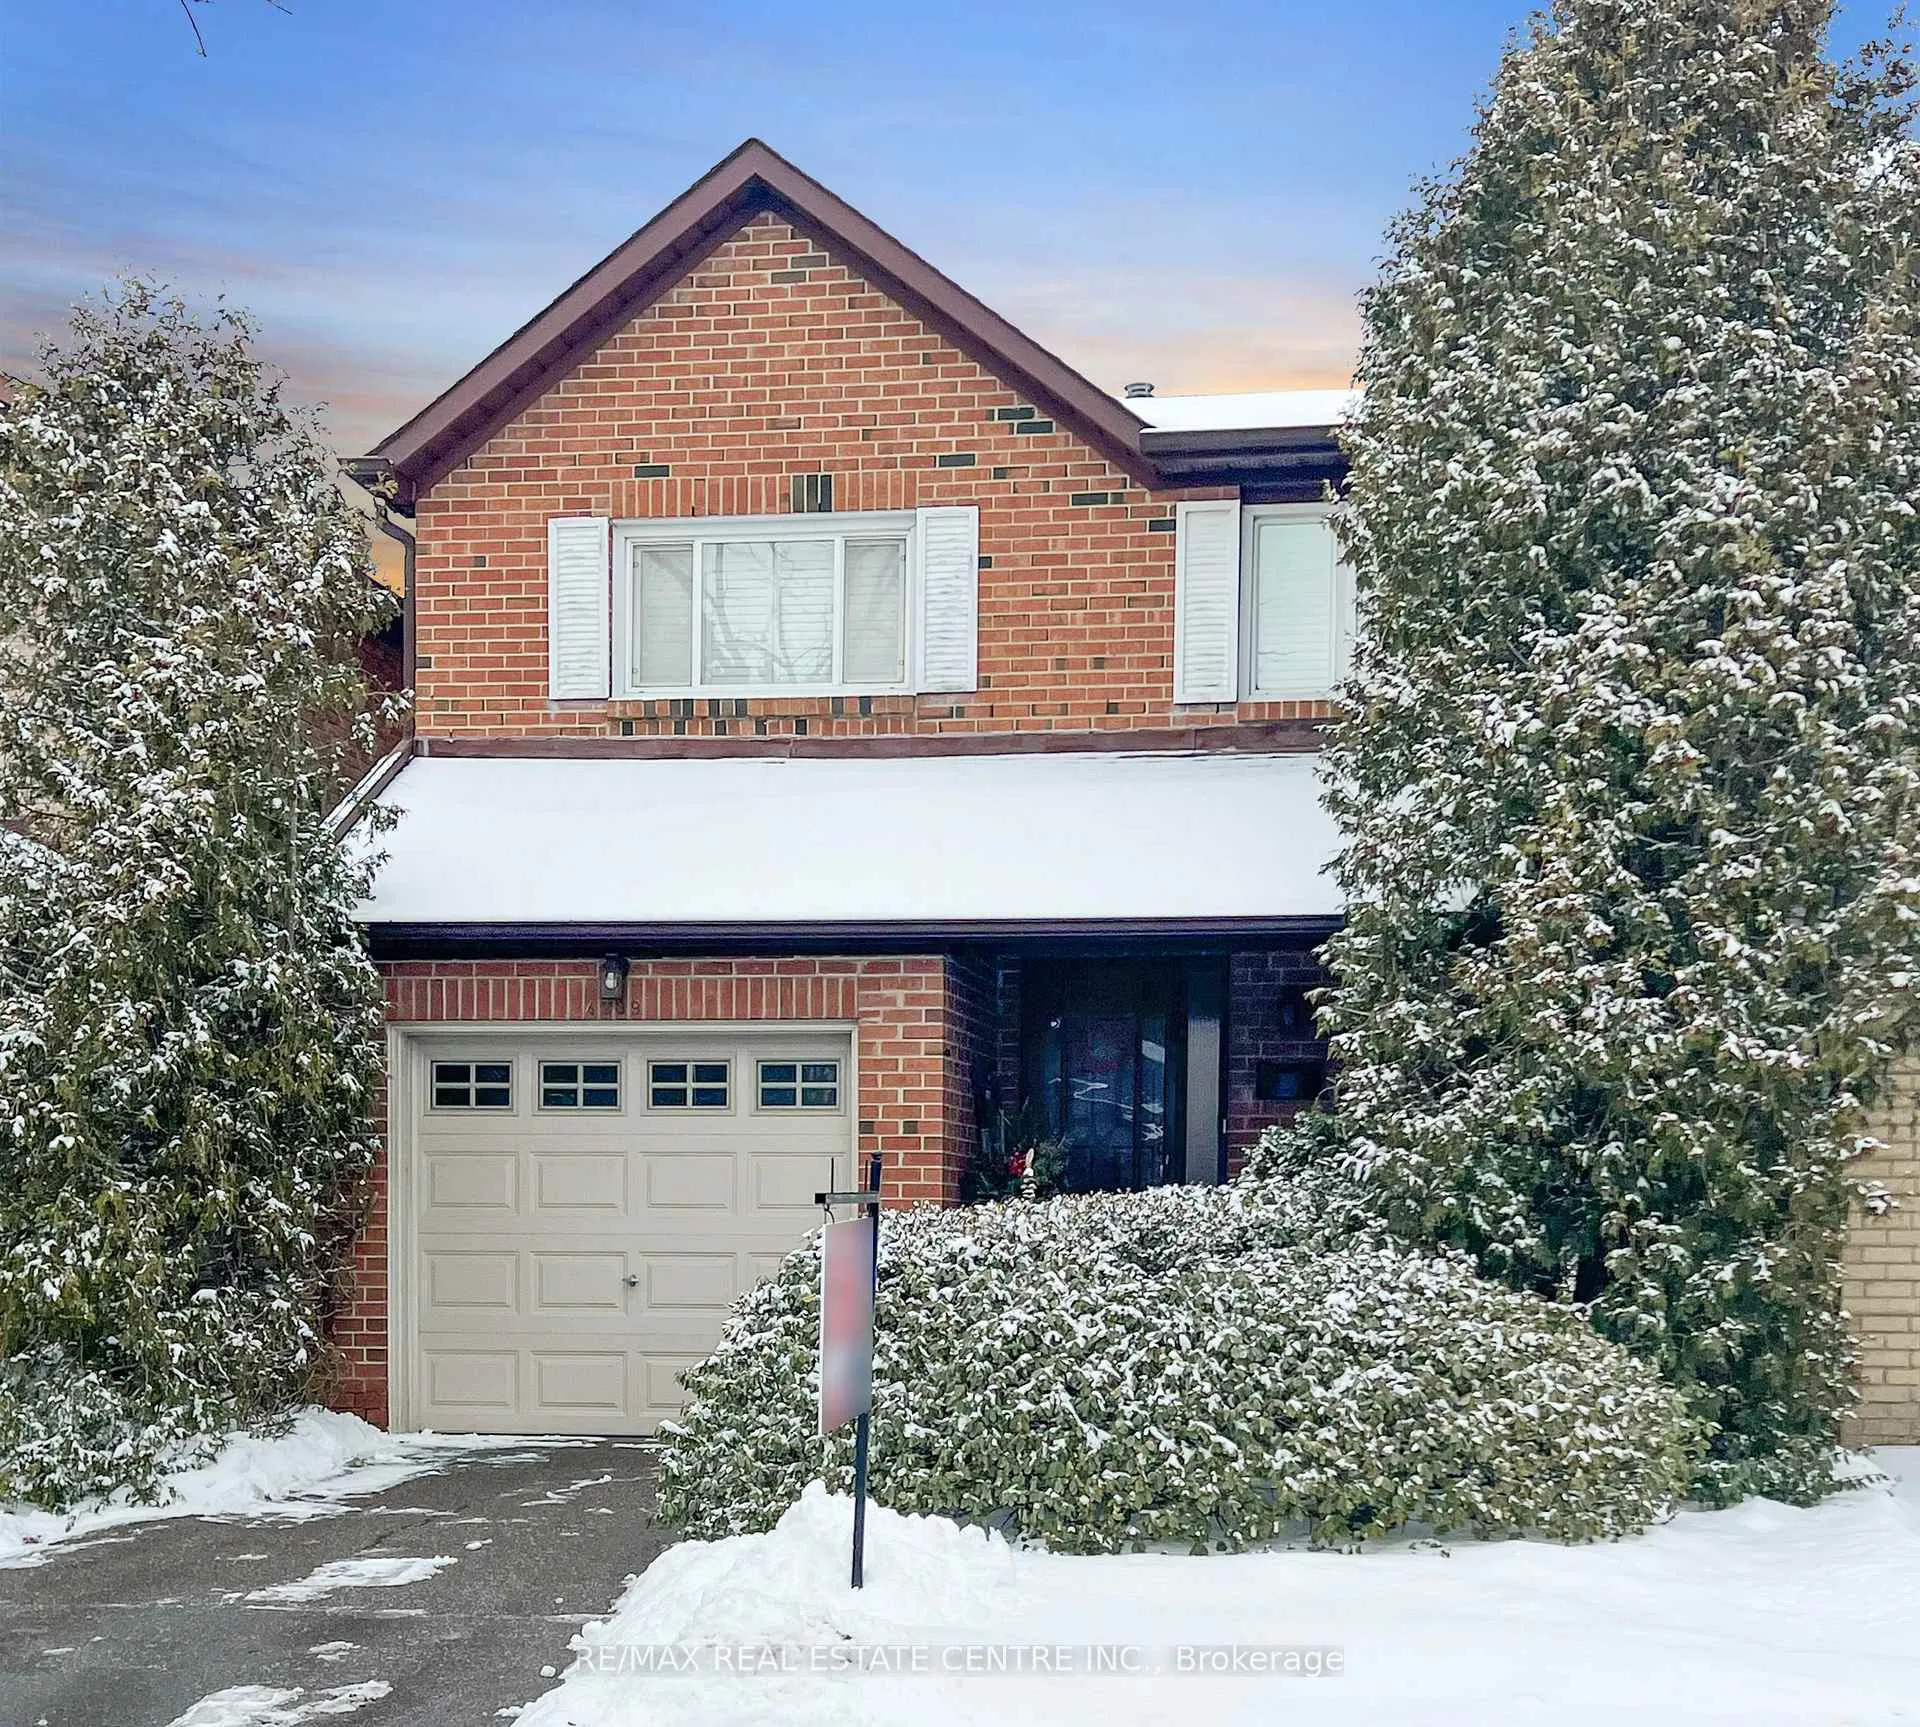
4239 Sawmill Valley Drive
4239 Sawmill Valley Drive
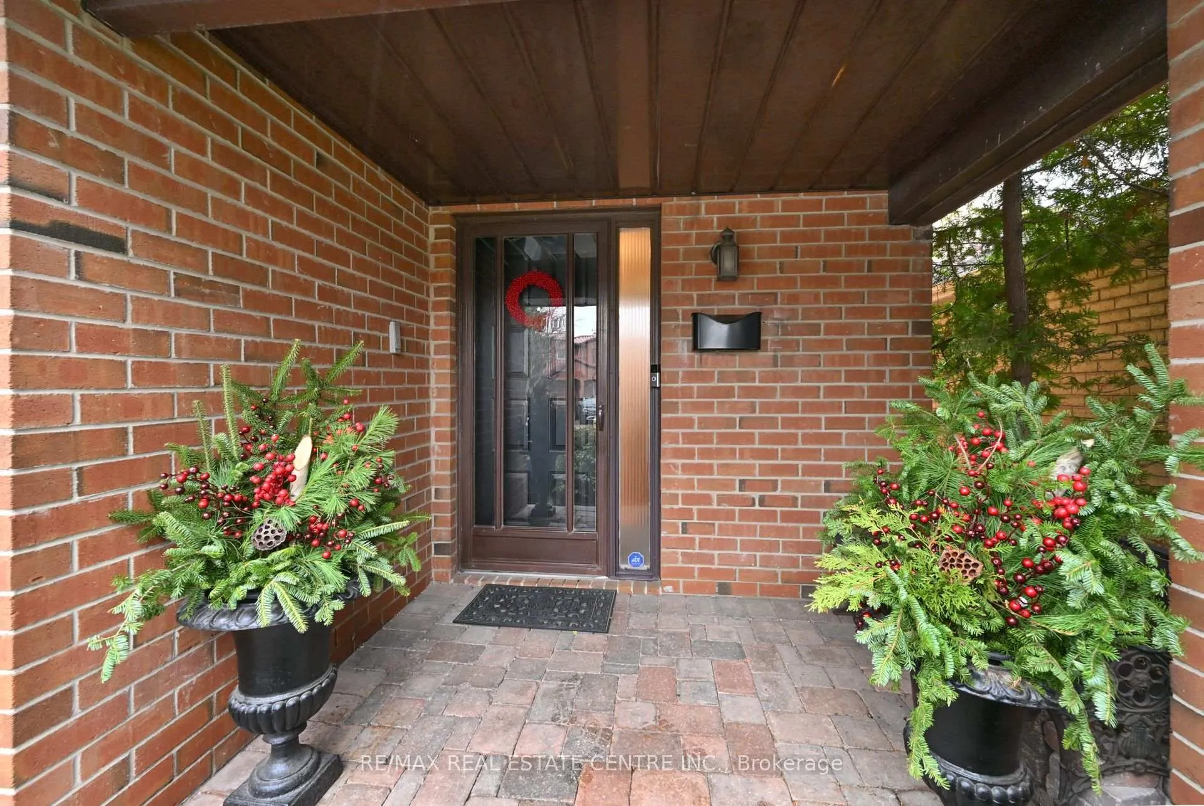
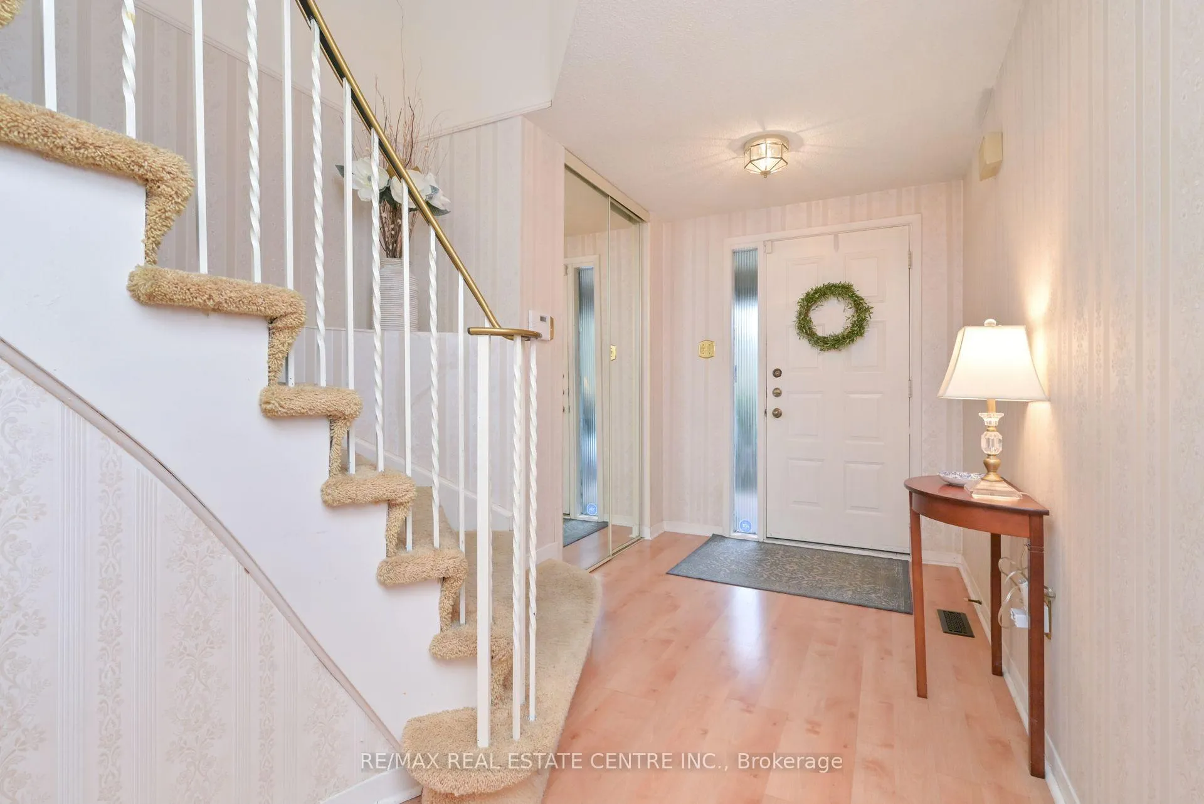
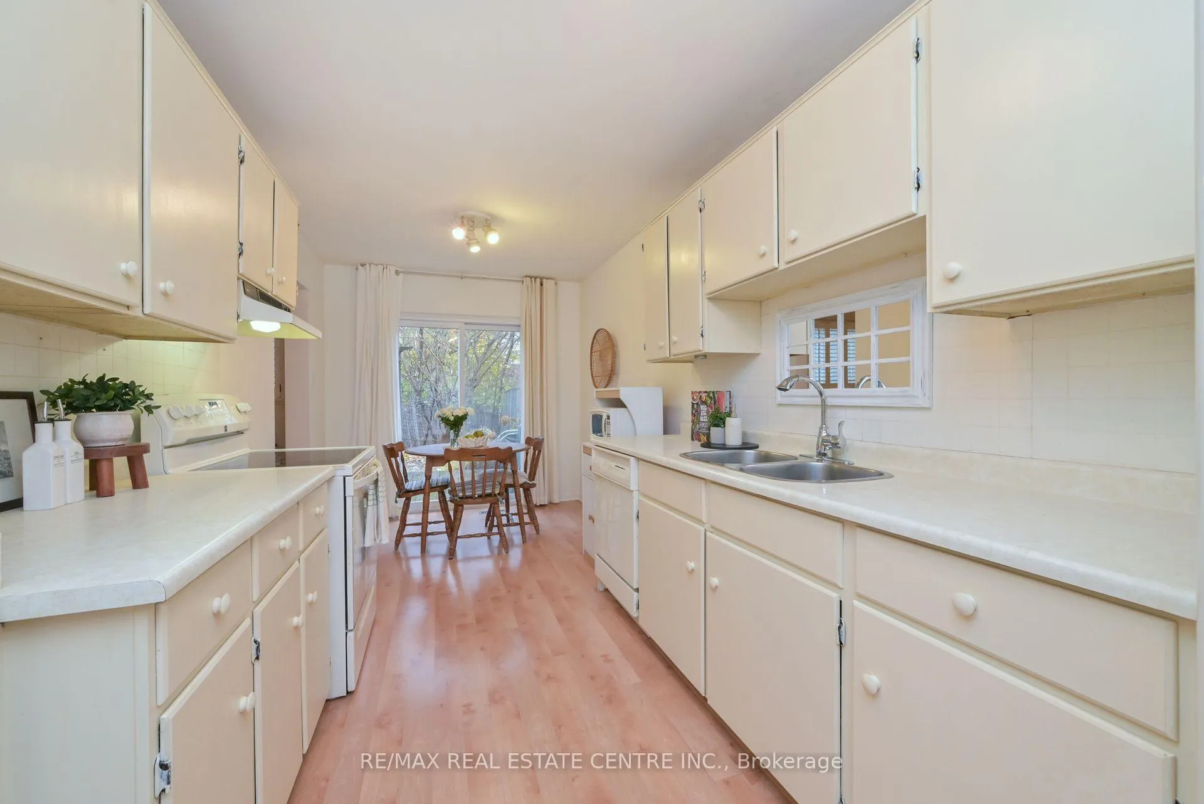
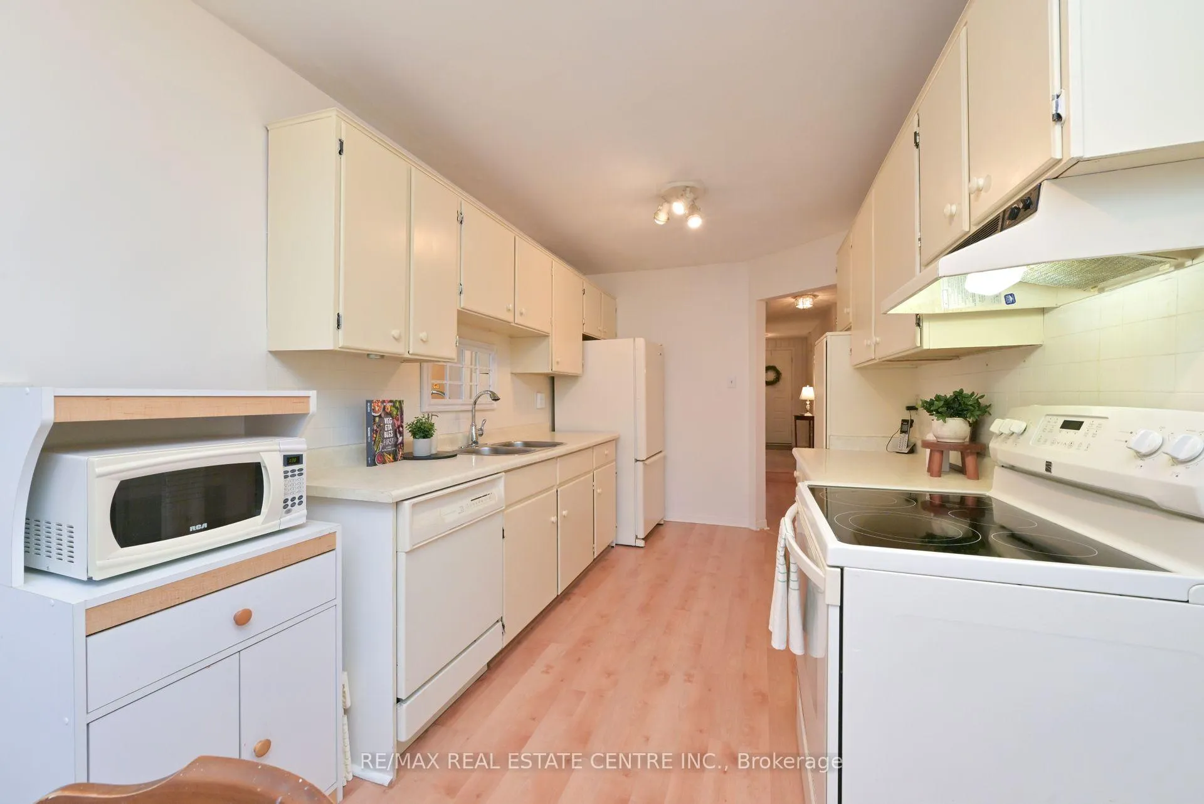 See all 30 photos
Property history
Facts and features
- BasementFinished
- Water, sewerMunicipal
- HeatingForced air
- CoolingCentral air
- Fireplace
- Central air
The homeDetached, 2-storey, 1,500–2,000 sq ft
- Type: Detached
- Style: 2-storey
- Living space: 1,500–2,000 sq ft
- Basement: Finished, full
InsideFireplace Yes, wood, Broadloom, Auto garage door remote
- Fireplace: Yes, wood
- Flooring: Broadloom
- Features: Auto garage door remote
- Rooms above ground: 7
- Bedrooms: 3
- Bathrooms: 3
- Kitchens: 1
- Family room: Yes
Outside and lotBrick, Asphalt shingle, Concrete
- Exterior: Brick
- Roof: Asphalt shingle
- Foundation: Concrete
- Size: 26.04 × 100.15 ft
Parking1 Garage, Attached
- Spaces: 1 Garage
- Garage: Attached
Heating, water and powerForced air, gas, Central air, Municipal water
- Heating: Forced air, gas
- Cooling: Central air
- Water: Municipal water
- Sewer: Municipal sewer
Costs and taxesTaxes $5,528 a year, HST included in the price, Hot water tank
- Taxes, 2025: $5,528 a year
- HST: HST included in the price
- Rental items: Hot water tank
Included in the saleFridge, stove, dishwasher, front load washer & dryer, freezer in basement, bbq, bird bath., Not included None
- Included: Fridge, stove, dishwasher, front load washer & dryer, freezer in basement, bbq, bird bath.
- Not included: None
Listing detailsW12668348, Sold, Jan 6, 2026
- MLS® number: W12668348
- Status: Sold
- Listed on: Jan 6, 2026
- Days on market: 15
- Updated: Jan 21, 2026
- Possession: Flexible
- Occupied by: Owner
- Listing brokerage: RE/MAX REAL ESTATE CENTRE INC.
About this home
4239 Sawmill Valley Drive, Mississauga (Erin Mills), ON L5L 3K9
Unparalleled living in prestigious Sawmill Valley! This bright, beautifully maintained former builder model home is a true pleasure to view. Offering 3 generously sized bedrooms and 3 bathrooms, including two full baths on the second level, this home delivers both comfort and functionality. The open-concept main floor features laminate flooring and has been freshly painted in modern, neutral tones, creating a warm and welcoming atmosphere filled with natural light. The finished basement, complete with brand-new carpeting, provides versatile additional living space-perfect for a family room, home office, or play area. Step outside to a fenced, landscaped, and private backyard backing onto a peaceful walking path-an ideal retreat for relaxing or entertaining. Lovingly cared for by the original owners, this home boasts important updates including windows (2008), roof (2012 - 30-year shingles), leaf guards, air conditioning (approx. 6 years), and a meticulously serviced furnace (twice per year). Enjoy an unbeatable location: walking distance to top-rated schools, parks, shopping, plaza, and all amenities, with only seconds to Hwy 403, minutes to QEW & 401, and conveniently under 5 minutes to Credit Valley Hospital. An exceptional opportunity and great value for a freehold detached home in one of Mississauga's most sought-after neighborhoods. Don't miss the HD tour!
Ask about this home
A HOMEH agent will answer your questions about this home.
Around this home
Daily convenience, out of 100, from the distances below
Schools nearby
School rating, out of 10.
Helpful calculators
Your HOMEH agent

"I would see it this week."