

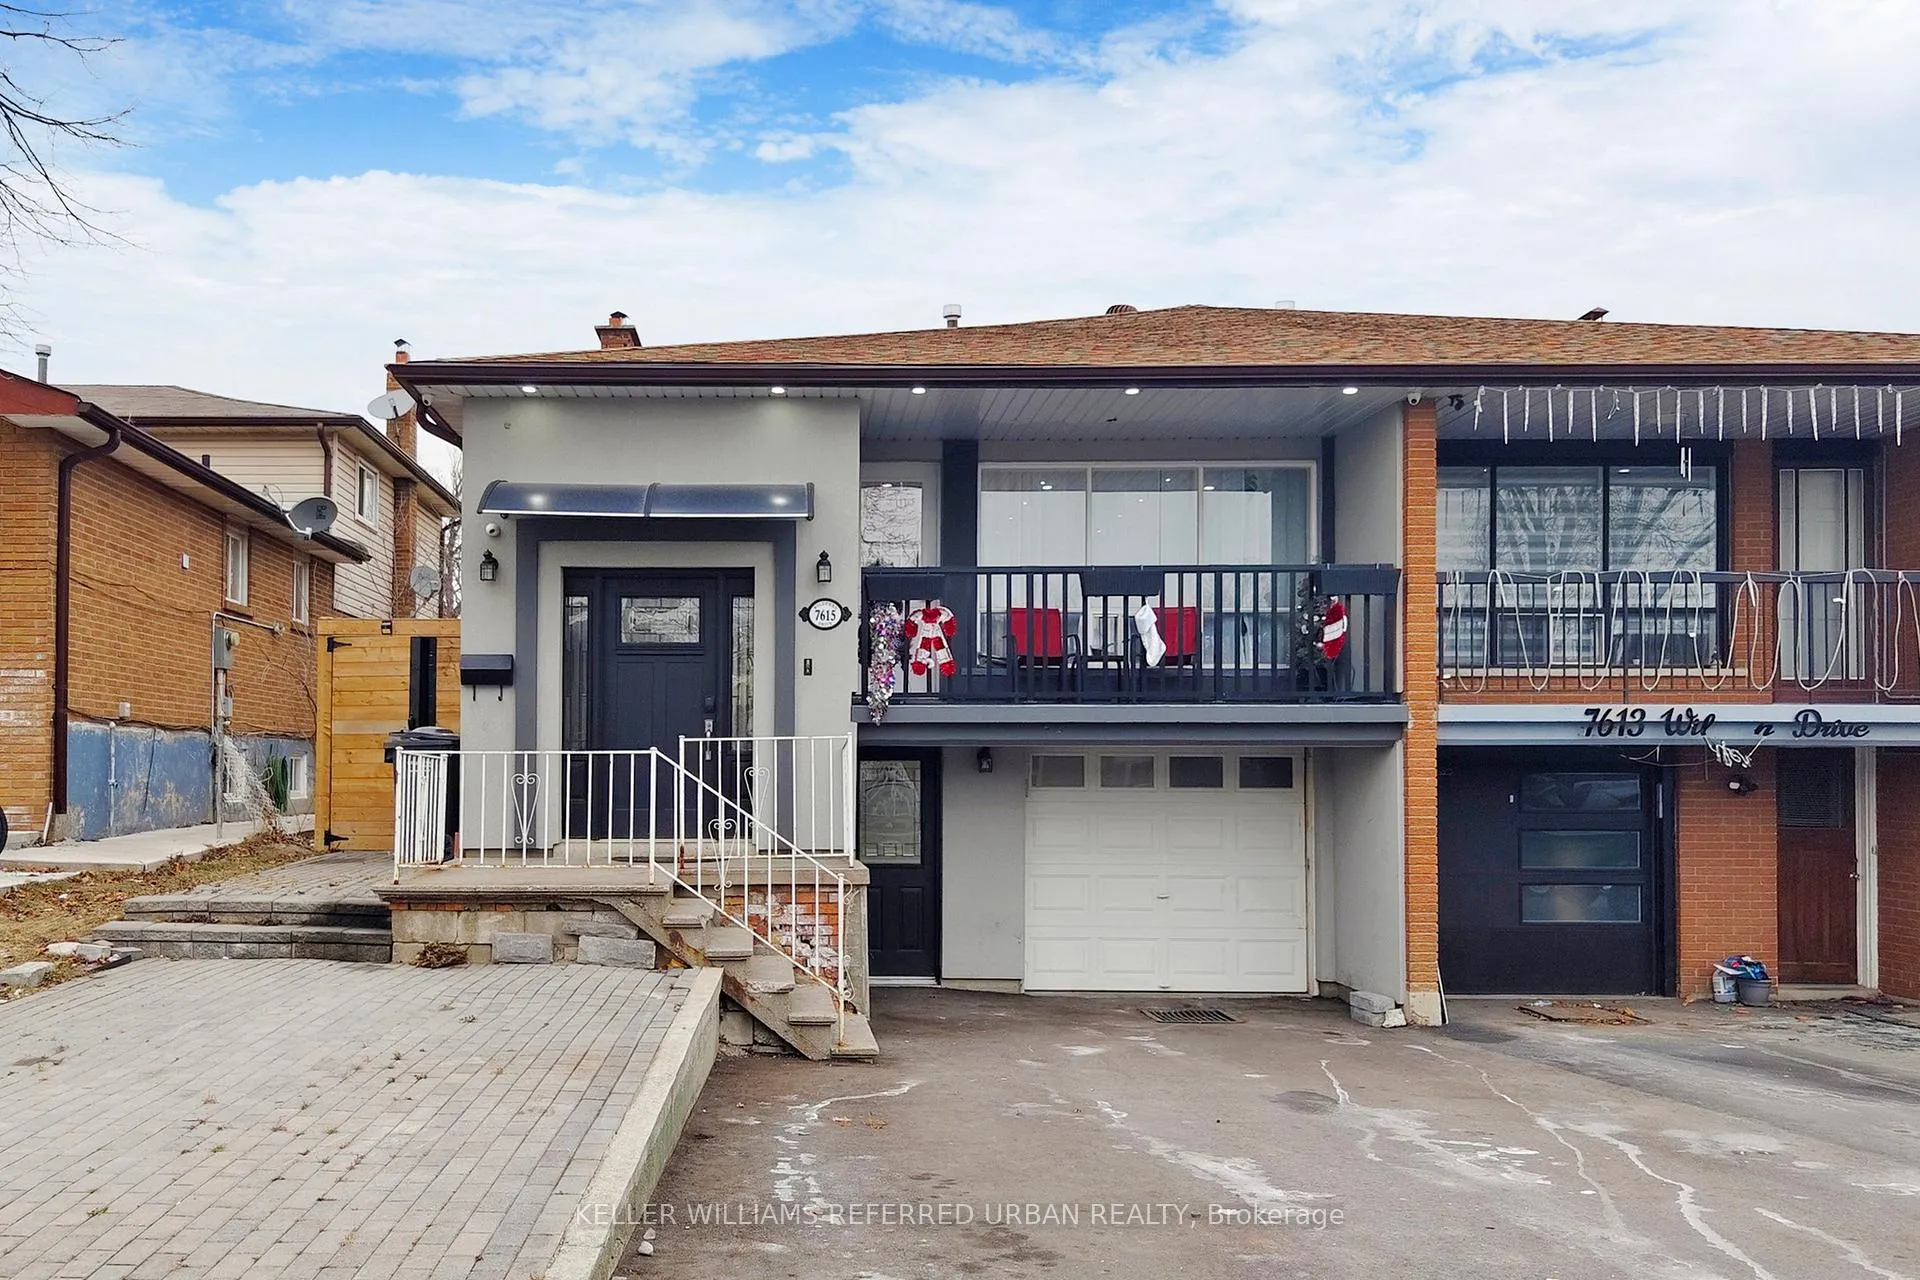
7615 Wildfern Drive
7615 Wildfern Drive
 See all 30 photos
Property history
Facts and features
- BasementUnfinished
- Water, sewerMunicipal
- HeatingForced air
- CoolingCentral air
- Separate entrance
- Hardwood floors
- Fireplace
- Central air
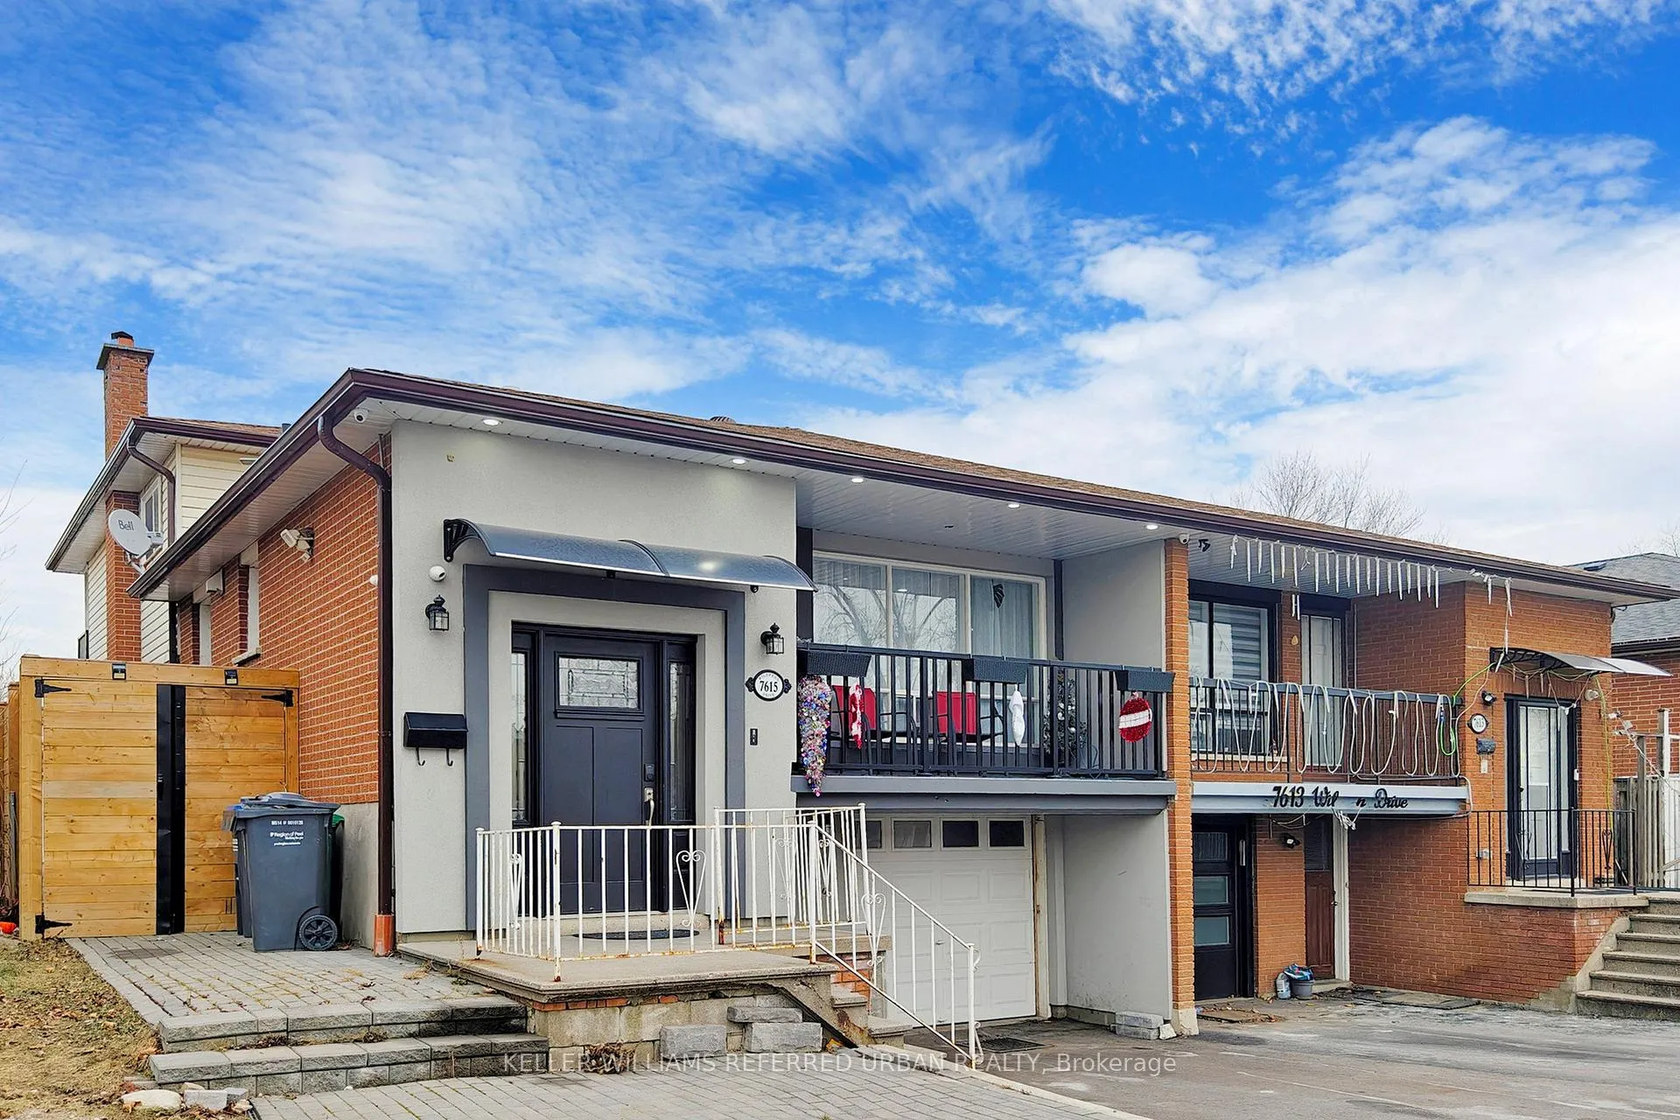
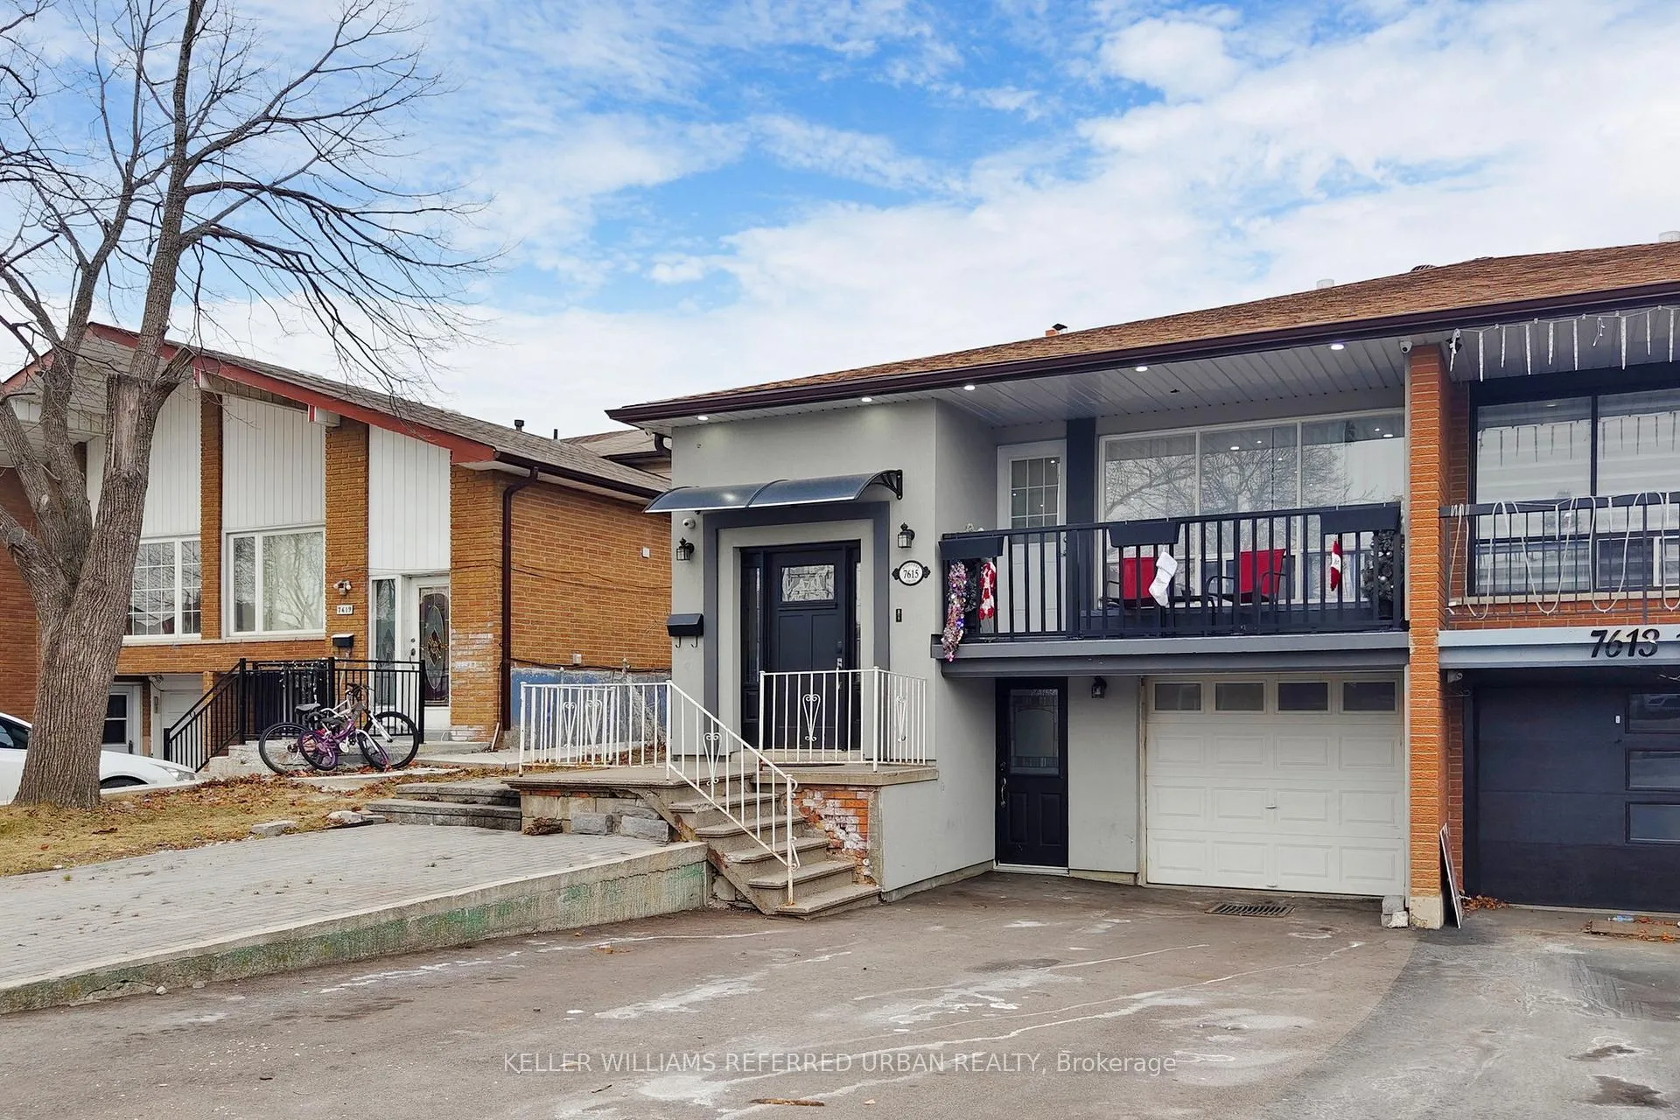
The homeSemi-Detached, Backsplit 5, Unfinished, separate entrance
- Type: Semi-Detached
- Style: Backsplit 5
- Basement: Unfinished, separate entrance
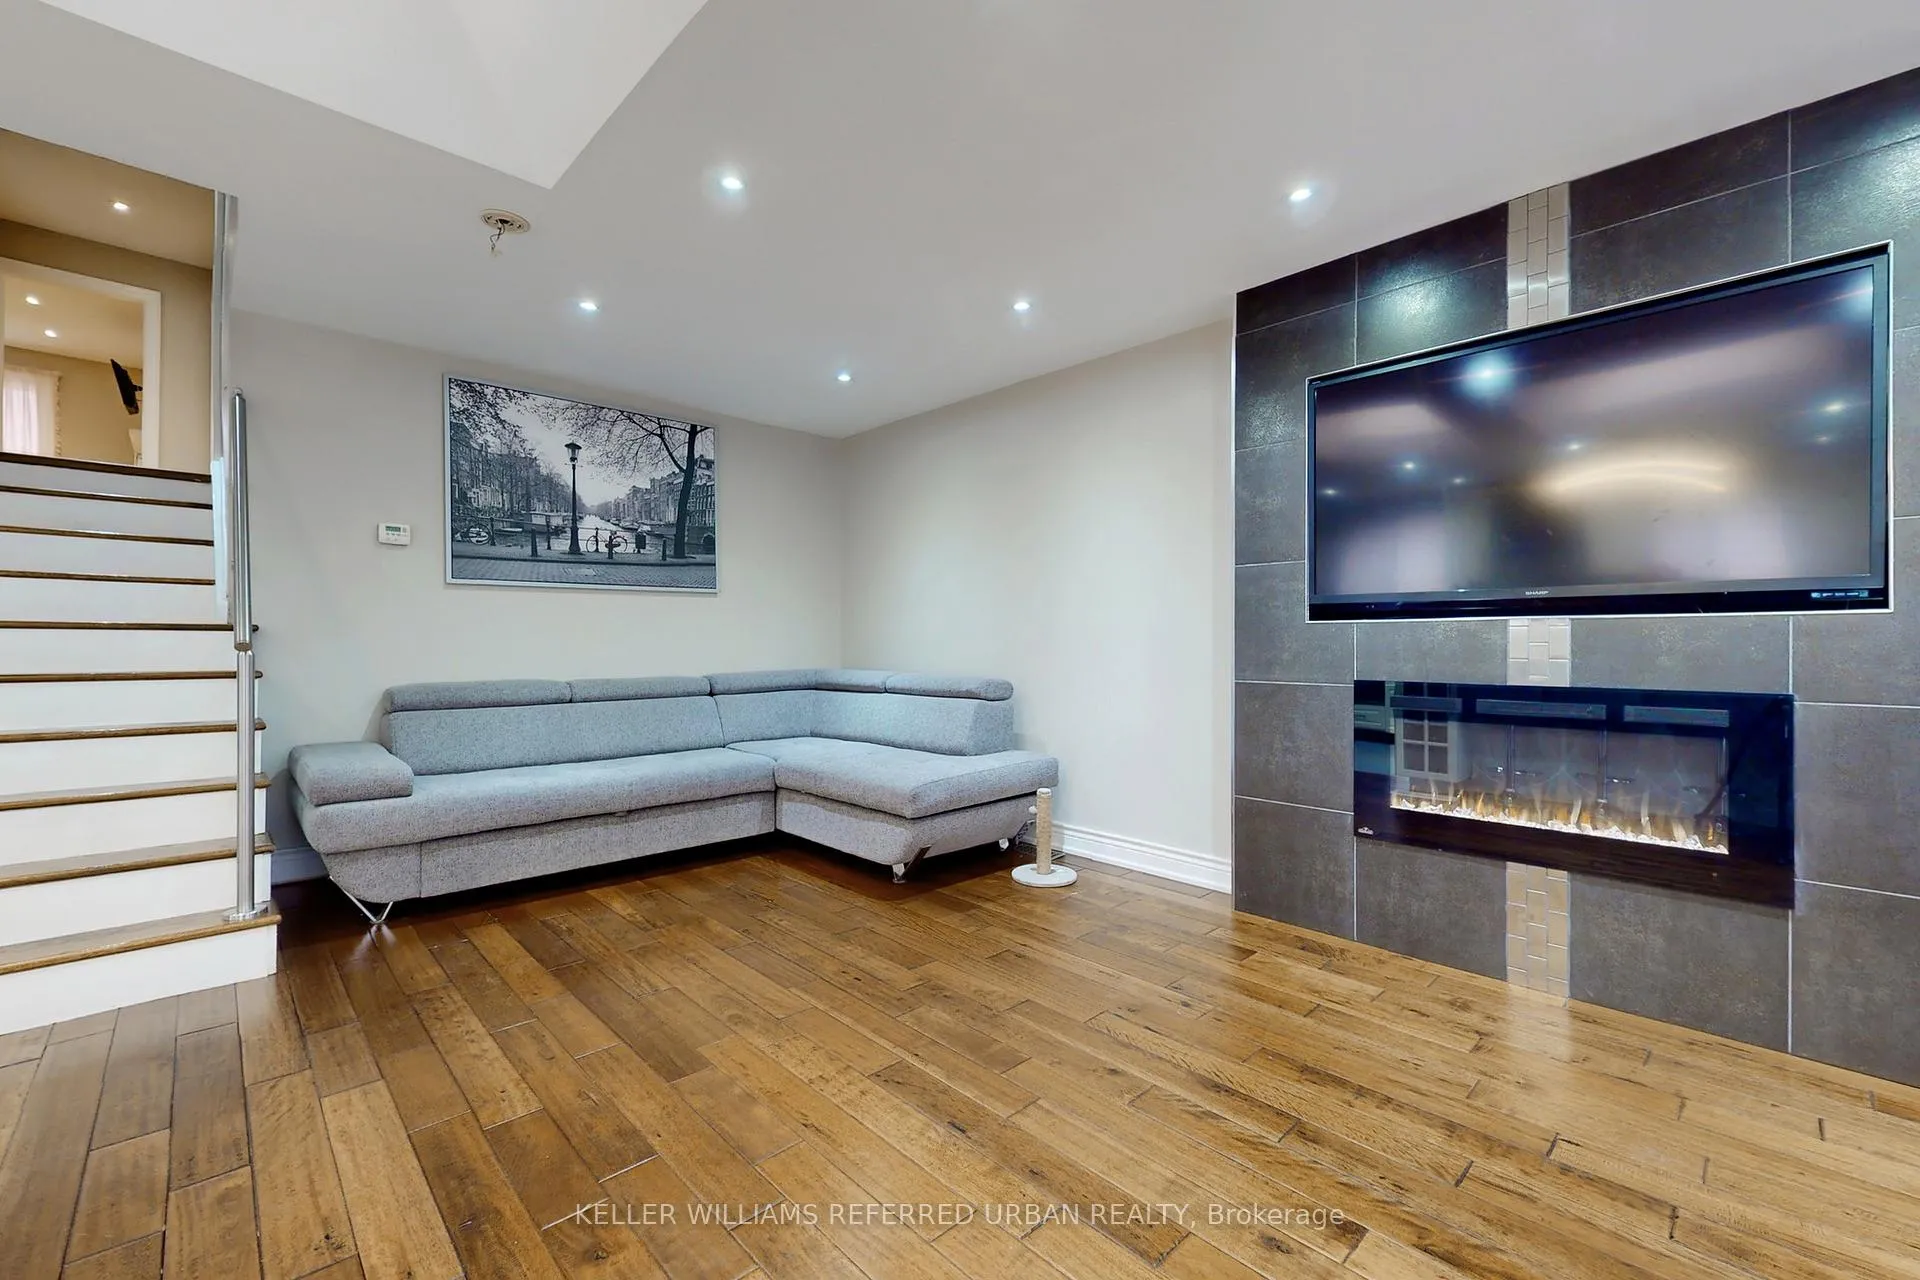
InsideFireplace Yes, electric, wood, Hardwood, Ceramic, Rooms above ground 9
- Fireplace: Yes, electric, wood
- Flooring: Hardwood, Ceramic
- Rooms above ground: 9
- Bedrooms: 4
- Bathrooms: 4
- Kitchens: 1
- Family room: Yes
Outside and lotStucco (plaster), brick, Shingles, Unknown
- Exterior: Stucco (plaster), brick
- Roof: Shingles
- Foundation: Unknown
- Size: 30.05 × 150.66 ft
Parking1 Garage, Built-in, Private double
- Spaces: 1 Garage
- Garage: Built-in
- Driveway: Private double
Heating, water and powerForced air, gas, Central air, Municipal water
- Heating: Forced air, gas
- Cooling: Central air
- Water: Municipal water
- Sewer: Municipal sewer
Costs and taxesTaxes $4,273 a year, HST included in the price
- Taxes, 2024: $4,273 a year
- HST: HST included in the price
Included in the saleExisting appliances: ss fridge, stove, dishwasher, washer/dryer, white fridge (lower level), existing light fixtures & window coverings, bbq, ping pong table
- Included: Existing appliances: ss fridge, stove, dishwasher, washer/dryer, white fridge (lower level), existing light fixtures & window coverings, bbq, ping pong table
Listing detailsW11922359, Sold, Jan 14, 2025
- MLS® number: W11922359
- Status: Sold
- Listed on: Jan 14, 2025
- Days on market: 28
- Updated: Feb 11, 2025
- Possession: 2025-03-27 / March 27, 2025
- Occupied by: Owner
- Listing brokerage: KELLER WILLIAMS REFERRED URBAN REALTY
About this home
7615 Wildfern Drive, Mississauga (Malton), ON L4T 3P7
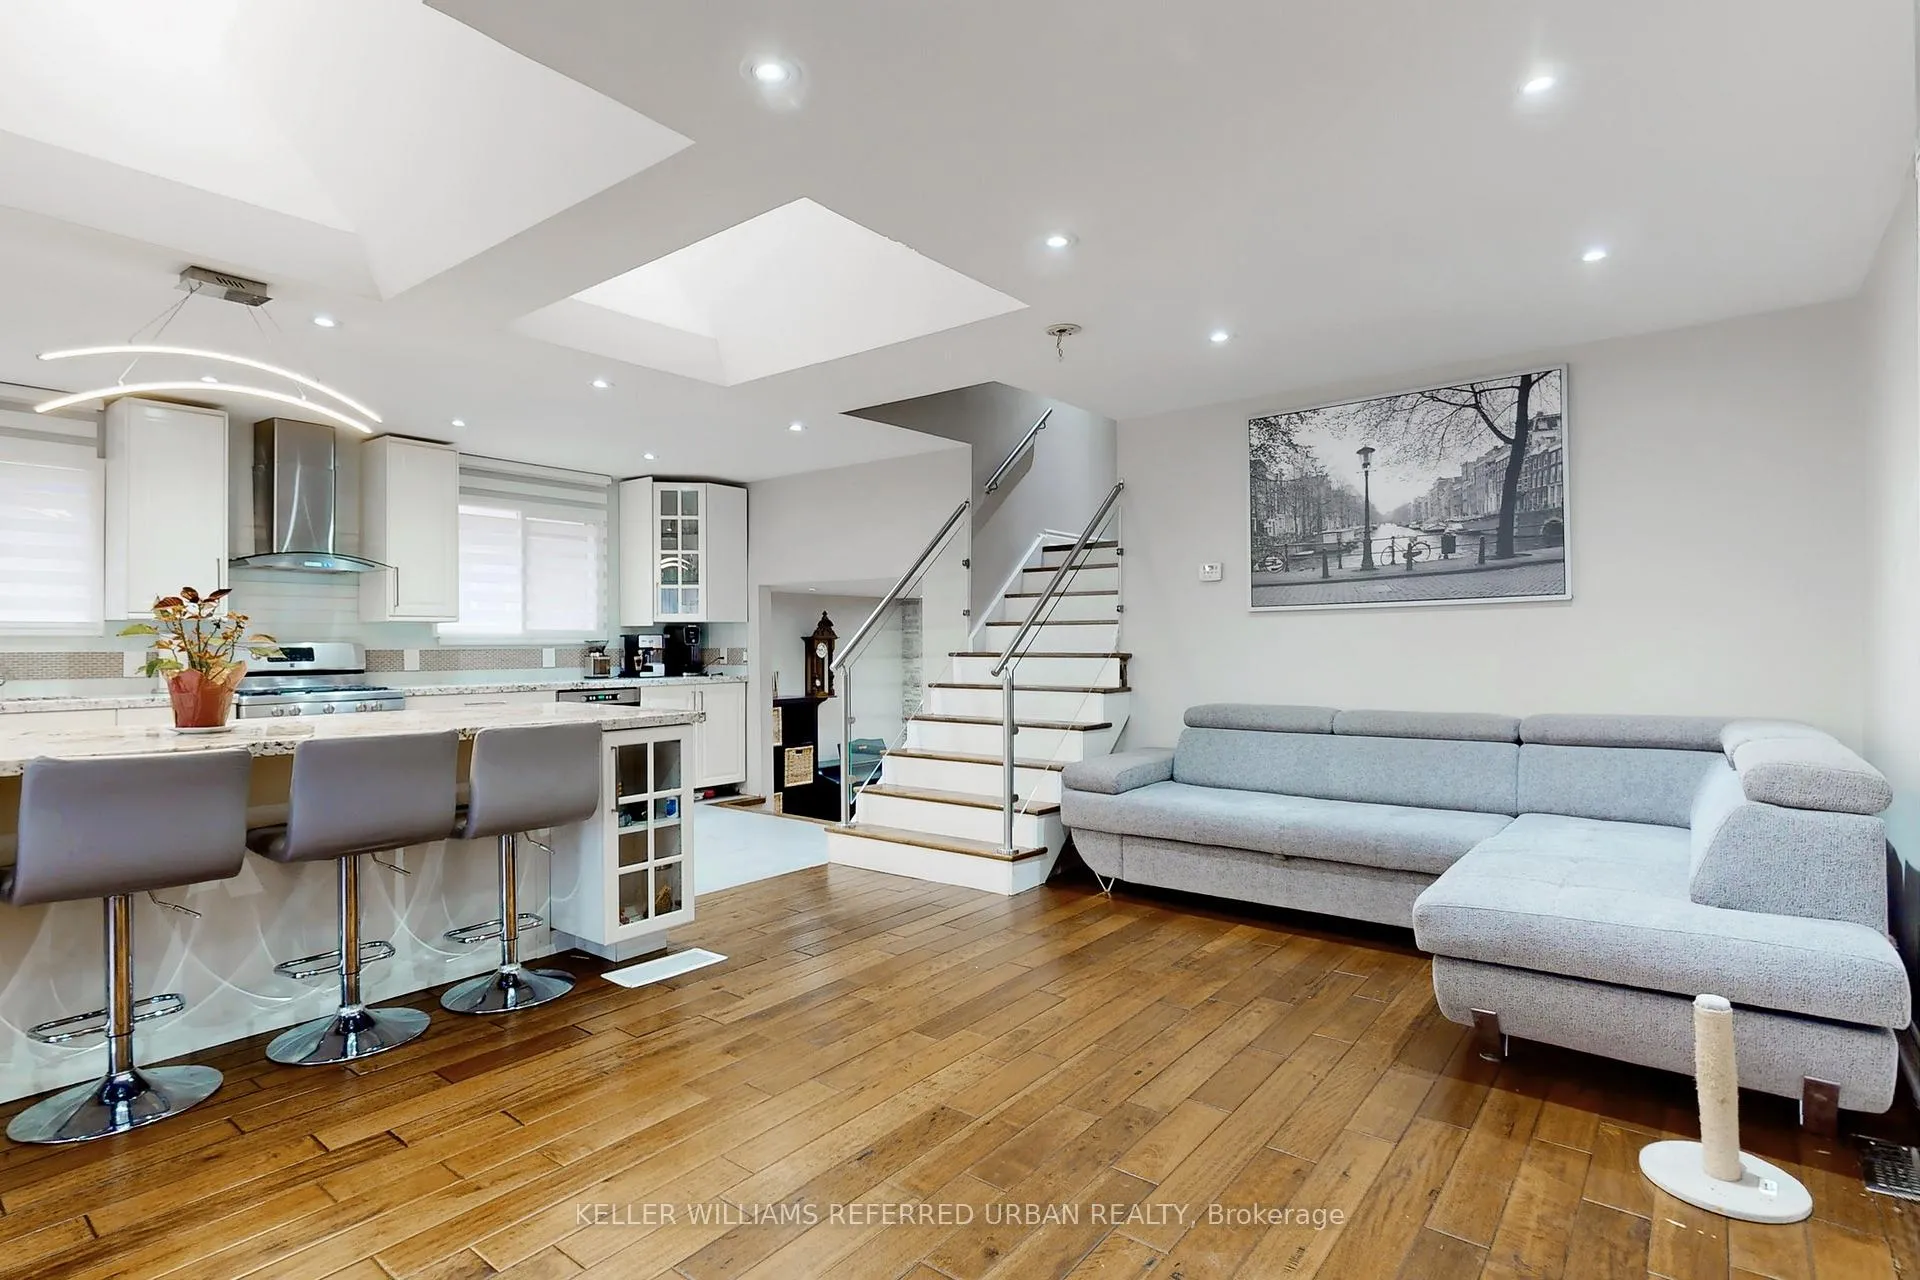
Welcome to this stunning, completely open-concept semi-detached 5-level backsplit home with 4bedrooms, nestled in one of the most sought-after areas of Mississauga. The home boasts a spacious layout with a huge breakfast island at the heart of the kitchen with 2 skylights gleaming natural light, perfect for casual dining or entertaining. With pot lights throughout, the space feels bright and airy, complemented by both an electric and a wood-burning fireplace that adds warmth and charm. The family room provides a seamless walkout to your own private oasis, where a covered enclave awaits for quiet relaxation or outdoor dining, while a large wooden deck offers ample space for entertaining guests. The meticulously maintained backyard also features a 12x12 shed with high ceilings, providing plenty of room for gardening tools, summer toys, or extra storage. This home is the perfect blend of comfort, style, and practicality in a fantastic location.
Ask about this home
A HOMEH agent will answer your questions about this home.
Around this home
Daily convenience, out of 100, from the distances below
Schools nearby
School rating, out of 10.
Helpful calculators
Your HOMEH agent

"I would see it this week."