

524 Hancock Way
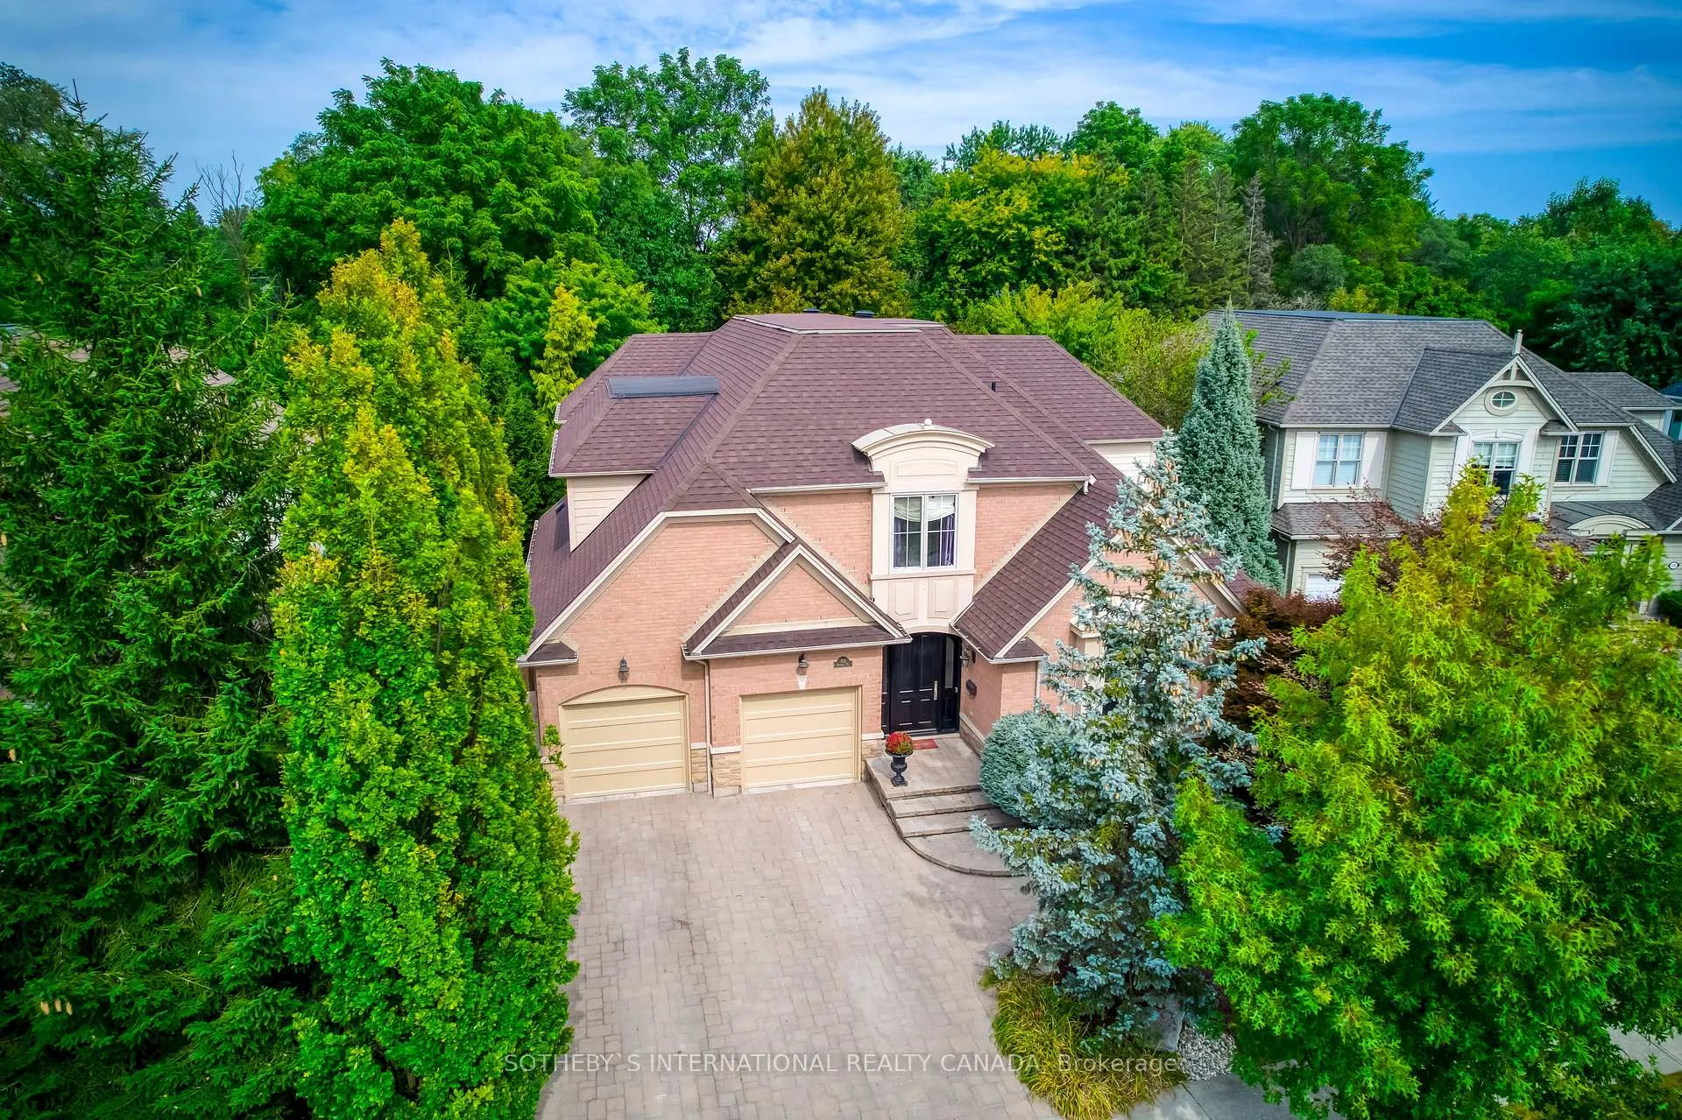
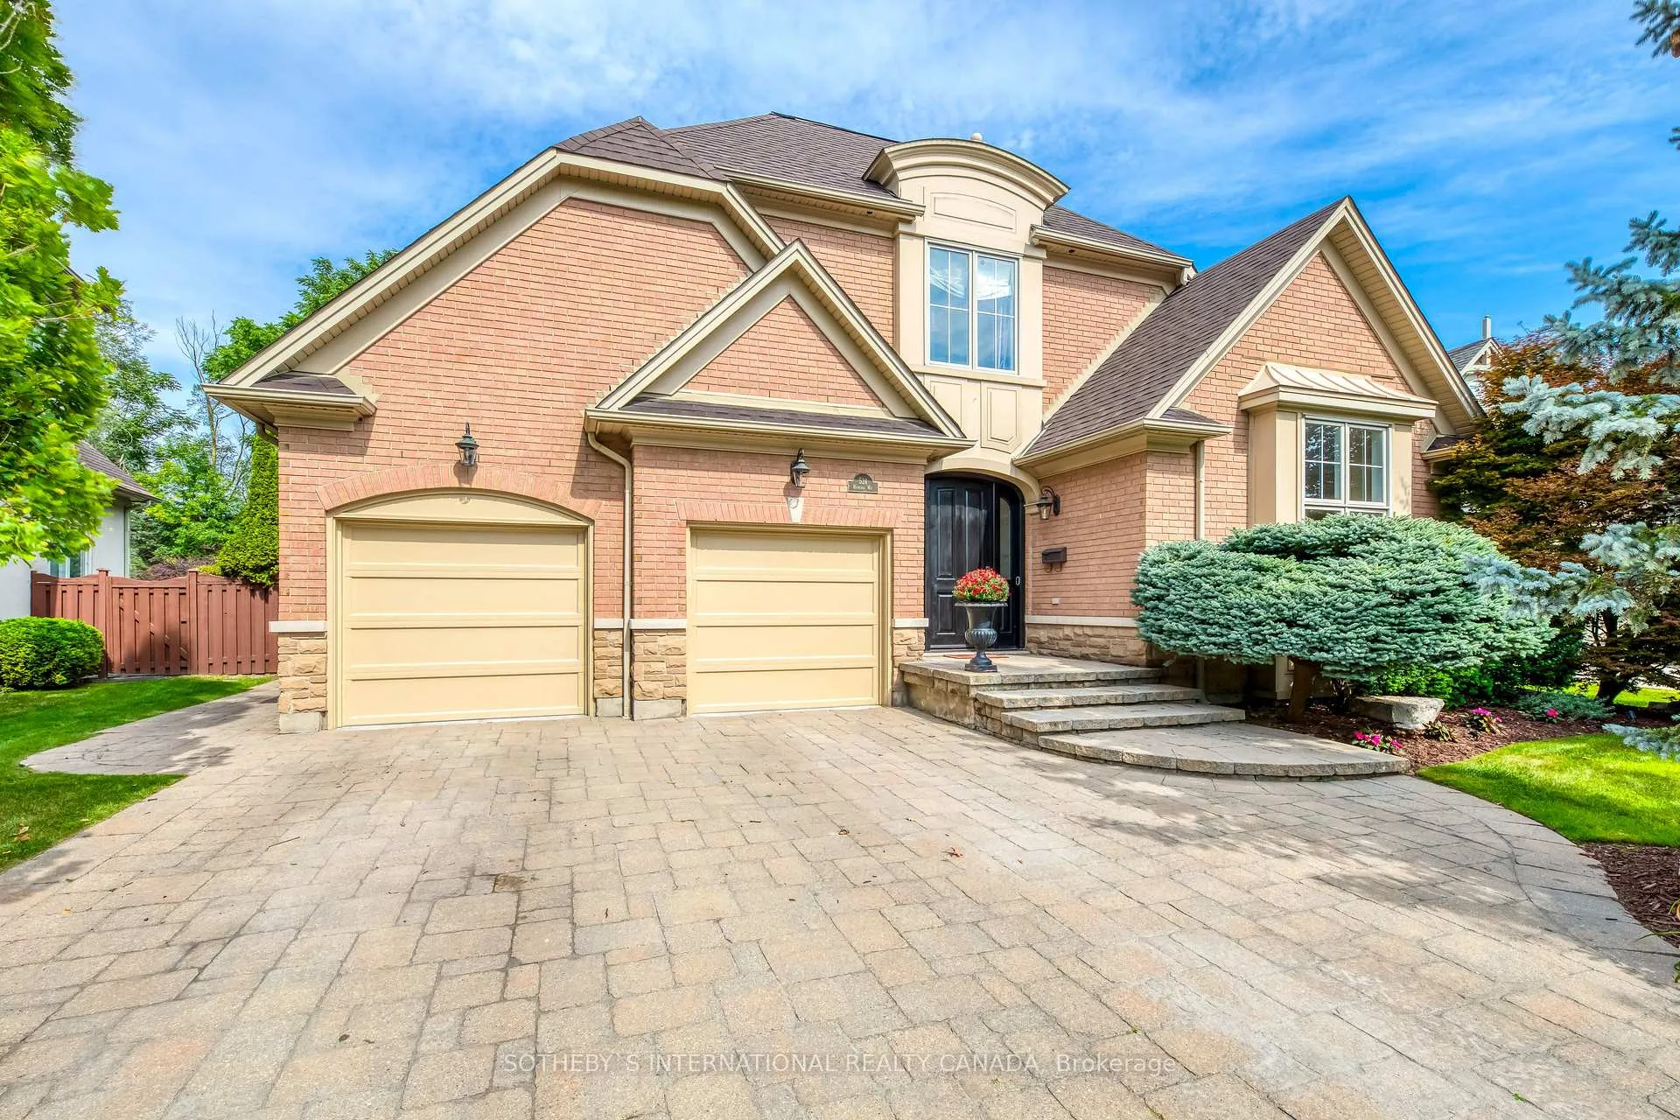
524 Hancock Way
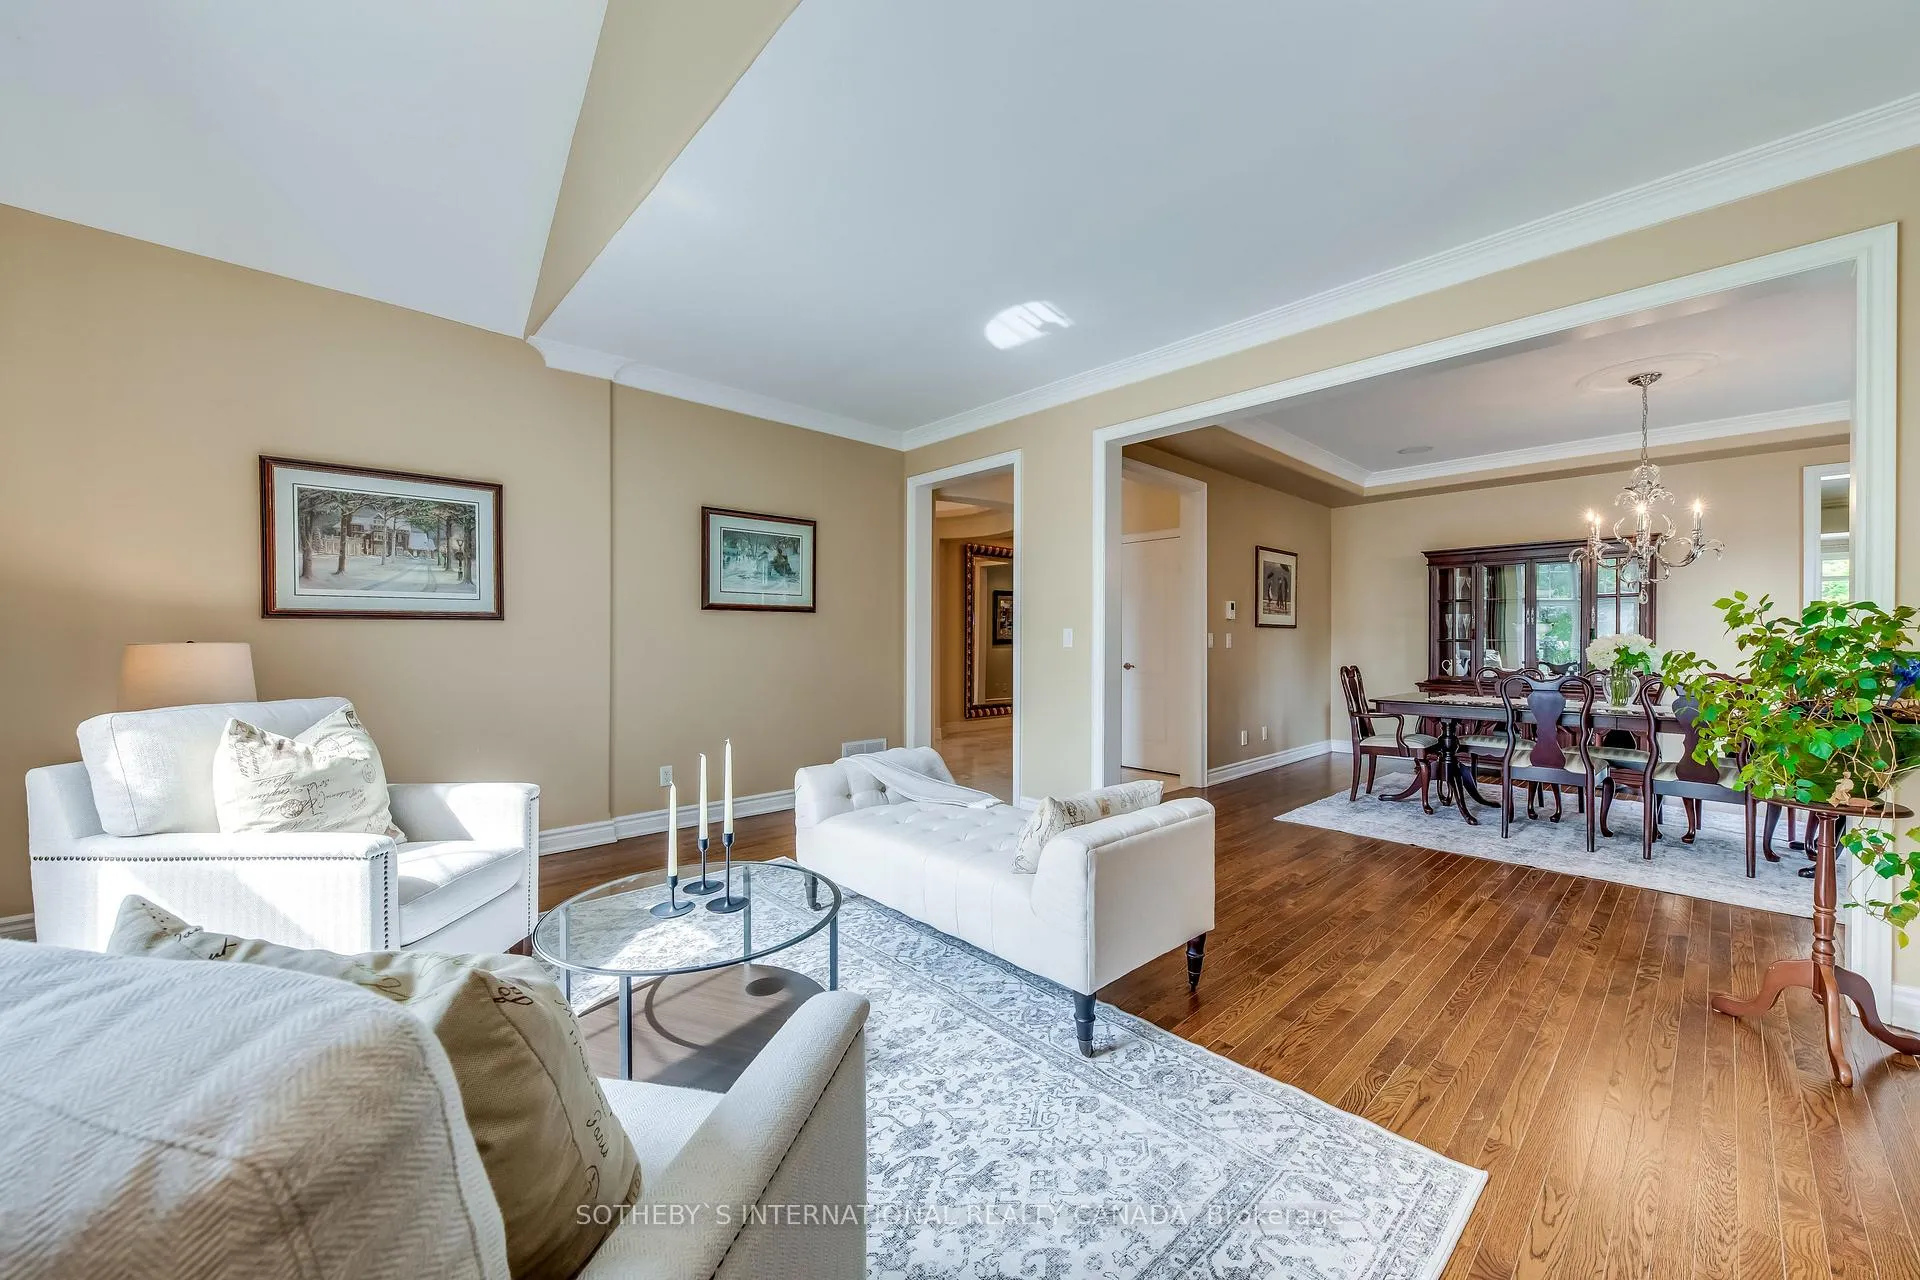 See all 38 photos
Property history
Facts and features
- BasementFinished
- Age of home16–30 years
- Water, sewerMunicipal
- Lot shapePie
- Hardwood floors
- Fireplace
- Central air
- Inground pool
The homeDetached, 2-storey, Age 16–30 years
- Type: Detached
- Style: 2-storey
- Age: 16–30 years
- Living space: 3,500–5,000 sq ft
- Basement: Finished
InsideFireplace Yes, natural gas, Hardwood, Stone, Broadloom, Main level
- Fireplace: Yes, natural gas
- Flooring: Hardwood, Stone, Broadloom
- Laundry: Main level
- Features: Other
- Security: Alarm system
- Rooms above ground: 11
- Rooms in the basement: 5
- Bedrooms: 4 + 1 in the basement
- Bathrooms: 5
- Kitchens: 1
- Family room: Yes
Outside and lotBrick, stone, Asphalt shingle, Poured concrete
- Exterior: Brick, stone
- Roof: Asphalt shingle
- Foundation: Poured concrete
- Pool: Inground
- Features: Hot tub, landscape lighting, landscaped, patio
- Size: 62.14 × 202.4 ft
- Shape: Pie
Parking2 Garage, Attached, Private
- Spaces: 2 Garage
- Garage: Attached
- Driveway: Private
Heating, water and powerForced air, gas, Central air, Municipal water
- Heating: Forced air, gas
- Cooling: Central air
- Water: Municipal water
- Sewer: Municipal sewer
Costs and taxesTaxes $17,323 a year, HST included in the price
- Taxes, 2024: $17,323 a year
- HST: HST included in the price
Included in the saleKitchen appls: dacor wine fridge, dacor fridge/freezer, dacor 6 burner gas cooktop with double ovens, dacor microwave, bosch dw, lg washer & dryer. all light fixtures & existing window treatments, irrigation system. hwt, ac, furnace (all owned)., Gym equip, basement bar fridge, pool table, large mirror, lr tv and sound system.
- Included: Kitchen appls: dacor wine fridge, dacor fridge/freezer, dacor 6 burner gas cooktop with double ovens, dacor microwave, bosch dw, lg washer & dryer. all light fixtures & existing window treatments, irrigation system. hwt, ac, furnace (all owned).
- Not included: Gym equip, basement bar fridge, pool table, large mirror, lr tv and sound system.
Listing detailsW11928668, Sold, Jan 16, 2025
- MLS® number: W11928668
- Status: Sold
- Listed on: Jan 16, 2025
- Days on market: 25
- Updated: Feb 10, 2025
- Possession: To Be Determined
- Occupied by: Owner
- Listing brokerage: SOTHEBY`S INTERNATIONAL REALTY CANADA
About this home
524 Hancock Way, Mississauga (Lorne Park), ON L5H 4L5
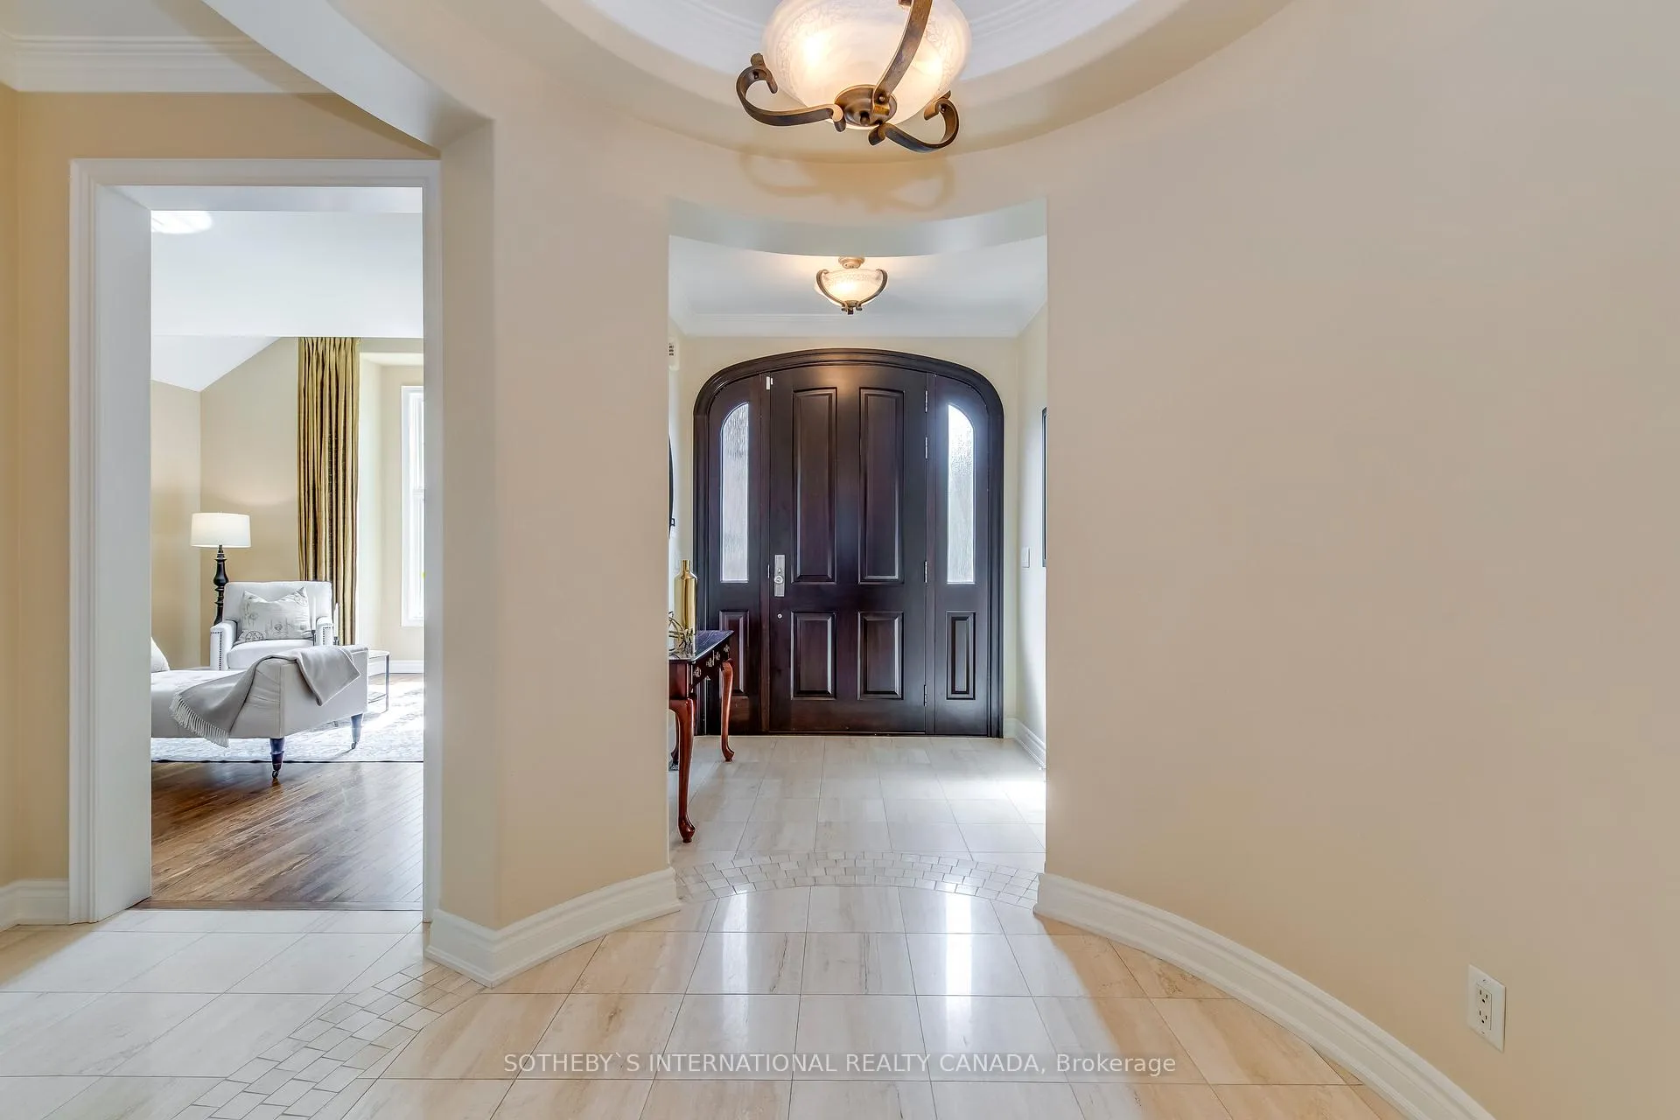
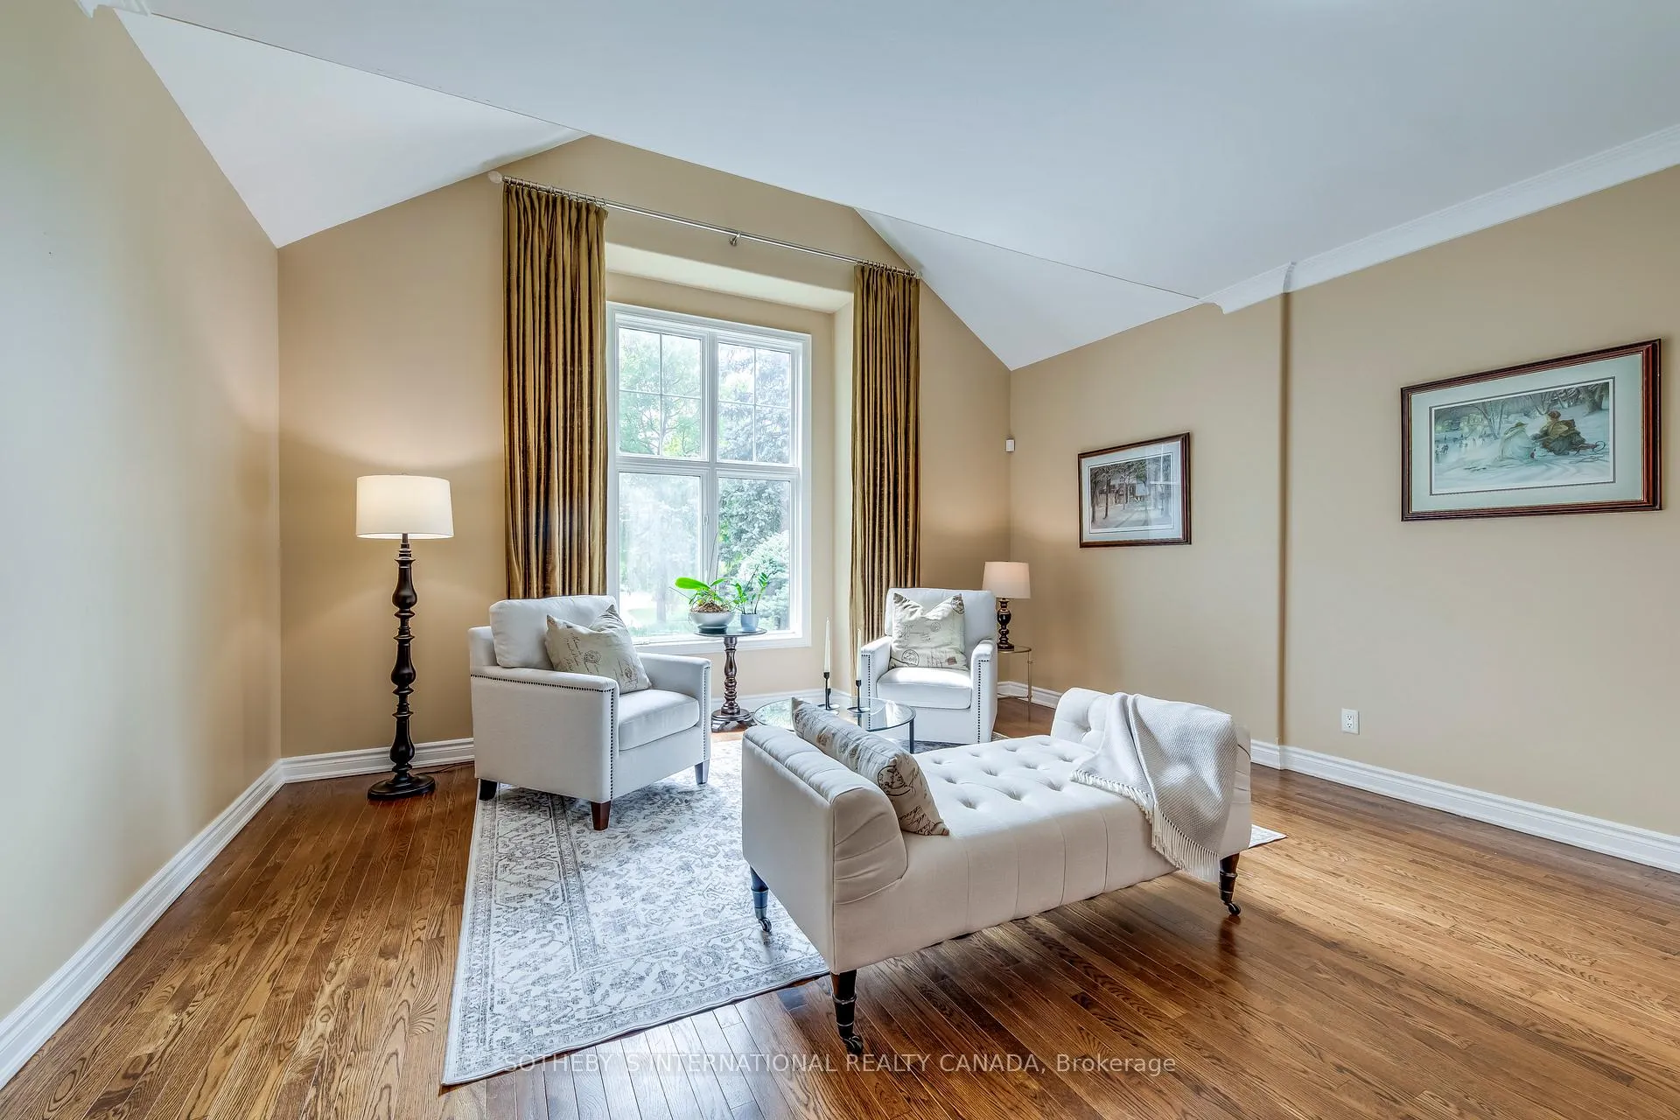
Ideally located in a quiet court on a premium lot. The private back yard gives a cottage in the city feeling. Walking distance to neighbourhood playground, vibrant Port Credit, shopping, restaurants, parks and the lake! Lorne Park Watercolours is a sought-after pocket of stately homes offering a quiet community with option to walk to the Port Credit vibe. This welcoming family home offers over 6550 sq ft of living space, including the lower level, with a great floor plan that easily transitions from work at home to entertaining family and friends. Spacious & inviting front living and dining rooms. Gorgeous custom kitchen features ample storage space, stone floors, centre island with seating for four, high-end appliances, leathered marble countertops and custom backsplash. The breakfast area has a built in desk/cabinets and walk out to stone patio. The great room is warmed by a double sided gas fireplace with a stunning stacked stone surround and built in shelves. Main floor office with built-in cabinets and fireplace. The second floor features four generously sized bedrooms, with the primary boasting a custom walk-in closet and spa-inspired bathroom with luxurious stand-alone jetted soaker tub. Bonus sitting area with views of the back yard. Walk down to the lower level and feel the warmth of the media and games area, anchored by a fireplace and designed with fun or relaxation in mind. Lower level complete with a climate controlled 1500 bottle wine room, gym, cold cellar and a fifth bedroom with full bathroom. The stunning fully fenced outdoor oasis has something for everyone with saltwater concrete pool, spill-over hot tub, greenspace, dining and entertaining areas, gardens and a cabana/bar with running water and bar fridge. Outdoor lighting gives a warm ambience that welcomes friends and family into the evening. Custom additions and upgrades in 2009 makes this a unique Watercolours home.
Ask about this home
A HOMEH agent will answer your questions about this home.
Around this home
Daily convenience, out of 100, from the distances below
Schools nearby
School rating, out of 10.
Helpful calculators
Your HOMEH agent

"I would see it this week."