

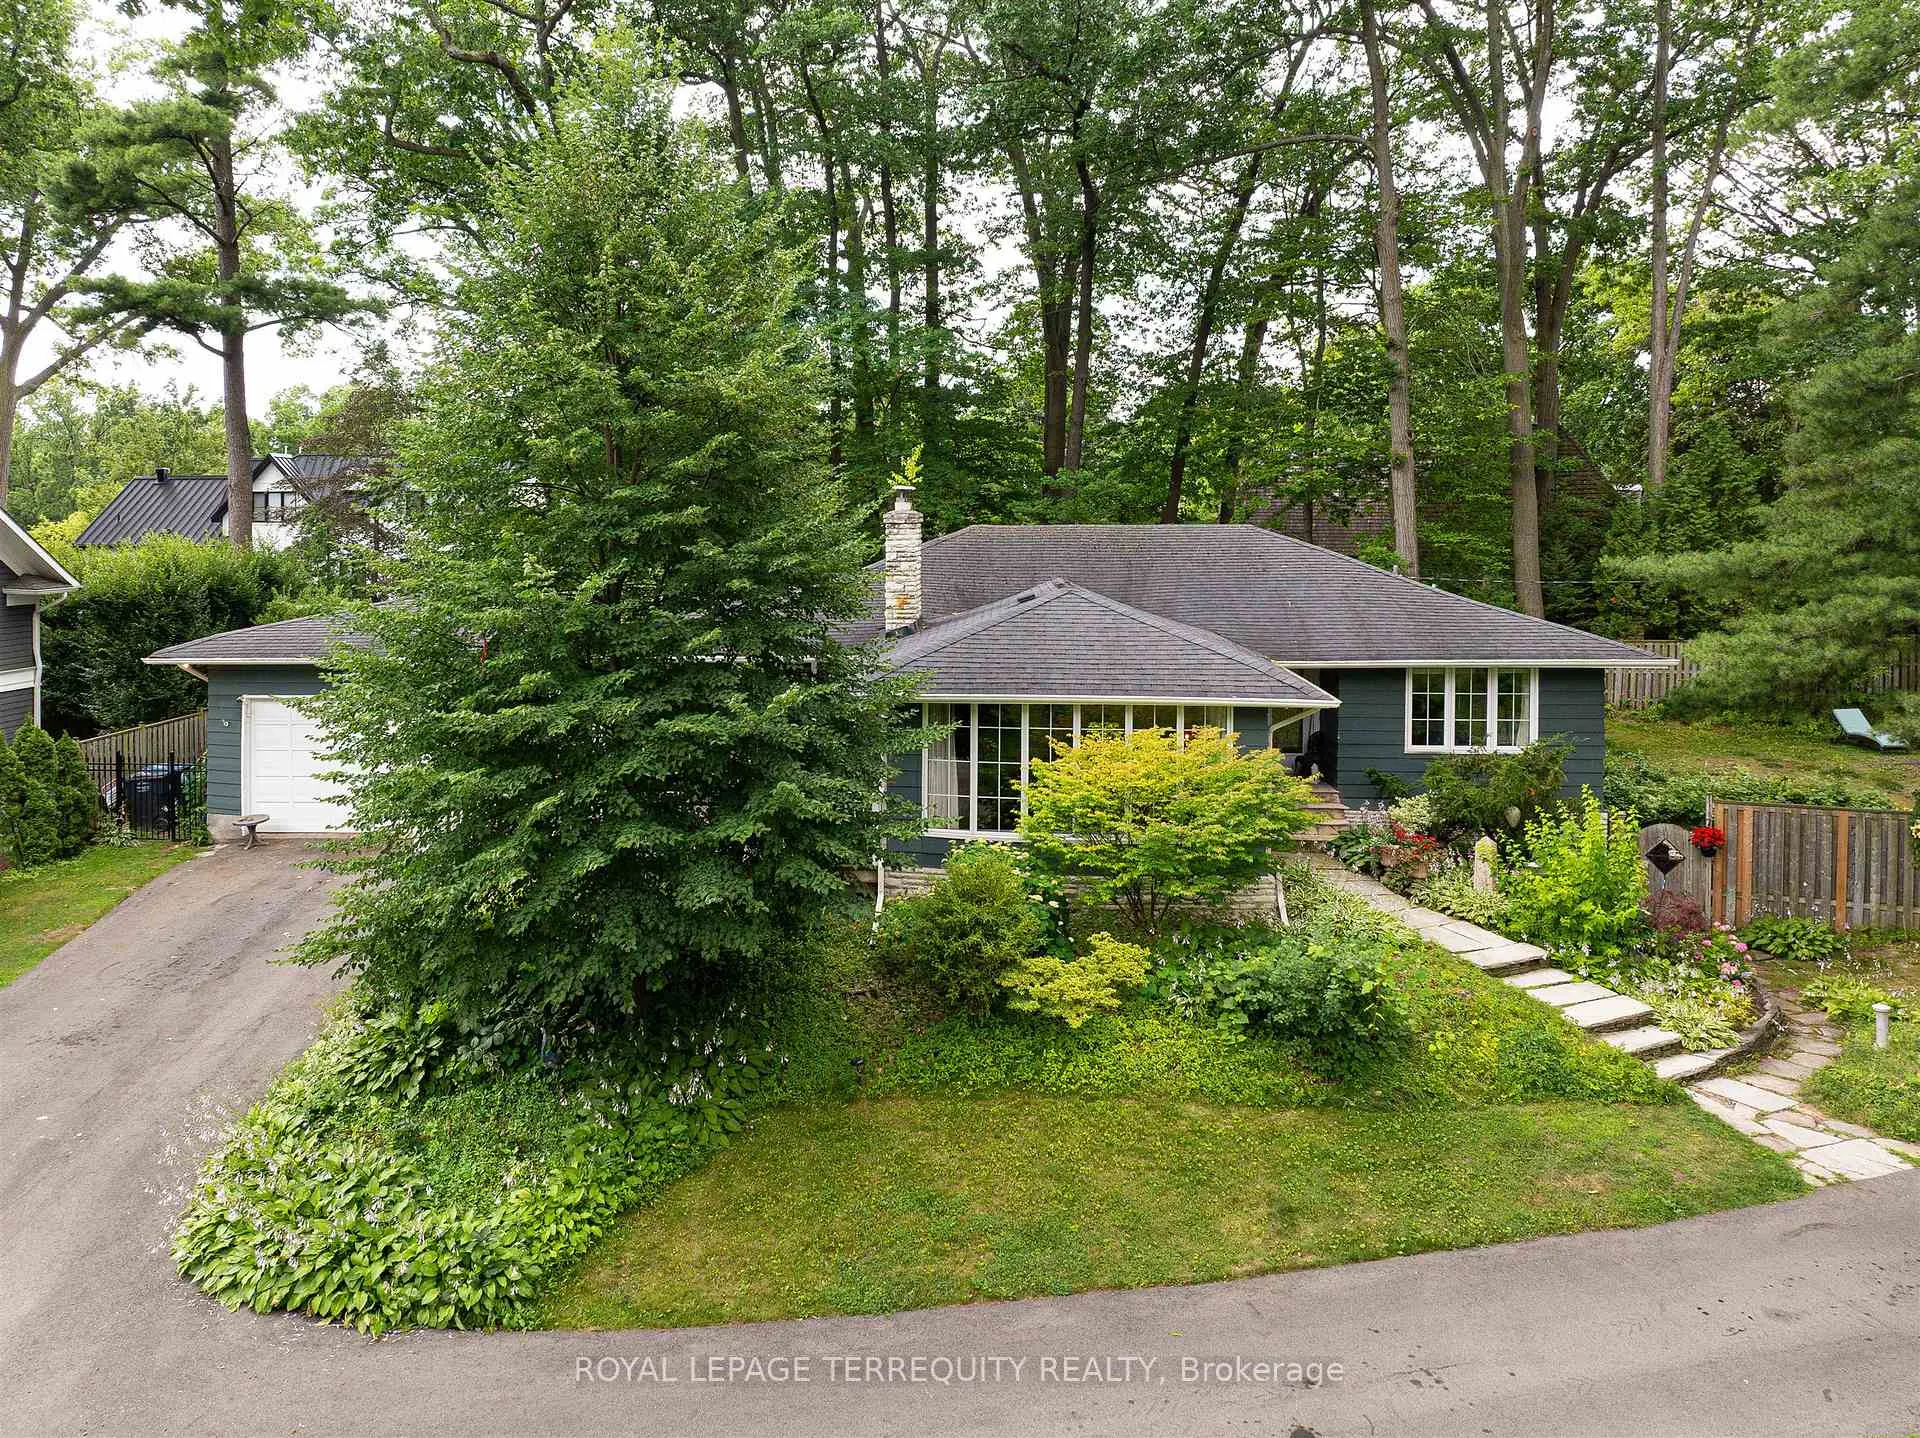
1412 Glenwood Drive
1412 Glenwood Drive
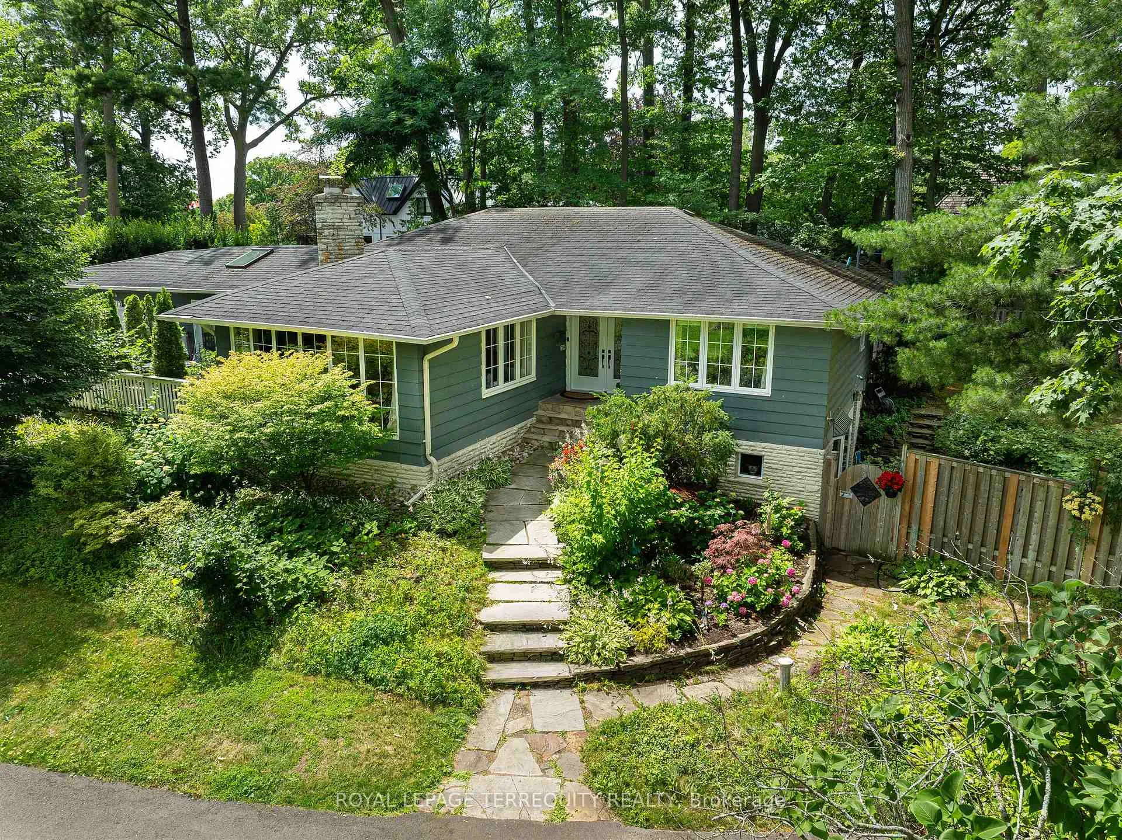
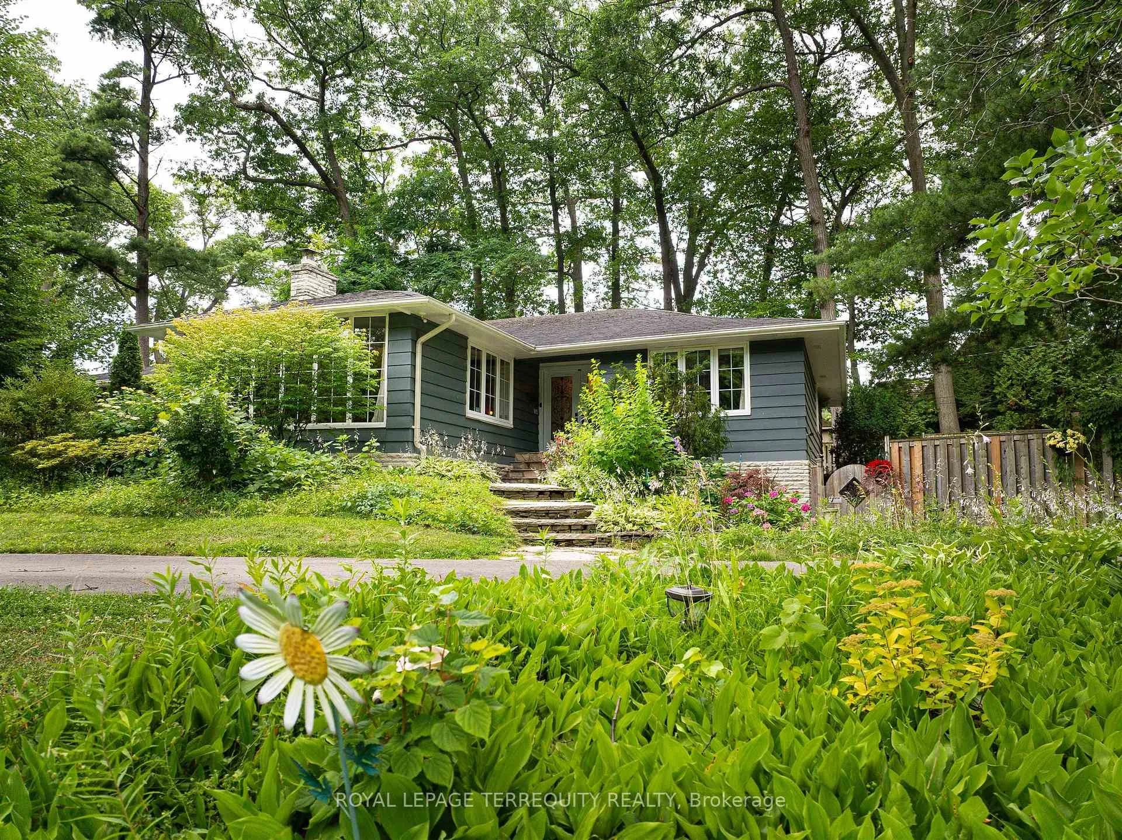
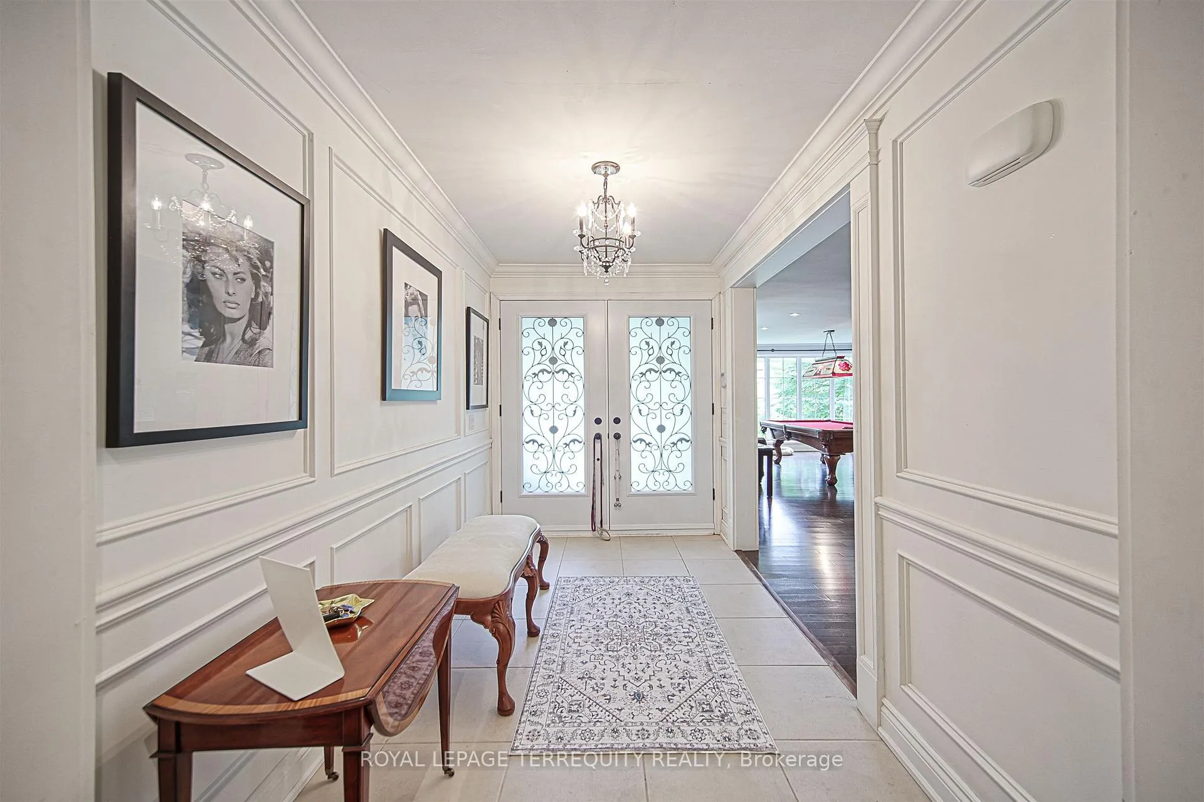
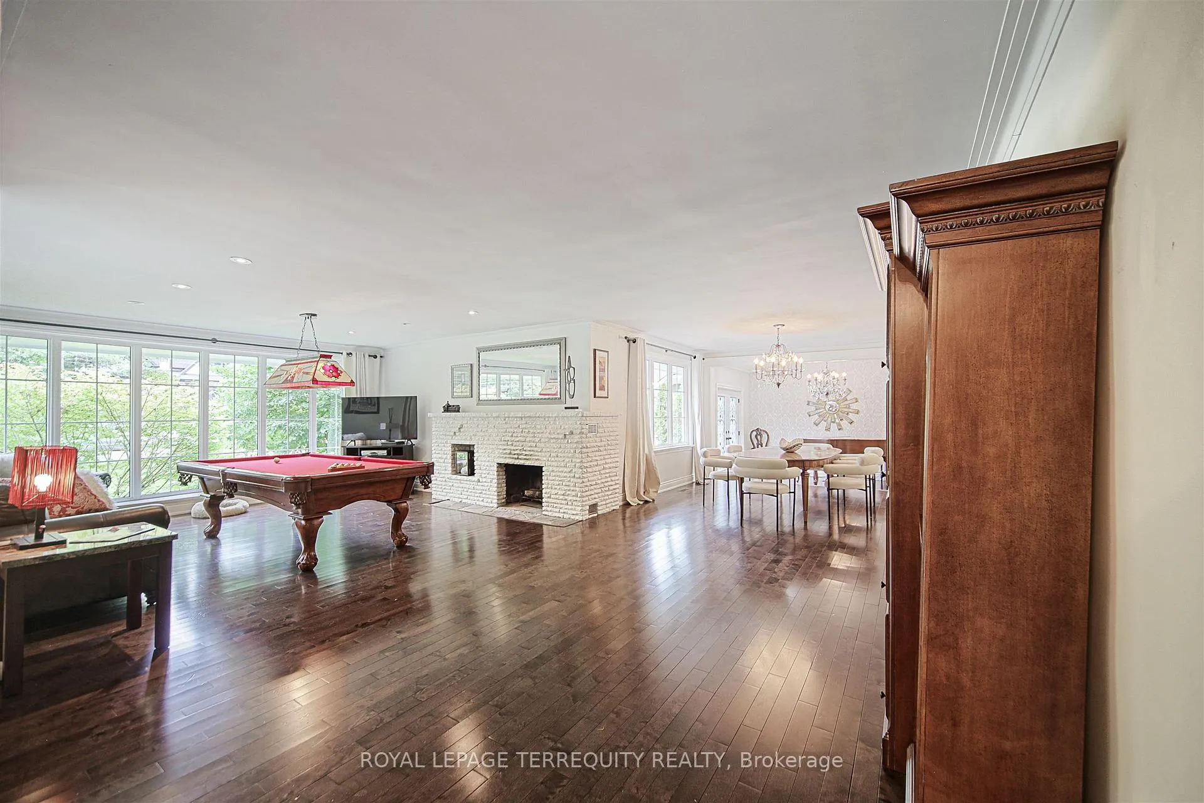 See all 30 photos
Property history
- $2,350,000TerminatedList: 2026-02-02|End: 2026-05-04|91 daysW12747926
- $2,599,000TerminatedList: 2025-09-22|End: 2025-11-21|60 daysW12418705
- $2,799,000TerminatedList: 2025-07-21|End: 2025-09-22|63 daysW12297441
- $2,689,000TerminatedList: 2025-05-26|End: 2025-06-12|17 daysW12174037
Facts and features
- BasementWalk-out
- Age of home51–99 years
- Price per sq ft~$1,044
- Water, sewerMunicipal
- Second kitchen
- Hardwood floors
- Fireplace
- Central air
The homeDetached, Bungalow, Age 51–99 years
- Type: Detached
- Style: Bungalow
- Age: 51–99 years
- Living space: 2,000–2,500 sq ft
- Basement: Finished with walk-out
InsideFireplace Yes, fireplace insert, Hardwood, Slate flooring, Broadloom, Auto garage door remote, built-in oven, in-law capability, primary bedroom - main floor
- Fireplace: Yes, fireplace insert
- Flooring: Hardwood, Slate flooring, Broadloom
- Features: Auto garage door remote, built-in oven, in-law capability, primary bedroom - main floor
- Security: Alarm system
- Rooms above ground: 8
- Rooms in the basement: 5
- Bedrooms: 3 + 2 in the basement
- Bathrooms: 3
- Kitchens: 2
- Family room: Yes
Outside and lotWood, Asphalt shingle, Concrete block
- Exterior: Wood
- Roof: Asphalt shingle
- Foundation: Concrete block
- Features: Deck
- Accessibility: Open floor plan
- Size: 99.57 × 150 ft
- Shape: Irregular
- Zoning: R2
Parking1 Garage, Attached, Circular drive
- Spaces: 1 Garage
- Garage: Attached
- Driveway: Circular drive
Heating, water and powerForced air, gas, Central air, Municipal water
- Heating: Forced air, gas
- Cooling: Central air
- Water: Municipal water
- Sewer: Municipal sewer
Costs and taxesTaxes $16,862 a year, HST No HST
- Taxes, 2025: $16,862 a year
- HST: No HST
Included in the saleAll window coverings, sunroom fridge, built-in wall oven built-in microwave, gas cooktop, bosch built-in dishwasher, washer, dryer, light fixtures, hot water tank, Dining room light fixtures, living room, light fixture powder room sconces, primary bedroom + closet light fixtures, 2nd bedroom light fixture, back hall light fixtures
- Included: All window coverings, sunroom fridge, built-in wall oven built-in microwave, gas cooktop, bosch built-in dishwasher, washer, dryer, light fixtures, hot water tank
- Not included: Dining room light fixtures, living room, light fixture powder room sconces, primary bedroom + closet light fixtures, 2nd bedroom light fixture, back hall light fixtures
NearbyGolf, hospital, place of worship, public transit, river/stream, school
- Close to: Golf, hospital, place of worship, public transit, river/stream, school
Listing detailsW12747926, Terminated, Feb 2, 2026
- MLS® number: W12747926
- Status: Terminated
- Listed on: Feb 2, 2026
- Days on market: 91
- Updated: May 4, 2026
- Possession: 2026-05-30 / 90+ days
- Occupied by: Owner
- Listing brokerage: ROYAL LEPAGE TERREQUITY REALTY
About this home
1412 Glenwood Drive, Mississauga (Mineola), ON L5G 2X1
A wonderful opportunity to acquire a beautiful 99.57x150 foot pie shaped lot (Rear 146.82 Ft) in one of Mineola West most coveted locations and surrounded by prestigious multi million dollar estates. This fabulous corner parcel of land has endless possibilities. Build your dream residence or explore the possibility of subdividing the lot. Preliminary investigations have been made in severing the lot with Glenn Schnarr and associates INC. The current residence is 3+2 bedroom sprawling ranch bungalow with a fully finished lower level walk-out. Conveniently located within walking distance to trendy Port Credit restaurants, Shops, Port Credit Harbour Marina, Lake Ontario, Credit River, Rowing Clubs, Parks, Scenic Waterside Trails and renowned Schools such as Kenollie Public School, Mentor College (Private) and Port Credit Secondary School. Quick commute to downtown Toronto via Q.E.W or Port Credit Go Station. A wonderful investment and rare opportunity.
Ask about this home
A HOMEH agent will answer your questions about this home.
Around this home
Daily convenience, out of 100, from the distances below
Schools nearby
School rating, out of 10.
Helpful calculators
Your HOMEH agent

"I would see it this week."