

Unit 1106, 1359 Rathburn Road
Unit 1106, 1359 Rathburn Road
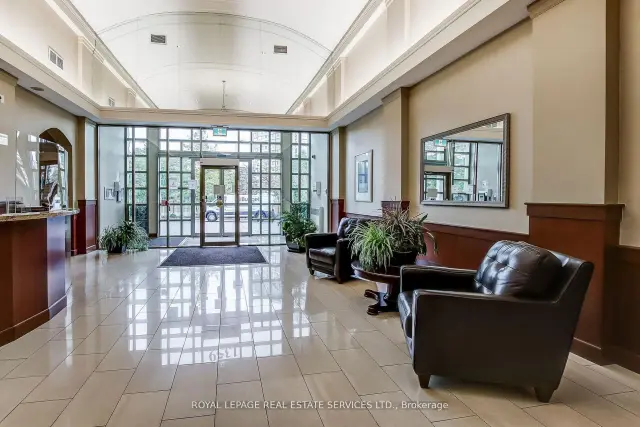 See all 41 photos
Included in condo fee: Heat, Water, Hydro, Central air, Parking, Common Elements, Building Insurance, Condo Taxes
Facts and features
- ExposureSouth
- LaundryEnsuite
- LockerExclusive
- BalconyOpen
- Central air
- Concierge
- Gym
- Indoor pool
- Party room/meeting room
The homeCondo Apartment, Apartment, 600–699 sq ft
- Type: Condo Apartment
- Style: Apartment
- Living space: 600–699 sq ft
- Basement: None
- Exposure: South
- View: City, clear, lake
InsideTile, Ensuite, Auto garage door remote, carpet free
- Flooring: Tile
- Laundry: Ensuite
- Features: Auto garage door remote, carpet free
- Rooms above ground: 4
- Bedrooms: 1
- Bathrooms: 1
- Kitchens: 1
OutsideConcrete, Open
- Exterior: Concrete
- Balcony: Open
Parking and locker1 Parking, Underground, Parking type Owned
- Spaces: 1 Parking
- Garage: Underground
- Parking type: Owned
- Spot: 53
- Locker: Exclusive
- Locker unit: L5
- Locker level: C
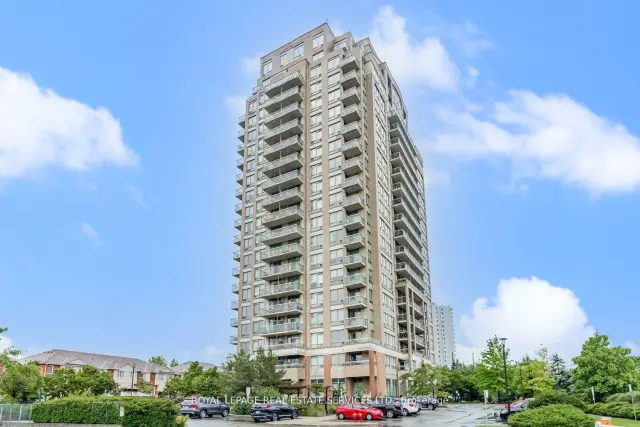
BuildingThe Capri Condos, Storeys 20, Units 229
- Name: The Capri Condos
- Storeys: 20
- Units: 229
- Registered: 2004
- Condo corporation: 713
- Amenities: Concierge, gym, indoor pool, party room/meeting room, sauna, visitor parking
- Pets: Allowed
Heating, water and powerForced air, gas, Central air
- Heating: Forced air, gas
- Cooling: Central air
Costs and taxesTaxes $2,502 a year, Condo fee $701 a month, Heat included, common elements included, hydro included, building insurance included, water included, parking included, condo taxes included, cac included
- Taxes, 2026: $2,502 a year
- Condo fee: $701 a month
- Fee includes: Heat included, common elements included, hydro included, building insurance included, water included, parking included, condo taxes included, cac included
- HST: HST included in the price
- Rental items: N/a
Included in the saleExisting appliances including fridge, stove, dishwasher, hood fan, washer and dryer. electric lightfixtures, window blinds. parking and locker included. maintenance fees include all utilities., N/a
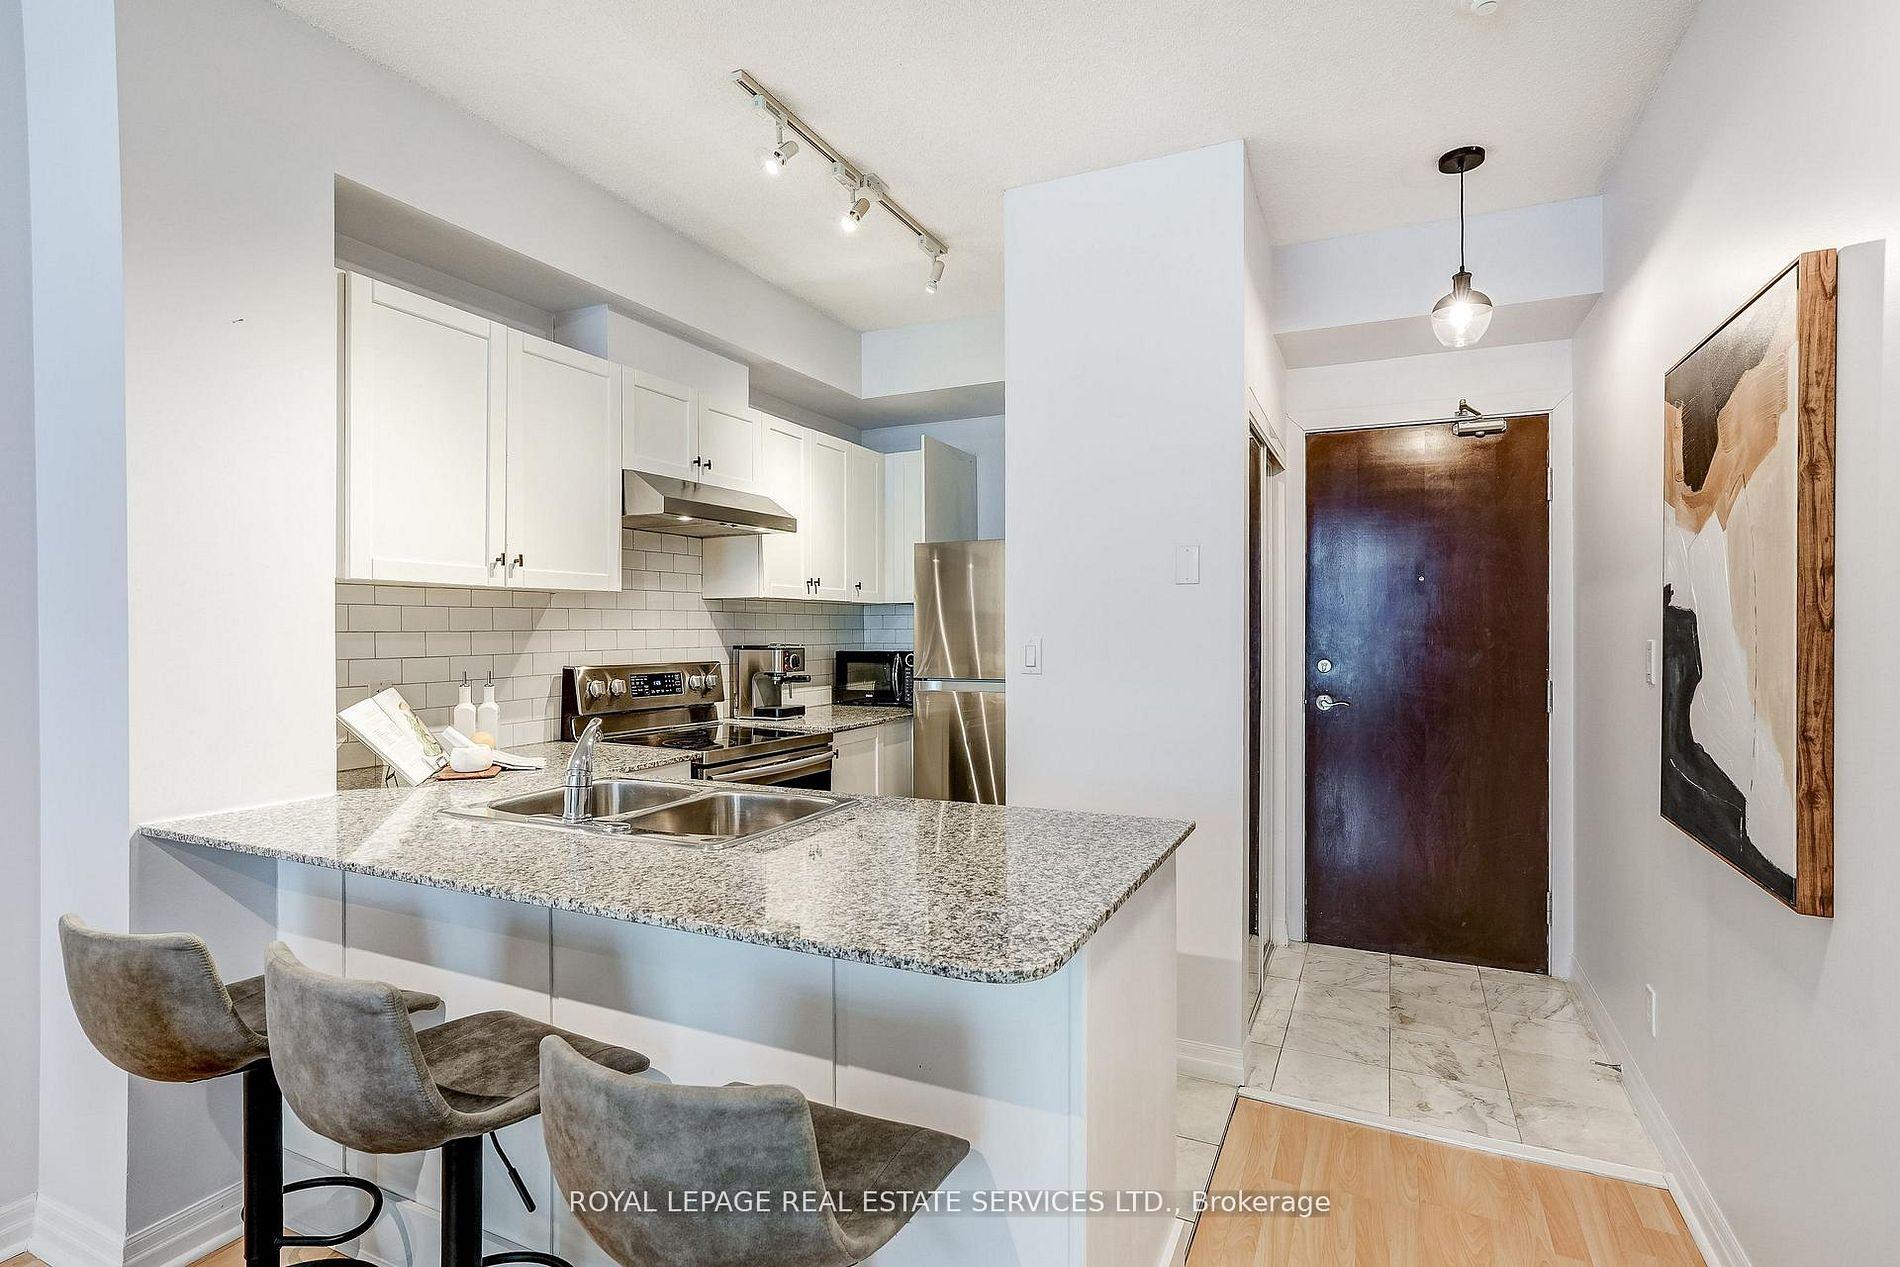
- Included: Existing appliances including fridge, stove, dishwasher, hood fan, washer and dryer. electric lightfixtures, window blinds. parking and locker included. maintenance fees include all utilities.
- Not included: N/a
Listing detailsW14187568, For Sale, Nov 17, 2026
- MLS® number: W14187568
- Status: For Sale
- Listed on: Nov 17, 2026
- Days on market: 4
- Updated: Nov 20, 2026
- Possession: Other
- Occupied by: Owner
- Listing brokerage: ROYAL LEPAGE REAL ESTATE SERVICES LTD.
About this home
Unit 1106, 1359 Rathburn Road, Mississauga (Rathwood), ON L4W 5P7
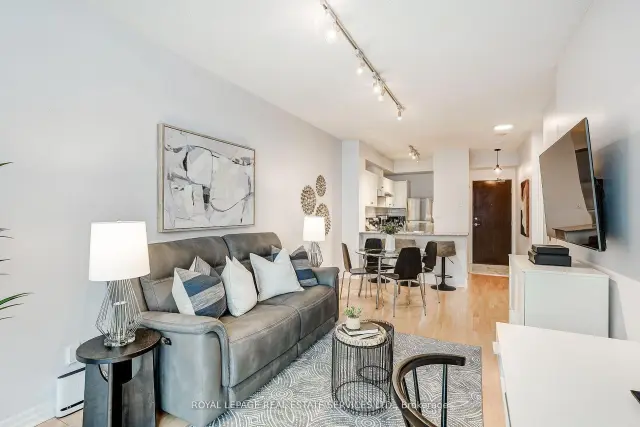
Bright, spacious, and impeccably maintained, this stunning 1-bedroom condo in Mississauga's sought-after Capri building truly has it all. Featuring soaring 9-foot ceilings, floor-to-ceiling windows, and a sun-filled south-facing exposure, the open-concept layout offers generous principal rooms, space for a king-sized bedroom set, and exceptional storage including a walk-in closet. Step onto the expansive balcony and take in unobstructed skyline views-Toronto glowing to one side, downtown Mississauga to the other. The sleek kitchen is equipped with stainless steel appliances and granite countertops, while ensuite laundry adds everyday ease. All utilities are included in the maintenance fees, along with parking and a locker, making this home as practical as it is beautiful. Enjoy resort-style amenities including an indoor pool, fitness centre, party room, and more, all within a well-managed building just minutes to Dixie GO, major highways (401, 403, QEW, 427), shopping, dining, parks, and transit. Simply move in and enjoy effortless condo living in an unbeatable location. Maintenance fees include all utilities.
Book a viewing
Know more about The Capri Condos
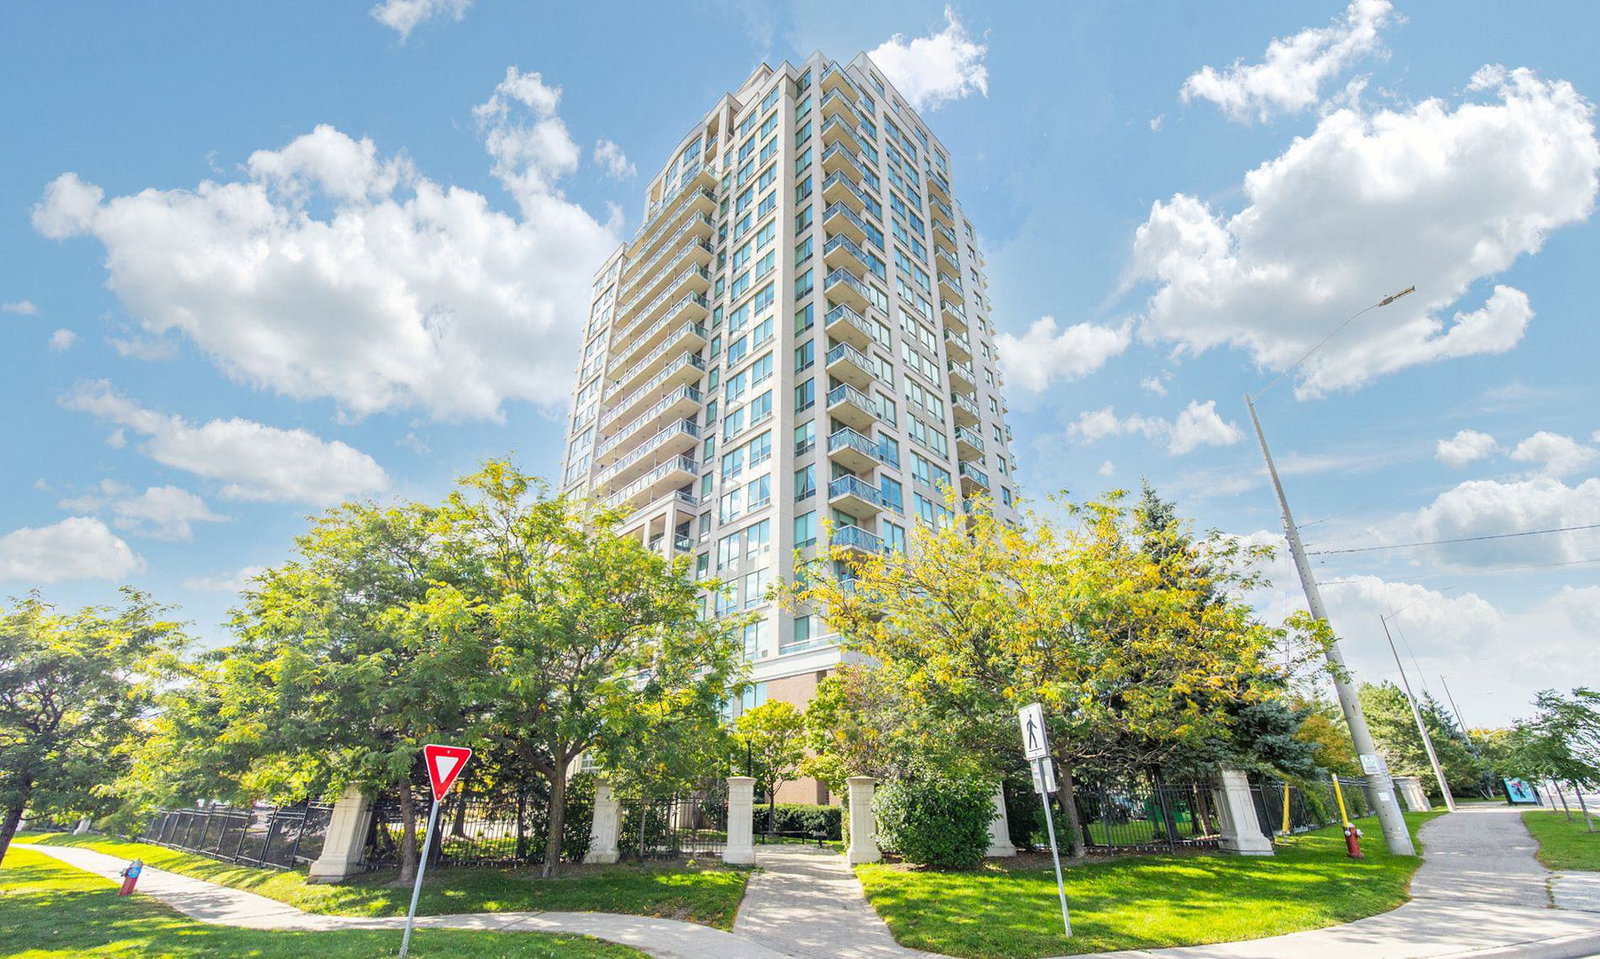
Condo building · 1359 Rathburn Road E
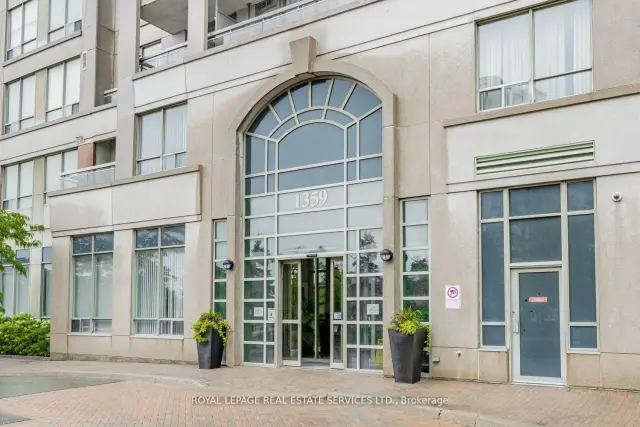
The Capri Condos is a 20-storey condo with 229 suites, built in 2004 by Amacon. Right now 5 for sale are on the market here.
- 20storeys
- 229suites
- $611/sq ft
- 2004built
No similar units for sale in The Capri Condos right now.
Around this home
Daily convenience, out of 100, from the distances below
Schools nearby
School rating, out of 10.
Helpful calculators
Your HOMEH agent

"I would see it this week."