

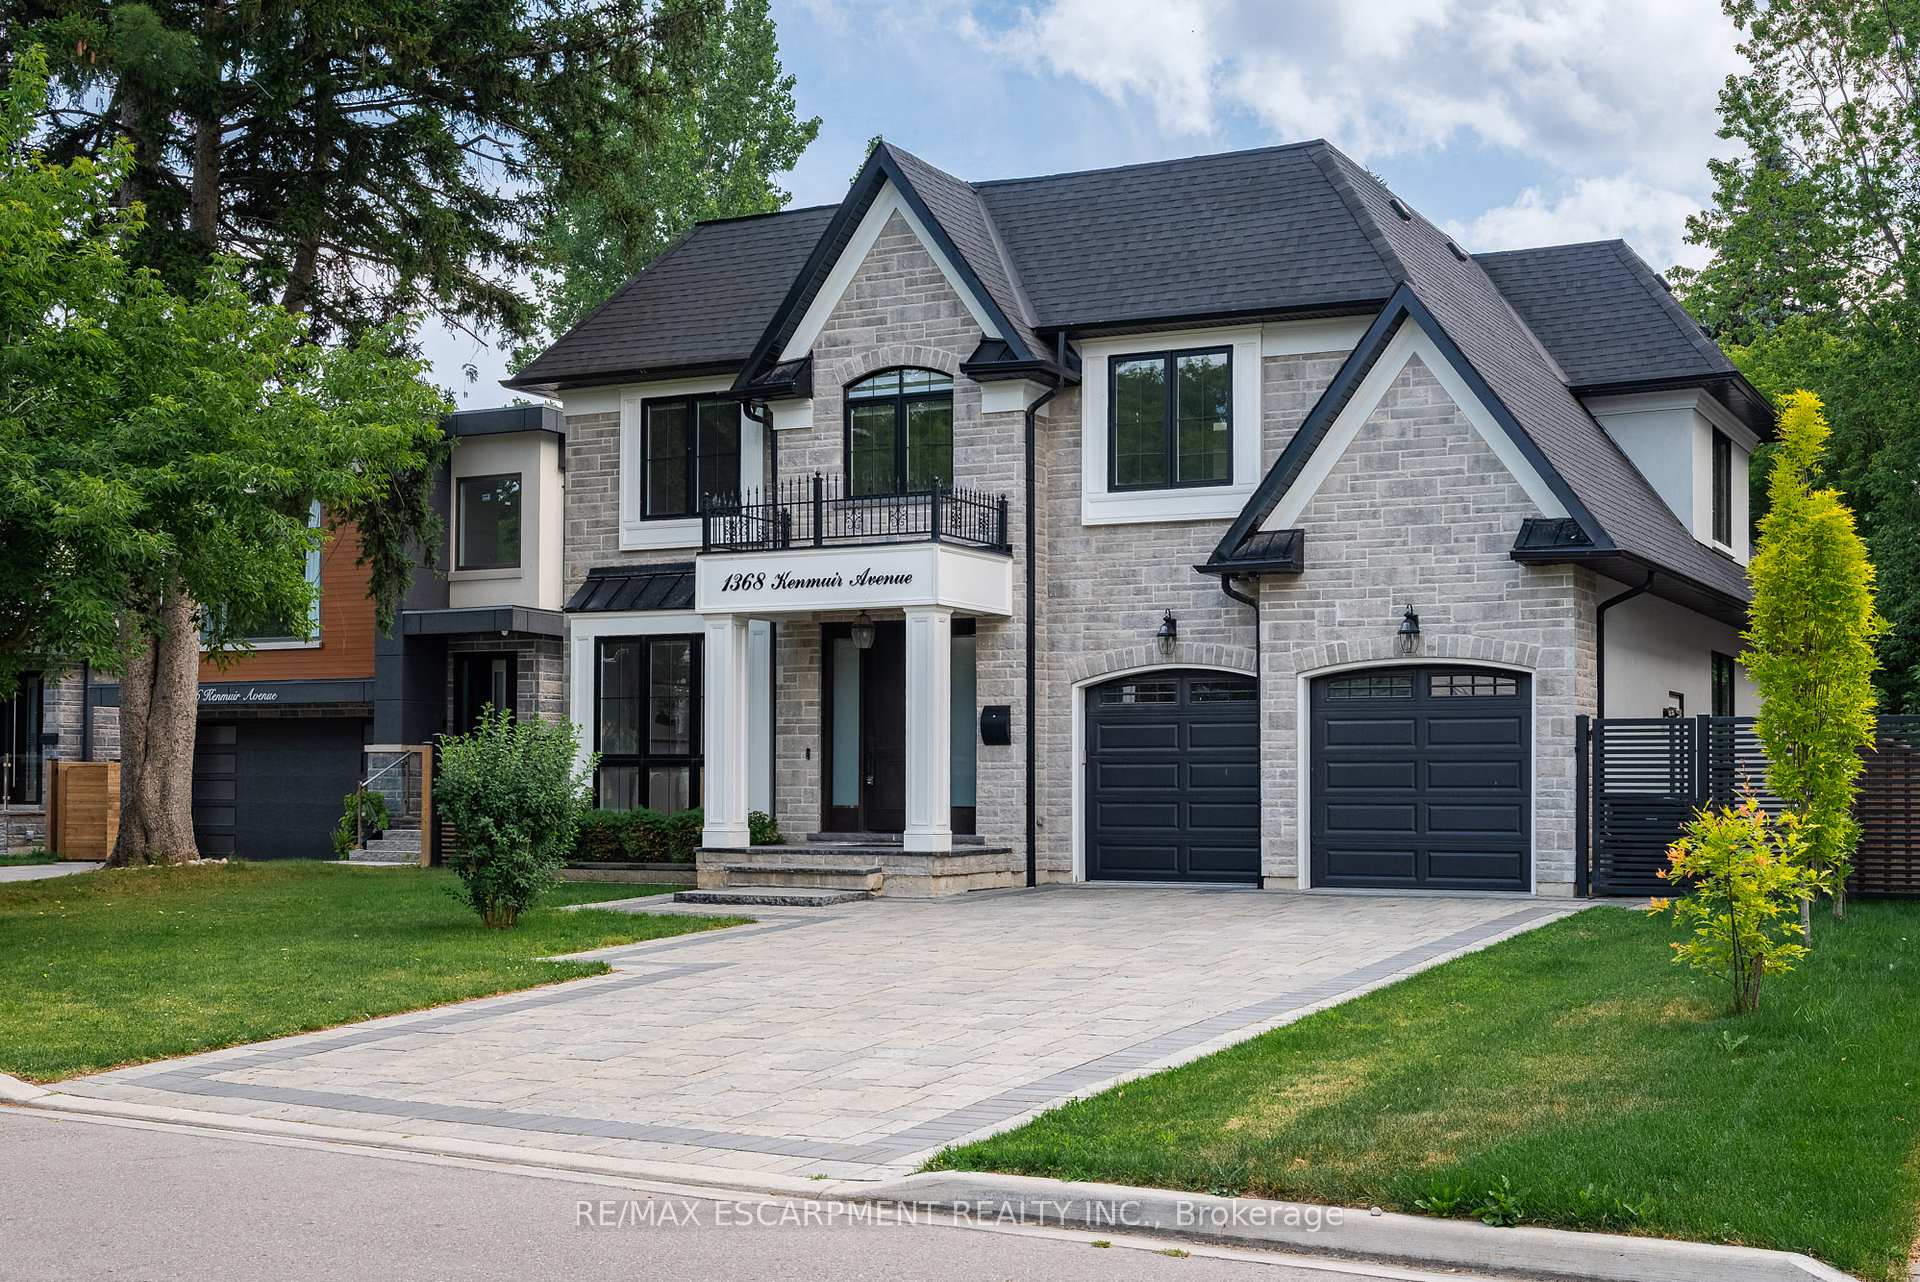
1368 Kenmuir Avenue
1368 Kenmuir Avenue
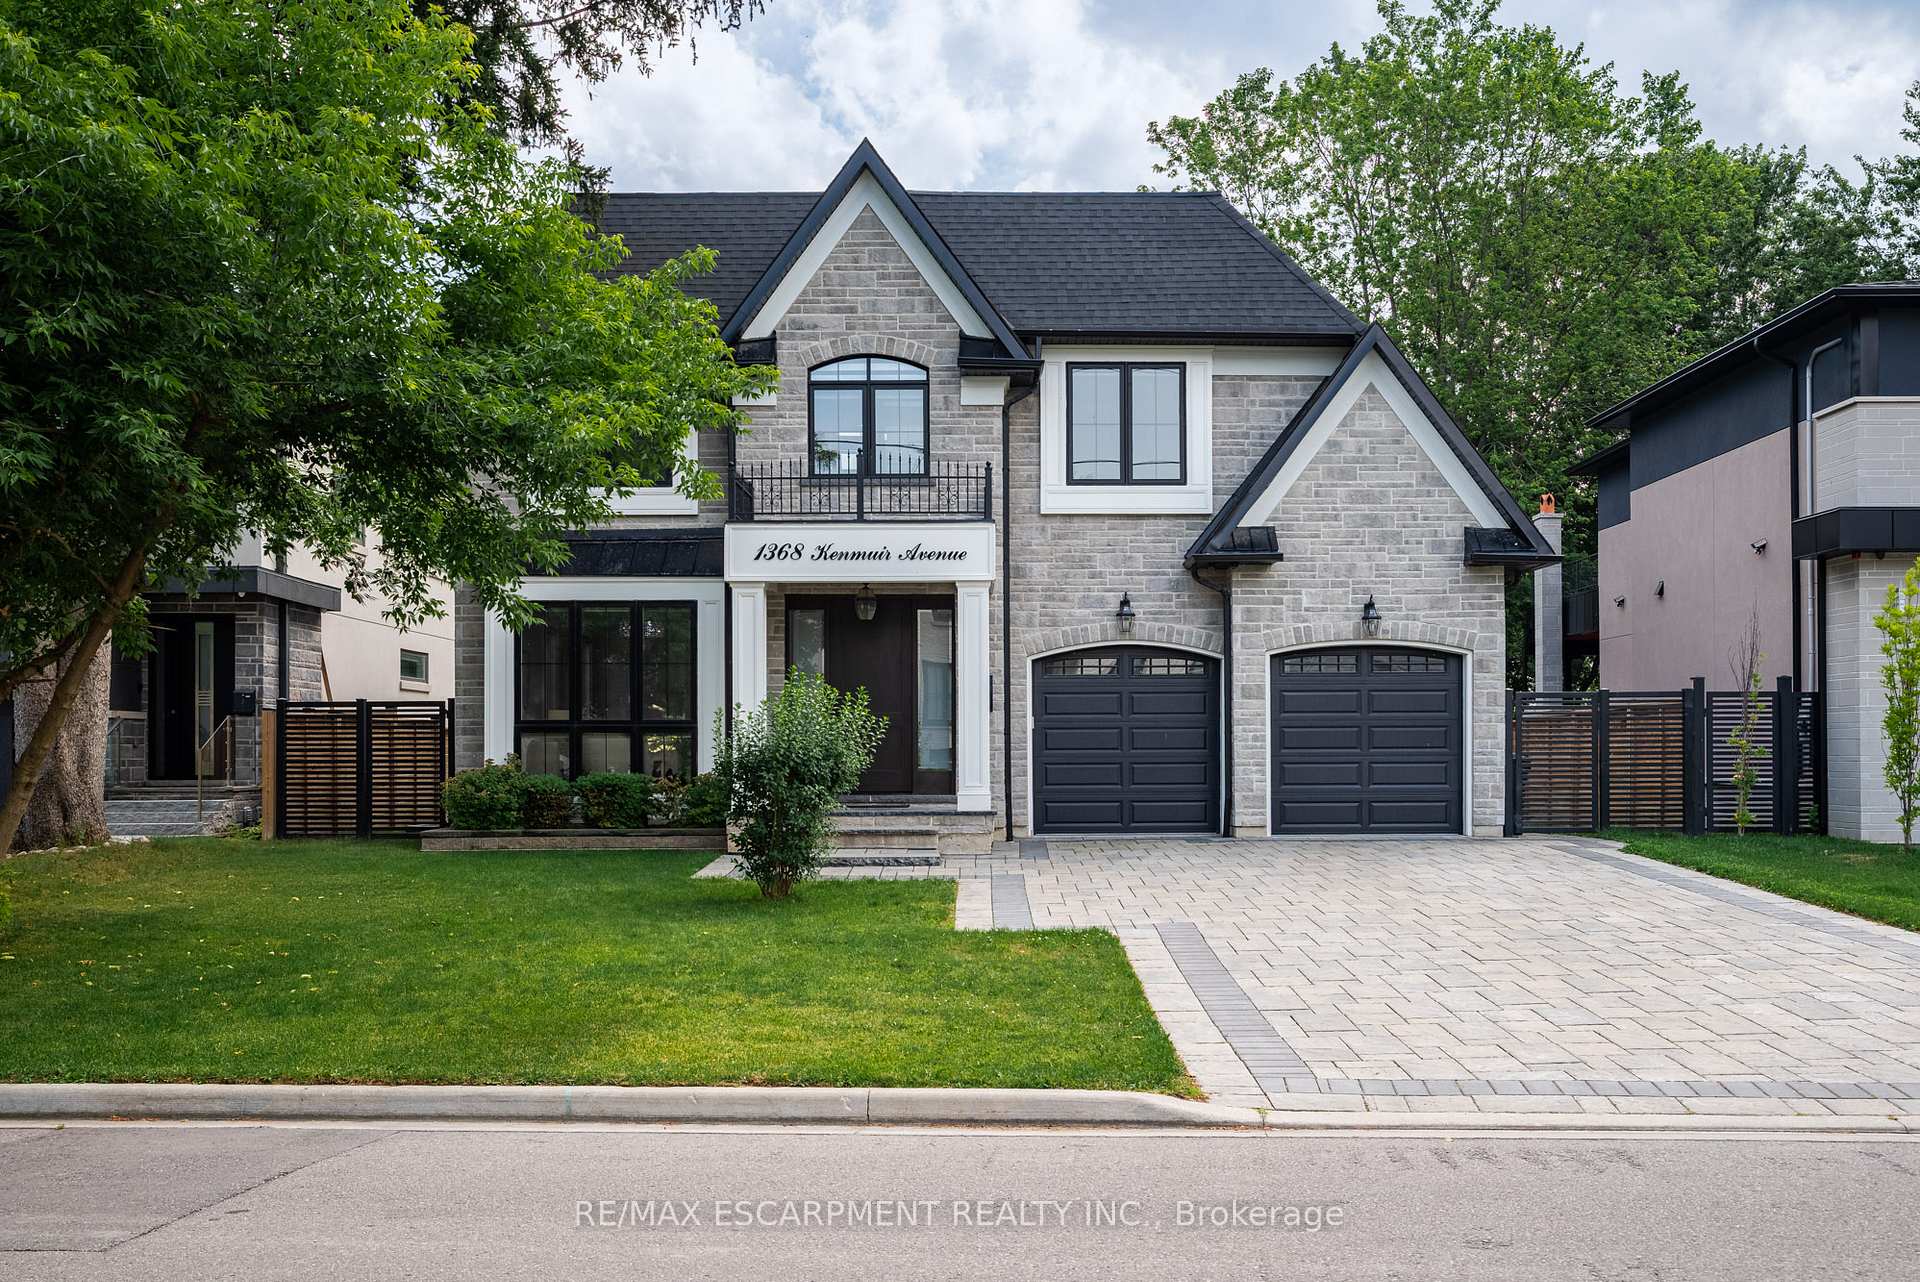 See all 37 photos
Property history
- $2,999,000ExpiredList: 2025-07-14|End: 2025-09-14|62 daysW12283417
- $3,199,000TerminatedList: 2025-05-13|End: 2025-06-25|43 daysW12145859
- $3,298,800ExpiredList: 2025-02-10|End: 2025-05-03|82 daysW11965173
- $3,298,800ExpiredList: 2024-11-06|End: 2025-01-31|86 daysW10411285
Facts and features
- BasementWalk-out
- Age of home0–5 years
- Price per sq ft~$706
- Water, sewerMunicipal
- Hardwood floors
- Fireplace
- Central air
The homeDetached, 2-storey, Age 0–5 years
- Type: Detached
- Style: 2-storey
- Age: 0–5 years
- Living space: 3,500–5,000 sq ft
- Basement: Finished with walk-out
- Waterfront: None
InsideFireplace Yes, family room, natural gas, rec room, Hardwood, Broadloom, Auto garage door remote, bar fridge, carpet free, central vacuum, guest accommodations, water heater owned
- Fireplace: Yes, family room, natural gas, rec room
- Flooring: Hardwood, Broadloom
- Features: Auto garage door remote, bar fridge, carpet free, central vacuum, guest accommodations, water heater owned
- Security: Security system, carbon monoxide detectors
- Rooms above ground: 11
- Rooms in the basement: 5
- Bedrooms: 4 + 1 in the basement
- Bathrooms: 7
- Kitchens: 1
- Family room: Yes
Outside and lotStucco (plaster), stone, Asphalt shingle, Poured concrete
- Exterior: Stucco (plaster), stone
- Roof: Asphalt shingle
- Foundation: Poured concrete
- Features: Seasonal living, landscaped, privacy, patio
- Size: 60 × 132 ft
- Shape: Rectangular
- Zoning: R4
Parking2 Garage, Built-in, Private double
- Spaces: 2 Garage
- Garage: Built-in
- Driveway: Private double
Heating, water and powerForced air, gas, Central air, Municipal water
- Heating: Forced air, gas
- Cooling: Central air
- Water: Municipal water
- Sewer: Municipal sewer
- Natural gas: Yes
- Hydro: Yes
- Cable: Yes
- Telephone: Yes
Costs and taxesTaxes $18,052 a year, HST No HST
- Taxes, 2024: $18,052 a year
- HST: No HST
Included in the salePlease see features & inclusions, Please see features & inclusions
- Included: Please see features & inclusions
- Not included: Please see features & inclusions
NearbySchool, school bus route, park, fenced yard, golf, place of worship
- Close to: School, school bus route, park, fenced yard, golf, place of worship
Listing detailsW12283417, Expired, Jul 14, 2025
- MLS® number: W12283417
- Status: Expired
- Listed on: Jul 14, 2025
- Days on market: 62
- Updated: Sep 14, 2025
- Possession: Flexible
- Occupied by: Vacant
- Listing brokerage: RE/MAX ESCARPMENT REALTY INC.
About this home
1368 Kenmuir Avenue, Mississauga (Mineola), ON L5G 4B4
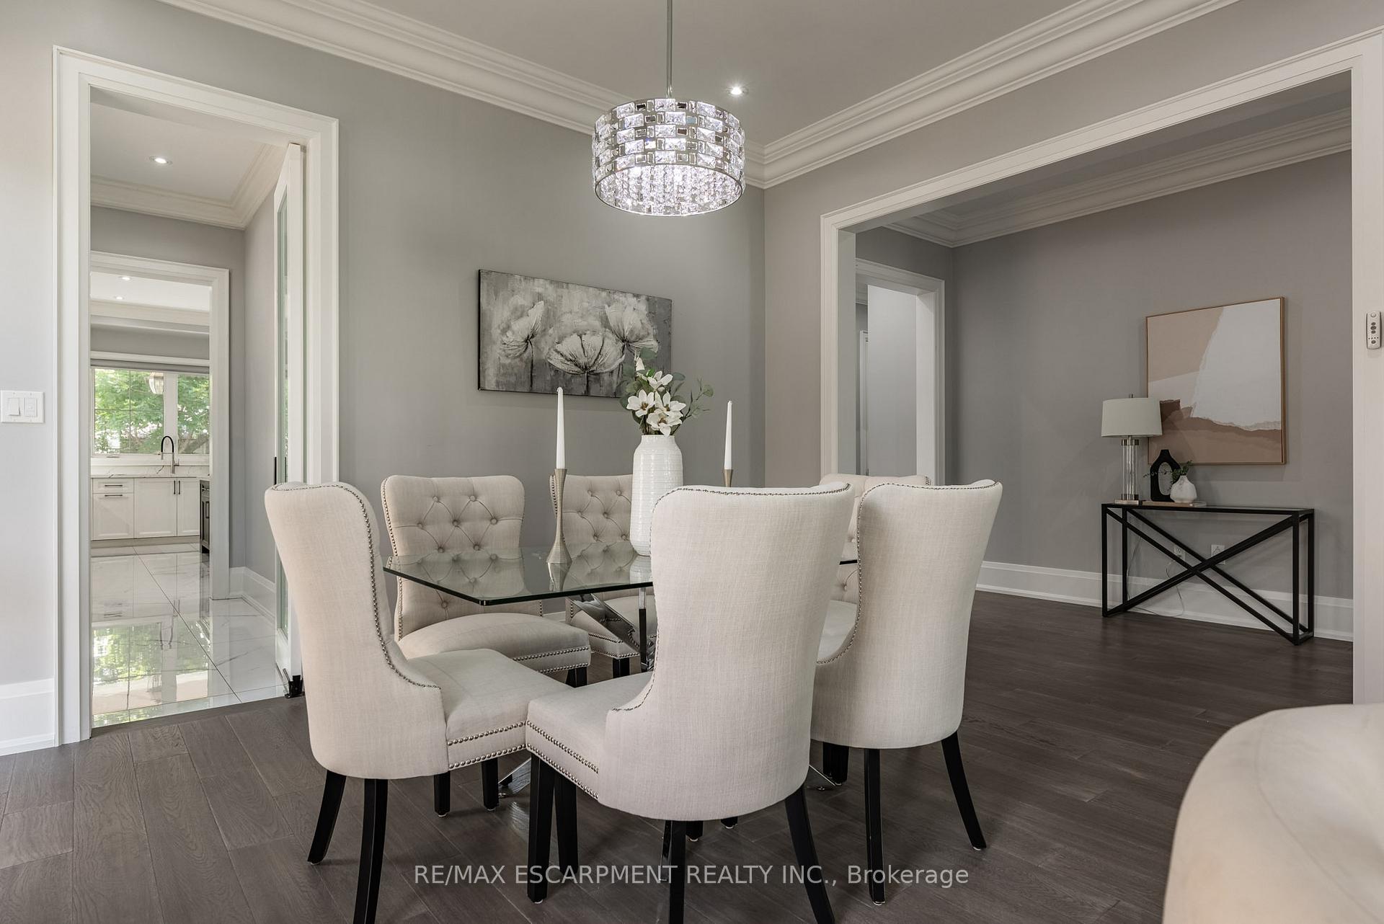
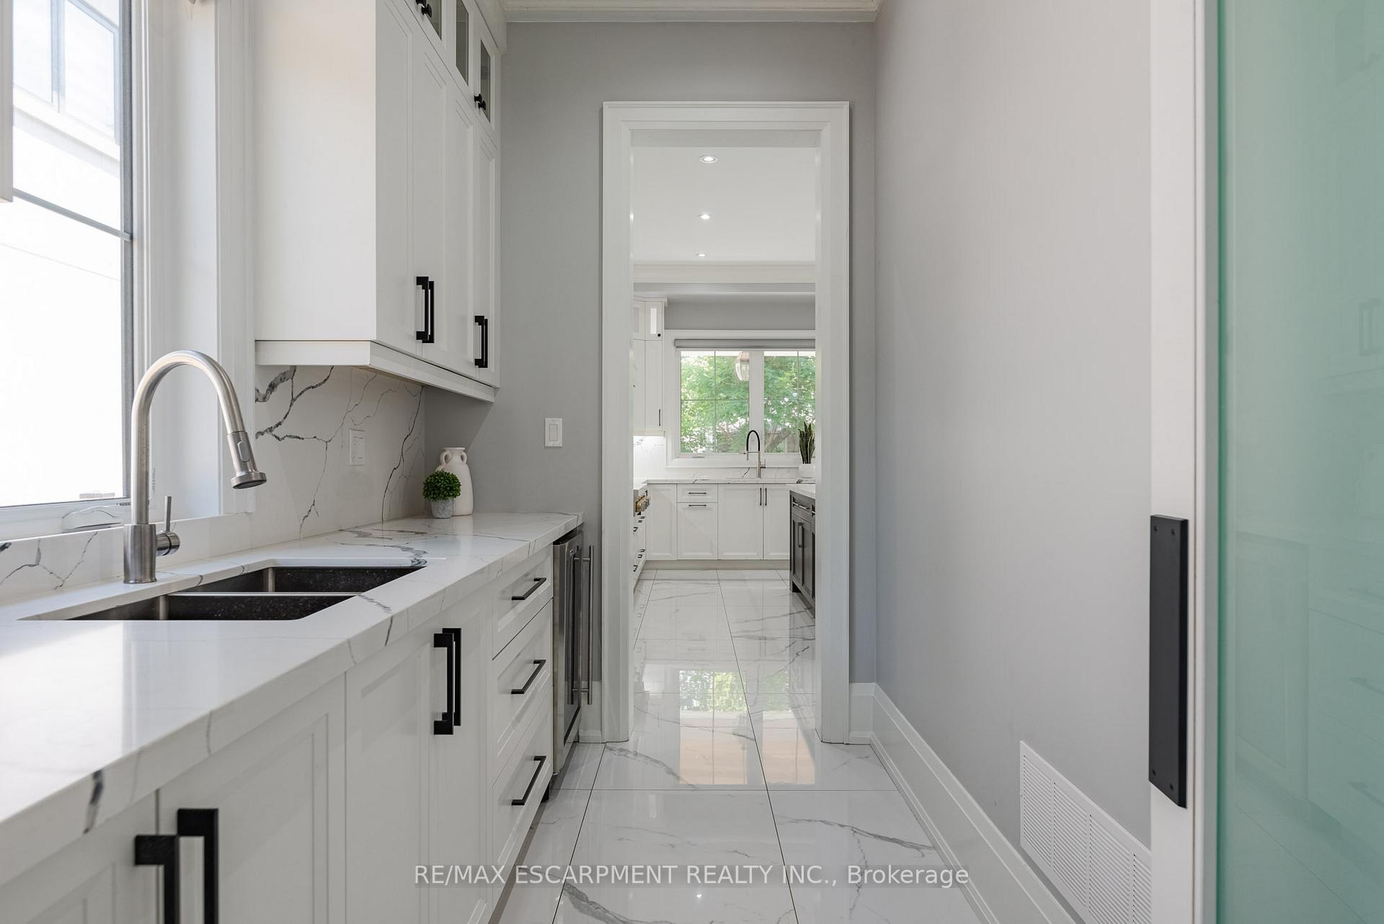
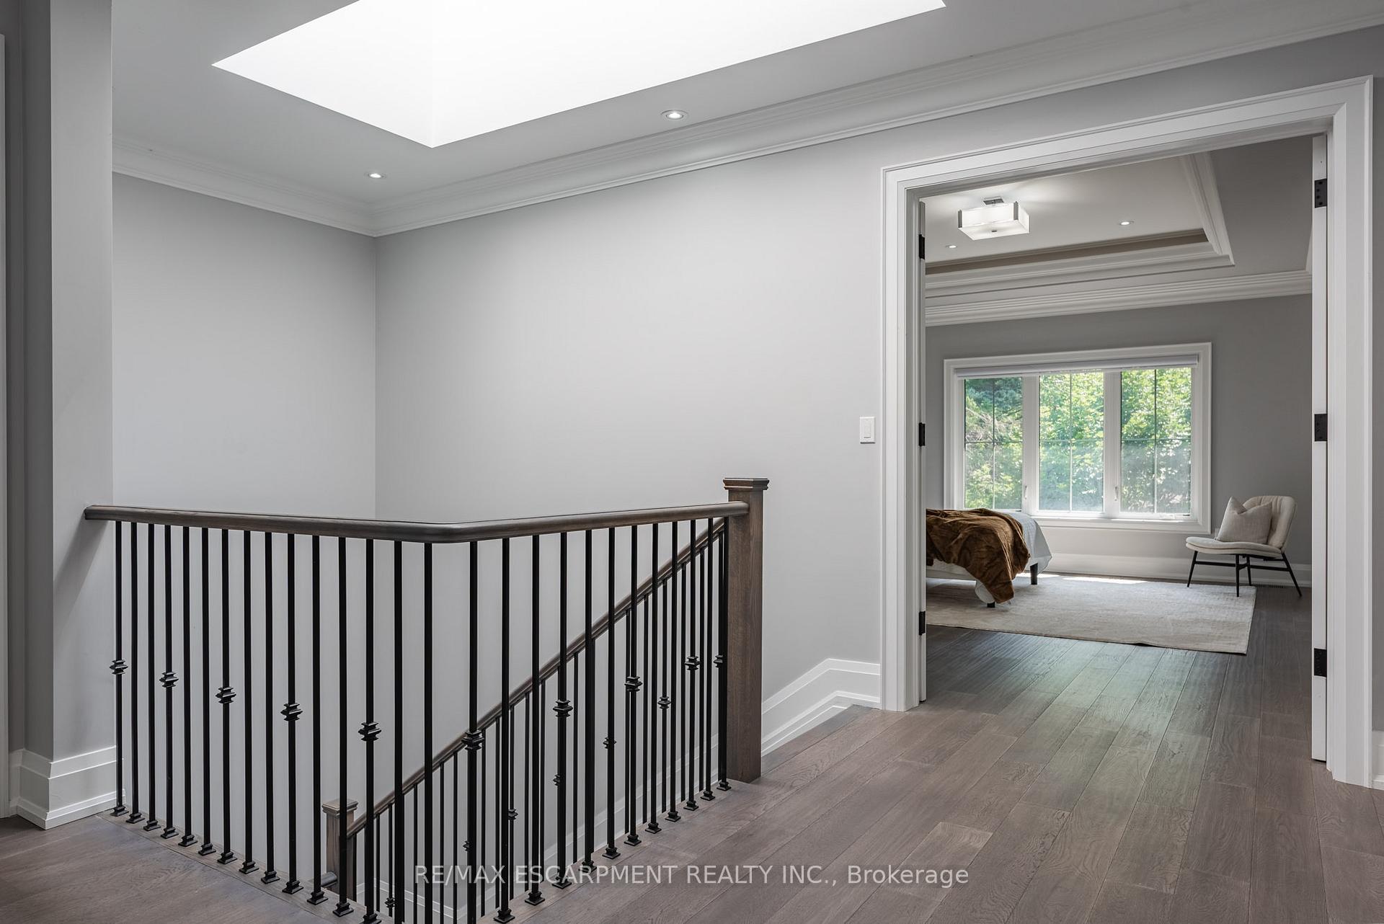
A custom-built luxury residence in prestigious Mineola East, Mississauga. This stunning home combines timeless elegance with modern design, offering over 5,400 sq ft of finished living space on a beautifully landscaped lot surrounded by mature trees. The grand interior features 10-ft ceilings, 10-inch baseboards, detailed millwork, and hardwood flooring throughout. An open-concept main floor includes formal living and dining areas, a chef-inspired kitchen with premium appliances, quartz surfaces, and a hidden pantry. The kitchen opens to a breakfast nook and rear patio with glass railings ideal for entertaining. A coffered ceiling living room with a gas fireplace, office, mudroom, and a main floor washroom complete the level. Upstairs, the primary suite offers a spa-like 5-piece ensuite and walk-in closet, with additional bedrooms featuring private ensuites. A finished basement boasts a home theatre with 16K projector, a recreation room with a wet bar, a home gym, a guest suite, and walk-out access. Located near top schools, Port Credit Village, the lake, and with easy QEW and GO Transit access, this home delivers refined living in one of Mississauga's most desirable communities. A rare opportunity for luxurious, family-focused living. LUXURY CERTIFIED.
Ask about this home
A HOMEH agent will answer your questions about this home.
Around this home
Daily convenience, out of 100, from the distances below
Schools nearby
School rating, out of 10.
Helpful calculators
Your HOMEH agent

"Priced 15% over the Hestimate. I would see it this week."