

1368 Kenmuir Avenue
1368 Kenmuir Avenue
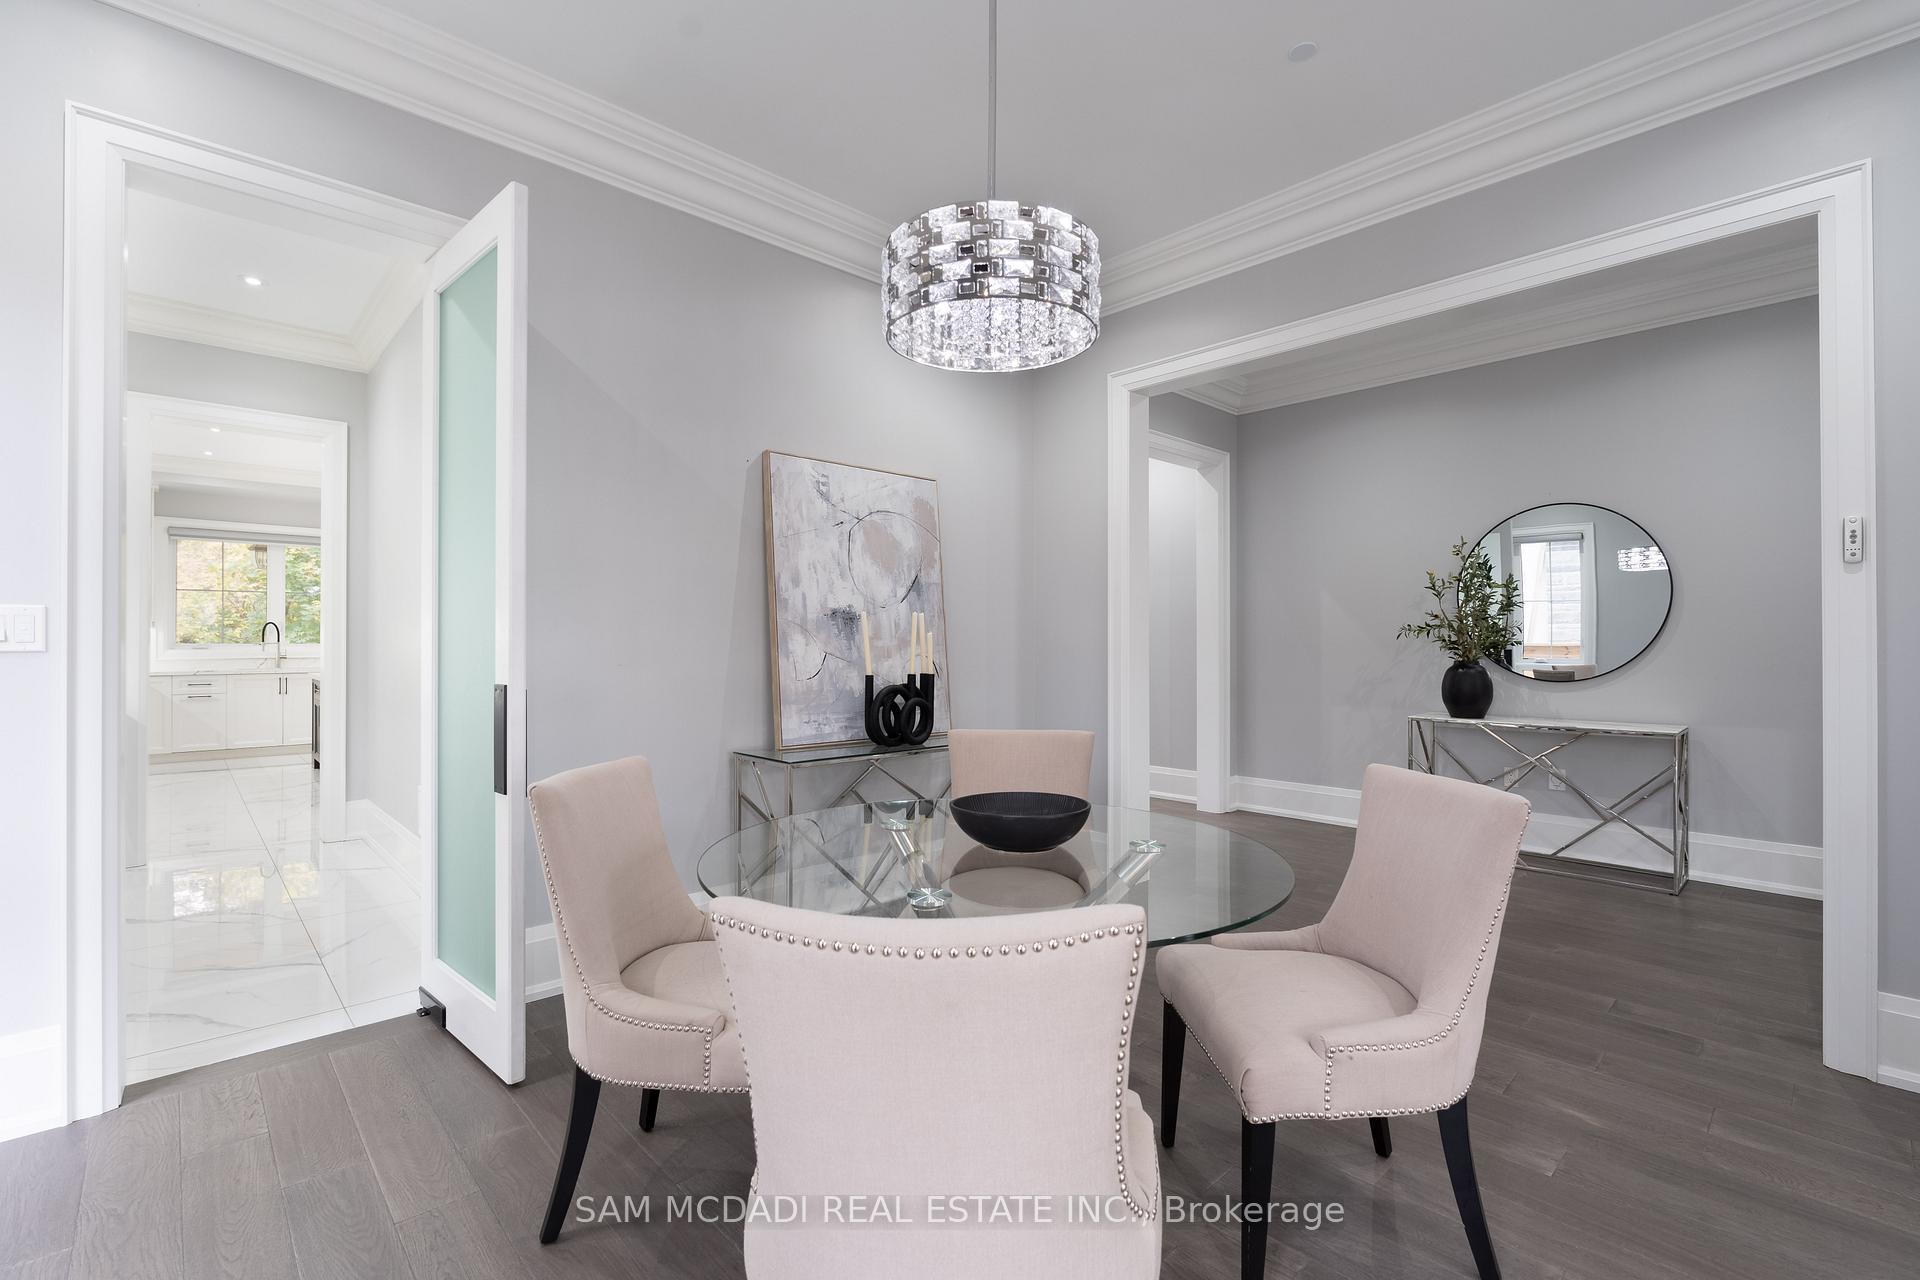 See all 40 photos
Property history
- $2,999,000ExpiredList: 2025-07-14|End: 2025-09-14|62 daysW12283417
- $3,199,000TerminatedList: 2025-05-13|End: 2025-06-25|43 daysW12145859
- $3,298,800ExpiredList: 2025-02-10|End: 2025-05-03|82 daysW11965173
- $3,298,800ExpiredList: 2024-11-06|End: 2025-01-31|86 daysW10411285
Facts and features
- BasementWalk-out
- Age of home0–5 years
- Price per sq ft~$753
- Water, sewerMunicipal
- Hardwood floors
- Fireplace
- Central air
The homeDetached, 2-storey, Age 0–5 years
- Type: Detached
- Style: 2-storey
- Age: 0–5 years
- Living space: 3,500–5,000 sq ft
- Basement: Full, finished with walk-out
InsideFireplace Yes, natural gas, family room, rec room, Hardwood, Water heater owned, central vacuum, carpet free, auto garage door remote, guest accommodations, sauna, bar fridge
- Fireplace: Yes, natural gas, family room, rec room
- Flooring: Hardwood
- Features: Water heater owned, central vacuum, carpet free, auto garage door remote, guest accommodations, sauna, bar fridge
- Security: Security system, carbon monoxide detectors
- Rooms above ground: 11
- Rooms in the basement: 5
- Bedrooms: 4 + 1 in the basement
- Bathrooms: 7
- Kitchens: 1
- Family room: Yes
Outside and lotStucco (plaster), stone, Asphalt shingle, Poured concrete
- Exterior: Stucco (plaster), stone
- Roof: Asphalt shingle
- Foundation: Poured concrete
- Features: Seasonal living, landscaped, privacy, patio
- Size: 60 × 132 ft
- Shape: Rectangular
- Zoning: R4
Parking2 Garage, Built-in, Private double
- Spaces: 2 Garage
- Garage: Built-in
- Driveway: Private double
Heating, water and powerForced air, gas, Central air, Municipal water
- Heating: Forced air, gas
- Cooling: Central air
- Water: Municipal water
- Sewer: Municipal sewer
- Natural gas: Yes
- Hydro: Yes
- Cable: Yes
- Telephone: Yes
Costs and taxesTaxes $18,053 a year, HST included in the price
- Taxes, 2025: $18,053 a year
- HST: HST included in the price
Included in the saleAll existing electrical light fixtures, window coverings, s/s kitchen appliances, washer and dryer, security cameras, garage door opener, hot water tank, one furnace/ac, wiring for b/i speakers, security system, garage door opener + remotes.
- Included: All existing electrical light fixtures, window coverings, s/s kitchen appliances, washer and dryer, security cameras, garage door opener, hot water tank, one furnace/ac, wiring for b/i speakers, security system, garage door opener + remotes.
NearbySchool, school bus route, park, fenced yard, golf, place of worship
- Close to: School, school bus route, park, fenced yard, golf, place of worship
Listing detailsW12145859, Terminated, May 13, 2025
- MLS® number: W12145859
- Status: Terminated
- Listed on: May 13, 2025
- Days on market: 43
- Updated: Jun 25, 2025
- Possession: Other
- Occupied by: Owner
- Listing brokerage: SAM MCDADI REAL ESTATE INC.
About this home
1368 Kenmuir Avenue, Mississauga (Mineola), ON L5G 4B4
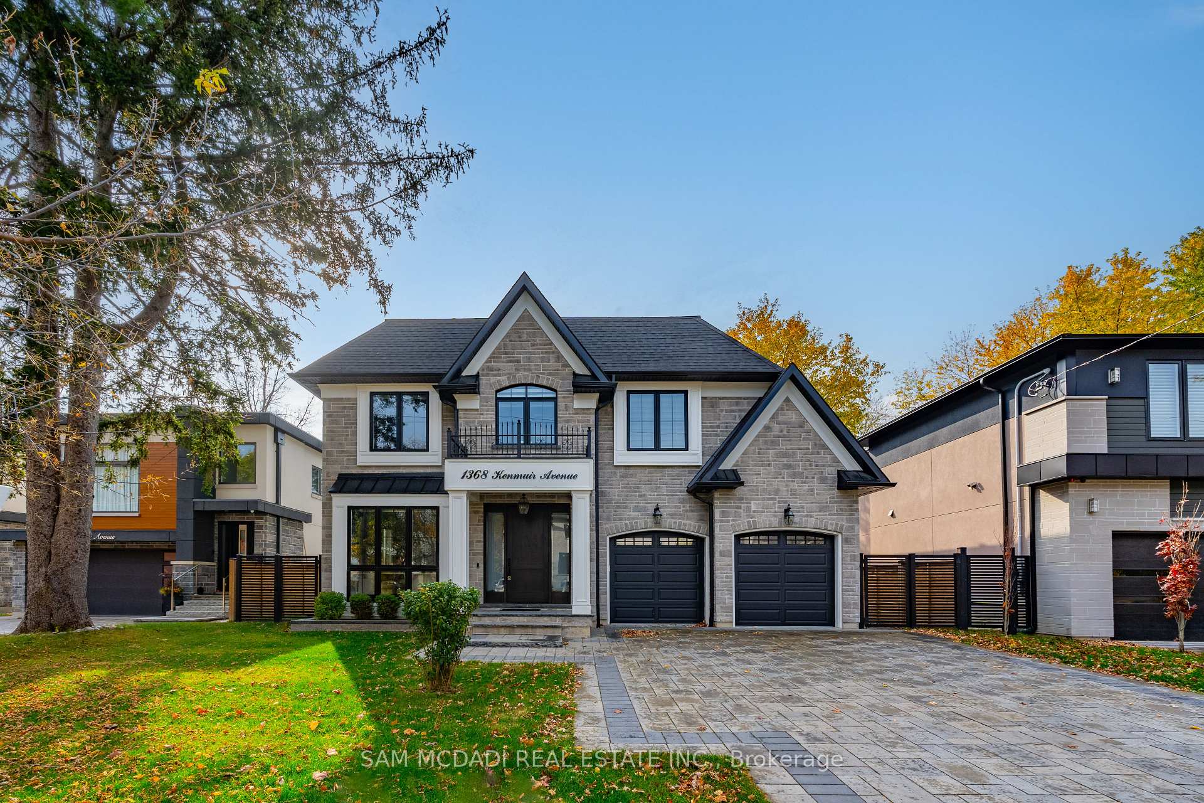
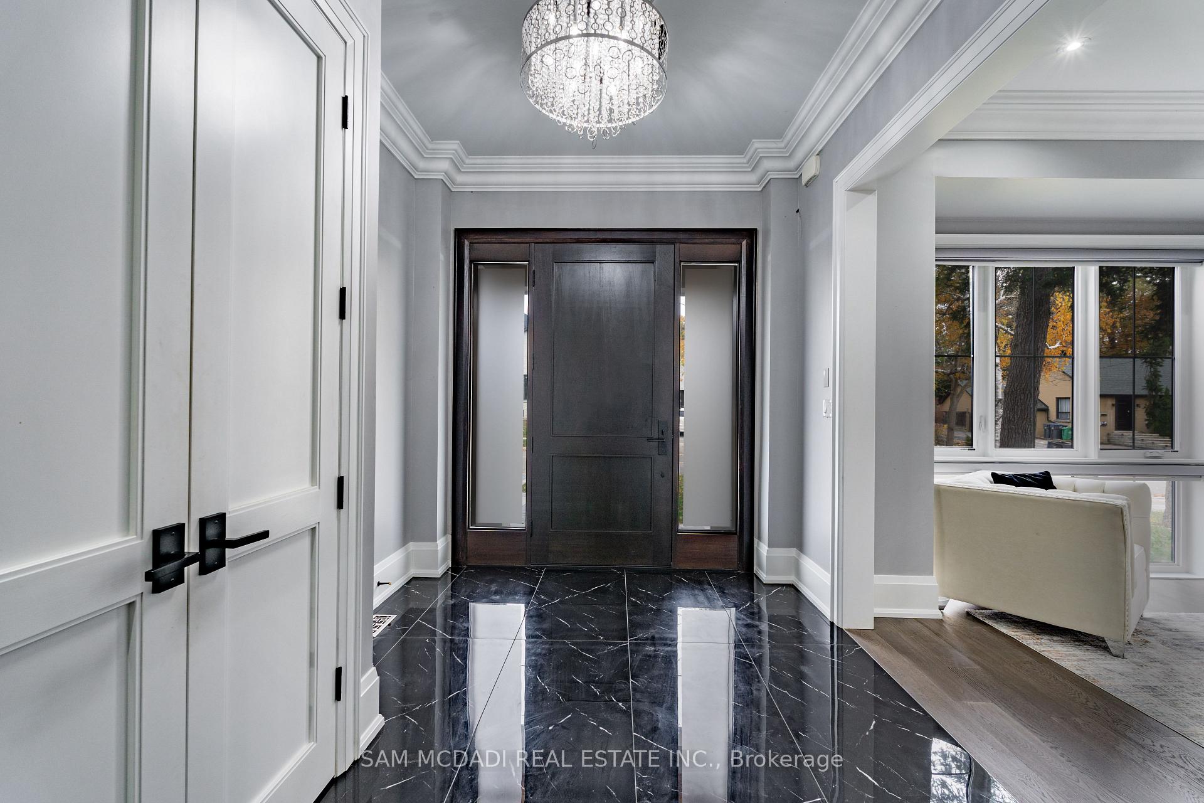
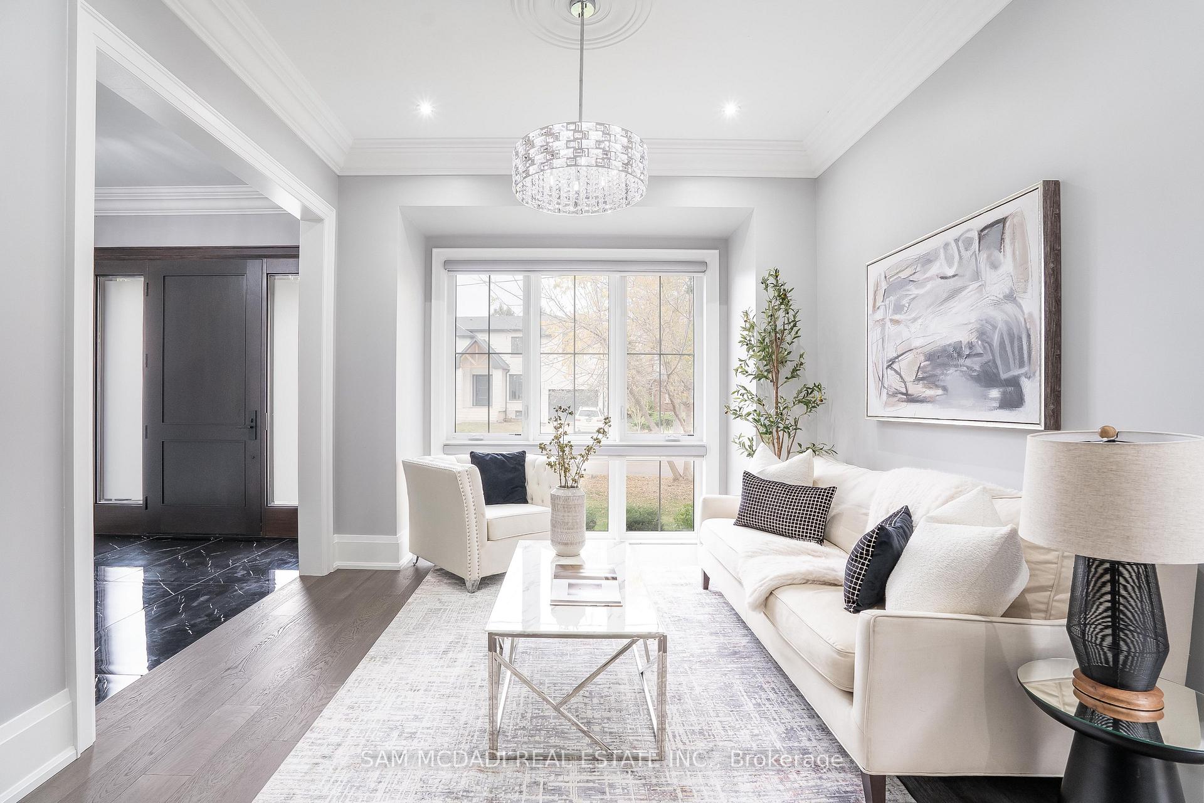
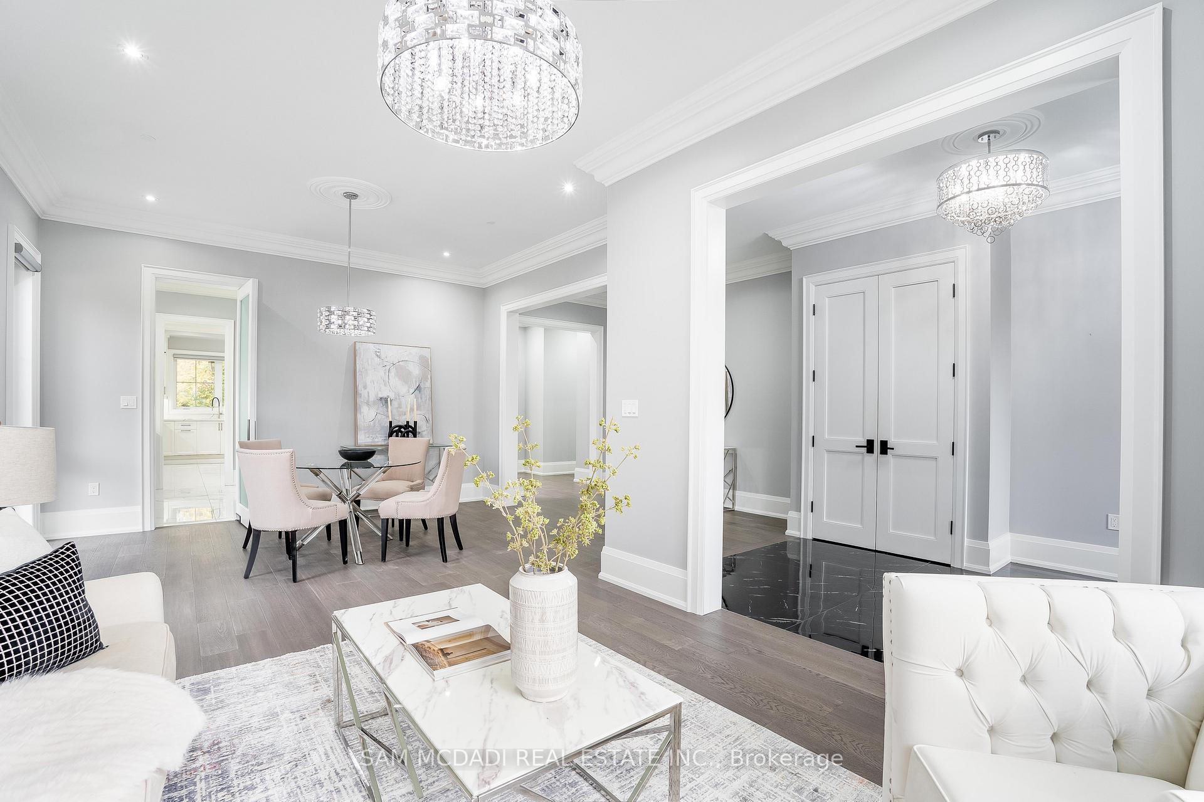
Nestled in the prestigious enclave of Mineola, this magnificent 4+1 bedroom 7 bathroom modern residence radiates timeless sophistication with modern flair. Its grand exterior showcases masterful craftsmanship, adorned with intricate architectural accents that exude elegance across its approx. 5,600 sqft living interior. Inside, a thoughtfully designed main floor captivates with soaring ceilings, basking the space in natural light and enhancing the airy ambiance. Rich engineered hardwood and ceramic flooring gleam under elegant LED pot lights, adding to the refined atmosphere and motorized blinds throughout. The heart of this home is a gourmet kitchen equipped with high-end Jenn Air appliances and sleek quartz countertops, complimented by a convenient severery ideal for culinary creations and entertainment. The open-concept family room features a cozy gas fireplace, extending its warmth throughout the main level, while the breakfast area flows seamlessly to a beautiful outdoor patio. This expansive backyard offers both privacy and ample space for entertaining. The main floor office, set behind exquisite glass doors, provides a serene work-from-home sanctuary. Ascending to the upper level reveals a collection of four spacious bedrooms, each with its own ensuite, offering a private haven for rest and relaxation. The primary suite is a luxurious escape, complete with an oversized walk-in closet and an opulent five-piece ensuite, epitomizing comfort and indulgence. The lower level extends this homes appeal, featuring a versatile, finished space with a walk-up entrance. This level includes a wet bar, a fitness room, and a large recreation area that features a gas fireplace, perfect for leisure and intimate family gatherings. To complete the experience, a lavish steam shower provides a spa-like retreat, making this home a true sanctuary of style and comfort. Enjoy ample parking space with a double garage, plus additional driveway parking.
Ask about this home
A HOMEH agent will answer your questions about this home.
Around this home
Daily convenience, out of 100, from the distances below
Schools nearby
School rating, out of 10.
Helpful calculators
Your HOMEH agent

"Priced 20% over the Hestimate. I would see it this week."